
Open House Sun, Sep 13th 12:00 PM - 2:00 PM
Address
12805 Gatepost Court, Herndon, VA
Price
$ 779,000
Property Attributes
- MLS#VAFX2340544
- TypeSingle Family
- Listing Status ACTIVE
- CountyFAIRFAX
- CityHerndon
- NeighborhoodFranklin Farm
- Zip20171
- StyleColonial
- Year Built1982
- Taxes$ 8310
- Price$ 779,000
- Bedrooms3
- Full Bathrooms2
- Half Bathrooms1
- Sqr Footage1664
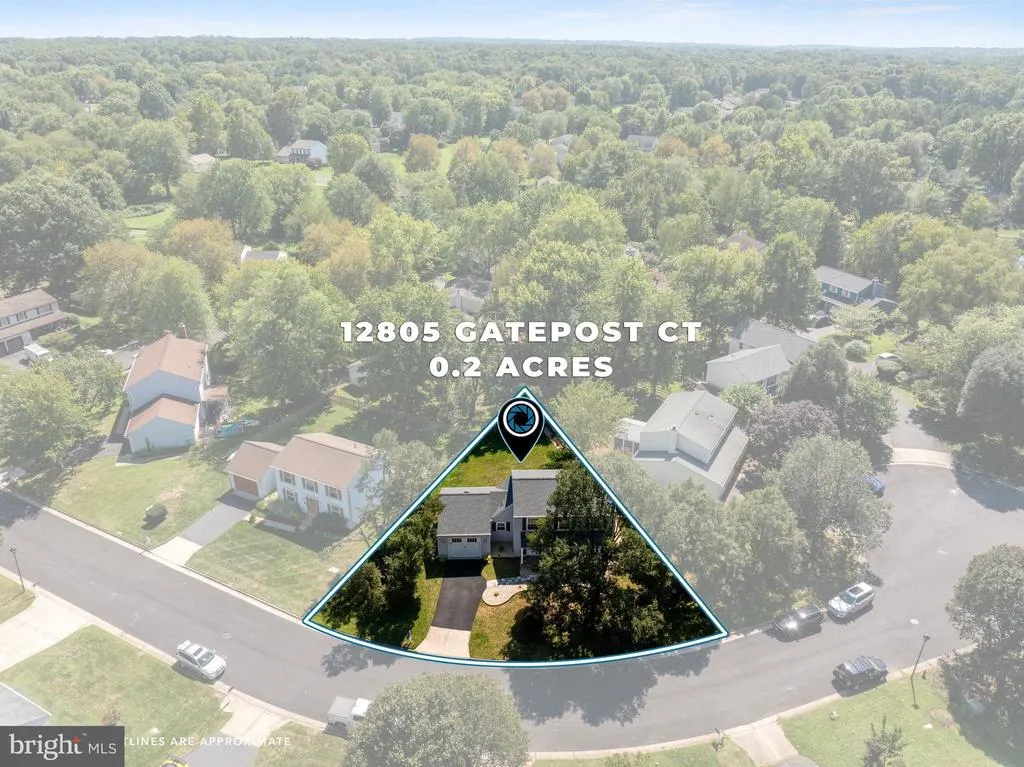
- Lot Size0.2 Acres
Data Source:
Bright MLS
Property Description
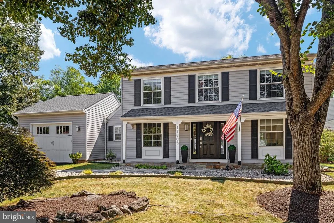
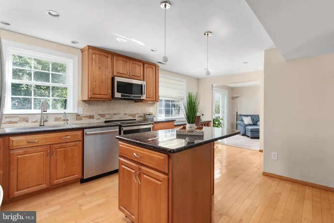
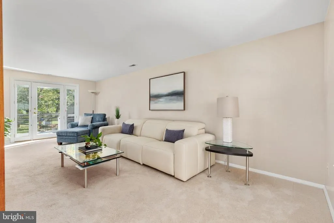
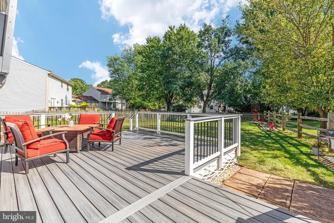
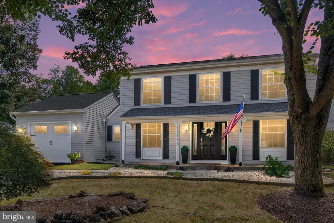
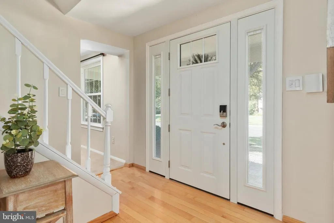
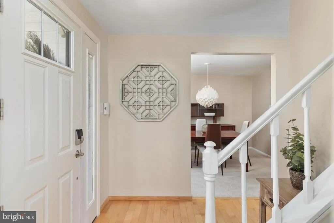
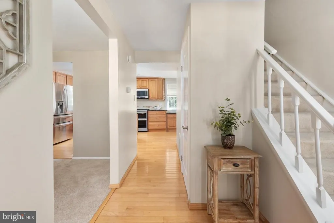
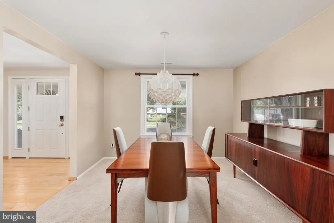
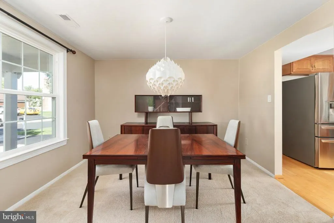
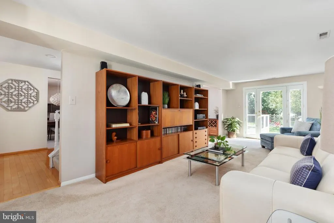
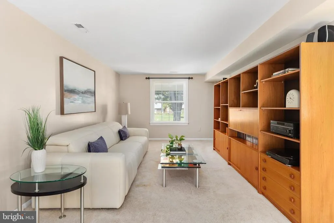
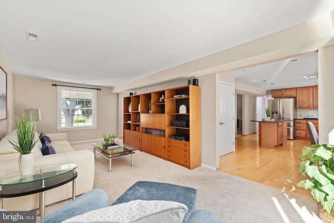
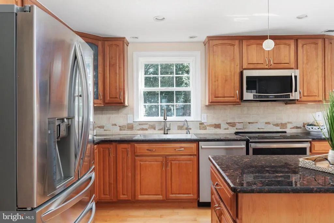
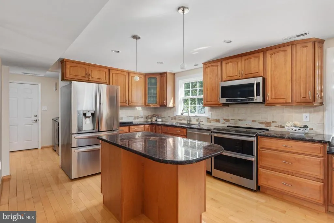
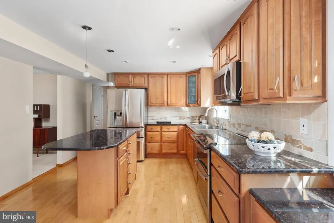
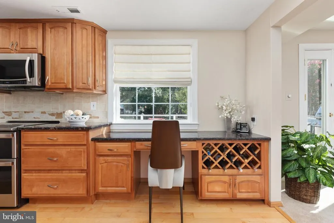
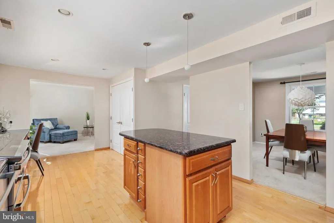
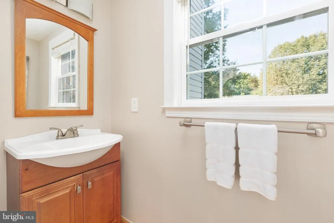
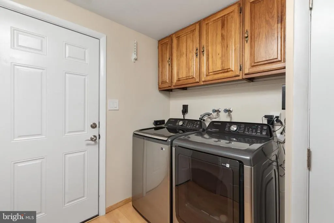
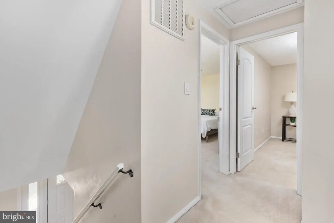
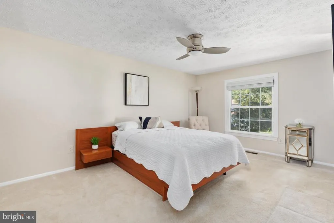
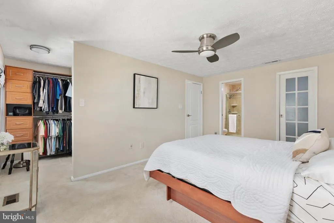
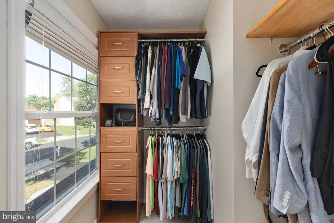
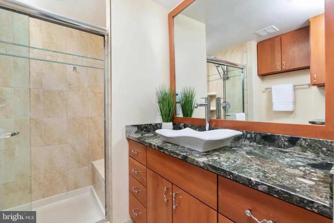
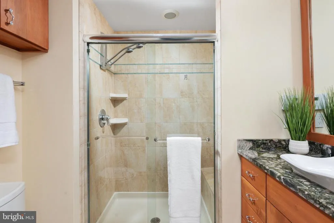
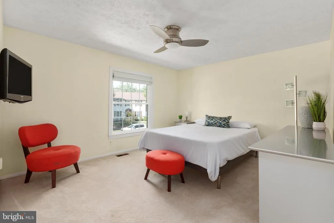
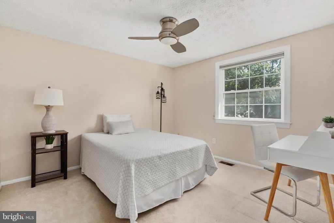
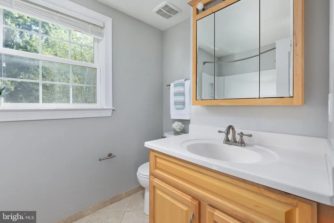
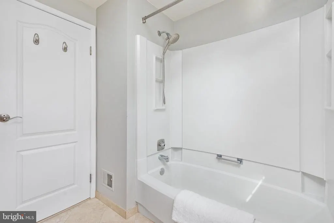
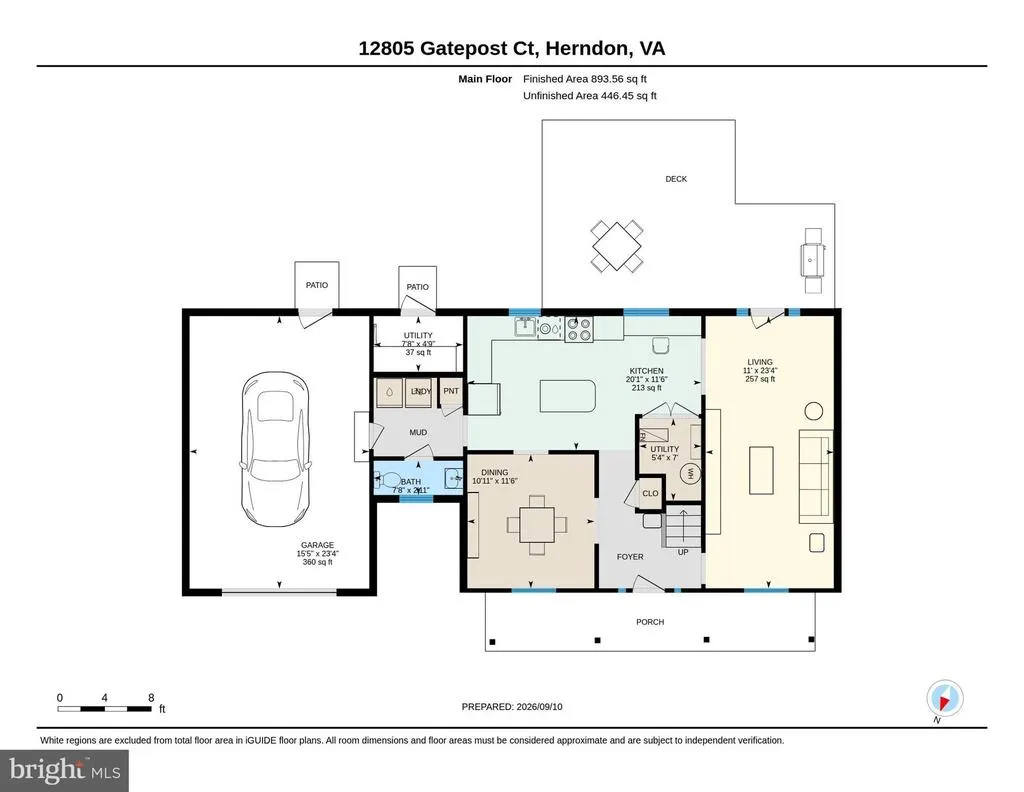
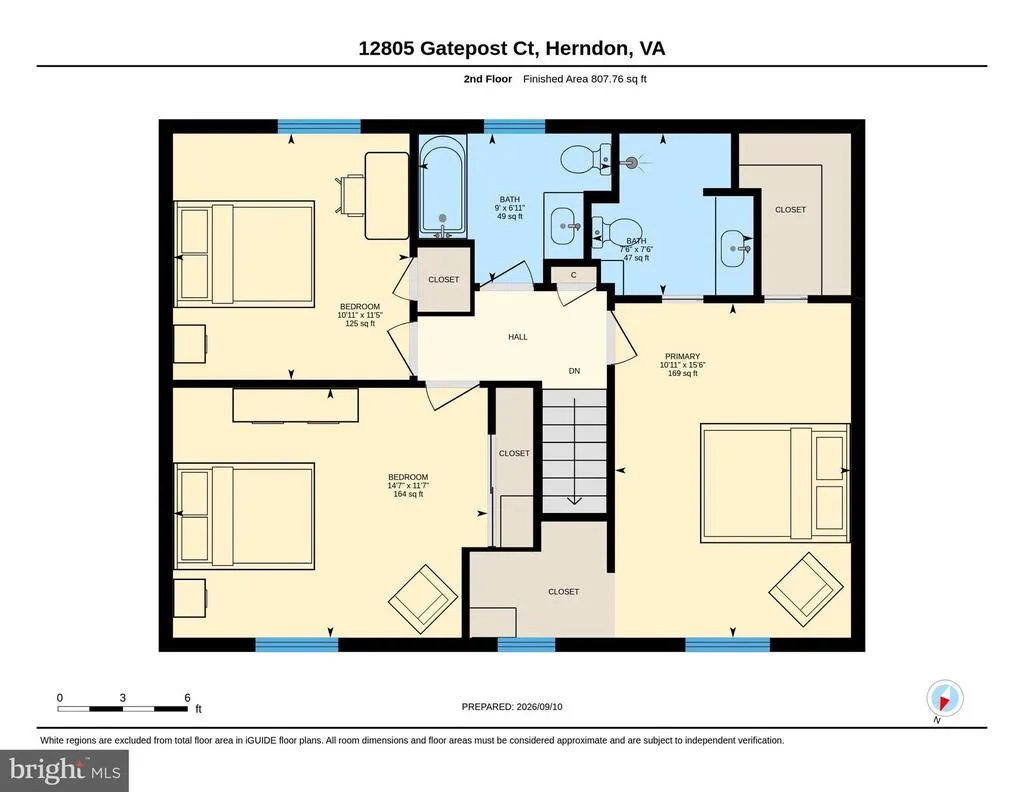
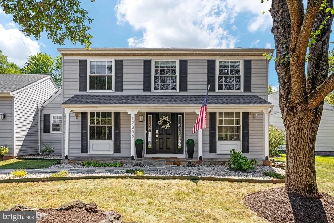
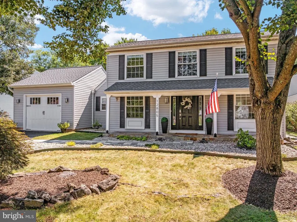
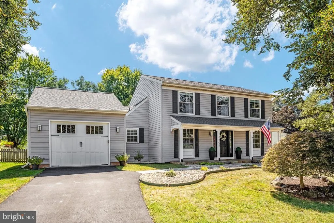
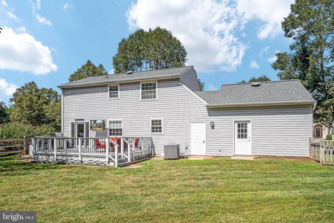
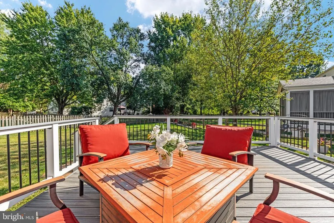
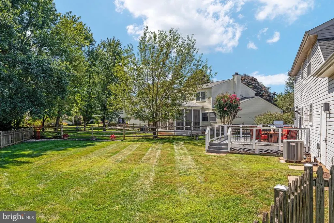
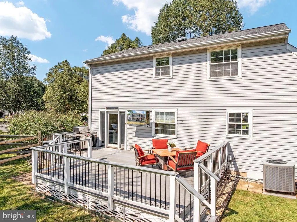
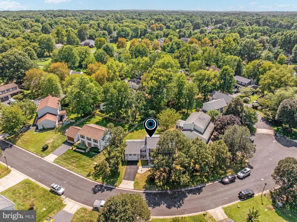
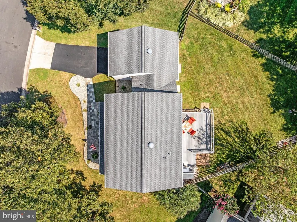
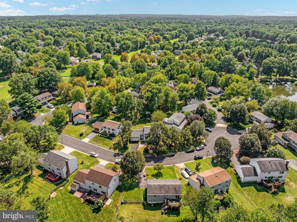
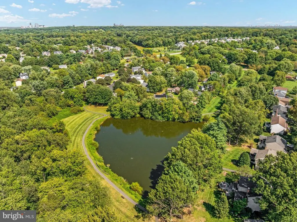
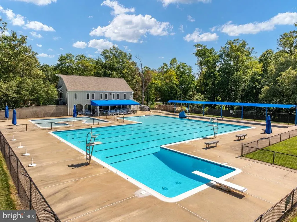
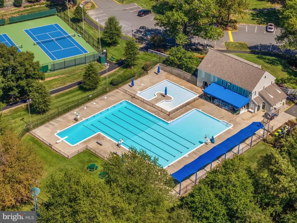
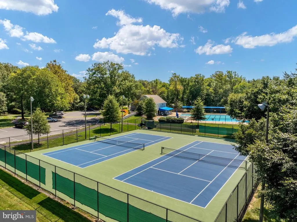
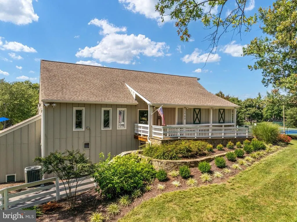
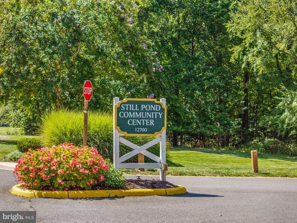
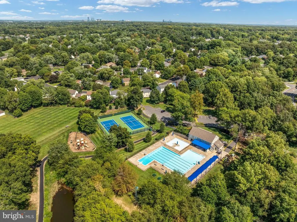
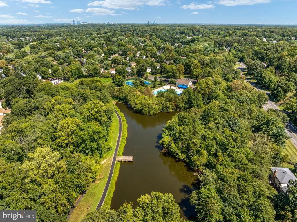
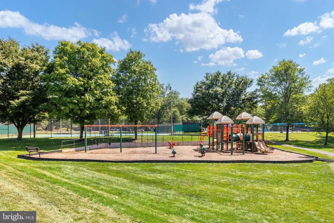
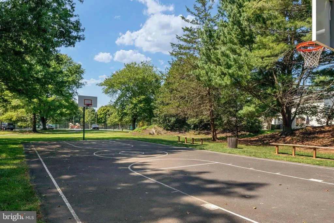
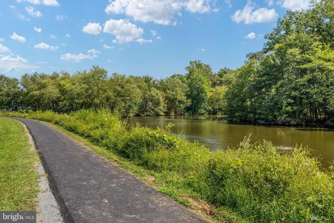
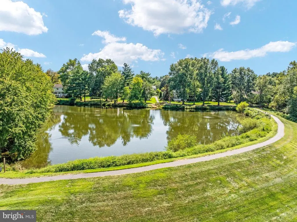
Welcome to this charming Colonial in the sought-after Franklin Farm community! Offering 1,664 sq. ft. of well-designed living space, this inviting home features three bedrooms and 2.5 baths with thoughtful updates throughout. The updated kitchen is the heart of the home, featuring upgraded countertops, stainless steel appliances, a center island and built-in storage, perfect for everyday living and entertaining! The dining room adjoins the kitchen and offers space to create memories. The living room conveniently adjoins the kitchen, and features walkout to the deck and backyard. A convenient main-level laundry area and powder room add everyday functionality. UPSTAIRS, the spacious primary suite offers a walk-in closet, additional closet nook, and updated bath with a walk-in shower and stone countertop. Two additional bedrooms and an updated hall bathroom finish the upper level. OUTSIDE, enjoy a Trex deck and landscaped, fenced backyard on a level lot. Or sit on your covered front porch to enjoy morning coffee or the peaceful front yard. An oversized one-car garage provides convenient parking tall enough for most vehicles and plenty of storage. Notice the nearby trail access and pondperfect for walks, outdoor activities and the lifestyle you've been looking for. Enjoy all that Franklin Farm has to offer, including pools, paved trails, ponds, sports courts and abundant open space, all close to commuter routes, shopping and everyday conveniences. Move right in and enjoy this wonderful home in an exceptional community!
| Elementary School | Middle School | High School |
|---|---|---|
| Crossfield Elementary School | Carson Middle School | Oakton High School |
| Price History | |
|---|---|
| 9/10/2026 | Listed $779,000 |
General Features
| Living Area | 1664 |
|---|---|
| Sewer | Public Sewer |
| Heating | Heat Pump(s) |
| Cooling | Central A/C,Ceiling Fan(s) |
| Possession | Seller Rent Back,Negotiable |
| Appliances | Stainless Steel Appliances,Refrigerator,Stove,Dishwasher,Washer,Dryer,Disposal,Built-In Microwave,Water Heater |
| Zoning | 302 |
| HOA Fee | 373.14 |
| Garage Spaces | 1.00 |
| Association Fee Includes | Trash,Common Area Maintenance,Management,Pier/Dock Maintenance,Pool(s),Reserve Funds |
| Patio/Porch Features | Porch(es),Deck(s) |
| Architectural Style | Colonial |
| Security Features | Smoke Detector |
| Construction Materials | Vinyl Siding |
| School District | FAIRFAX COUNTY PUBLIC SCHOOLS |
| Exclusions | Garage refrigerator,garage freezer |
| Year Built | 1982 |
| Levels | 2 |
| Tax Year | 2026 |
| Ownership | Fee Simple |
| Cool Fuel | Electric |
| Section | 7 |
| Accessibility | None |
| Assoc Fee Paid Per | Quarterly |
| County | FAIRFAX |
| New Construction | No |
| Property Type | Residential |
| Association Amenities | Pool - Outdoor,Pool Mem Avail,Jog/Walk Path,Basketball Courts,Common Grounds,Lake,Pickleball Courts,Pier/Dock,Tennis Courts,Tot Lots/Playground |
| HOA | Yes |
| Subdivision Name | FRANKLIN FARM |
| Garage Y/N | Yes |
| Water Access Y/N | No |
| Other Structures | Above Grade |
| Transportation | Airport less than 10 miles,Commuter Lots less than 5 miles |
| Total Rooms | 11 |
| Full Baths | 2 |
| Status | ACTIVE |
| Directions | From Fairfax County Pkwy,head E on West Ox Rd. Turn R on Gatepost Ln. Turn R on Gatepost Ct. |
| City | HERNDON |
| Disclosures | Prop Disclosure,Subject to Condo/HOA Docs |
| Association Name | FRANKLIN FARM FOUNDATION |
| Senior Community Y/N | No |
| Lot Size Units | Square Feet |
| Lot Size Square Feet | 8519.00 |
| Tax Assessed Value | 720420.0 |
| Tax Annual Amount | 8310.0 |
| Property Condition | Excellent |
| Structure Type | Detached |
| Condo/Coop Association fee Y/N | No |
| Bathrooms Count Main Level | 1.00 |
| Price Per Sq Ft Total AG | 468.15 |
| Acceptable Financing | Cash,Conventional,VA,FHA |
| Community Pool Features | In Ground,Lap/Exercise,Fenced |
| Vacation Rental Y/N | No |
| Virtual Tour | https://media.absolutealtitude.us/12805-Gatepost-Ct/idx |
| Total SQFT | 1664 |
| Standard Status | Active |
| Year Built Source | Assessor |
| Legal Subdivision | FRANKLIN FARM |
| Tax Lot | 15 |
Interior Features
| Interior Amenities | Wood Floors,Wine Storage,Walk-in Closet(s),Upgraded Countertops,Primary Bath(s),Pantry,Kitchen - Island,Formal/Separate Dining Room,Floor Plan - Traditional,Family Room Off Kitchen,Ceiling Fan(s),Car |
|---|---|
| Heating Fuel | Electric |
| Hot Water | Electric |
| Basement (Y/N) | No |
| Heating Y/N | Yes |
| Fireplace Y/N | No |
| Above Grade Finished Area | 1664 |
| Half Baths | 1 |
| Central Air Y/N | Yes |
| Total Bedrooms | 3 |
| Room Type | Living Room,Dining Room,Primary Bedroom,Bedroom 2,Bedroom 3,Kitchen,Foyer,Laundry,Primary Bathroom,Full Bath,Half Bath |
| LivingAreaSource | Assessor |
| Laundry Type | Main Floor,Washer In Unit,Dryer In Unit |
| Bedrooms Count All Upper Levels | 3 |
| Bedrooms Count Upper Level 1 | 3 |
| Bathrooms Half Main Level | 1 |
| Bathrooms Full Upper Level 1 | 2 |
| Bathrooms Full All Upper Levels | 2 |
| Bathrooms Count Upper Level 1 | 2.00 |
| Bathrooms Count All Upper Levels | 2 |
| Above Grade Finished Area Source | Assessor |
| Above Grade Finished Area Unit Type | Square Feet |
| Total Baths | 3 |
Exterior Features
| Exterior Amenities | Gutter System,Secure Storage |
|---|---|
| Pool | Yes - Community |
| Fencing | Rear,Wood |
| Parking Features | Asphalt Driveway |
| Lot Features | Level,Landscaping,No Thru Street,Rear Yard,Front Yard |
| Water Source | Public |
| Total Parking Spaces | 2 |
| Garage Features | Garage - Front Entry,Additional Storage Area,Oversized |
| Type of Parking | Attached Garage,Driveway |
| Foundation Details | Crawl Space |
| Water View Y/N | No |
| Lot Size Acres | 0.20 |
| Lot Size Source | Assessor |
| Waterfront Y/N | No |
| Builder Model | Ashville |
| Land Assessed Value | 359000.00 |
| Navigable Water Y/N | No |
| Water Oriented Y/N | No |
| # of Attached Garage Spaces | 1 |
Room Details
| Room | Dimensions | Level | Flooring | Details |
|---|---|---|---|---|
| Bedroom 2 | Upper 1 | |||
| Bedroom 3 | Upper 1 | |||
| Dining Room | Main | |||
| Foyer | Main | |||
| Full Bath | Upper 1 | |||
| Half Bath | Main | |||
| Kitchen | Main | |||
| Laundry | Main | |||
| Living Room | Main | |||
| Primary Bathroom | Upper 1 | |||
| Primary Bedroom | Upper 1 |
Amenities
- Foreclosure
- Views
- Short Sale
- New Construction
- Adult 55+
- Lease To Own
- No HOA Fees
- Furnished
- Primary On Main
- Air Conditioning
- Seller Finance
- Green
- Fixer Upper
- Horse
- Golf
- Fireplace
- Deck
- Garage
- Basement
- Pool
Property vs Single Family Average in 20171
Price
Taxes
Year Built
Visits
 Copyright© 2026 REIN Inc. Information Deemed Reliable But Not Guaranteed. The listings data displayed on this medium comes in part from the Real Estate Information Network Inc.(REIN) and has been authorized by participating listing Broker Members of REIN for display. REIN's listings are based upon Data submitted by its Broker Members, and REIN therefore makes no representation or warranty regarding the accuracy of the Data. All users of REIN's listings database should confirm the accuracy of
 All or a portion of the multiple listing information is provided by the Central Virginia Regional Multiple Listing Service, LLC, from a copyrighted compilation of listings. All CVR MLS information provided is deemed reliable but is not guaranteed accurate. The compilation of listings and each individual listing are ©2026 Central Virginia Regional Multiple Listing Service, LLC. All rights reserved.
All MLS listings are © 2026 Central Virginia Regional Multiple Listing Service, LLC. All
All or a portion of the multiple listing information is provided by the Central Virginia Regional Multiple Listing Service, LLC, from a copyrighted compilation of listings. All CVR MLS information provided is deemed reliable but is not guaranteed accurate. The compilation of listings and each individual listing are ©2026 Central Virginia Regional Multiple Listing Service, LLC. All rights reserved.
All MLS listings are © 2026 Central Virginia Regional Multiple Listing Service, LLC. All
 © BRIGHT, All Rights Reserved
