
Open House Sun, Sep 13th 2:00 PM - 4:00 PM - Views
Address
13109 Laneview Court, Herndon, VA
Price
$ 1,125,000
Property Attributes
- MLS#VAFX2340162
- TypeSingle Family
- Listing Status ACTIVE
- CountyFAIRFAX
- CityHerndon
- NeighborhoodFranklin Farm
- Zip20171
- StyleColonial
- Year Built1985
- Taxes$ 11252
- Price$ 1,125,000
- Bedrooms4
- Full Bathrooms3
- Half Bathrooms1
- Sqr Footage3042
- Lot Size0.28 Acres
Data Source:
Bright MLS
Property Description
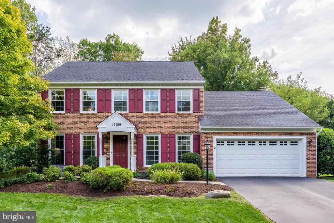
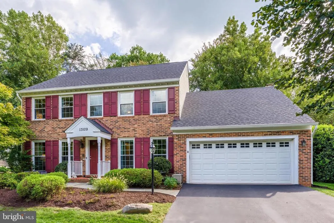
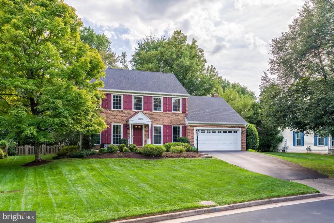
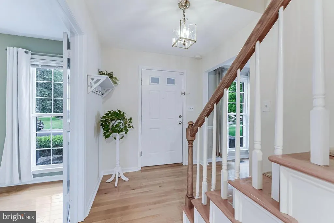
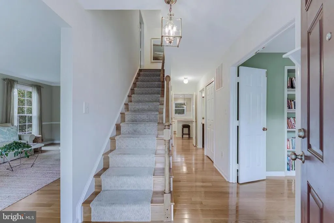
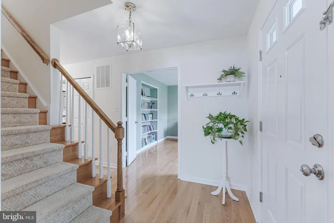
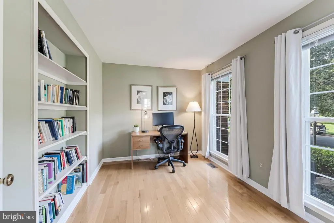
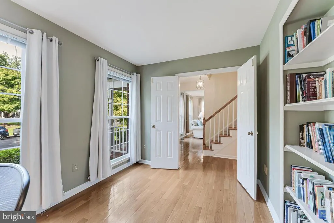
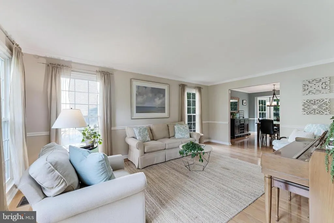
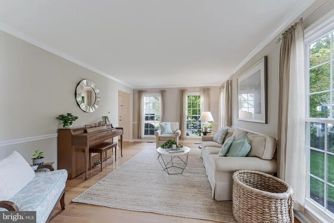
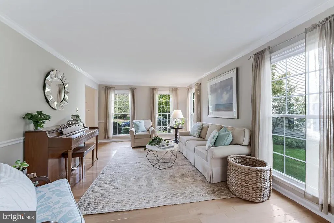
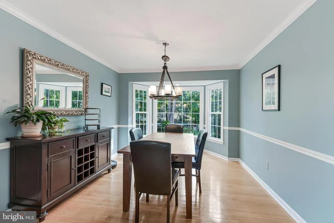
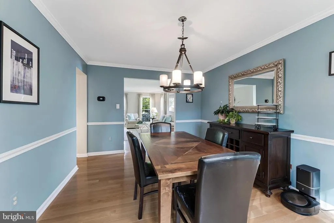
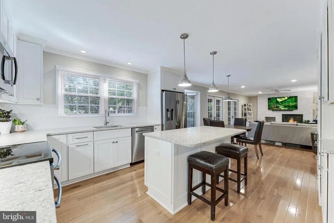
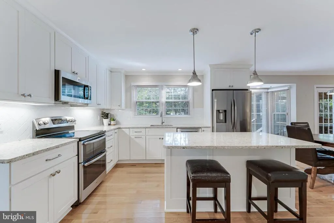
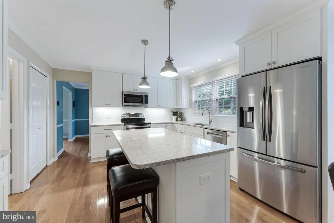
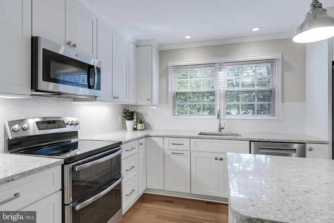
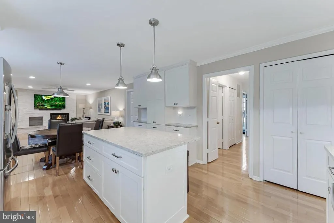
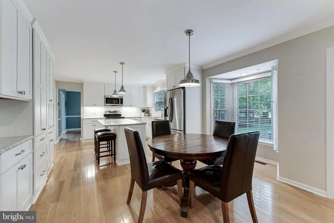
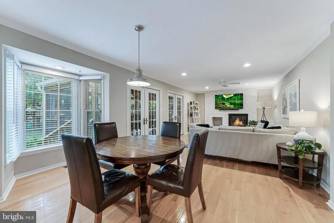
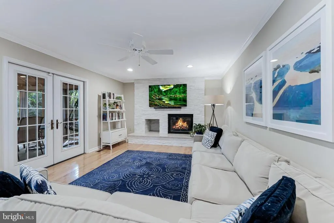
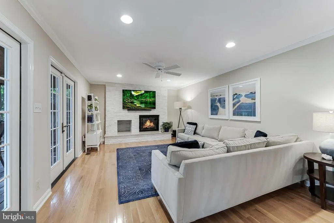
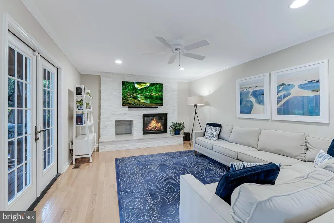
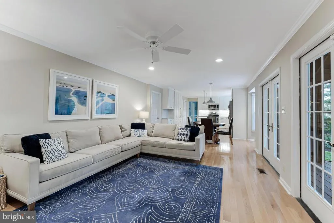
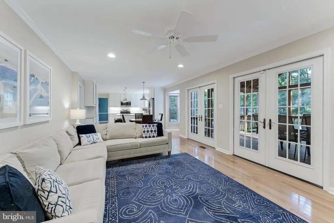
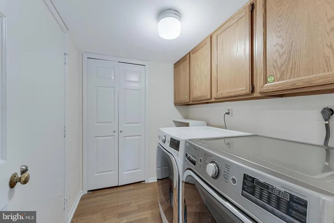
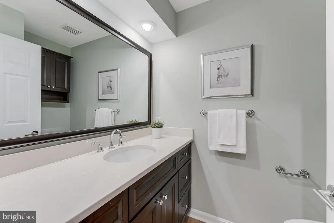
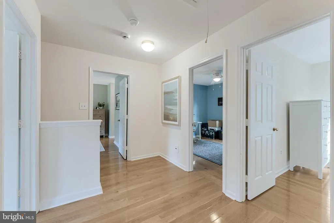
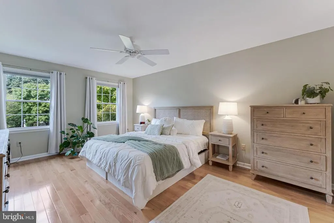
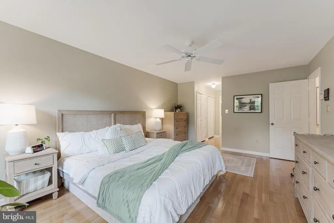
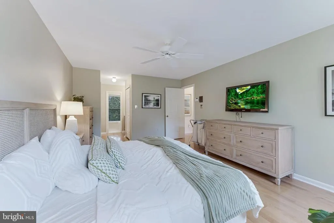
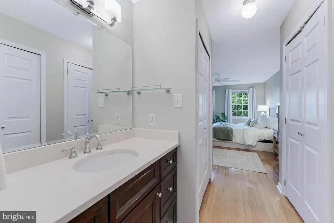
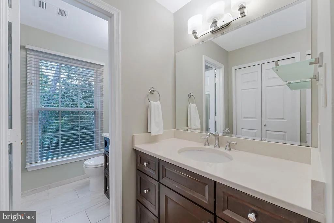
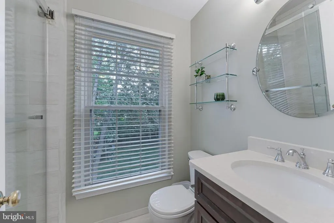
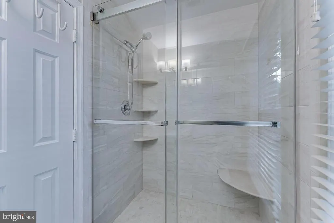
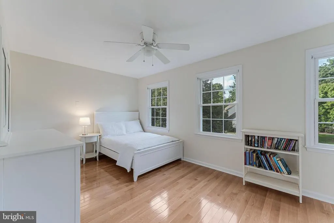
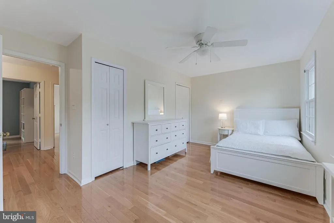
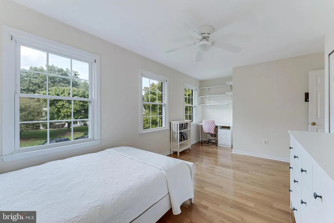
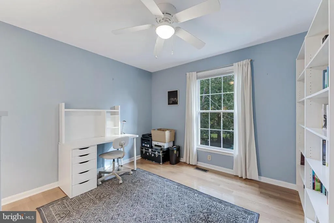
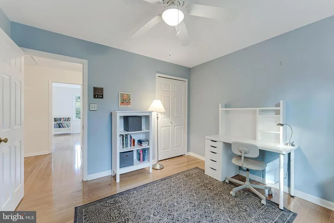
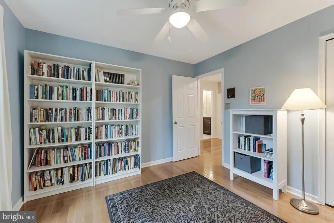
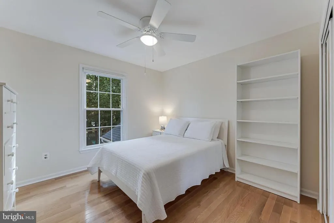
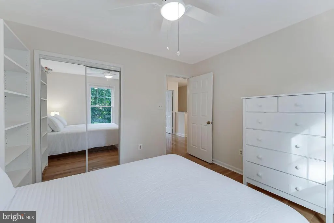
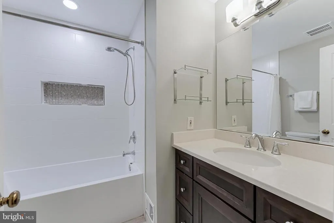
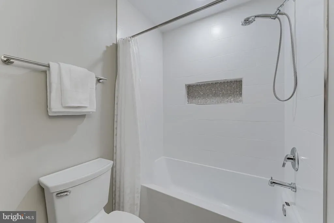
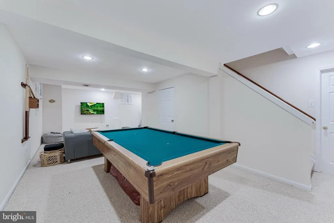
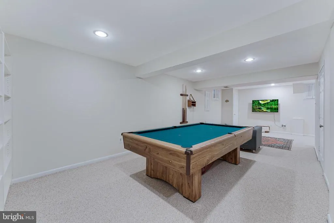
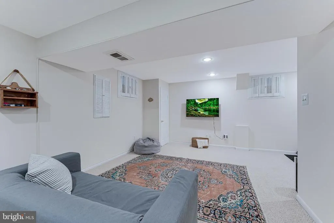
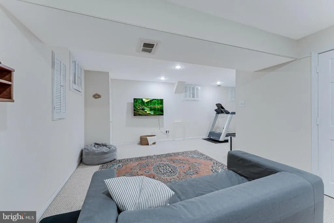
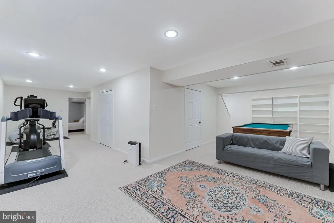
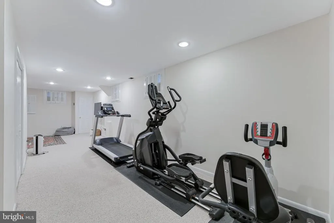
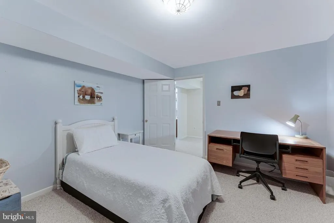
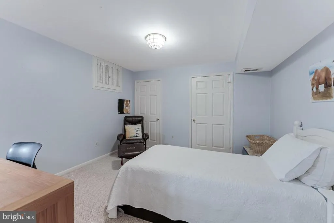
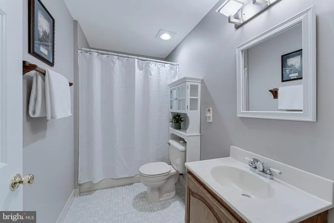
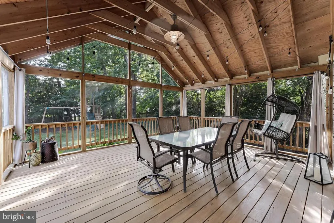
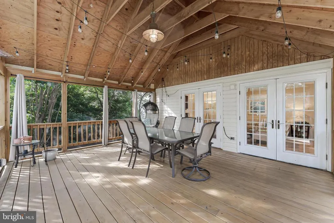
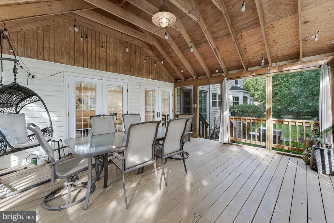
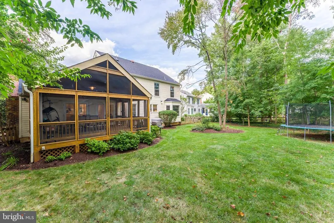
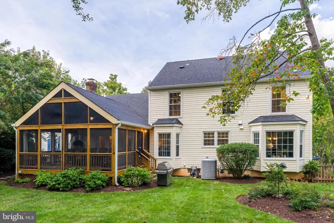
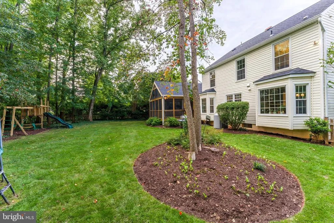
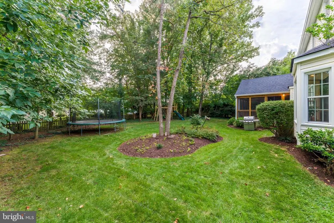
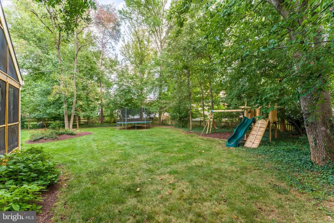
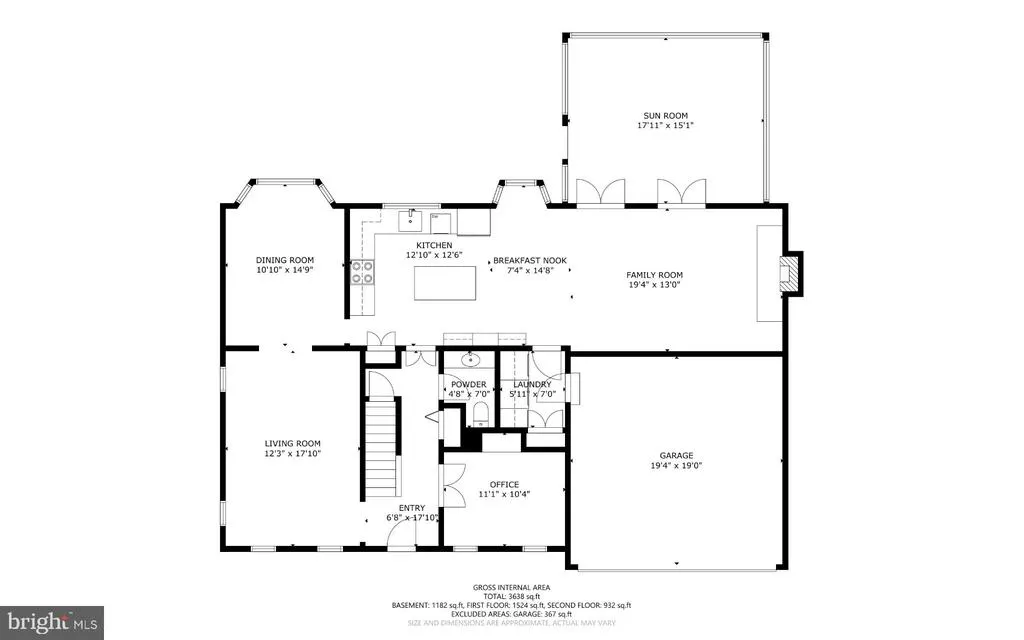
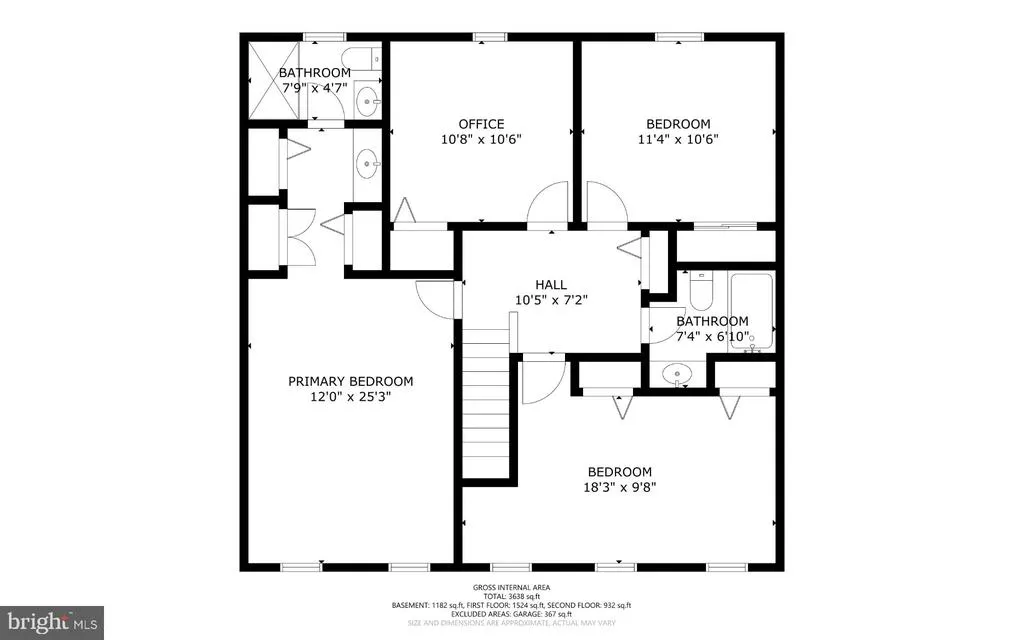
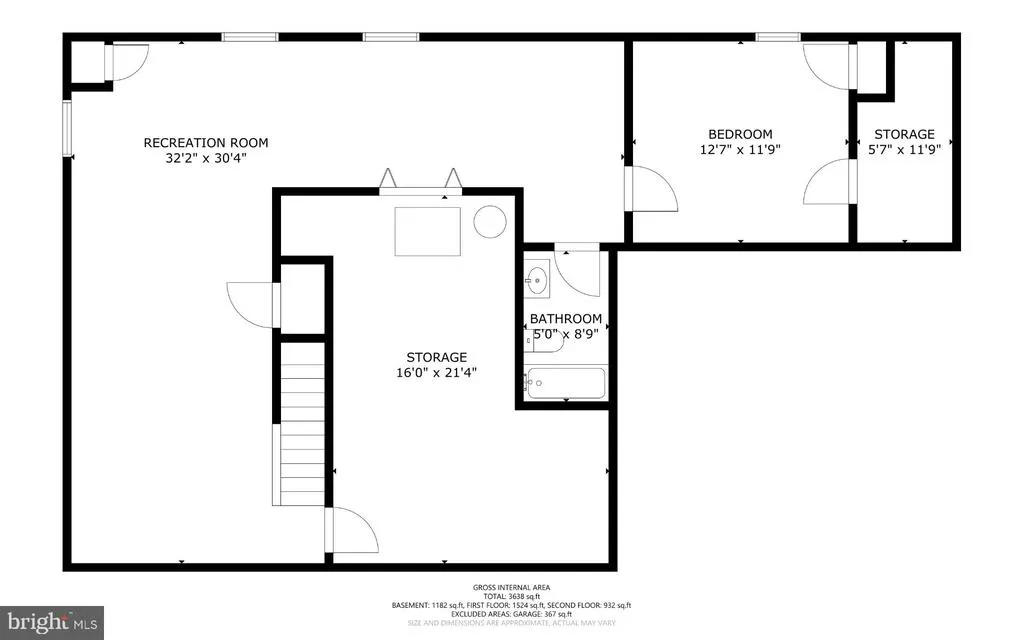
Welcome to 13109 Laneview Court, a beautifully maintained brick-front Colonial nestled on a quiet cul-de-sac in the sought-after community of Franklin Farm, known for its highly rated schools and fantastic community amenities. A charming flagstone walkway leads to the inviting front porch, setting the tone for this warm and welcoming home. Inside, hardwood floors, abundant natural light, and a thoughtful floor plan create an inviting atmosphere throughout the main level. The formal living and dining rooms are ideal for entertaining, while the private main-level office offers a perfect space for working from home. The renovated kitchen is both stylish and functional, featuring granite countertops, stainless steel appliances, a beautiful backsplash, and a spacious island with seating. The adjoining eat-in area and kitchen enjoy beautiful views of the private backyard and open seamlessly to the large family room, creating a wonderful gathering space. A striking stacked-stone fireplace creates a warm and inviting focal point, the perfect place to unwind and relax, and double French doors open to the screened-in porch for effortless indoor-outdoor living. A convenient laundry room is located just off the kitchen and provides easy access to the garage. Upstairs, the spacious primary suite offers a relaxing retreat with a beautifully renovated, spa-inspired bath. Three additional bedrooms provide plenty of room for family and guests, with each featuring hardwood floors, ceiling fans, and ample closet space. A beautifully renovated hall bath, finished in soothing spa-inspired tones, completes the upper level. The lower level expands the living space with a large recreation room, dedicated workout area, bonus room with the flexibility to serve as a fifth bedroom, and a full bathroom. Extensive unfinished storage provides plenty of room for all your storage needs. Step outside to a fantastic, fully fenced and level backyard offering privacy and plenty of space for recreation, play, gardening, and entertaining. The expansive screened-in porch is a true outdoor retreatthe perfect place to relax, gather with friends, or enjoy peaceful evenings at home. Additional highlights include a 2023 architectural-shingle roof and replaced windows and siding. Living in Franklin Farm means enjoying one of Northern Virginia's most beloved communities, offering an unmatched lifestyle with neighborhood pools, walking trails, parks, playgrounds, tennis and pickleball courts, basketball and volleyball courts, fishing ponds, and year-round community events. Residents also appreciate the highly rated schools and the exceptional convenience of being just minutes from shopping, dining, and major commuter routes. With its welcoming curb appeal, beautifully updated spaces, flexible living areas, and exceptional outdoor spaces, this Franklin Farm home offers the perfect blend of comfort, style, and everyday living.
| Elementary School | Middle School | High School |
|---|---|---|
| Crossfield Elementary School | Carson Middle School | Oakton High School |
| Price History | |
|---|---|
| 9/10/2026 | Listed $1,125,000 |
General Features
| Living Area | 3042 |
|---|---|
| Sewer | Public Sewer |
| Heating | Forced Air |
| Cooling | Central A/C |
| Possession | Seller Rent Back,0-30 Days CD |
| Roof | Architectural Shingle |
| Appliances | Dishwasher,Disposal,Microwave,Refrigerator,Stove,Washer,Dryer |
| Zoning | 302 |
| HOA Fee | 375.00 |
| Garage Spaces | 2.00 |
| Association Fee Includes | Common Area Maintenance,Insurance,Management,Recreation Facility,Trash |
| Patio/Porch Features | Porch(es),Screened |
| Architectural Style | Colonial |
| Construction Materials | Brick Front,Vinyl Siding |
| School District | FAIRFAX COUNTY PUBLIC SCHOOLS |
| Year Built | 1985 |
| View | Garden/Lawn,Trees/Woods |
| Levels | 3 |
| Tax Year | 2026 |
| Ownership | Fee Simple |
| Cool Fuel | Electric |
| Section | 15C |
| Accessibility | None |
| Assoc Fee Paid Per | Quarterly |
| County | FAIRFAX |
| New Construction | No |
| Property Type | Residential |
| Association Amenities | Common Grounds,Jog/Walk Path,Pool - Outdoor,Tennis Courts,Tot Lots/Playground,Basketball Courts,Club House,Pickleball Courts,Party Room |
| HOA | Yes |
| Subdivision Name | FRANKLIN FARM |
| Garage Y/N | Yes |
| Water Access Y/N | No |
| Other Structures | Above Grade,Below Grade |
| Transportation | Airport less than 10 miles,Bus Stop less than 1 mile,Metro/Subway Station 1 to 3 miles |
| Total Rooms | 17 |
| Full Baths | 3 |
| Status | ACTIVE |
| Directions | GPS |
| City | HERNDON |
| Disclosures | Prop Disclosure |
| Senior Community Y/N | No |
| Lot Size Units | Square Feet |
| Lot Size Square Feet | 12228.00 |
| Tax Assessed Value | 975470.0 |
| Tax Annual Amount | 11252.0 |
| Home Warranty Y/N | No |
| Property Condition | Excellent |
| Structure Type | Detached |
| Condo/Coop Association fee Y/N | No |
| Bathrooms Count Main Level | 1.00 |
| Price Per Sq Ft Total AG | 480.36 |
| Acceptable Financing | Conventional,Cash,VA |
| Community Pool Features | In Ground,Lap/Exercise |
| Vacation Rental Y/N | No |
| Virtual Tour | https://my.matterport.com/show/?m=ZV8km2LHtkW |
| Total SQFT | 3142 |
| Standard Status | Active |
| Year Built Source | Assessor |
| Legal Subdivision | FRANKLIN FARM |
| Tax Lot | 148 |
Interior Features
| Interior Amenities | Attic,Breakfast Area,Chair Railings,Crown Moldings,Dining Area,Family Room Off Kitchen,Floor Plan - Traditional,Kitchen - Island,Kitchen - Table Space,Primary Bath(s),Window Treatments,Wood Floors,Ba |
|---|---|
| Heating Fuel | Natural Gas |
| Basement | Fully Finished,Sump Pump,Interior Access,Poured Concrete,Windows |
| Flooring | Hardwood |
| Total Fireplaces | 1 |
| Fireplace Features | Wood |
| Hot Water | Natural Gas |
| Basement (Y/N) | Yes |
| Heating Y/N | Yes |
| Window Features | Bay/Bow,Double Hung,Double Pane,Replacement,Screens,Vinyl Clad |
| Fireplace Y/N | Yes |
| Above Grade Finished Area | 2342 |
| Half Baths | 1 |
| Central Air Y/N | Yes |
| Total Bedrooms | 4 |
| Below Grade Finished Area | 700 |
| Below Grade Finished Area Unit Type | Square Feet |
| LivingAreaSource | Estimated |
| Laundry Type | Main Floor |
| Below Grade Unfin Area Units | Square Feet |
| Below Grade Unfin SQFT | 100 |
| Below Grade Unfin SQFT Source | Estimated |
| Below Grade Finished Area Source | Estimated |
| Bedrooms Count All Upper Levels | 4 |
| Bedrooms Count Upper Level 1 | 4 |
| Bathrooms Half Main Level | 1 |
| Bathrooms Full Upper Level 1 | 2 |
| Bathrooms Full Lower Level 1 | 1 |
| Bathrooms Full All Upper Levels | 2 |
| Bathrooms Full All Lower Levels | 1 |
| Bathrooms Count Upper Level 1 | 2.00 |
| Bathrooms Count Lower Level 1 | 1.00 |
| Bathrooms Count All Upper Levels | 2 |
| Bathrooms Count All Lower Levels | 1 |
| Above Grade Finished Area Source | Assessor |
| Above Grade Finished Area Unit Type | Square Feet |
| Total Baths | 4 |
Exterior Features
| Exterior Amenities | Flood Lights,Gutter System,Play Equipment,Street Lights |
|---|---|
| Pool | Yes - Community |
| Fencing | Rear |
| Parking Features | Asphalt Driveway |
| Lot Features | Cul-de-sac,Premium,Trees/Wooded,Landscaping,Level,Private |
| Water Source | Public |
| Total Parking Spaces | 2 |
| Garage Features | Garage Door Opener,Garage - Front Entry,Additional Storage Area |
| Type of Parking | Attached Garage |
| Foundation Details | Concrete Perimeter |
| Water View Y/N | No |
| Lot Size Acres | 0.28 |
| Lot Size Source | Assessor |
| Waterfront Y/N | No |
| Door Features | French,Six Panel |
| Builder Model | BAYPORT |
| Road Responsibility | City/County |
| Land Assessed Value | 361000.00 |
| Navigable Water Y/N | No |
| Water Oriented Y/N | No |
| # of Attached Garage Spaces | 2 |
Amenities
- Foreclosure
- Views
- Short Sale
- New Construction
- Adult 55+
- Lease To Own
- No HOA Fees
- Furnished
- Primary On Main
- Air Conditioning
- Seller Finance
- Green
- Fixer Upper
- Horse
- Golf
- Fireplace
- Deck
- Garage
- Basement
- Pool
Property vs Single Family Average in 20171
Price
Taxes
Year Built
Visits
 Copyright© 2026 REIN Inc. Information Deemed Reliable But Not Guaranteed. The listings data displayed on this medium comes in part from the Real Estate Information Network Inc.(REIN) and has been authorized by participating listing Broker Members of REIN for display. REIN's listings are based upon Data submitted by its Broker Members, and REIN therefore makes no representation or warranty regarding the accuracy of the Data. All users of REIN's listings database should confirm the accuracy of
 All or a portion of the multiple listing information is provided by the Central Virginia Regional Multiple Listing Service, LLC, from a copyrighted compilation of listings. All CVR MLS information provided is deemed reliable but is not guaranteed accurate. The compilation of listings and each individual listing are ©2026 Central Virginia Regional Multiple Listing Service, LLC. All rights reserved.
All MLS listings are © 2026 Central Virginia Regional Multiple Listing Service, LLC. All
All or a portion of the multiple listing information is provided by the Central Virginia Regional Multiple Listing Service, LLC, from a copyrighted compilation of listings. All CVR MLS information provided is deemed reliable but is not guaranteed accurate. The compilation of listings and each individual listing are ©2026 Central Virginia Regional Multiple Listing Service, LLC. All rights reserved.
All MLS listings are © 2026 Central Virginia Regional Multiple Listing Service, LLC. All
 © BRIGHT, All Rights Reserved
