
Price Reduction - Primary on Main
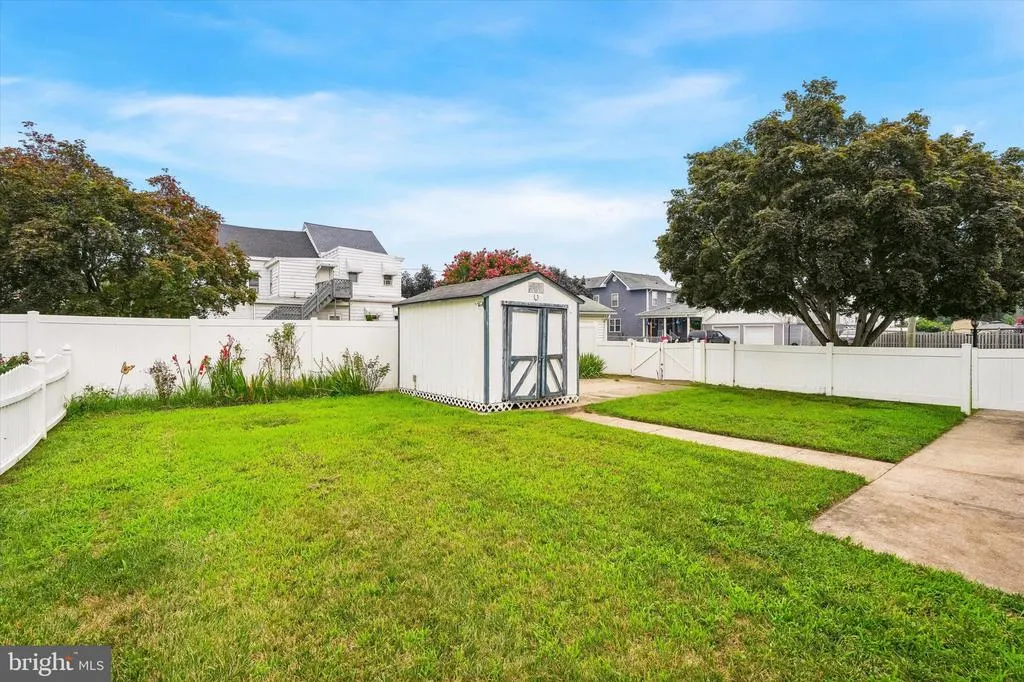
Address
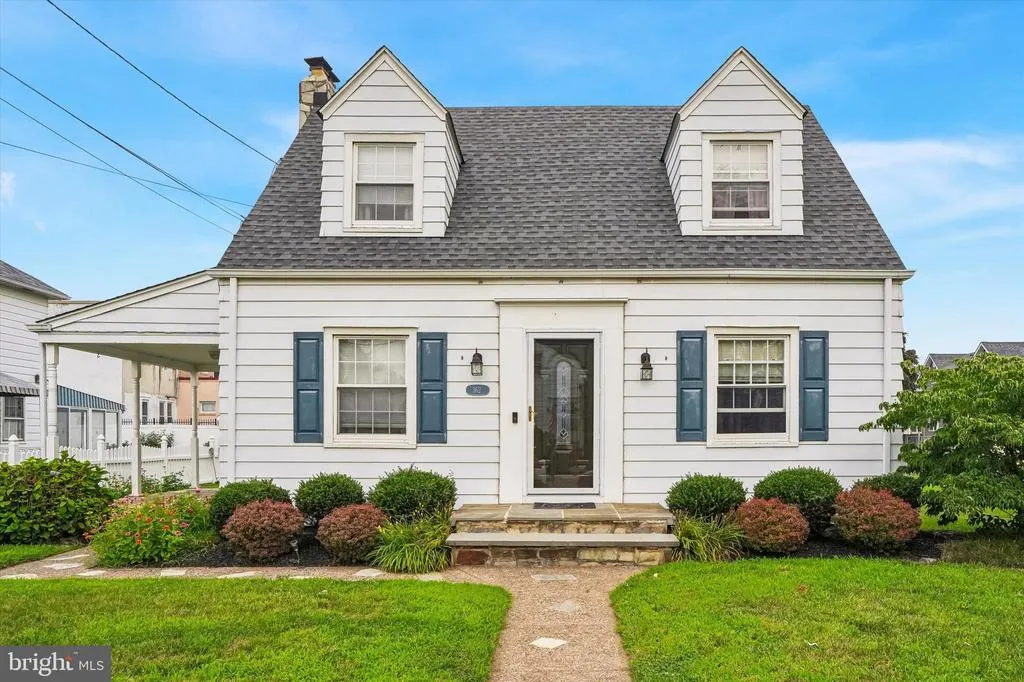
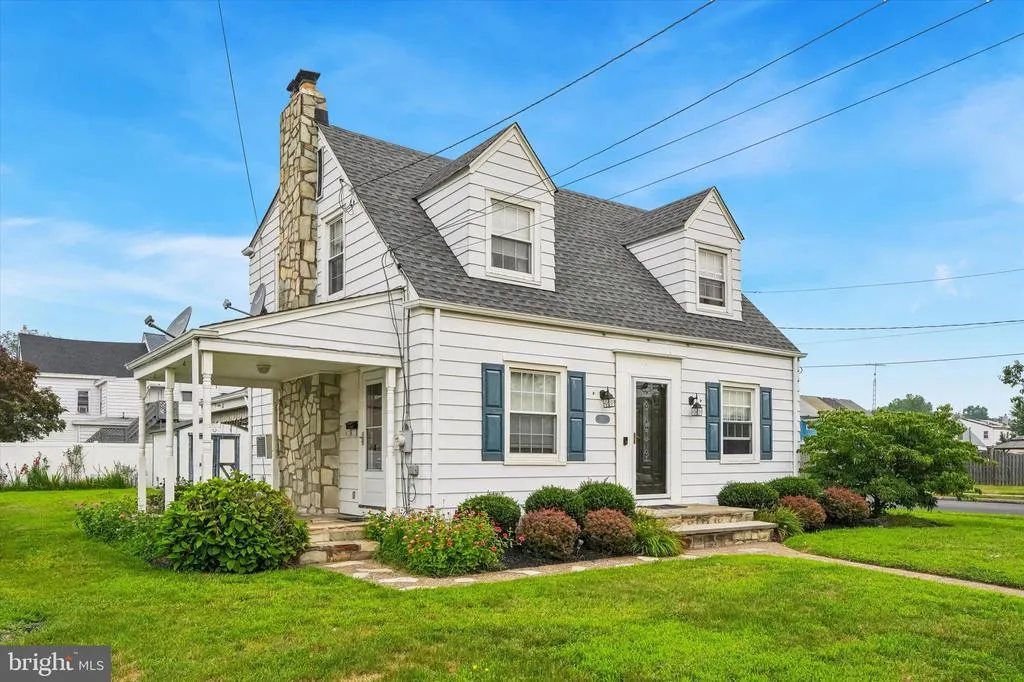
162 Redfern Street, Hamilton, NJ
Price
$ 419,000
Property Attributes
- MLS#NJME2080606
- TypeSingle Family
- Listing Status ACTIVE
- CountyMERCER
- CityHamilton
- AreaHamilton Twp
- NeighborhoodRussell Terrace
- Zip08610
- StyleCape Cod
- Year Built1940
- Taxes$ 5637
- Price$ 419,000
- Bedrooms3
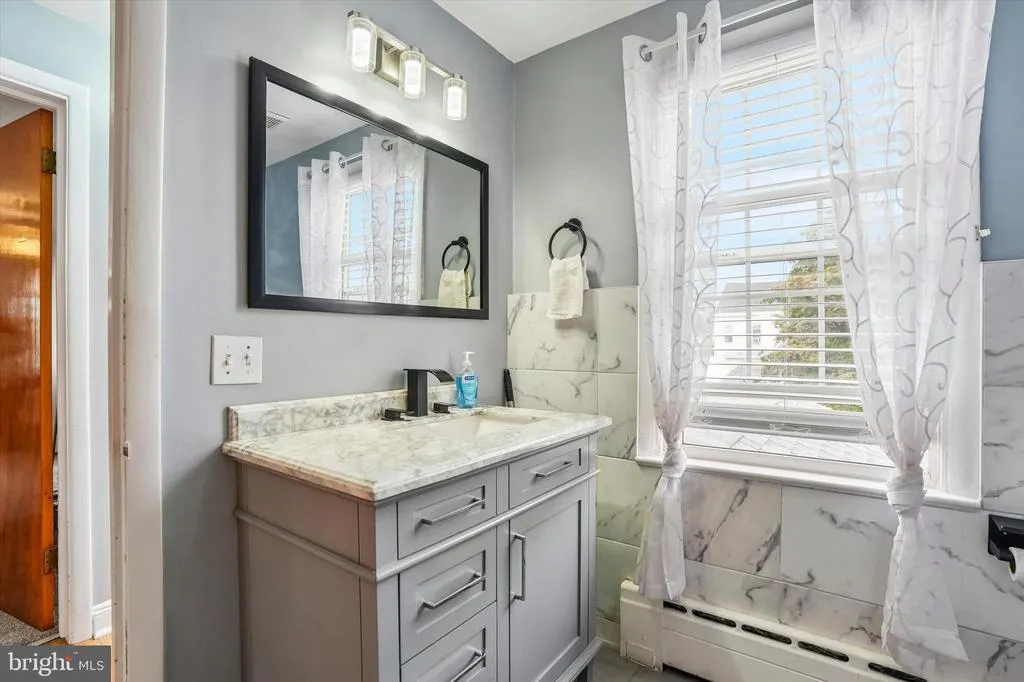
- Full Bathrooms1
- Half Bathrooms0
- Sqr Footage1360
- Lot Size0.14 Acres
Data Source:
Bright MLS
Property Description
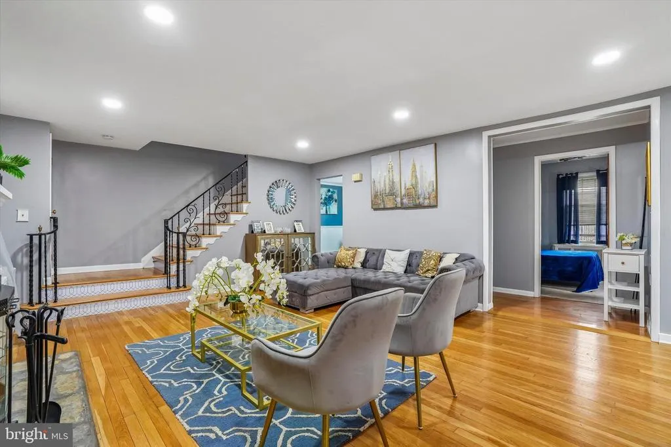
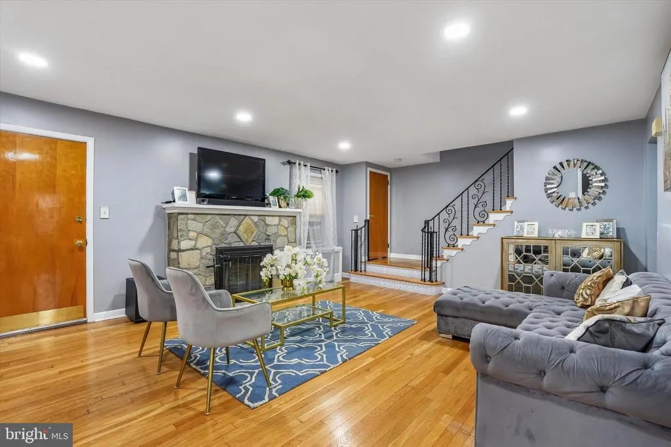
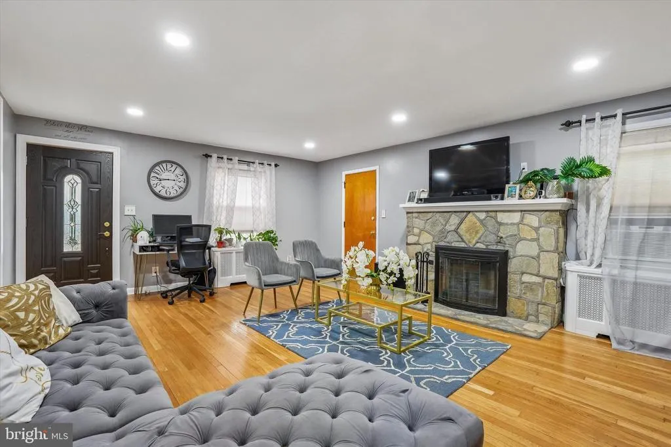
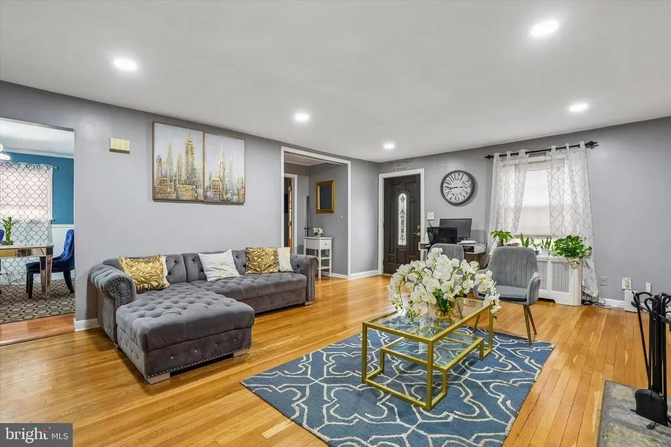
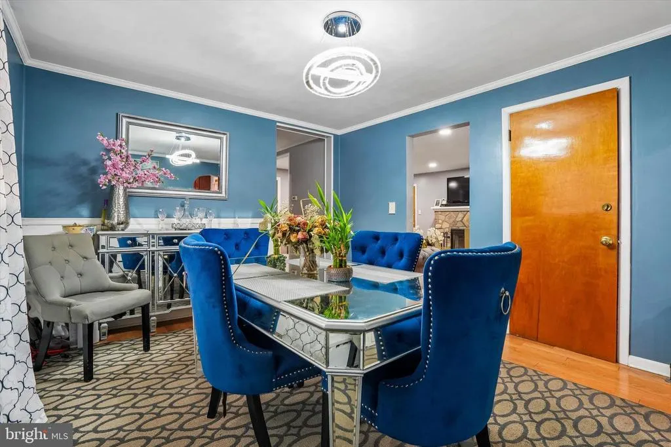
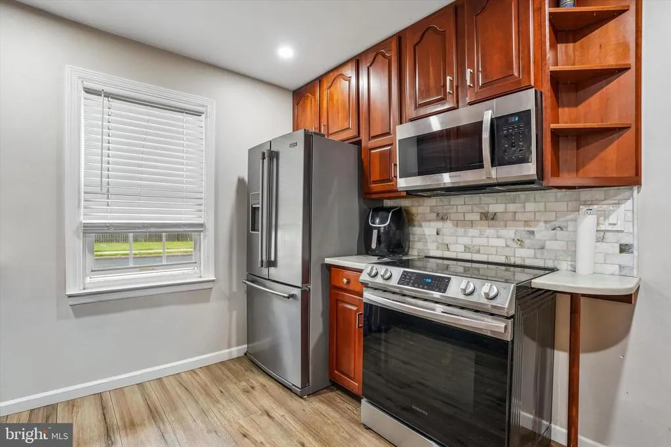
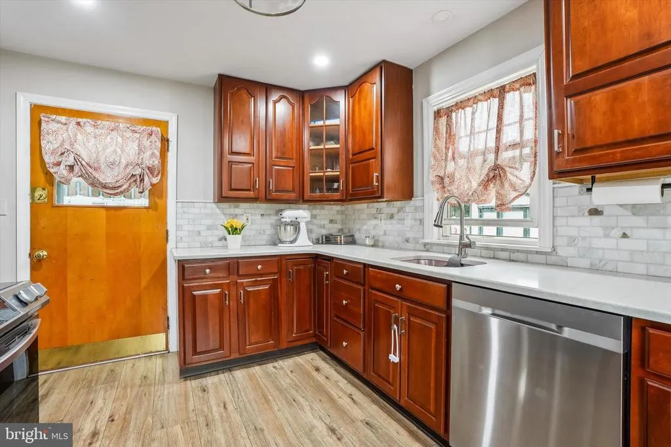
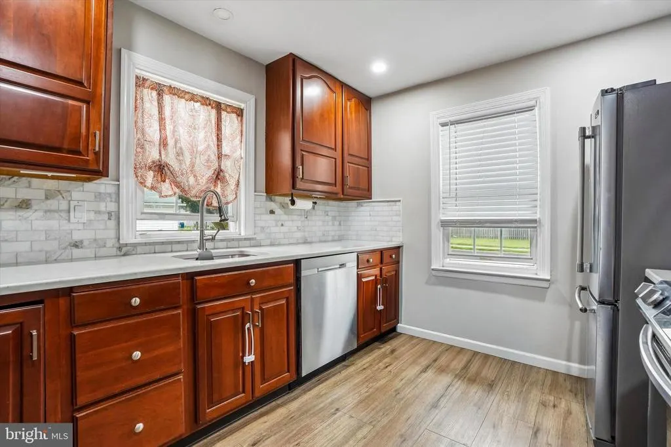
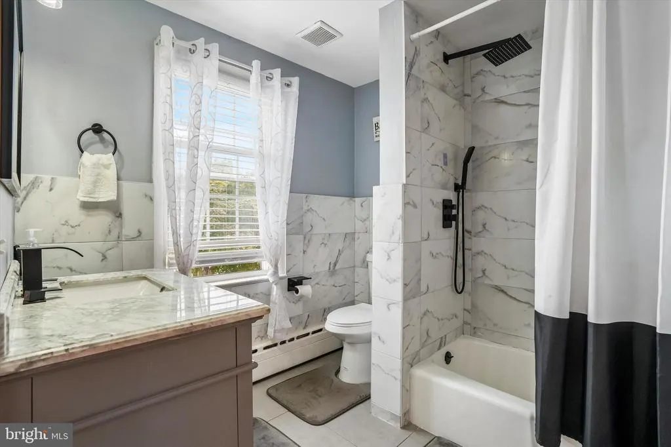
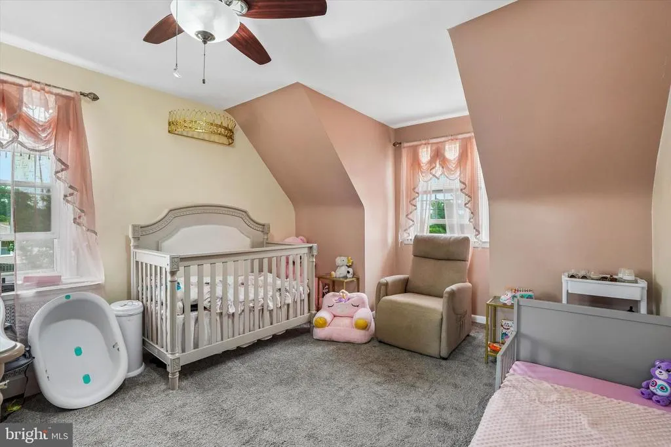
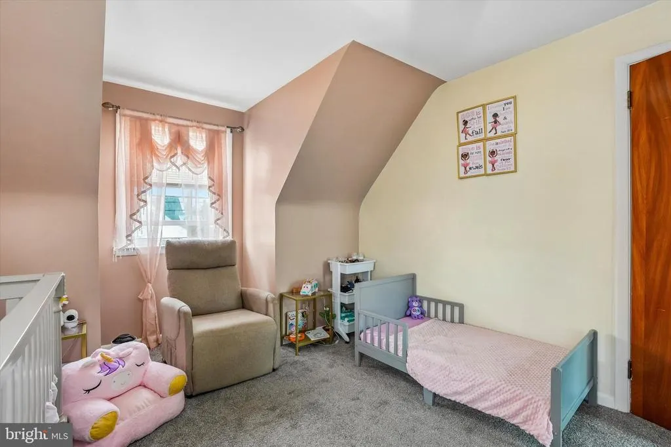
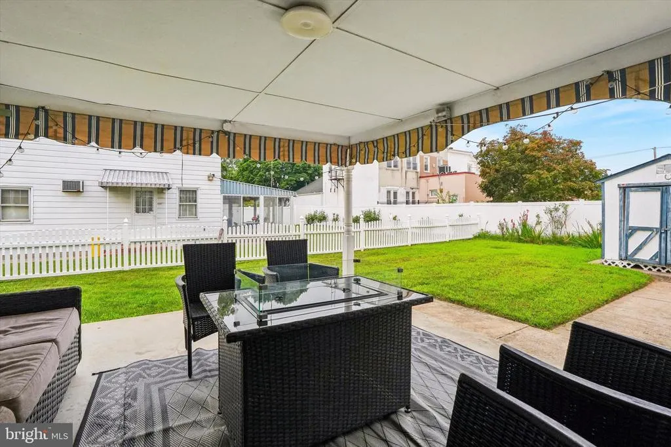
Welcome to this well-maintained 3-bedroom, 1-bath home offering comfort, charm, and convenience. This inviting property features a bright and functional layout with spacious living areas, an updated feel, and pride of ownership throughout. Enjoy a generously sized yard thats perfect for entertaining, gardening, or relaxing outdoors. Whether youre a first-time homebuyer, looking to downsize, or searching for a great investment opportunity, this move-in-ready home is one you wont want to miss. Conveniently located near shopping, restaurants, parks, all major highways, and public transportation, this home offers easy access to everything Hamilton has to offer. Call & schedule your showing today!
| High School |
|---|
| Hamilton North-Nottingham H.S. |
| Price History | |
|---|---|
| 7/17/2026 | Listed $439,000 |
| 8/11/2026 | 2$434,000 |
| 9/9/2026 | 4$419,000 |
General Features
| Living Area | 1360 |
|---|---|
| Sewer | Public Sewer |
| Heating | Baseboard - Hot Water |
| Cooling | Ceiling Fan(s),Window Unit(s) |
| Utilities | Above Ground |
| Possession | 0-30 Days CD,31-60 Days CD,120-180 Days |
| Roof | Pitched,Shingle |
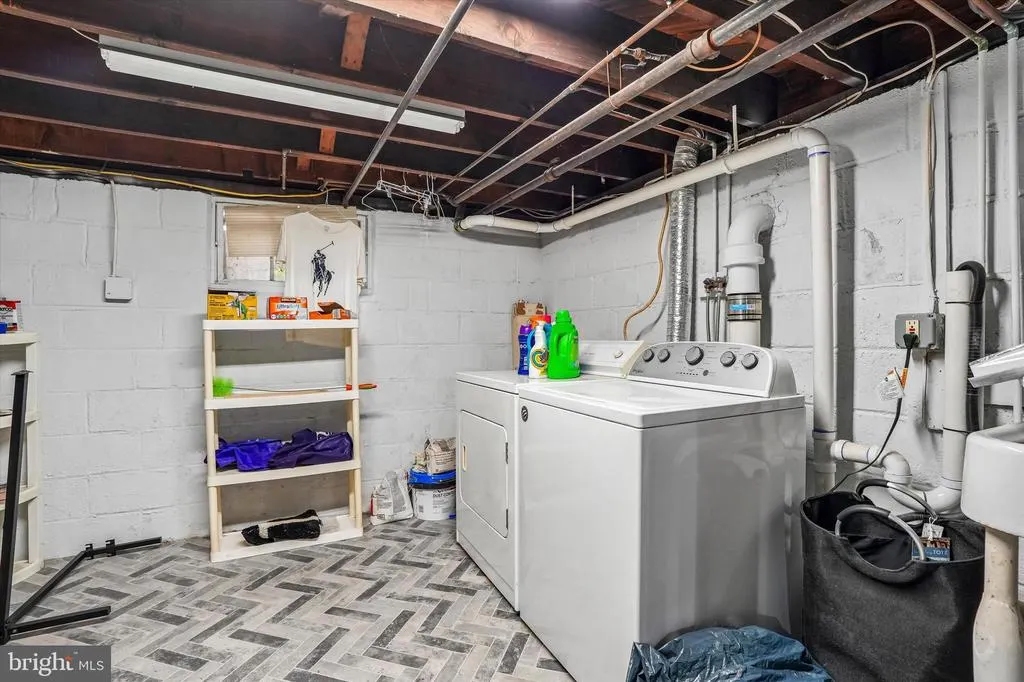
| Appliances | Built-In Microwave,Dishwasher,Dryer,Oven/Range - Electric,Refrigerator,Washer |
| Zoning | RESIDENTIAL |
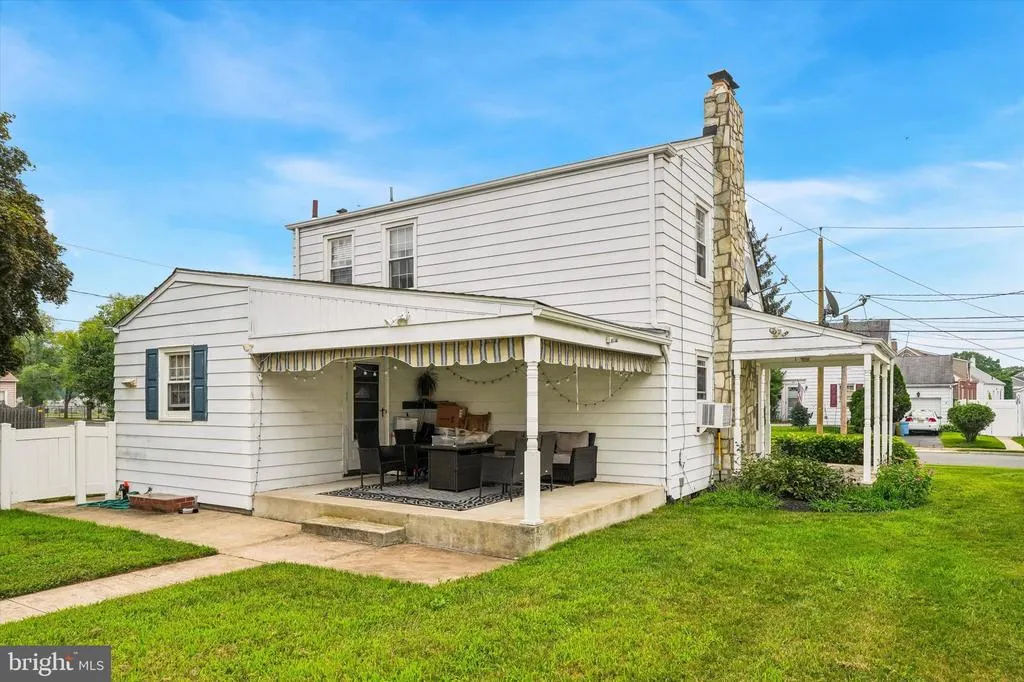
| Patio/Porch Features | Patio(s),Porch(es) |
| Architectural Style | Cape Cod |
| Construction Materials | Aluminum Siding |
| School District | HAMILTON TOWNSHIP |
| Year Built | 1940 |
| Electric | 100 Amp Service |
| Levels | 1.5 |
| Tax Year | 2019 |
| Ownership | Fee Simple |
| Cool Fuel | None |
| Accessibility | None |
| County | MERCER |
| New Construction | No |
| Property Type | Residential |
| HOA | No |
| Subdivision Name | RUSSELL TERRACE |
| Garage Y/N | No |
| Water Access Y/N | No |
| Other Structures | Above Grade,Below Grade |
| Full Baths | 1 |
| Status | ACTIVE |
| Directions | Woolsey to Redfern |
| City | HAMILTON |
| Senior Community Y/N | No |
| MLS Area | Hamilton Twp (21103) |
| Lot Size Units | Square Feet |
| Lot Size Square Feet | 6200.00 |
| Tax Assessed Value | 155600.0 |
| Tax Annual Amount | 5637.0 |
| Home Warranty Y/N | No |
| Property Condition | Very Good |
| Structure Type | Detached |
| Condo/Coop Association fee Y/N | No |
| Bathrooms Count Main Level | 0.00 |
| Price Per Sq Ft Total AG | 308.09 |
| Acceptable Financing | Cash,Conventional,FHA,VA |
| Lease Considered Y/N | No |
| Vacation Rental Y/N | No |
| Virtual Tour | https:// |
| Total SQFT | 1360 |
| Standard Status | Active |
| Year Built Source | Estimated |
| Tax Lot | 00014 |
Interior Features
| Interior Amenities | Carpet,Ceiling Fan(s),Dining Area,Floor Plan - Traditional |
|---|---|
| Heating Fuel | Natural Gas |
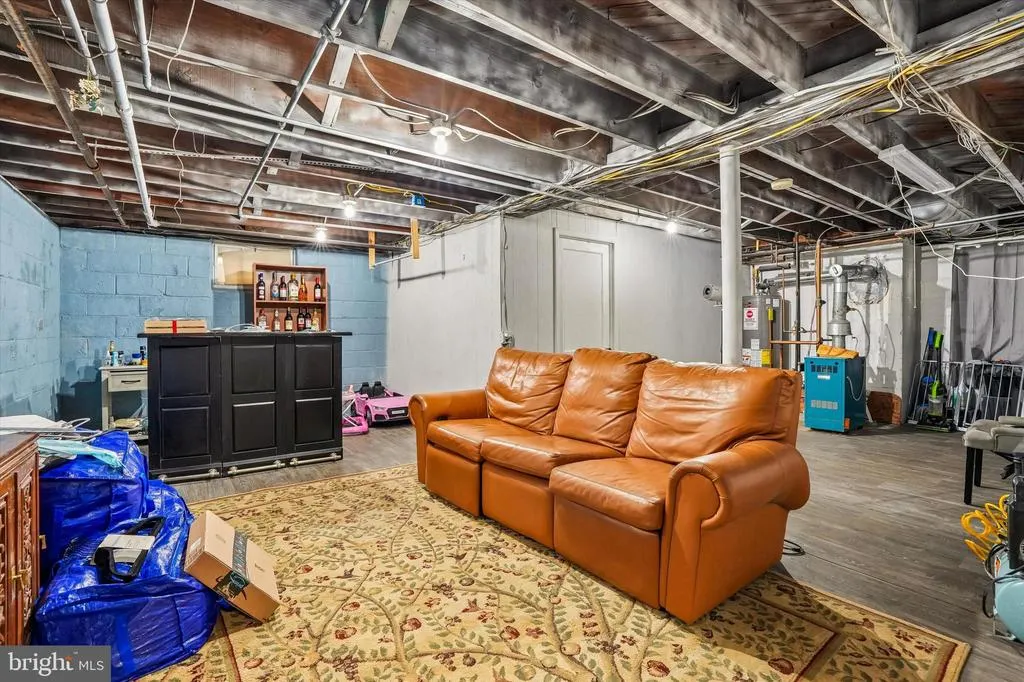
| Basement | Interior Access,Sump Pump,Unfinished |
| Flooring | Carpet,Hardwood,Laminated |
| Total Fireplaces | 1 |
| Fireplace Features | Mantel(s),Stone,Wood |
| Hot Water | Natural Gas |
| Basement (Y/N) | Yes |
| Heating Y/N | Yes |
| Window Features | Double Pane,Double Hung,Replacement |
| Fireplace Y/N | Yes |
| Above Grade Finished Area | 1360 |
| Central Air Y/N | No |
| Total Bedrooms | 3 |
| Room Type | Living Room,Dining Room,Bedroom 2,Bedroom 3,Kitchen,Bedroom 1 |
| Main Level Bedrooms | 1 |
| Below Grade Finished Area Unit Type | Square Feet |
| LivingAreaSource | Estimated |
| Laundry Type | Basement |
| Below Grade Unfin Area Units | Square Feet |
| Below Grade Unfin SQFT Source | Estimated |
| Below Grade Finished Area Source | Estimated |
| Bedrooms Count All Upper Levels | 2 |
| Bedrooms Count Upper Level 1 | 2 |
| Bathrooms Full Upper Level 1 | 1 |
| Bathrooms Full All Upper Levels | 1 |
| Bathrooms Count Upper Level 1 | 1.00 |
| Bathrooms Count All Upper Levels | 1 |
| Above Grade Finished Area Source | Estimated |
| Above Grade Finished Area Unit Type | Square Feet |
| Total Baths | 1 |
Exterior Features
| Exterior Amenities | Sidewalks,Street Lights |
|---|---|
| Pool | No Pool |
| Fencing | Partially,Vinyl |
| Parking Features | Concrete Driveway,Private |
| Lot Features | Corner,Level |
| Water Source | Public |
| Inclusions | All Appliances,Washer / Dryer,All window treatments |
| Total Parking Spaces | 2 |
| Type of Parking | Driveway |
| Foundation Details | Block |
| Water View Y/N | No |
| Lot Size Acres | 0.14 |
| Road Surface Type | Black Top,Paved |
| Lot Size Source | Estimated |
| Waterfront Y/N | No |
| Road Responsibility | Boro/Township |
| Land Assessed Value | 31100.00 |
| Navigable Water Y/N | No |
| Water Oriented Y/N | No |
Room Details
| Room | Dimensions | Level | Flooring | Details |
|---|---|---|---|---|
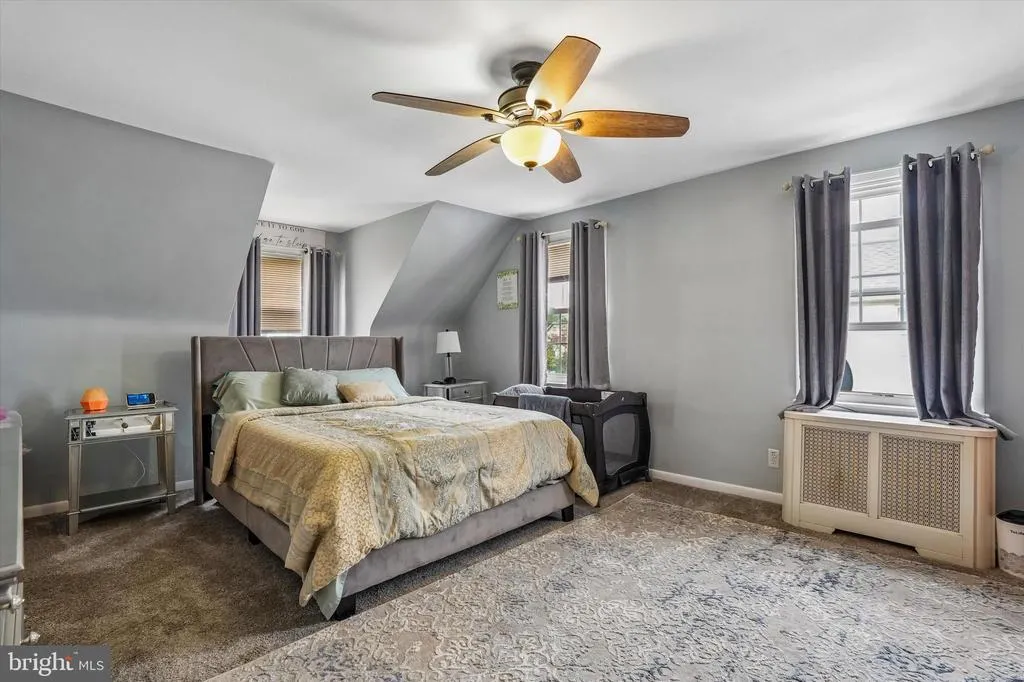
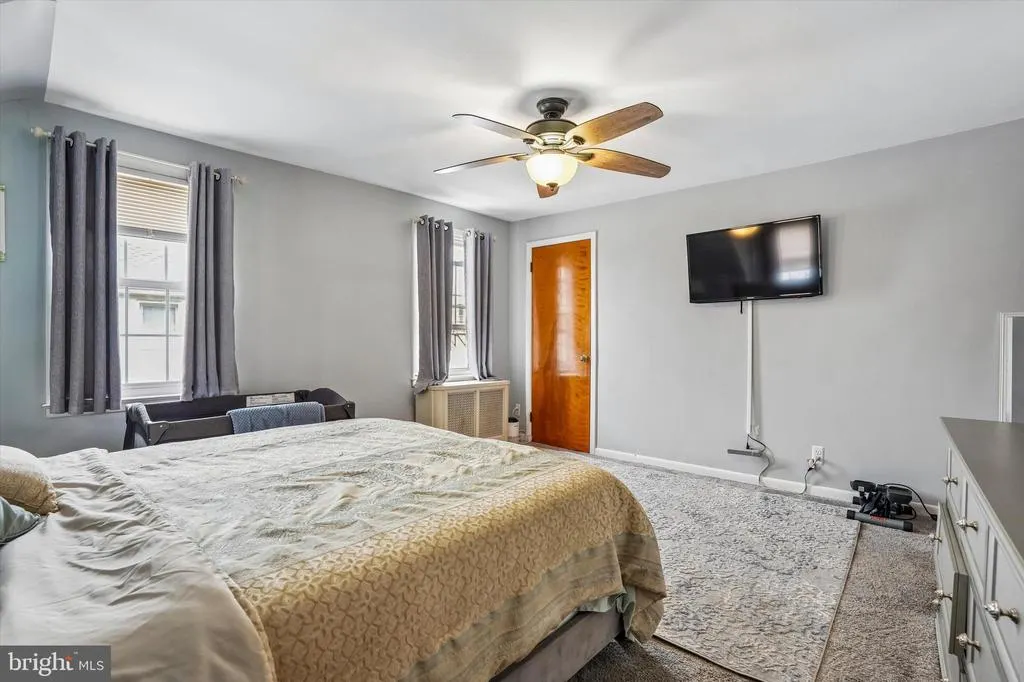
| Bedroom 1 | Upper 1 | Flooring - Carpet,Ceiling Fan(s) | ||
| Bedroom 2 | Upper 1 | Flooring - Carpet,Ceiling Fan(s) | ||
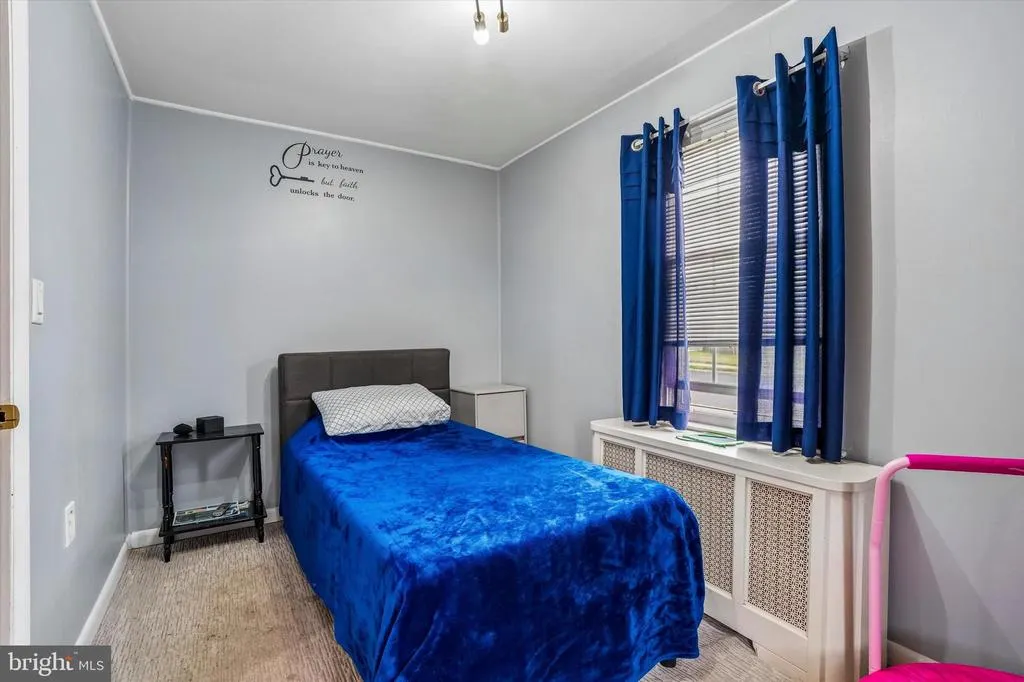
| Bedroom 3 | Main | Flooring - Carpet | ||
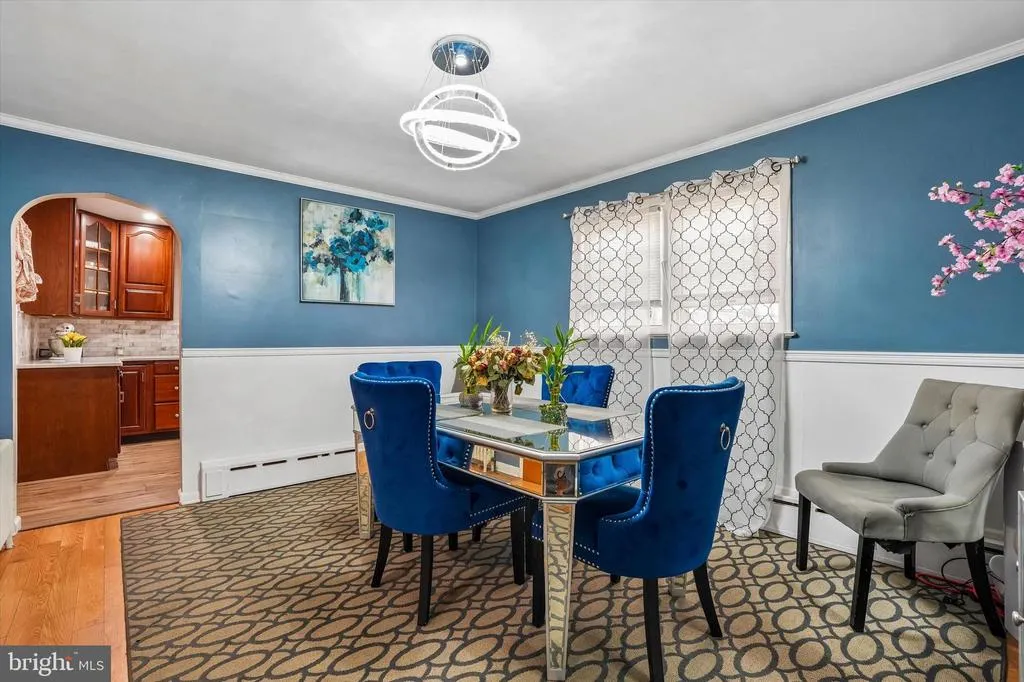
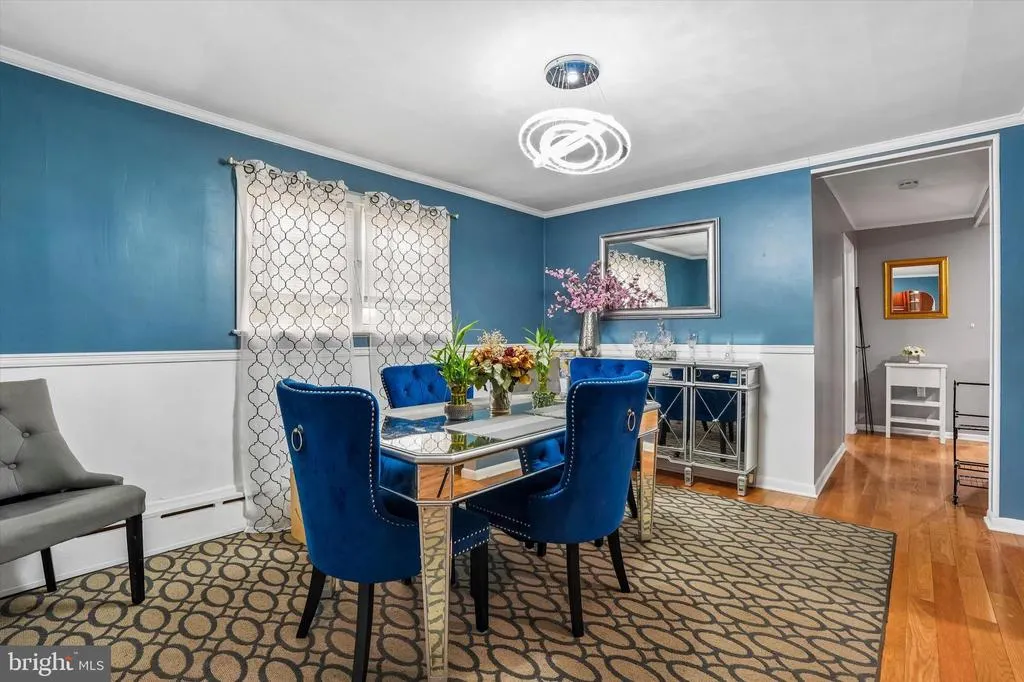
| Dining Room | Main | Flooring - HardWood,Ceiling Fan(s) | ||
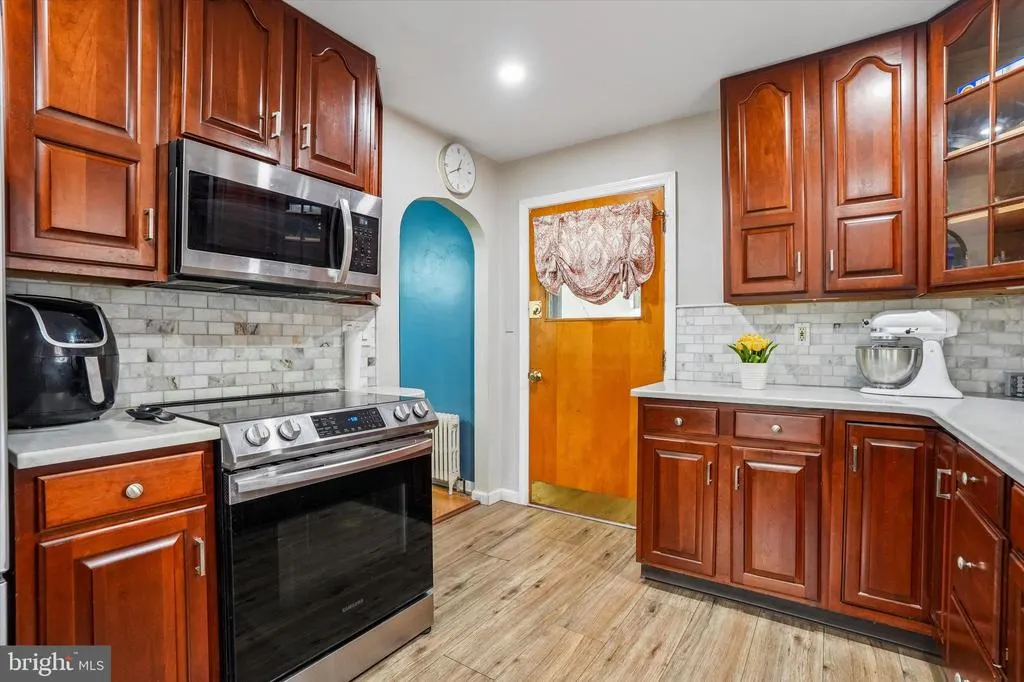
| Kitchen | Main | Flooring - Laminated,Kitchen - Electric Cooking,Countertop(s) - Quartz | ||
| Living Room | Main | Flooring - HardWood,Fireplace - Wood Burning |
Amenities
- Foreclosure
- Views
- Short Sale
- New Construction
- Adult 55+
- Lease To Own
- No HOA Fees
- Furnished
- Primary On Main
- Air Conditioning
- Seller Finance
- Green
- Fixer Upper
- Horse
- Golf
- Fireplace
- Deck
- Garage
- Basement
- Pool
Property vs Single Family Average in 08610
Price
Taxes
Year Built
Visits
 Copyright© 2026 REIN Inc. Information Deemed Reliable But Not Guaranteed. The listings data displayed on this medium comes in part from the Real Estate Information Network Inc.(REIN) and has been authorized by participating listing Broker Members of REIN for display. REIN's listings are based upon Data submitted by its Broker Members, and REIN therefore makes no representation or warranty regarding the accuracy of the Data. All users of REIN's listings database should confirm the accuracy of
 All or a portion of the multiple listing information is provided by the Central Virginia Regional Multiple Listing Service, LLC, from a copyrighted compilation of listings. All CVR MLS information provided is deemed reliable but is not guaranteed accurate. The compilation of listings and each individual listing are ©2026 Central Virginia Regional Multiple Listing Service, LLC. All rights reserved.
All MLS listings are © 2026 Central Virginia Regional Multiple Listing Service, LLC. All
All or a portion of the multiple listing information is provided by the Central Virginia Regional Multiple Listing Service, LLC, from a copyrighted compilation of listings. All CVR MLS information provided is deemed reliable but is not guaranteed accurate. The compilation of listings and each individual listing are ©2026 Central Virginia Regional Multiple Listing Service, LLC. All rights reserved.
All MLS listings are © 2026 Central Virginia Regional Multiple Listing Service, LLC. All
 © BRIGHT, All Rights Reserved
