
Primary on Main





Address
2901 Delmar Avenue, Baltimore, MD
Price
$ 335,000
Property Attributes
- MLS#MDBC2174114
- TypeSingle Family
- Listing Status ACTIVE
- CountyBALTIMORE
- CityBaltimore
- NeighborhoodCedar Crest
- Zip21219
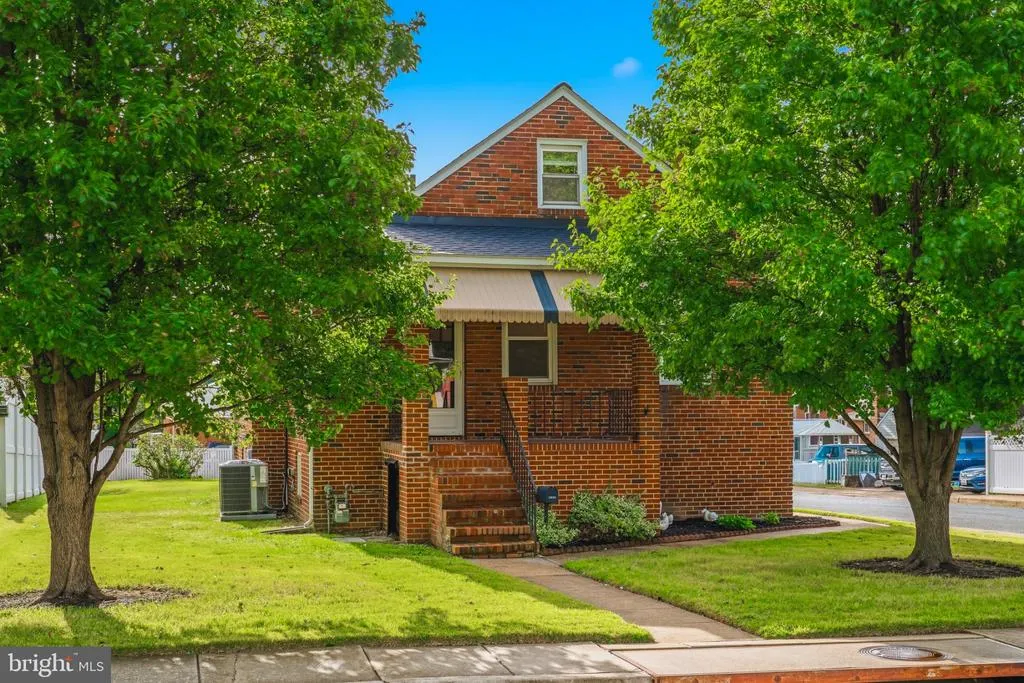
- StyleCape Cod
- Year Built1942
- Taxes$ 2990
- Price$ 335,000
- Bedrooms3
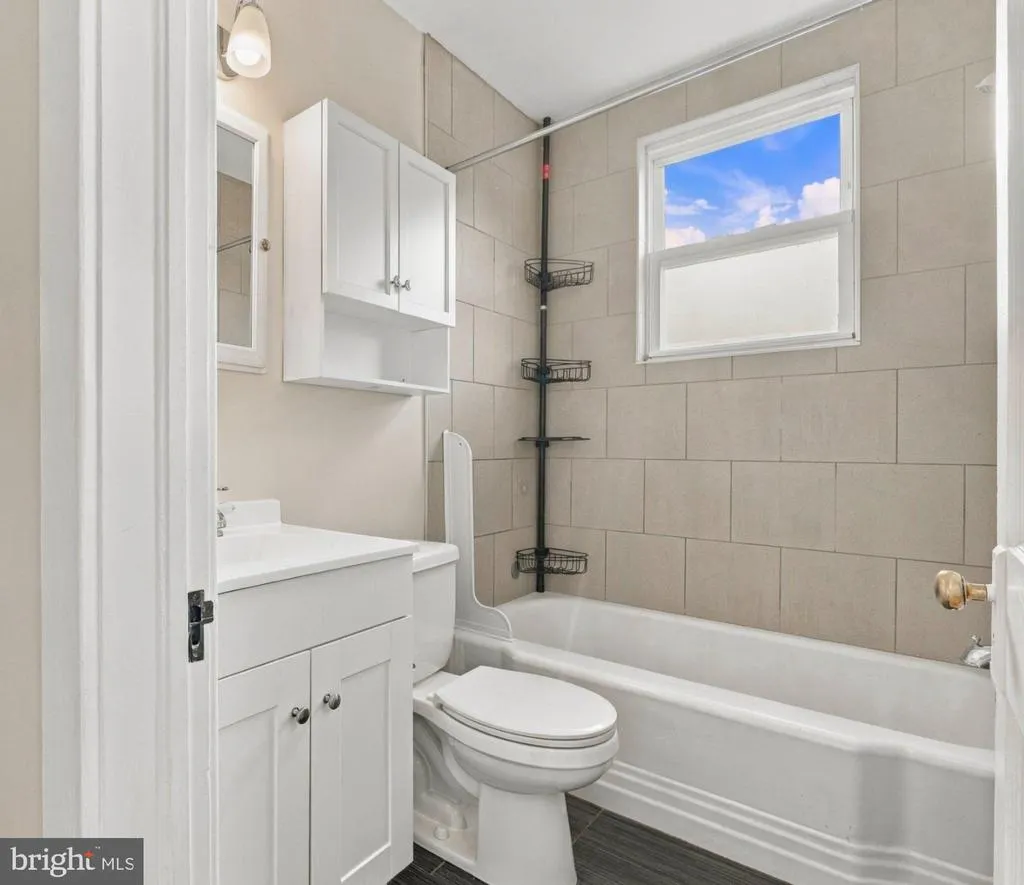
- Full Bathrooms1
- Half Bathrooms1
- Sqr Footage1596
- Lot Size0.15 Acres
Data Source:
Bright MLS
Property Description
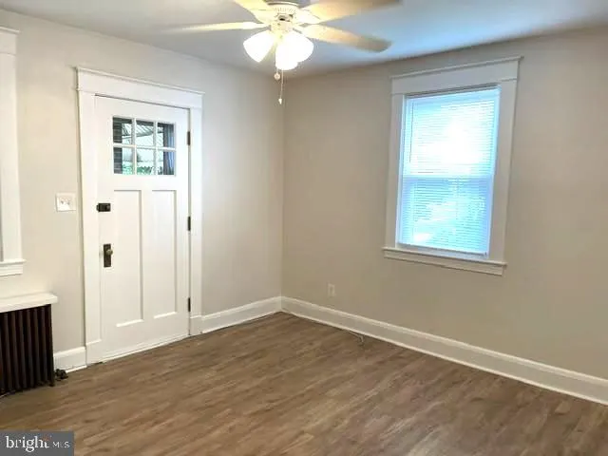
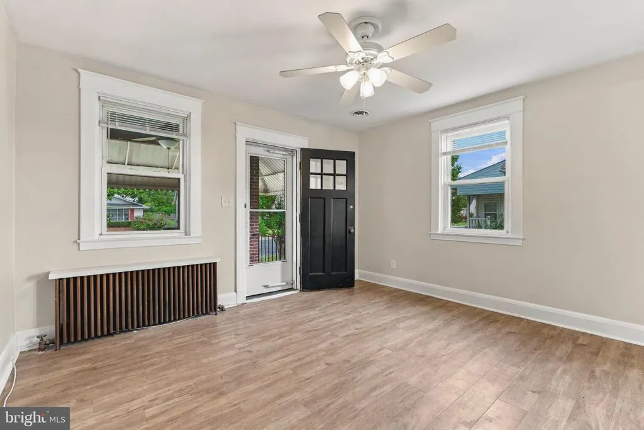
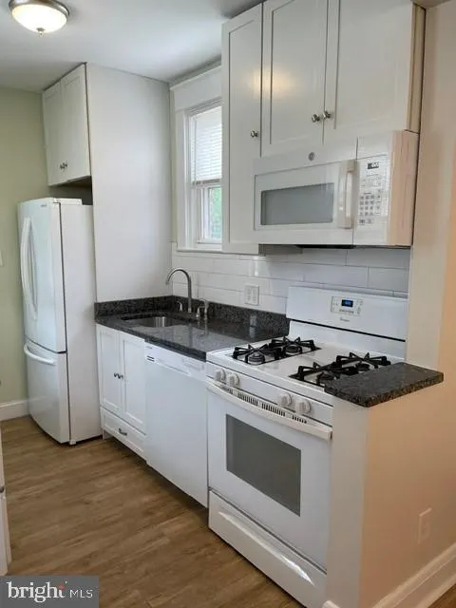
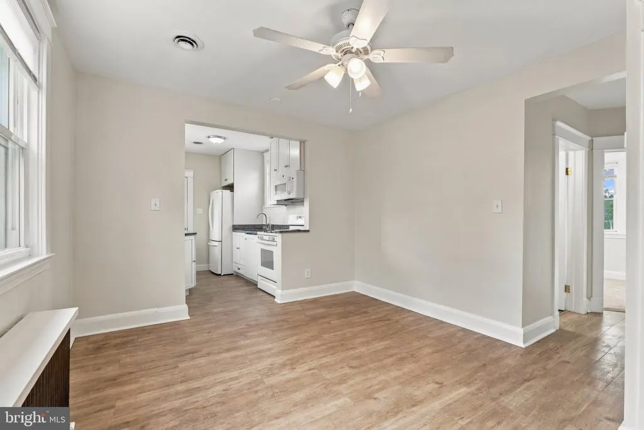
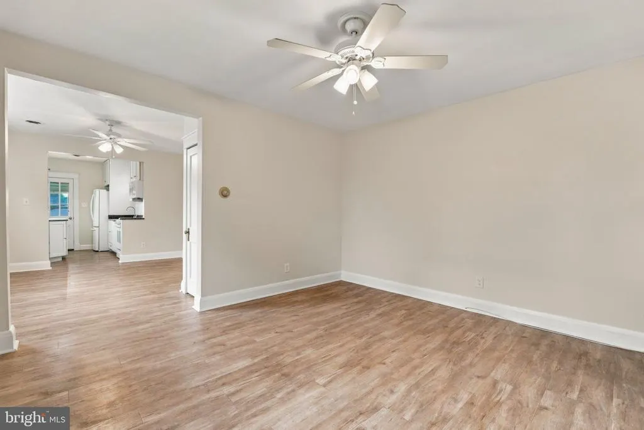
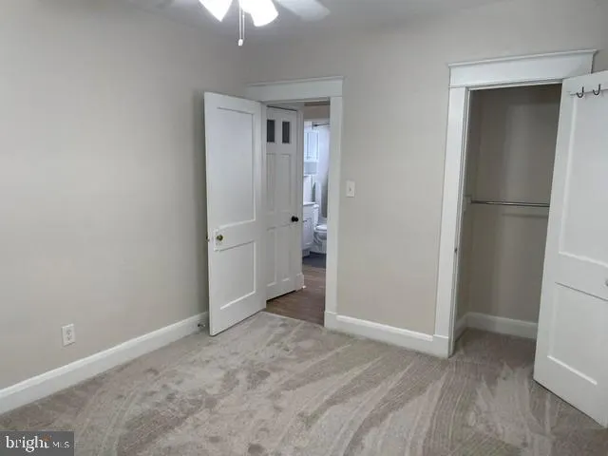
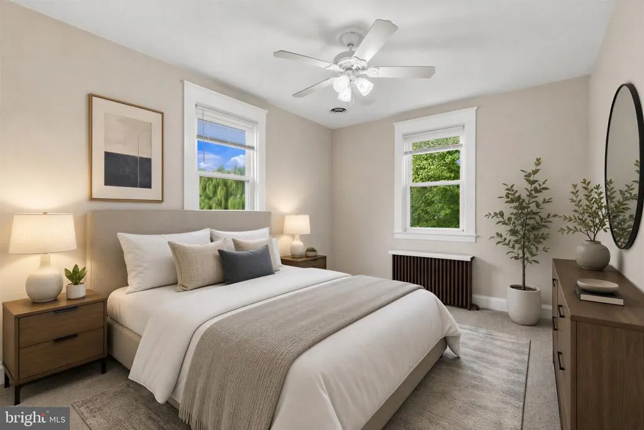
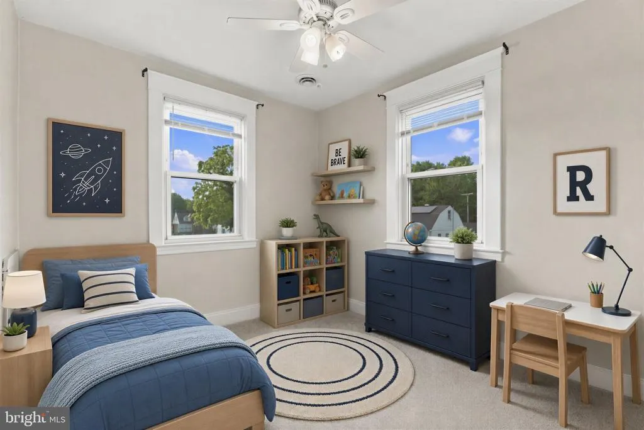
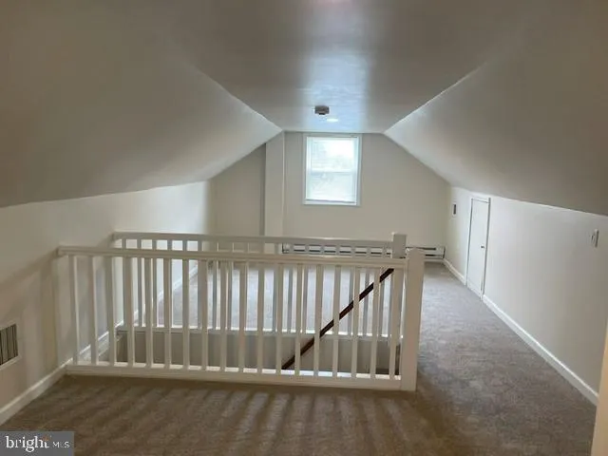
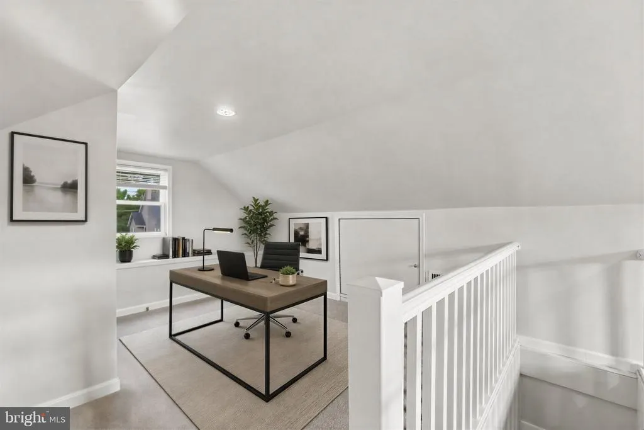
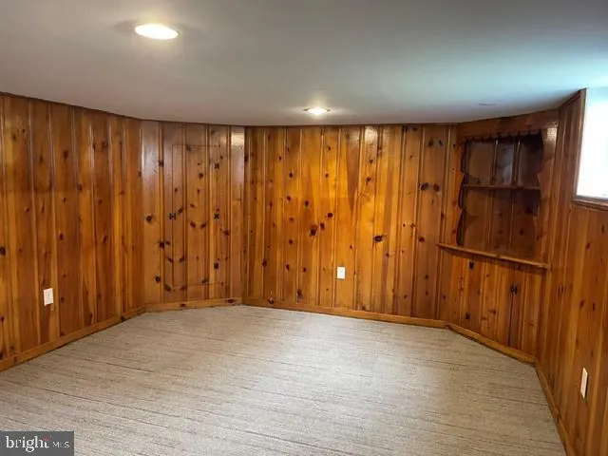
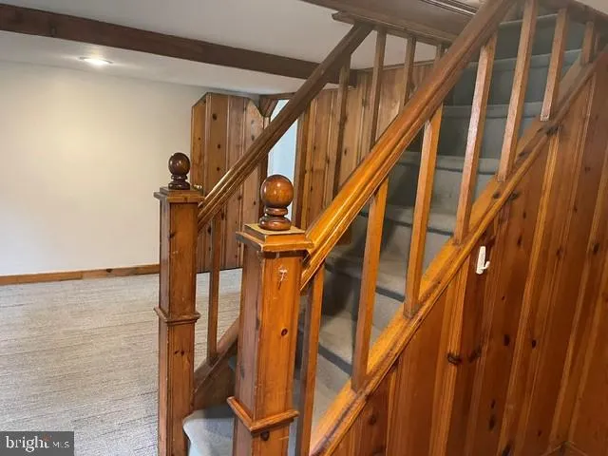
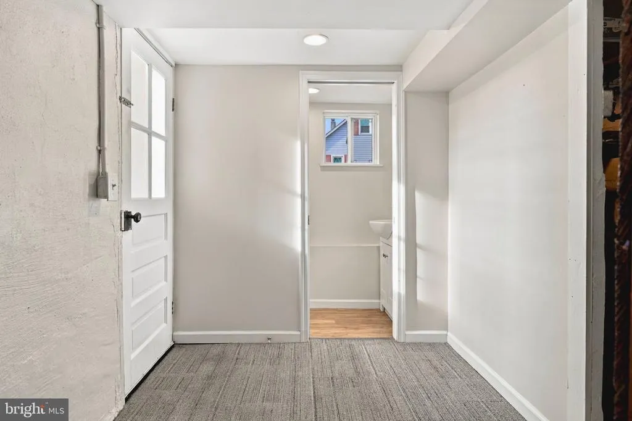
Freshly painted, all new carpeting in the bedrooms, roof replaced in 2023 HVAC replaced in 2026, kitchen totally remodeled, water heater 5 years old - Just pack your bags and move right in! Sit on the front porch and enjoy the breeze! This home is light and bright and all the work has been done for you. Ceiling fans in the main floor bedrooms, living room, dining room and front porch and all new blinds, recessed lighting in LL, washer and dry stay! Pocket door in half bath, work bench in LL and large closet in upstairs bedroom. This is truly a gem and you will feel it as soon as you walk in Easy access to I-695 and many waterfront attractions.
| Price History | |
|---|---|
| 9/21/2026 | Listed $335,000 |
General Features
| Living Area | 1596 |
|---|---|
| Sewer | Public Sewer |
| Heating | Radiator,Baseboard - Electric |
| Cooling | Central A/C |
| Utilities | Natural Gas Available |
| Possession | Immediate |
| Appliances | Built-In Microwave,Built-In Range,Dishwasher,Dryer,Oven/Range - Gas,Refrigerator,Washer,Water Heater |
| Zoning | RES |
| Architectural Style | Cape Cod |
| Construction Materials | Brick |
| School District | BALTIMORE COUNTY PUBLIC SCHOOLS |
| Year Built | 1942 |
| Levels | 3 |
| Tax Year | 2025 |
| Ownership | Fee Simple |
| Cool Fuel | Electric |
| Section | H |
| Accessibility | None |
| County | BALTIMORE |
| New Construction | No |
| Property Type | Residential |
| HOA | No |
| Subdivision Name | CEDAR CREST |
| Garage Y/N | No |
| Water Access Y/N | No |
| Other Structures | Above Grade,Below Grade |
| Full Baths | 1 |
| Status | ACTIVE |
| Directions | GPS |
| City | BALTIMORE |
| Senior Community Y/N | No |
| Lot Size Units | Square Feet |
| Lot Size Square Feet | 6514.00 |
| Tax Assessed Value | 261000.0 |
| Tax Annual Amount | 2990.0 |
| Home Warranty Y/N | No |
| Property Condition | Excellent |
| Structure Type | Detached |
| Condo/Coop Association fee Y/N | No |
| Bathrooms Full Main Level | 1 |
| Bathrooms Count Main Level | 1.00 |
| Price Per Sq Ft Total AG | 271.92 |
| Historic Y/N | No |
| Lease Considered Y/N | No |
| Vacation Rental Y/N | No |
| Total SQFT | 1960 |
| Standard Status | Active |
| Year Built Source | Assessor |
| Legal Subdivision | CEDAR CREST |
| Tax Lot | 30 |
| Association Recreation Fee | No |
Interior Features
| Interior Amenities | Entry Level Bedroom,Floor Plan - Traditional,Carpet,Pantry,Recessed Lighting,Window Treatments |
|---|---|
| Heating Fuel | Natural Gas |
| Basement | Rear Entrance |
| Flooring | Carpet,Luxury Vinyl Plank |
| Hot Water | Natural Gas |
| Basement (Y/N) | Yes |
| Heating Y/N | Yes |
| Window Features | Screens |
| Fireplace Y/N | No |
| Above Grade Finished Area | 1232 |
| Half Baths | 1 |
| Central Air Y/N | Yes |
| Total Bedrooms | 3 |
| Below Grade Finished Area | 364 |
| Room Type | Living Room,Dining Room,Bedroom 2,Bedroom 3,Kitchen,Game Room,Bedroom 1,Other,Workshop,Bathroom 1 |
| Main Level Bedrooms | 2 |
| Below Grade Finished Area Unit Type | Square Feet |
| LivingAreaSource | Assessor |
| Laundry Type | Basement |
| Below Grade Unfin Area Units | Square Feet |
| Below Grade Unfin SQFT | 364 |
| Below Grade Unfin SQFT Source | Assessor |
| Below Grade Finished Area Source | Assessor |
| Bedrooms Count All Upper Levels | 1 |
| Bedrooms Count Upper Level 1 | 1 |
| Bathrooms Half Lower Level 1 | 1 |
| Bathrooms Half All Lower Levels | 1 |
| Bathrooms Count Lower Level 1 | 1.00 |
| Bathrooms Count All Lower Levels | 1 |
| Above Grade Finished Area Source | Assessor |
| Above Grade Finished Area Unit Type | Square Feet |
| Total Baths | 2 |
Exterior Features
| Exterior Amenities | Sidewalks |
|---|---|
| Pool | No Pool |
| Lot Features | Front Yard,Rear Yard |
| Water Source | Public |
| Type of Parking | On Street |
| Land Use Code | R |
| Foundation Details | Permanent |
| Spa | No |
| Water View Y/N | No |
| Lot Size Acres | 0.15 |
| Lot Size Source | Assessor |
| Waterfront Y/N | No |
| Door Features | Storm |
| Horse Y/N | No |
| Land Assessed Value | 73200.00 |
| Navigable Water Y/N | No |
| Water Oriented Y/N | No |
Room Details
| Room | Dimensions | Level | Flooring | Details |
|---|---|---|---|---|
| Bathroom 1 | Main | Flooring - Luxury Vinyl Plank | ||
| Bedroom 1 | Main | Ceiling Fan(s),Flooring - Carpet | ||
| Bedroom 2 | Main | Ceiling Fan(s),Flooring - Carpet | ||
| Bedroom 3 | Upper 1 | Flooring - Carpet,Window Treatments | ||
| Dining Room | Main | Flooring - Luxury Vinyl Plank,Window Treatments,Ceiling Fan(s) | ||
| Game Room | Lower 1 | Flooring - Carpet | ||
| Kitchen | Main | Countertop(s) - Granite,Flooring - Luxury Vinyl Plank,Kitchen - Gas Cooking,Pantry,Window Treatments | ||
| Living Room | Main | Flooring - Luxury Vinyl Plank,Window Treatments,Ceiling Fan(s) | ||
| Other | Upper 1 | |||
| Workshop | Lower 1 |
Amenities
- Foreclosure
- Views
- Short Sale
- New Construction
- Adult 55+
- Lease To Own
- No HOA Fees
- Furnished
- Primary On Main
- Air Conditioning
- Seller Finance
- Green
- Fixer Upper
- Horse
- Golf
- Fireplace
- Deck
- Garage
- Basement
- Pool
Property vs Single Family Average in 21219
Price
Taxes
Year Built
 Copyright© 2026 REIN Inc. Information Deemed Reliable But Not Guaranteed. The listings data displayed on this medium comes in part from the Real Estate Information Network Inc.(REIN) and has been authorized by participating listing Broker Members of REIN for display. REIN's listings are based upon Data submitted by its Broker Members, and REIN therefore makes no representation or warranty regarding the accuracy of the Data. All users of REIN's listings database should confirm the accuracy of
 All or a portion of the multiple listing information is provided by the Central Virginia Regional Multiple Listing Service, LLC, from a copyrighted compilation of listings. All CVR MLS information provided is deemed reliable but is not guaranteed accurate. The compilation of listings and each individual listing are ©2026 Central Virginia Regional Multiple Listing Service, LLC. All rights reserved.
All MLS listings are © 2026 Central Virginia Regional Multiple Listing Service, LLC. All
All or a portion of the multiple listing information is provided by the Central Virginia Regional Multiple Listing Service, LLC, from a copyrighted compilation of listings. All CVR MLS information provided is deemed reliable but is not guaranteed accurate. The compilation of listings and each individual listing are ©2026 Central Virginia Regional Multiple Listing Service, LLC. All rights reserved.
All MLS listings are © 2026 Central Virginia Regional Multiple Listing Service, LLC. All
 © BRIGHT, All Rights Reserved
