












Address
219 Pine Ridge Road, Aylett, VA
Price
$ 349,000
Property Attributes
- MLS#2624440
- TypeSingle Family
- Listing Status Active
- CountyKing William
- CityAylett
- Area43 - King William
- NeighborhoodCedar Crest
- Zip23009
- Style
- Year Built2014
- Taxes$ 1662
- Price$ 349,000
- Bedrooms3
- Full Bathrooms2
- Half Bathrooms0
- Sqr Footage1428
- Lot Size0.7 Acres
Data Source:
Central Virginia Regional MLS (CVRMLS)
Property Description
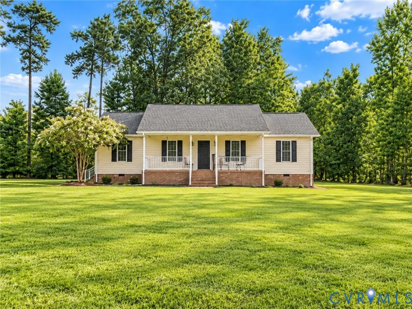
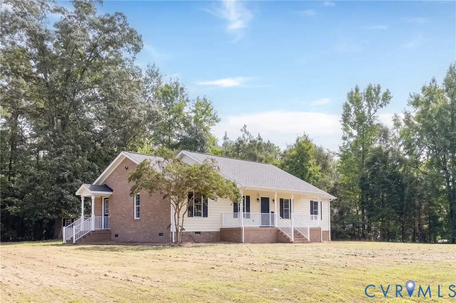
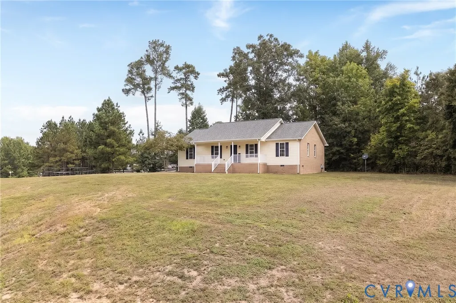
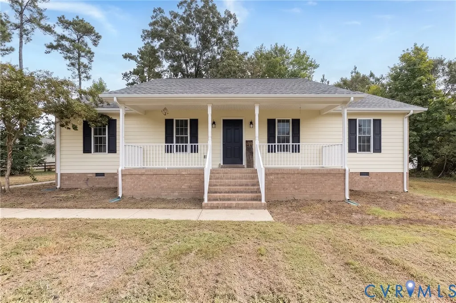
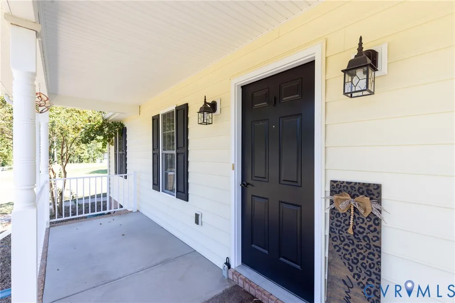
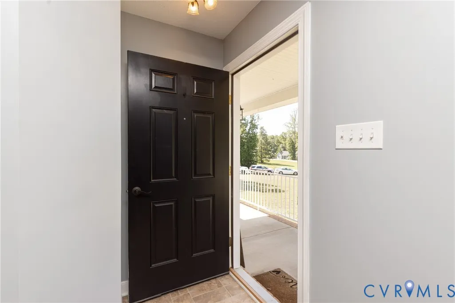
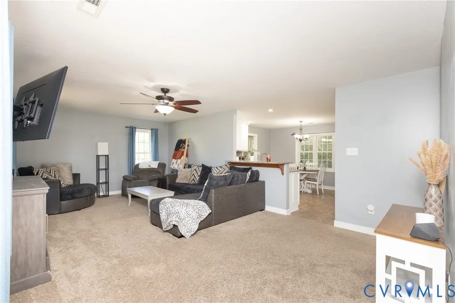
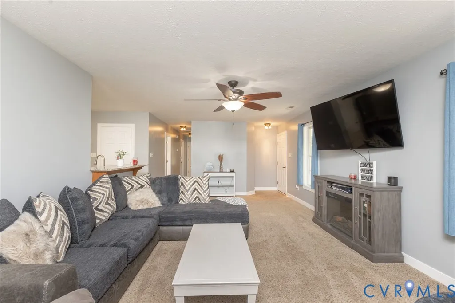
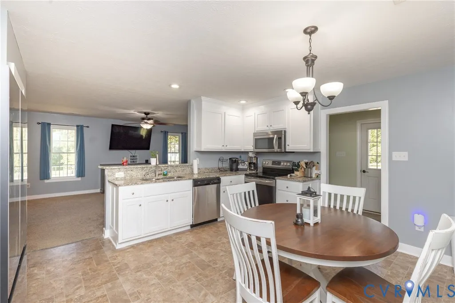
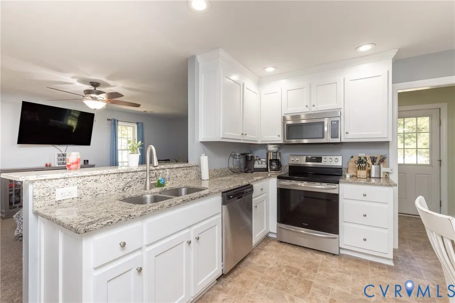
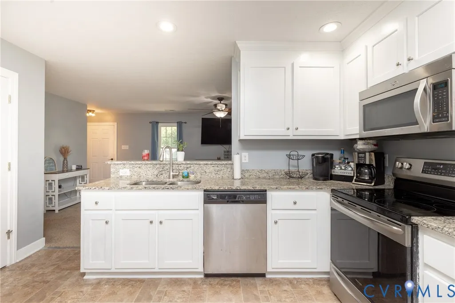
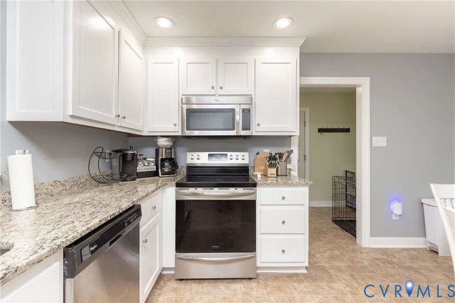
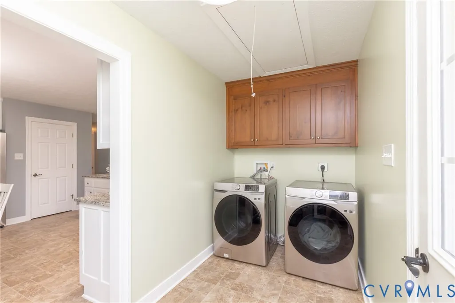
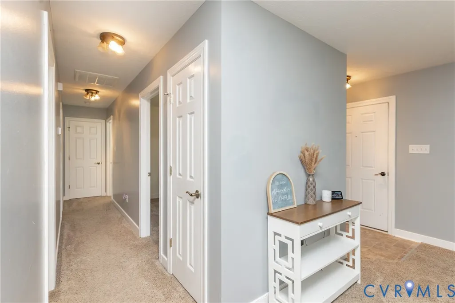
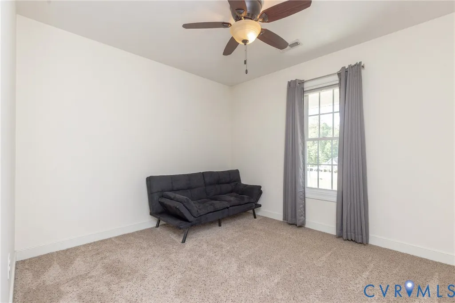
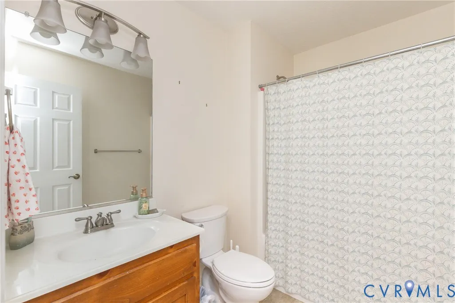
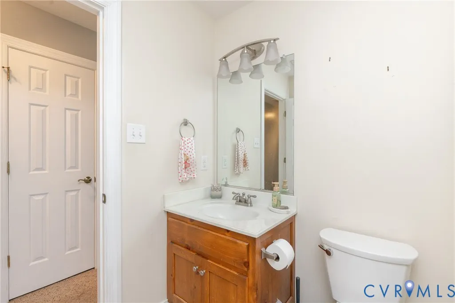
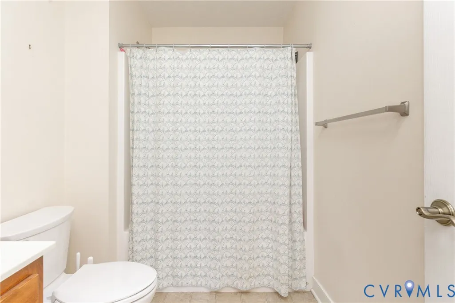
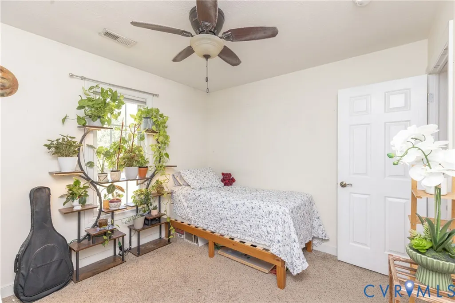
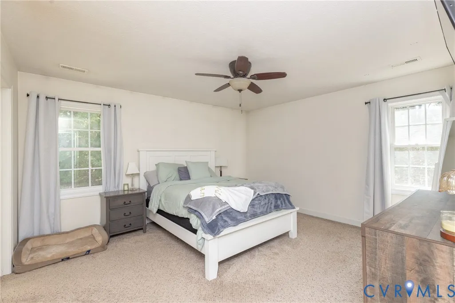
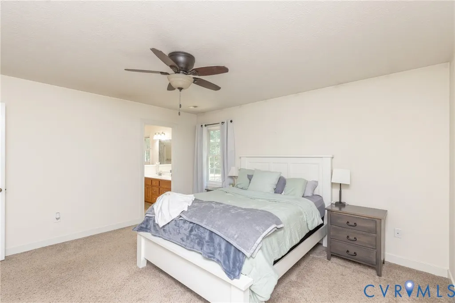
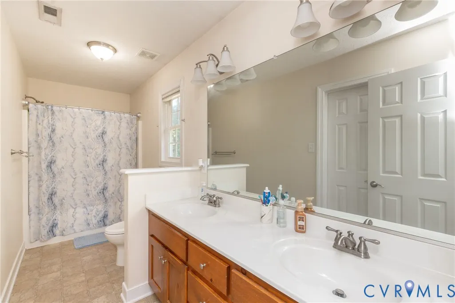
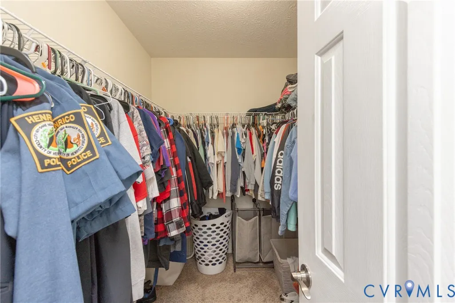
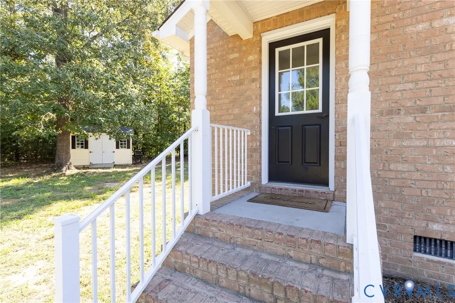
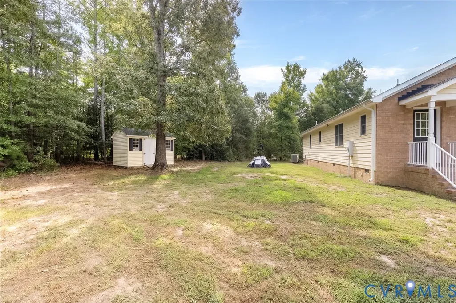
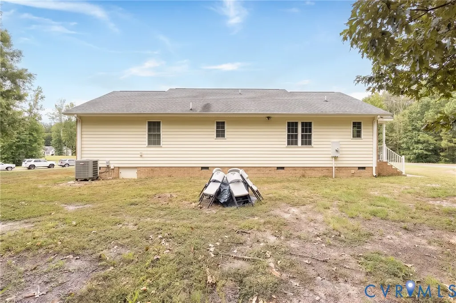
Welcome to 219 Pine Ridge Drive, a well-maintained ranch-style home situated on a spacious .70-acre corner lot in the Cedar Crest subdivision. Offering 1,428 square feet, this home features 3 bedrooms and 2 full baths with comfortable one-level living. The spacious eat-in kitchen is highlighted by granite countertops, stainless steel appliances, a pantry, and easy access to the laundry/utility room with built-in cabinetry, pull-down attic access, and a separate side entrance with stoop. The primary suite is privately located at the rear of the home and offers plenty of space for a king-size bed, a full bath with double vanities, and a large walk-in closet. Two additional bedrooms and a full hall bath complete the interior. Outside, enjoy morning coffee or relaxing evenings on the full country front porch, plus the convenience of vinyl siding, vinyl windows, a detached storage shed, and plenty of yard s space on the corner lot. Enjoy the peaceful country feel while still being just about 10 minutes from lots of shopping, dining, and everyday conveniences, AND approximately 15 minutes from Mechanicsville.
| Elementary School | Middle School | High School |
|---|---|---|
| Acquinton Elementary School | Hamilton Holmes Middle School | King William High School |
| Price History | |
|---|---|
| 9/17/2026 | Listed $349,000 |
General Features
| Interior Features | Bedroom on Main Level,En Suite Bathroom,Full Bath on Main Level |
|---|---|
| Sewer | Septic Tank |
| Heating | Electric,Heat Pump |
| Cooling | Heat Pump |
| Possession | Close Of Escrow |
| Roof | Composition |
| Appliances | Electric Water Heater |
| HOA | 100 |
| Patio/Porch Features | Front Porch |
| Architectural Style | Ranch |
| Pool Features | None |
| Construction Materials | Brick,Drywall,Frame,Vinyl Siding |
| Year Built | 2014 |
| Stories | 1 |
| Levels | One |
| Property SubType | Single Family Residence |
| Tax Year | 2026 |
| Percent Ownership | Individuals |
| Assoc Fee Paid Per | Quarterly |
| County | King William |
| New Construction | false |
| Property Type | Residential |
| Home Owner Assoc | true |
| Subdivision Name | Cedar Crest |
| Garage Y/N | false |
| Other Structures | Shed(s) |
| Total Rooms | 6 |
| Full Baths | 2 |
| Status | Active |
| High School | King William |
| Disclosures | Seller Disclosure |
| Zoning Description | R-1 |
| MLS Area | 43 - King William |
| Lot Size Units | Acres |
| Waterfront Y/N | false |
| Elementary School | Acquinton |
| Year Built Details | Actual |
| Tax Annual Amount | 1662.36 |
| Middle/Junior High School | Hamilton Holmes |
| Property Condition | Resale |
| Days on Market | 5 |
| Standard Status | Active |
| Occupancy Type | Owner |
| Tax Assessed Value | 270300 |
| Tax Lot | 3 |
| Ownership Type | Sole Proprietor |
| Property Sub Type Additional | Single Family Residence |
| Expected Active Date | 2026-09-18 |
Interior Features
| Total Stories | 1 |
|---|---|
| Basement (Y/N) | false |
| Air Conditioning Y/N | true |
| Heating Y/N | true |
| Total Bedrooms | 3 |
| LivingAreaSource | Assessor |
| Total Baths | 2 |
Exterior Features
| Fencing | None |
|---|---|
| Parking Features | Off Street |
| Lot Features | Corner Lot |
| Water Source | Community/Coop,Shared Well |
| Lot Size Area | 0.7 |
| Lot Size Acres | 0.7 |
Amenities
- Foreclosure
- Views
- Short Sale
- New Construction
- Adult 55+
- Lease To Own
- No HOA Fees
- Furnished
- Primary On Main
- Air Conditioning
- Seller Finance
- Green
- Fixer Upper
- Horse
- Golf
- Fireplace
- Deck
- Garage
- Basement
- Pool
Property vs Single Family Average in 23009
Price
Taxes
Year Built
 Copyright© 2026 REIN Inc. Information Deemed Reliable But Not Guaranteed. The listings data displayed on this medium comes in part from the Real Estate Information Network Inc.(REIN) and has been authorized by participating listing Broker Members of REIN for display. REIN's listings are based upon Data submitted by its Broker Members, and REIN therefore makes no representation or warranty regarding the accuracy of the Data. All users of REIN's listings database should confirm the accuracy of
 All or a portion of the multiple listing information is provided by the Central Virginia Regional Multiple Listing Service, LLC, from a copyrighted compilation of listings. All CVR MLS information provided is deemed reliable but is not guaranteed accurate. The compilation of listings and each individual listing are ©2026 Central Virginia Regional Multiple Listing Service, LLC. All rights reserved.
All MLS listings are © 2026 Central Virginia Regional Multiple Listing Service, LLC. All
All or a portion of the multiple listing information is provided by the Central Virginia Regional Multiple Listing Service, LLC, from a copyrighted compilation of listings. All CVR MLS information provided is deemed reliable but is not guaranteed accurate. The compilation of listings and each individual listing are ©2026 Central Virginia Regional Multiple Listing Service, LLC. All rights reserved.
All MLS listings are © 2026 Central Virginia Regional Multiple Listing Service, LLC. All
 © BRIGHT, All Rights Reserved
