
Waterfront - Primary on Main









Address
753 Willow Bend Dr, Chesapeake, VA
Price
$ 399,900
Property Attributes
- MLS#10653770
- TypeSingle Family
- Listing Status Active
- CountyCHESAPEAKE CITY
- CityChesapeake
- AreaSouth Chesapeake
- NeighborhoodMill Creek
- Zip23323
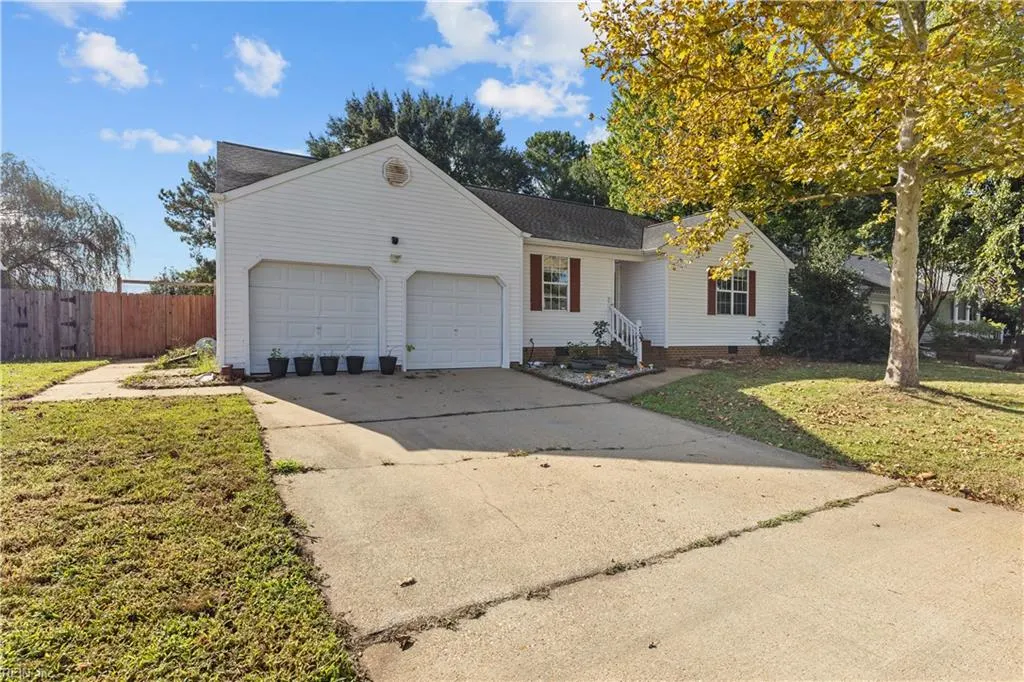
- StyleRanch
- Year Built1988
- Taxes$ 3760
- Price$ 399,900
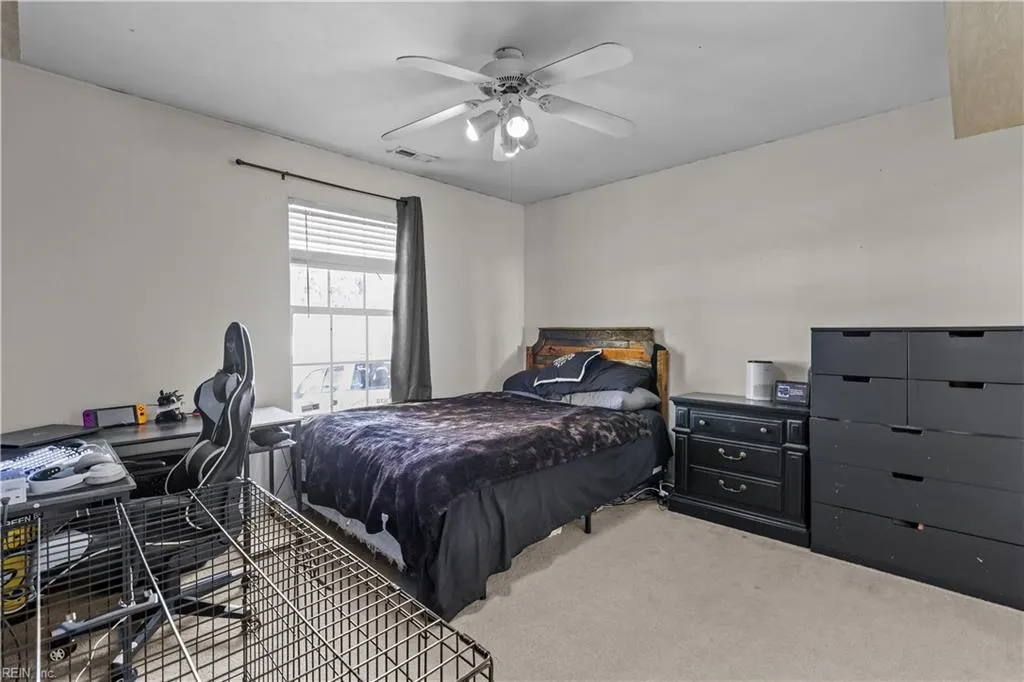
- Bedrooms4
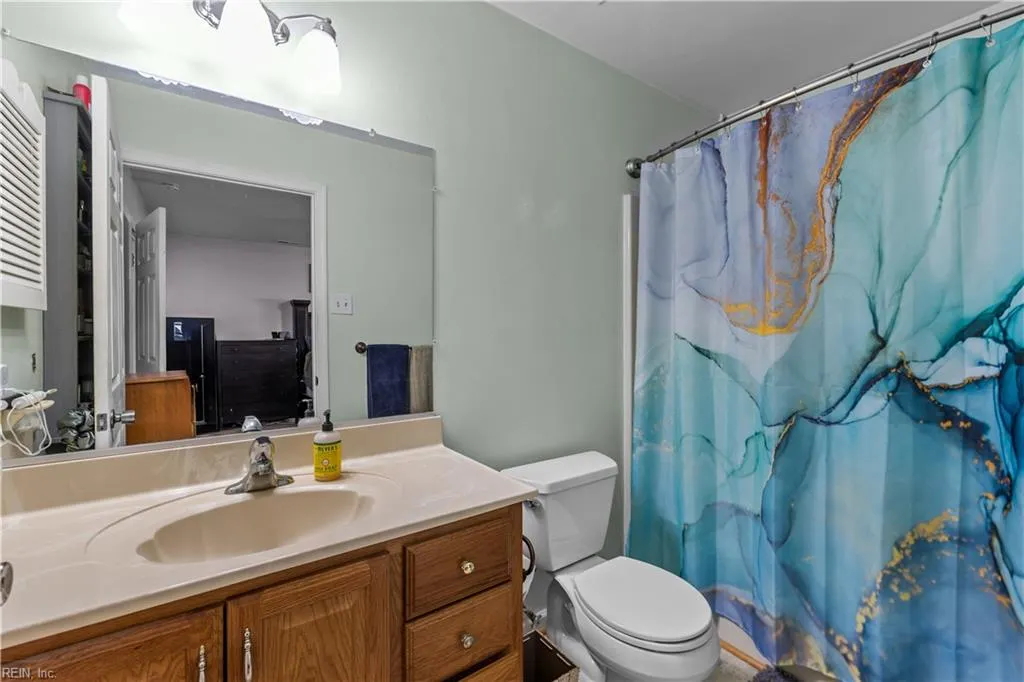
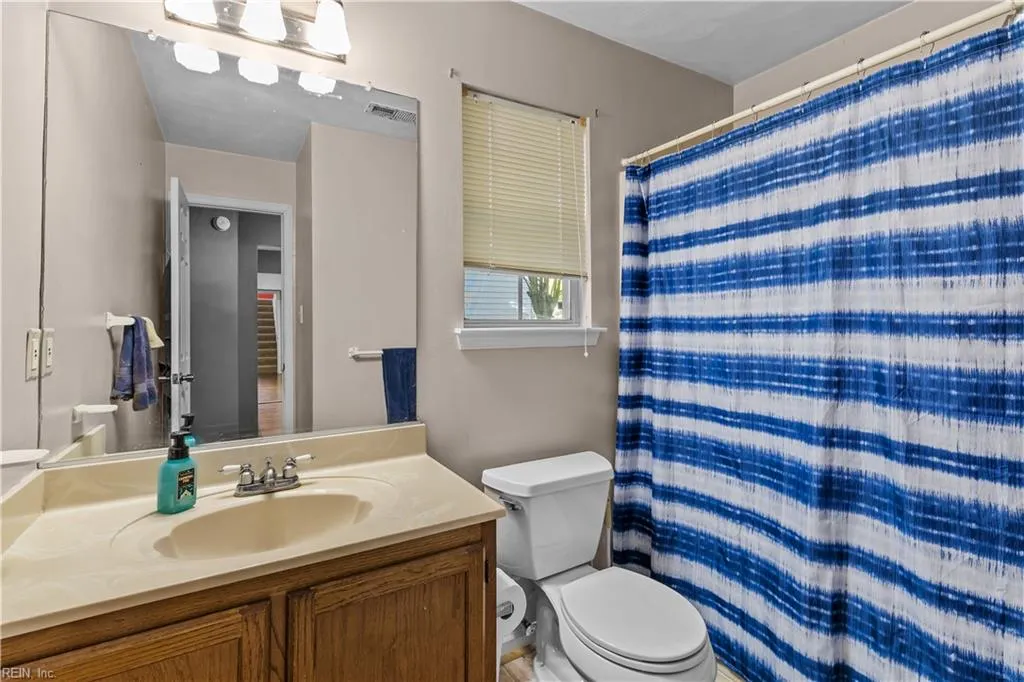
- Full Bathrooms2
- Half Bathrooms0
- Sqr Footage2053
- Lot Size0.372 Acres
Data Source:
Real Estate Information Network (REIN)
Property Description
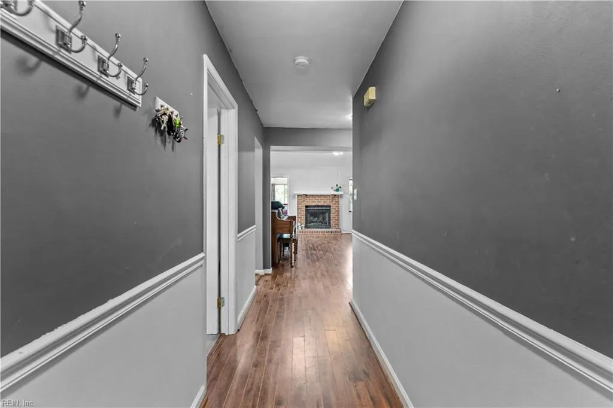
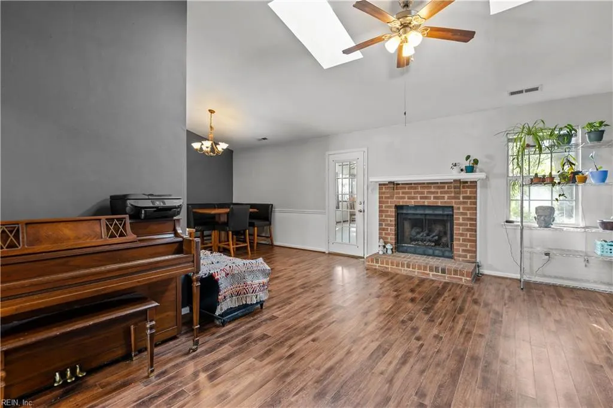
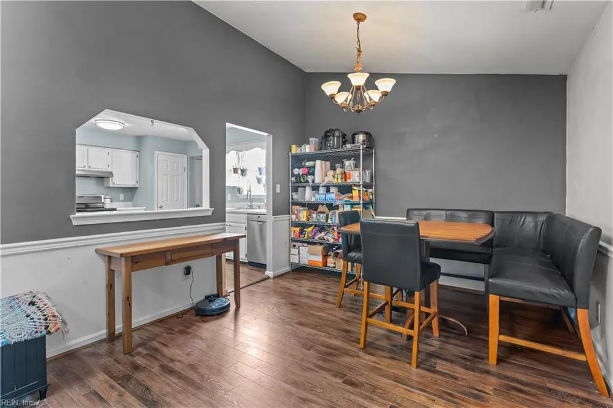
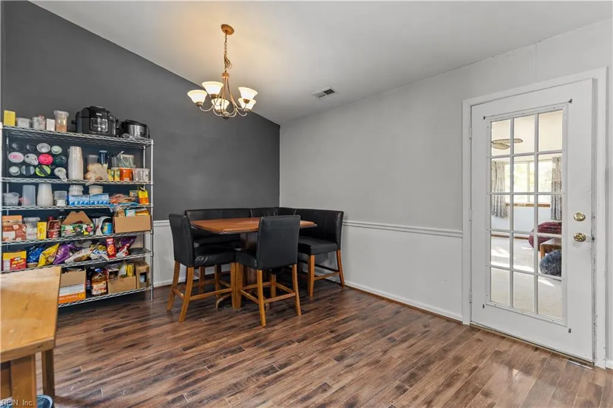
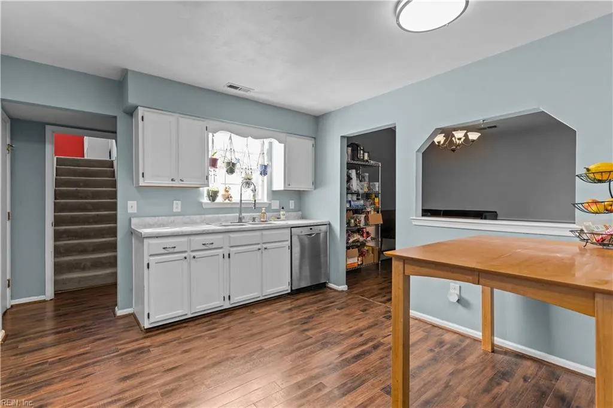
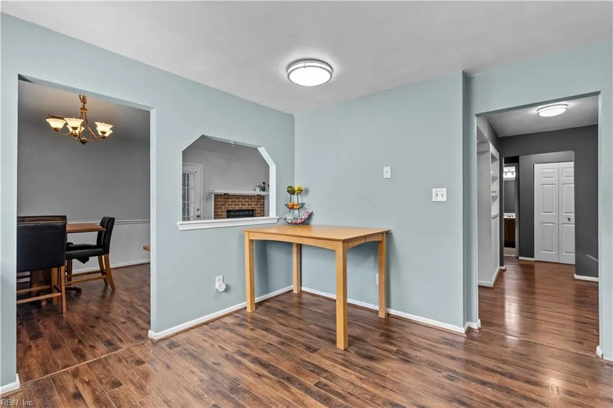
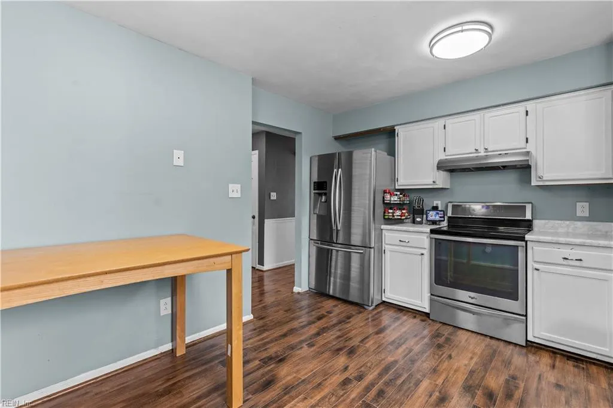
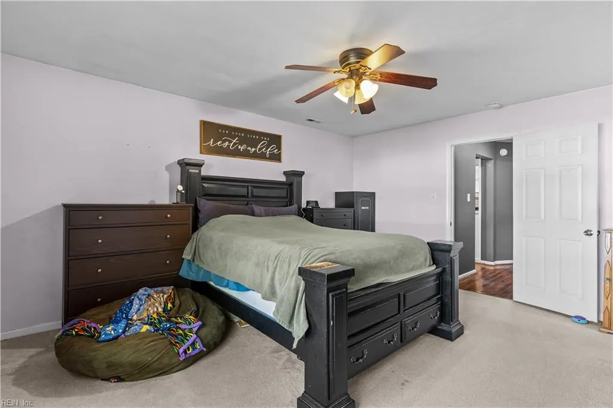
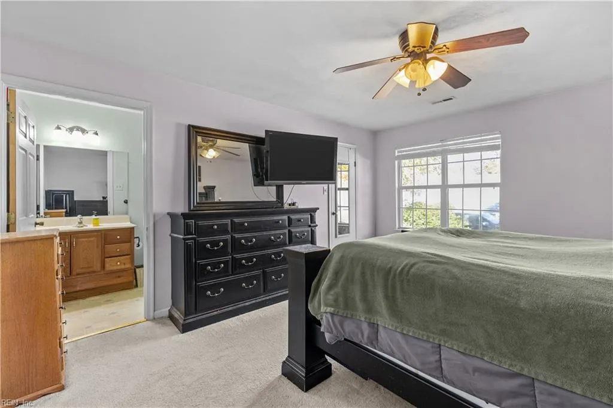
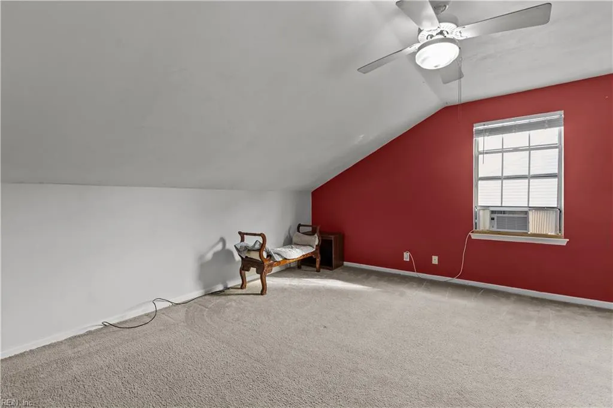
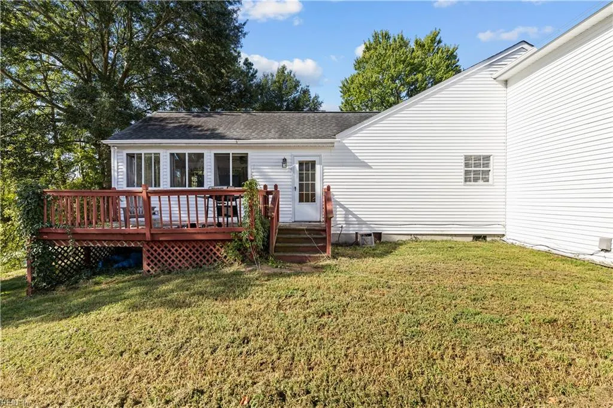
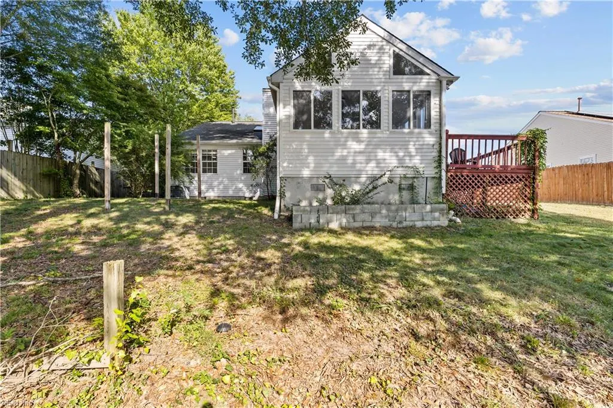
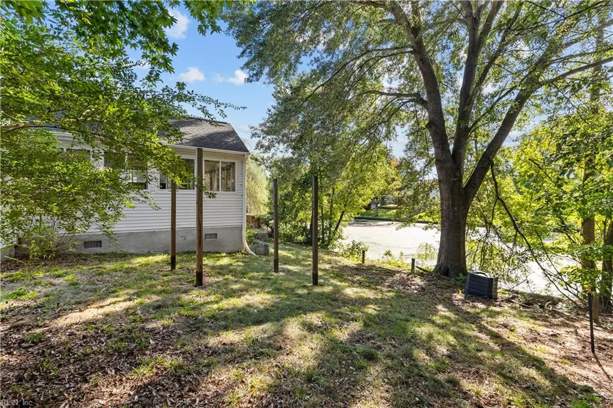
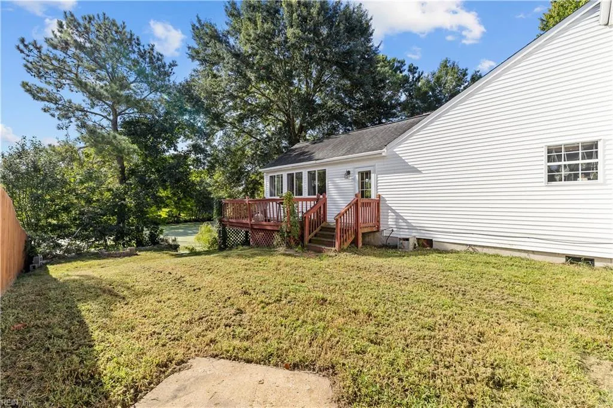
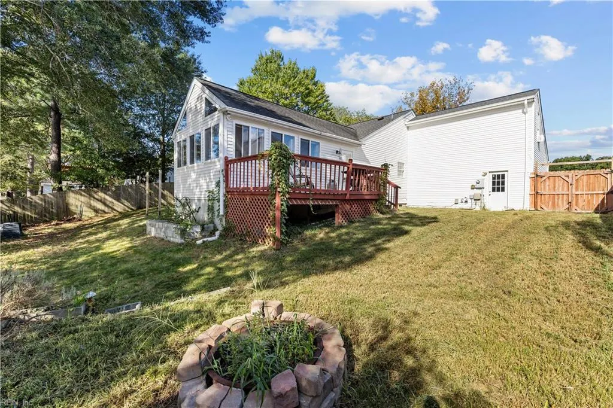
Welcome home to this spacious 4-bedroom, 2-bath home offering a wonderful combination of comfort and open space. The inviting living room features vaulted ceilings, two skylights, and abundant natural light, creating a bright and open feel. The primary bedroom and bath are conveniently located on the main floor, along with main-level laundry for easy everyday living. One of the standout features is the very large second living room, featuring cathedral ceilings and lots of windows that fill the space with natural light while overlooking the backyard and pond. A 2-car attached garage provides plenty of room for parking and storage. Sold as is where is.
| Elementary School | Middle School | High School |
|---|---|---|
| Deep Creek Central Elementary | Deep Creek Middle | Deep Creek High School |
General Features
| Energy Efficiency | Storm Doors |
|---|---|
| Heating | Nat Gas |
| Water Type | City/County |
| Cooling | Central Air |
| Ownership Type | Simple |
| Waterfront Description | Pond |
| Roof | Asphalt Shingle |
| Appliances | Dishwasher,Disposal,Dryer Hookup,Elec Range,Washer Hookup |
| Unit Description | Det Single Fam |
| Parking | Garage Att 2 Car |
| Zoning | R10S |
| Style | Ranch |
| Property Type | Residential |
| Area | 32 - South Chesapeake |
| Subdivision Name | MILL CREEK |
| Sub Type | Detached |
| Neighborhood Name | MILL CREEK |
| Virtual Tour Non Branded | https://youtu.be/y81z1B4lqnM |
| Elementary School | Deep Creek Central Elementary |
| High School | Deep Creek |
| Middle School | Deep Creek Middle |
| Non | Non Contingent |
Interior Features
| Interior Features | Fireplace Gas-natural,Scuttle Access |
|---|---|
| Water Heater Type | Electric |
| Other Rooms | 1st Floor BR,1st Floor Primary BR,Breakfast Area,Fin. Rm Over Gar,Foyer |
| Flooring Type | Carpet,Ceramic,Laminate/LVP |
| Fireplaces | 1 |
| Equipment | Cable Hookup,Ceiling Fan,Gar Door Opener |
Exterior Features
| Lot Depth | 201.85 |
|---|---|
| Waterfront | Yes |
| View | Water |
| Lot Front | 80.61 |
| Exterior Features | Deck |
| Fence Description | Back Fenced,Privacy,Wood Fence |
| Sewer Type | City/County |
| Siding | Vinyl |
| Fence? | Yes |
| Foundation | Crawl |
| Pool | No Pool |
| Lot Dimensions | 201.85 X 80.61 |
| Garage Y/N | Yes |
| Garage Square Feet | 460 |
Amenities
- Views
- New Construction
- Adult 55+
- Lease To Own
- No HOA Fees
- Furnished
- Primary On Main
- Air Conditioning
- Seller Finance
- Green
- Fixer Upper
- Horse
- Golf
- Fireplace
- Deck
- Garage
- Basement
- Pool
Property vs Single Family Average in 23323
Visits
 Copyright© 2026 REIN Inc. Information Deemed Reliable But Not Guaranteed. The listings data displayed on this medium comes in part from the Real Estate Information Network Inc.(REIN) and has been authorized by participating listing Broker Members of REIN for display. REIN's listings are based upon Data submitted by its Broker Members, and REIN therefore makes no representation or warranty regarding the accuracy of the Data. All users of REIN's listings database should confirm the accuracy of
 All or a portion of the multiple listing information is provided by the Central Virginia Regional Multiple Listing Service, LLC, from a copyrighted compilation of listings. All CVR MLS information provided is deemed reliable but is not guaranteed accurate. The compilation of listings and each individual listing are ©2026 Central Virginia Regional Multiple Listing Service, LLC. All rights reserved.
All MLS listings are © 2026 Central Virginia Regional Multiple Listing Service, LLC. All
All or a portion of the multiple listing information is provided by the Central Virginia Regional Multiple Listing Service, LLC, from a copyrighted compilation of listings. All CVR MLS information provided is deemed reliable but is not guaranteed accurate. The compilation of listings and each individual listing are ©2026 Central Virginia Regional Multiple Listing Service, LLC. All rights reserved.
All MLS listings are © 2026 Central Virginia Regional Multiple Listing Service, LLC. All
 © BRIGHT, All Rights Reserved
