
Waterfront





Address
15049 Rumson Place, Manassas, VA
Price
$ 925,000
Property Attributes
- MLS#VAPW2131020
- TypeSingle Family
- Listing Status ACTIVE
- CountyPRINCE WILLIAM
- CityManassas
- NeighborhoodBallantrae Estates
- Zip20111
- StyleColonial
- Year Built2004
- Taxes$ 9304
- Price$ 925,000
- Bedrooms5
- Full Bathrooms3
- Half Bathrooms1
- Sqr Footage4234
- Lot Size5 Acres
Data Source:
Bright MLS
Property Description
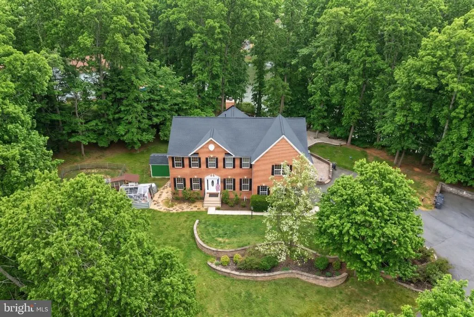
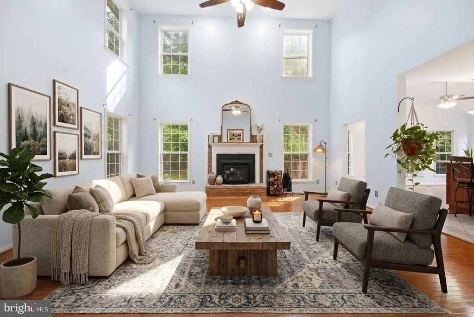
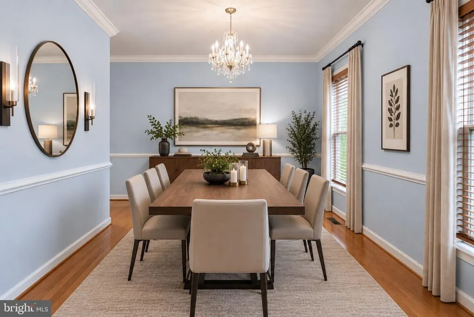
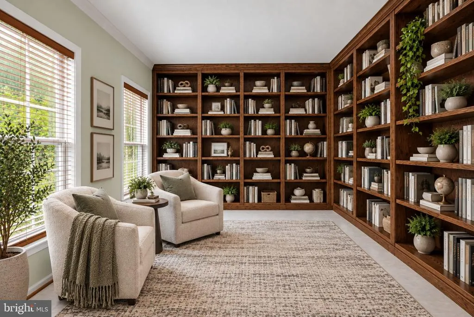
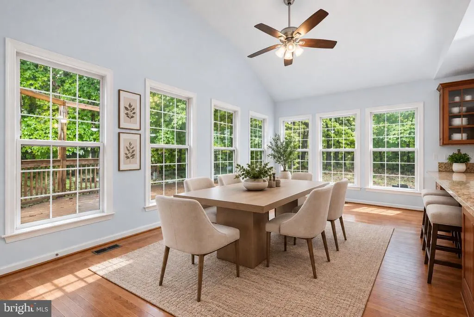
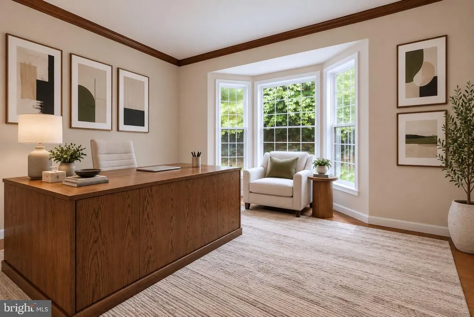
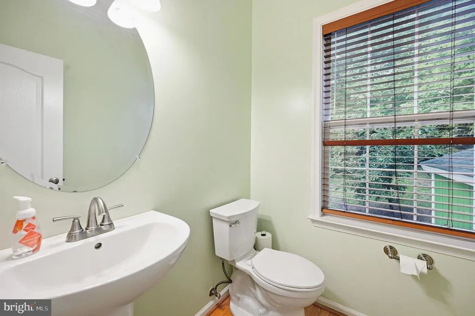
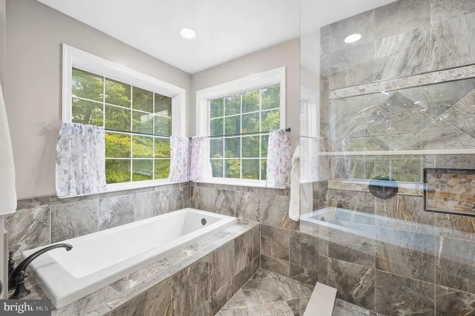
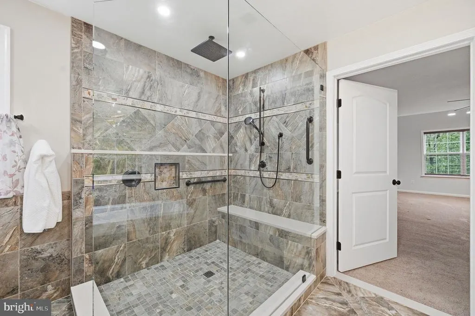
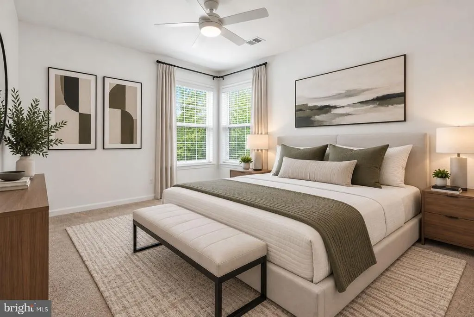
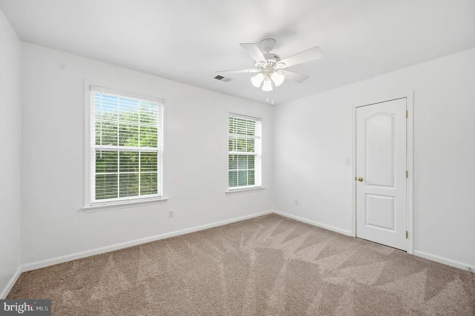
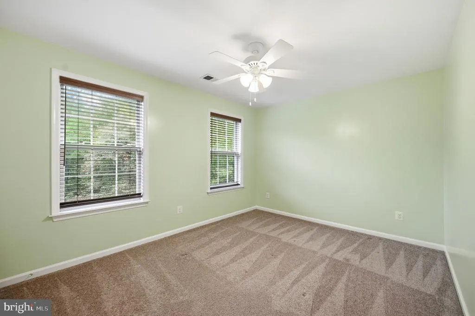
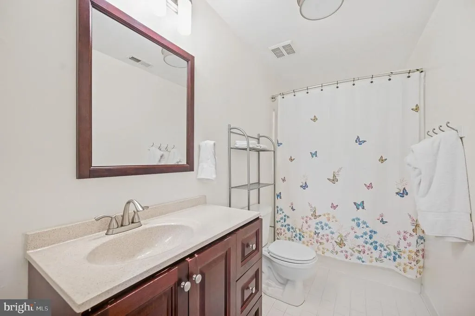
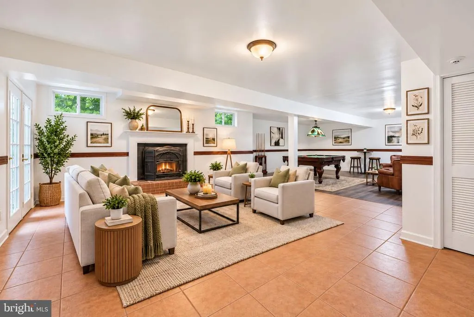
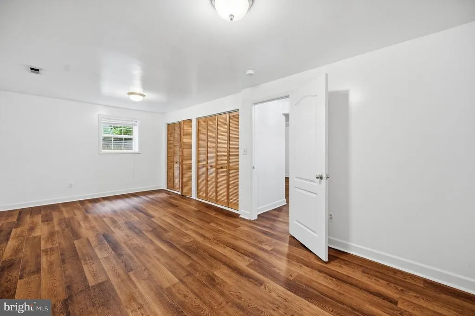
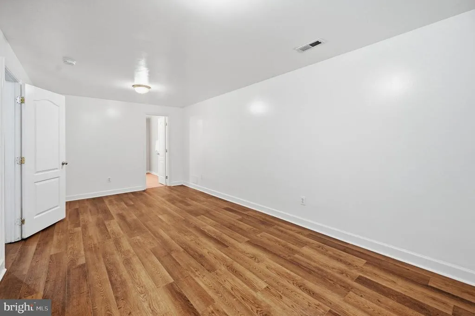
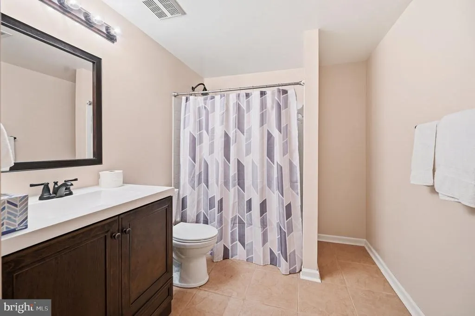
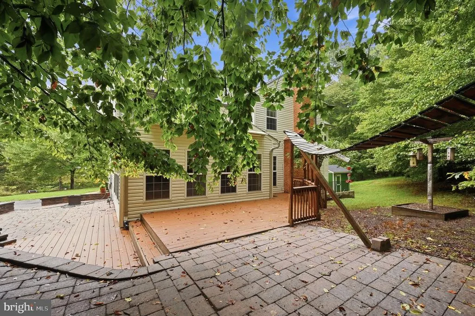
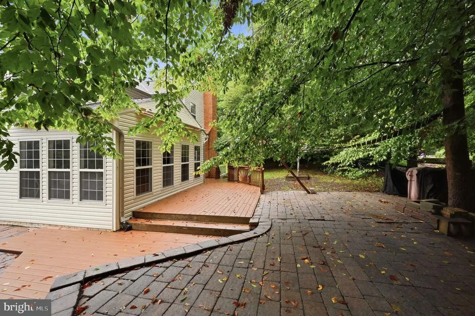
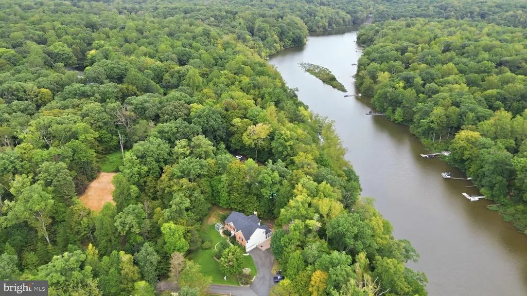
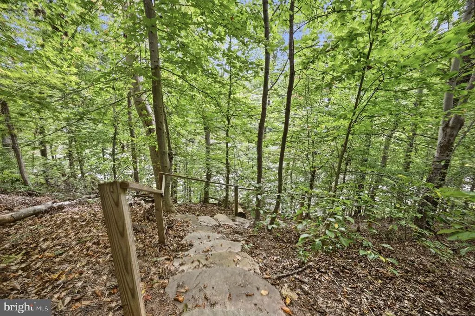
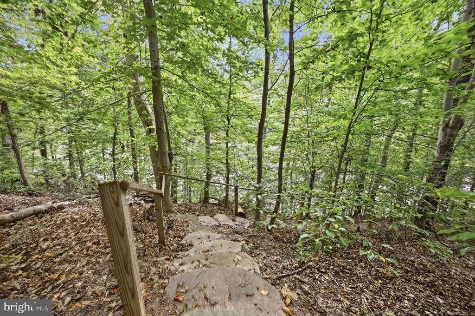
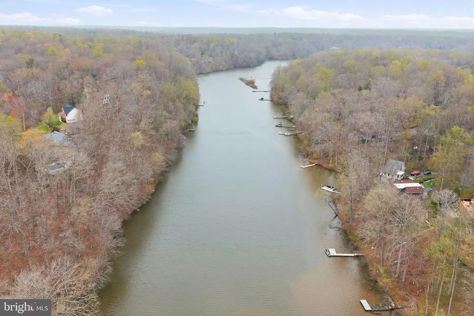
Welcome to Ballantrae Estates, where privacy, space, and scenic surroundings come together on 5 beautiful acres. This impressive 5-bedroom, 3.5-bath home offers picturesque water views and a charming stone path leading to the river. The main level is designed for both everyday living and entertaining, featuring a private office, dramatic two-story family room, formal living and dining rooms, and a beautifully remodeled gourmet kitchen. A bright sunroom captures the serene water views, creating an inviting space to unwind and enjoy the natural surroundings. Upstairs, spacious bedrooms provide plenty of flexibility, while the primary suite features a beautifully remodeled bathroom. The conveniently located upper-level laundry room makes daily routines even easier. The expansive finished basement adds even more versatility with a recreation room, bedroom, full bath, and exercise room, offering flexible space for guests, hobbies, entertaining, or additional living needs. Recent improvements include a new roof, new siding, hot water heater, and whole-house surge protector, adding valuable updates and peace of mind. Enjoy the privacy and natural beauty of Ballantrae Estates while remaining conveniently located near shopping, dining, and commuter routes. With generous indoor and outdoor spaces, thoughtful updates, and beautiful water views, this property offers an exceptional place to call home. **Photos have been virtually staged**
| Elementary School | Middle School | High School |
|---|---|---|
| Signal Hill Elementary School | Parkside Middle School | Osbourn Park High School |
| Price History | |
|---|---|
| 9/23/2026 | Listed $925,000 |
General Features
| Living Area | 4234 |
|---|---|
| Sewer | Septic Exists |
| Heating | Forced Air |
| Cooling | Central A/C |
| Possession | Settlement |
| Appliances | Dryer,Washer,Cooktop,Dishwasher,Disposal,Refrigerator,Icemaker,Freezer,Oven - Wall |
| Zoning | SR1 |
| Garage Spaces | 2.00 |
| Patio/Porch Features | Patio(s),Deck(s) |
| Architectural Style | Colonial |
| Construction Materials | Brick |
| School District | PRINCE WILLIAM COUNTY PUBLIC SCHOOLS |
| Year Built | 2004 |
| Levels | 3 |
| Tax Year | 2025 |
| Ownership | Fee Simple |
| Cool Fuel | Electric |
| Section | 2 |
| Accessibility | None |
| County | PRINCE WILLIAM |
| New Construction | No |
| Property Type | Residential |
| HOA | No |
| Subdivision Name | BALLANTRAE ESTATES |
| Garage Y/N | Yes |
| Water Access Y/N | Yes |
| Other Structures | Above Grade,Below Grade |
| Full Baths | 3 |
| Status | ACTIVE |
| Directions | I-66 to Exit 44,south on Prince William Pkwy,left on Yates Ford Rd,right on Rumson Pl,home on right. |
| City | MANASSAS |
| Body of Water | Occoquan River |
| Senior Community Y/N | No |
| Lot Size Units | Square Feet |
| Lot Size Square Feet | 217948.00 |
| Tax Assessed Value | 960600.0 |
| Tax Annual Amount | 9304.0 |
| Structure Type | Detached |
| Condo/Coop Association fee Y/N | No |
| Bathrooms Count Main Level | 1.00 |
| Price Per Sq Ft Total AG | 314.2 |
| Vacation Rental Y/N | No |
| Total SQFT | 4486 |
| Standard Status | Active |
| Year Built Source | Estimated |
| Legal Subdivision | BALLANTRAE ESTATES |
| Tax Lot | 10 |
Interior Features
| Interior Amenities | Ceiling Fan(s),Water Treat System,Recessed Lighting |
|---|---|
| Heating Fuel | Natural Gas |
| Basement | Walkout Level,Fully Finished |
| Flooring | Hardwood,Carpet |
| Total Fireplaces | 2 |
| Hot Water | Natural Gas |
| Basement (Y/N) | Yes |
| Heating Y/N | Yes |
| Fireplace Y/N | Yes |
| Above Grade Finished Area | 2944 |
| Half Baths | 1 |
| Central Air Y/N | Yes |
| Total Bedrooms | 5 |
| Below Grade Finished Area | 1290 |
| Below Grade Finished Area Unit Type | Square Feet |
| LivingAreaSource | Assessor |
| Below Grade Unfin Area Units | Square Feet |
| Below Grade Unfin SQFT | 252 |
| Bedrooms Count All Lower Levels | 1 |
| Bedrooms Count All Upper Levels | 4 |
| Bedrooms Count Lower Level 1 | 1 |
| Bedrooms Count Upper Level 1 | 4 |
| Bathrooms Half Main Level | 1 |
| Bathrooms Full Upper Level 1 | 2 |
| Bathrooms Full Lower Level 1 | 1 |
| Bathrooms Full All Upper Levels | 2 |
| Bathrooms Full All Lower Levels | 1 |
| Bathrooms Count Upper Level 1 | 2.00 |
| Bathrooms Count Lower Level 1 | 1.00 |
| Bathrooms Count All Upper Levels | 2 |
| Bathrooms Count All Lower Levels | 1 |
| Above Grade Finished Area Unit Type | Square Feet |
| Total Baths | 4 |
Exterior Features
| Pool | No Pool |
|---|---|
| Lot Features | Backs to Trees |
| Water Source | Private,Well |
| Total Parking Spaces | 2 |
| Garage Features | Garage - Side Entry,Garage Door Opener |
| Type of Parking | Attached Garage |
| Land Use Code | 131 |
| Foundation Details | Other |
| Water View Y/N | No |
| Lot Size Acres | 5.00 |
| Water Body Type | River |
| Lot Size Source | Estimated |
| Waterfront Y/N | Yes |
| Land Assessed Value | 317700.00 |
| Navigable Water Y/N | Yes |
| Water Oriented Y/N | Yes |
| # of Attached Garage Spaces | 2 |
Amenities
- Foreclosure
- Views
- Short Sale
- New Construction
- Adult 55+
- Lease To Own
- No HOA Fees
- Furnished
- Primary On Main
- Air Conditioning
- Seller Finance
- Green
- Fixer Upper
- Horse
- Golf
- Fireplace
- Deck
- Garage
- Basement
- Pool
Property vs Single Family Average in 20111
Price
Taxes
Year Built
 Copyright© 2026 REIN Inc. Information Deemed Reliable But Not Guaranteed. The listings data displayed on this medium comes in part from the Real Estate Information Network Inc.(REIN) and has been authorized by participating listing Broker Members of REIN for display. REIN's listings are based upon Data submitted by its Broker Members, and REIN therefore makes no representation or warranty regarding the accuracy of the Data. All users of REIN's listings database should confirm the accuracy of
 All or a portion of the multiple listing information is provided by the Central Virginia Regional Multiple Listing Service, LLC, from a copyrighted compilation of listings. All CVR MLS information provided is deemed reliable but is not guaranteed accurate. The compilation of listings and each individual listing are ©2026 Central Virginia Regional Multiple Listing Service, LLC. All rights reserved.
All MLS listings are © 2026 Central Virginia Regional Multiple Listing Service, LLC. All
All or a portion of the multiple listing information is provided by the Central Virginia Regional Multiple Listing Service, LLC, from a copyrighted compilation of listings. All CVR MLS information provided is deemed reliable but is not guaranteed accurate. The compilation of listings and each individual listing are ©2026 Central Virginia Regional Multiple Listing Service, LLC. All rights reserved.
All MLS listings are © 2026 Central Virginia Regional Multiple Listing Service, LLC. All
 © BRIGHT, All Rights Reserved
