
Views - Eco Friendly


Address
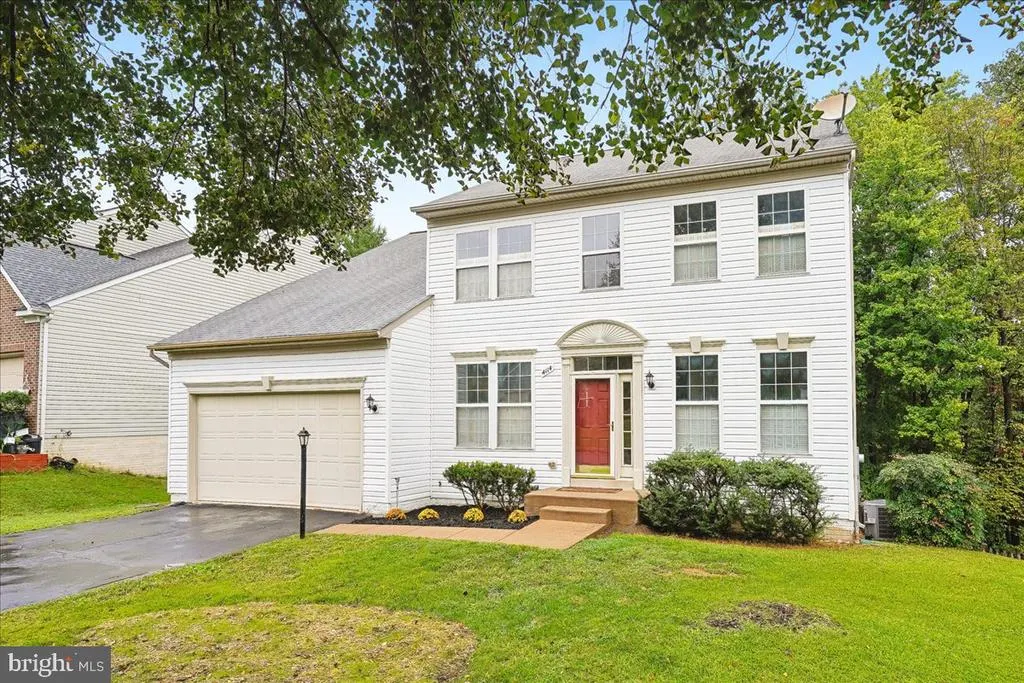
4114 Cardinal Crest Drive, Woodbridge, VA
Price
$ 650,000
Property Attributes
- MLS#VAPW2130880
- TypeSingle Family
- Listing Status ACTIVE
- CountyPRINCE WILLIAM
- CityWoodbridge
- NeighborhoodCardinal Crest
- Zip22193
- StyleColonial,Transitional
- Year Built2000
- Taxes$ 6396
- Price$ 650,000
- Bedrooms4
- Full Bathrooms2
- Half Bathrooms1
- Sqr Footage2800
- Lot Size0.32 Acres
Data Source:
Bright MLS
Property Description
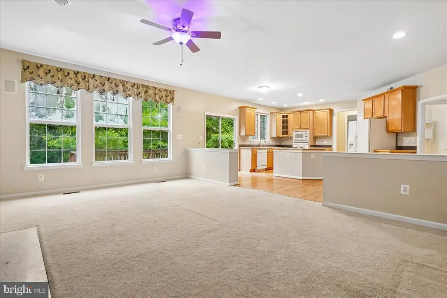
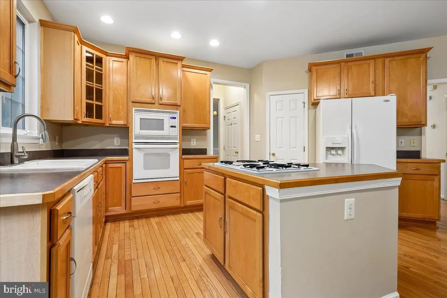
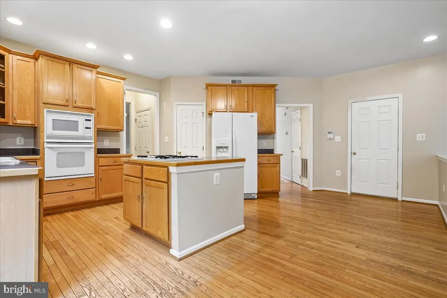
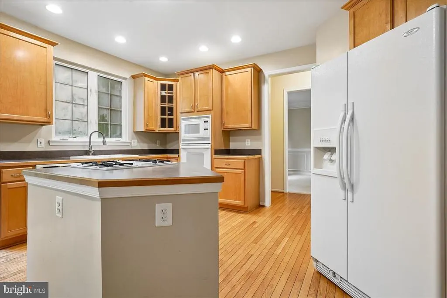
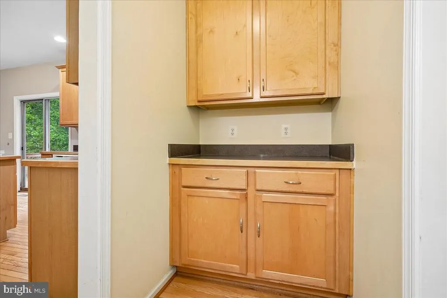
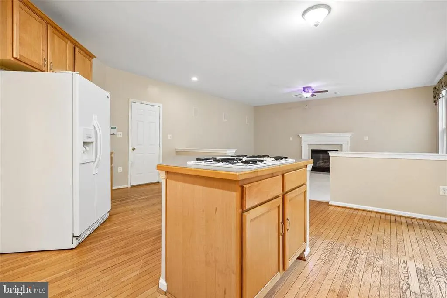
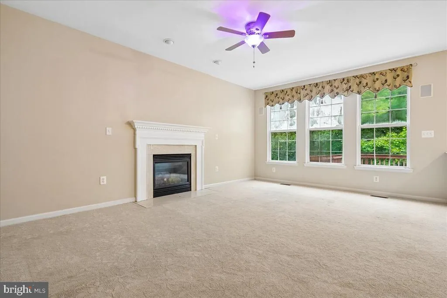
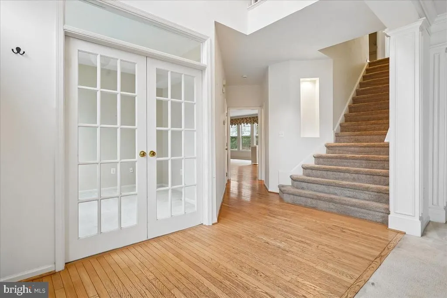
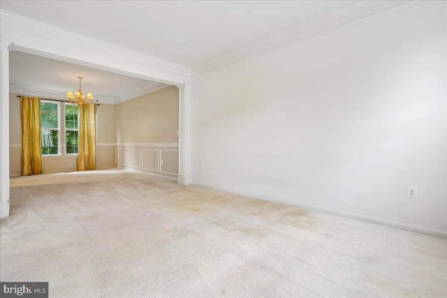
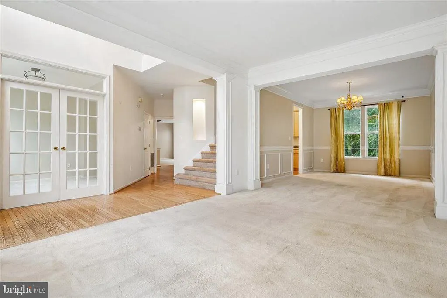
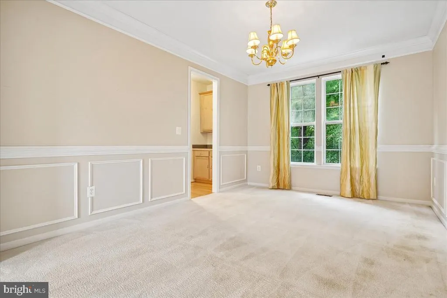
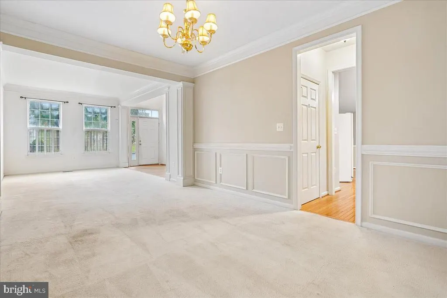
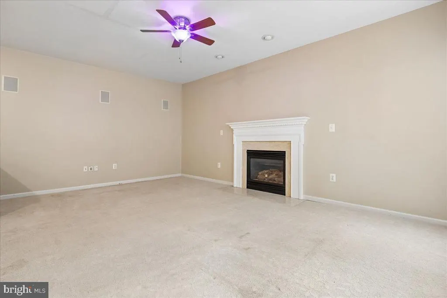
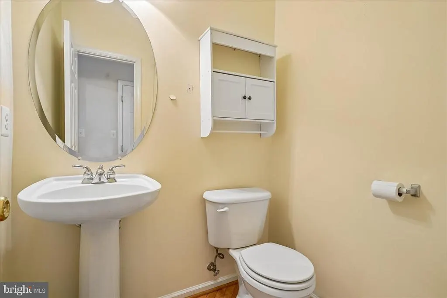
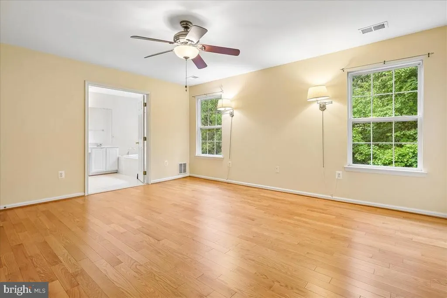
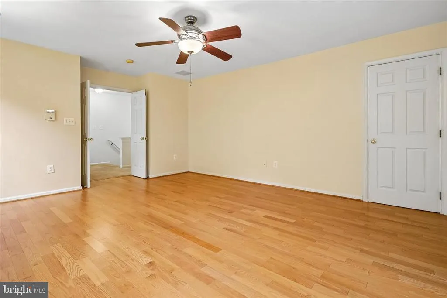
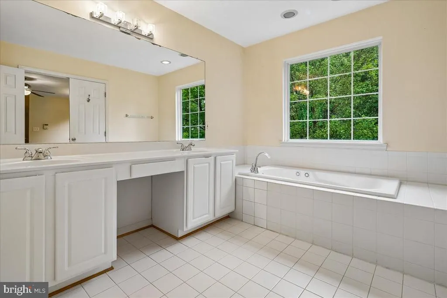
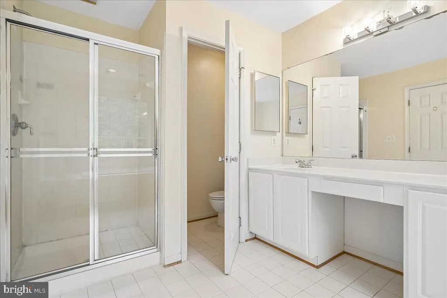
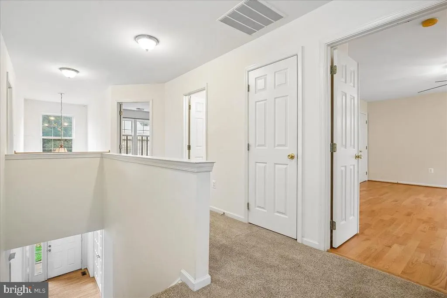
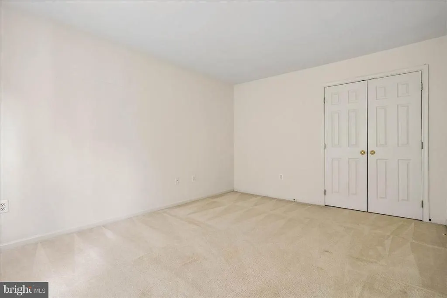
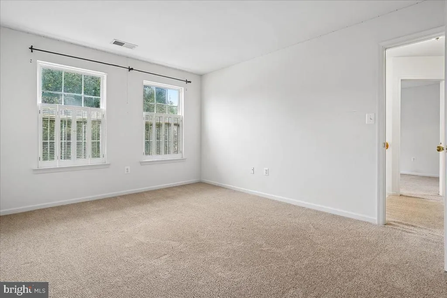
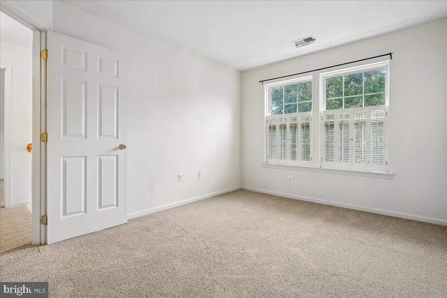
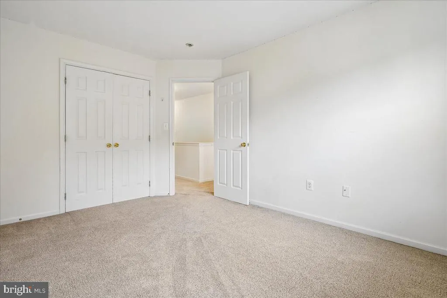
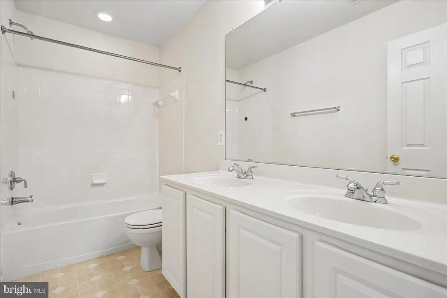
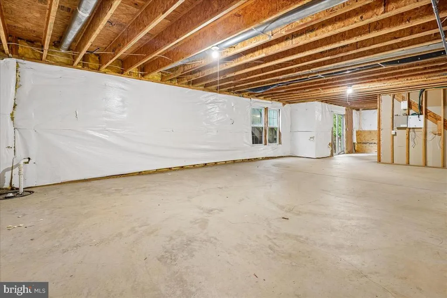
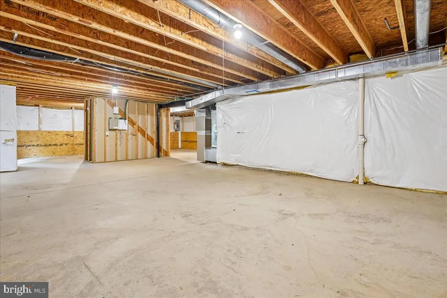
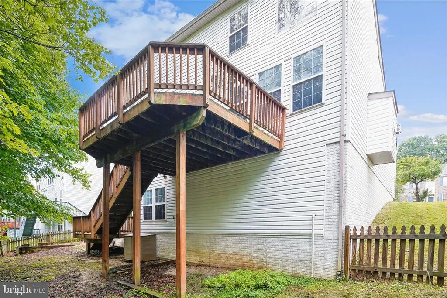
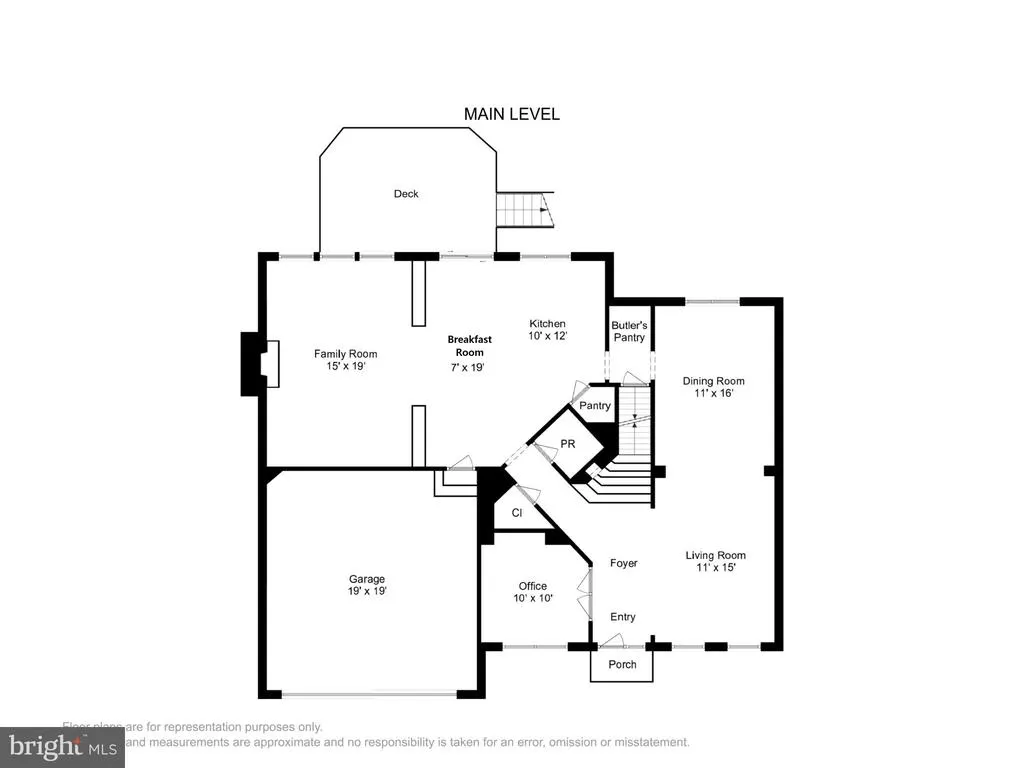
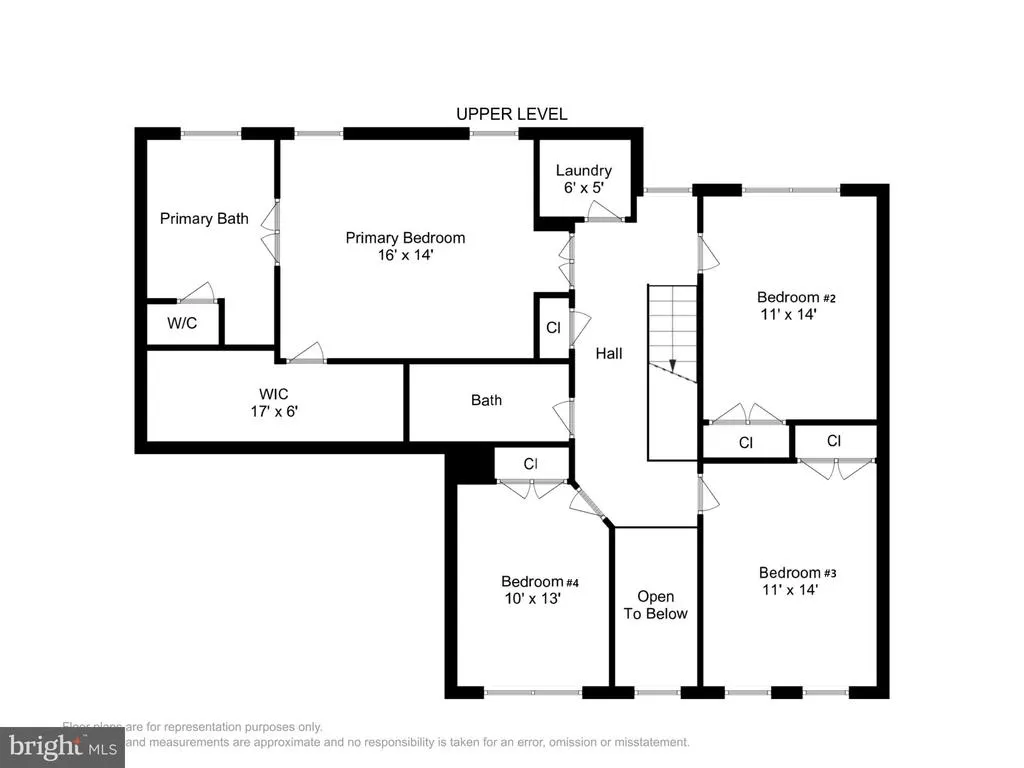
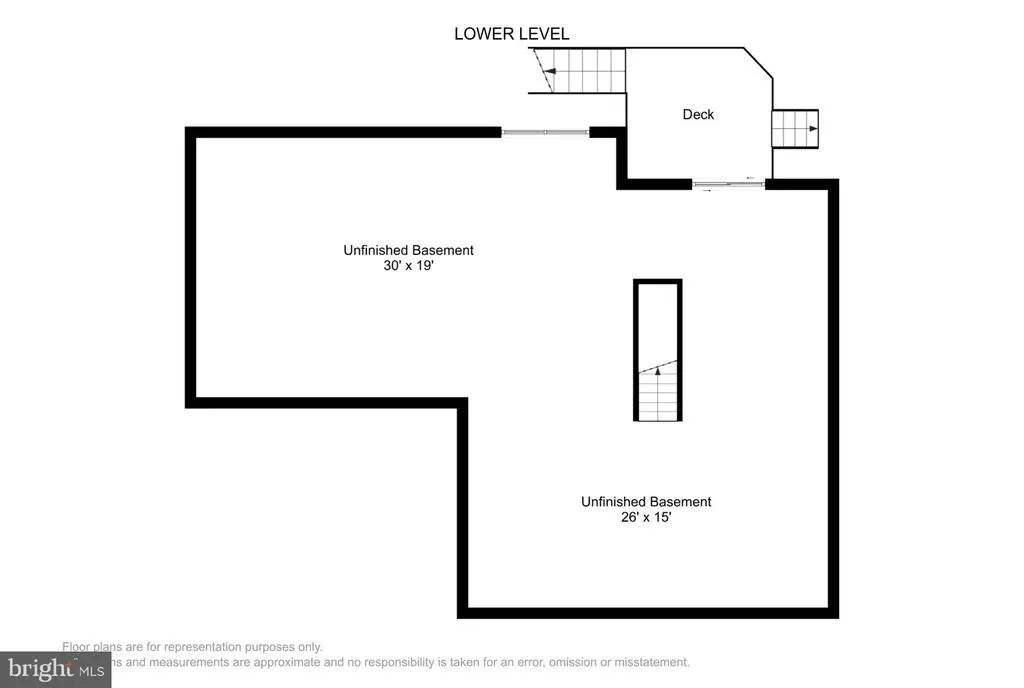
Unlock incredible potential in this 4,150 square foot home located in Cardinal Crest just off of Cardinal Drive in Woodbridge. Priced below assessed value. This property is a true diamond in the rough, offering an exceptional opportunity to acquire a vast amount of living space on 3 levels at a below market price. The house features a rock-solid structure and an outstanding layout, making it the perfect canvas for your vision and personal touches. The main level boasts very spacious rooms throughout, anchored by an exceptionally large family room that serves as the heart of the home. Upstairs, you will find four generous bedrooms with ample closet space. The primary bathroom includes the added privacy of a dedicated water closet. In total, the current layout includes four bedrooms, two full bathrooms, and one half bath. An expansive unfinished basement opens directly out to the rear yard, offering tremendous potential for future living space, complete with a full bath plumbing rough-in already in place. The property needs updates to bring out its full potential and beauty. The location is ideal for convenience and daily living. Situated close to major commuting routes, the property is just 13 miles from Quantico Marine Corps Base and only minutes away from local shopping and dining options. Whether you are an investor or a buyer looking to build sweat equity, this property delivers unbeatable size, structure, and value.
| Elementary School | Middle School | High School |
|---|---|---|
| Henderson Elementary School | Potomac Middle School | Potomac High School |
| Price History | |
|---|---|
| 9/24/2026 | Listed $650,000 |
General Features
| Living Area | 2800 |
|---|---|
| Sewer | Public Sewer |
| Heating | Forced Air |
| Cooling | Ceiling Fan(s),Central A/C |
| Utilities | Cable TV Available,Under Ground |
| Possession | Settlement |
| Appliances | Cooktop,Cooktop - Down Draft,Dishwasher,Disposal,Dryer,Microwave,Oven - Self Cleaning,Oven/Range - Electric,Refrigerator,Washer |
| Zoning | R4 |
| HOA Fee | 53.33 |
| Garage Spaces | 2.00 |
| Association Fee Includes | Common Area Maintenance,Insurance,Management,Snow Removal,Trash |
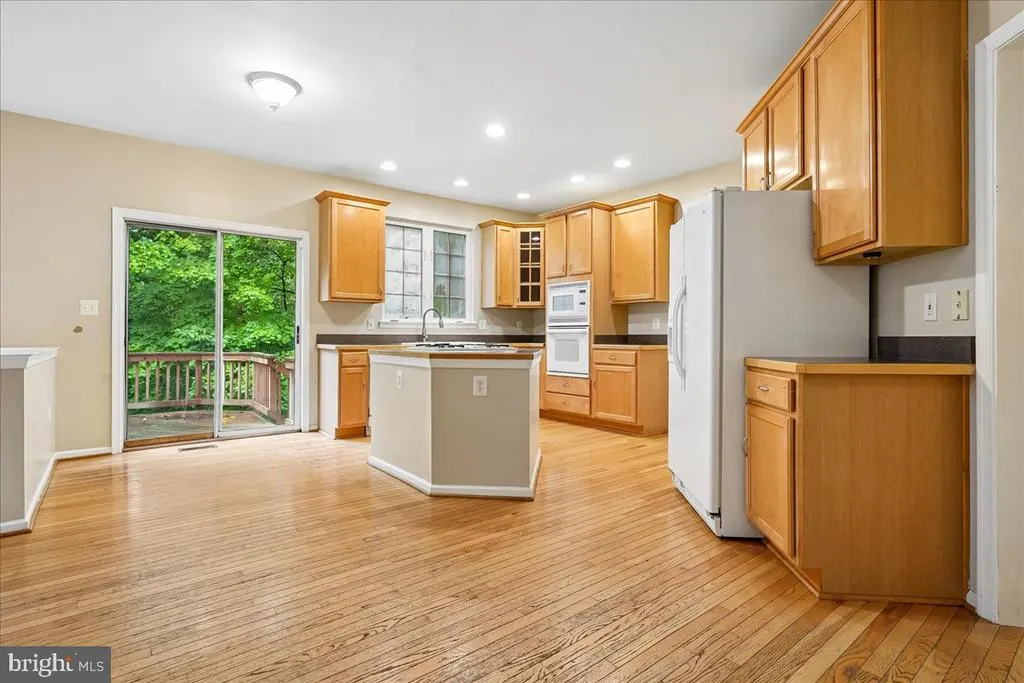
| Patio/Porch Features | Deck(s) |
| Architectural Style | Colonial,Transitional |
| Construction Materials | Vinyl Siding |
| School District | PRINCE WILLIAM COUNTY PUBLIC SCHOOLS |
| Year Built | 2000 |
| View | Trees/Woods |
| Levels | 3 |
| Tax Year | 2026 |
| Ownership | Fee Simple |
| Cool Fuel | Electric |
| Section | 3 |
| Accessibility | None |
| Assoc Fee Paid Per | Monthly |
| County | PRINCE WILLIAM |
| New Construction | No |
| Property Type | Residential |
| Association Amenities | Tot Lots/Playground |
| HOA | Yes |
| Subdivision Name | CARDINAL CREST |
| Garage Y/N | Yes |
| Water Access Y/N | No |
| Green Water Conservation | Low-Flow Fixtures |
| Other Structures | Above Grade,Below Grade |
| Transportation | Bus Stop less than 1 mile |
| Full Baths | 2 |
| Status | ACTIVE |
| Directions | From I-95 Take Exit 158B to Dale City/Rippon Landing- Stay to left onto VA-784 to Dale City- Left onto Dale Blvd- Right onto Benita Fitzgerald Dr- Right onto Cardinal Drive- Right onto Bird Haven Way |
| City | WOODBRIDGE |
| Disclosures | Prop Disclosure |
| Senior Community Y/N | No |
| Lot Size Units | Square Feet |
| Lot Size Square Feet | 14135.00 |
| Tax Assessed Value | 666500.0 |
| Tax Annual Amount | 6396.0 |
| Property Condition | Average |
| Structure Type | Detached |
| Condo/Coop Association fee Y/N | No |
| Bathrooms Count Main Level | 1.00 |
| Price Per Sq Ft Total AG | 232.14 |
| Vacation Rental Y/N | No |
| Total SQFT | 4150 |
| Standard Status | Active |
| Year Built Source | Assessor |
| Legal Subdivision | CARDINAL CREST |
| Tax Lot | 5 |
| Association Recreation Fee | No |
Interior Features
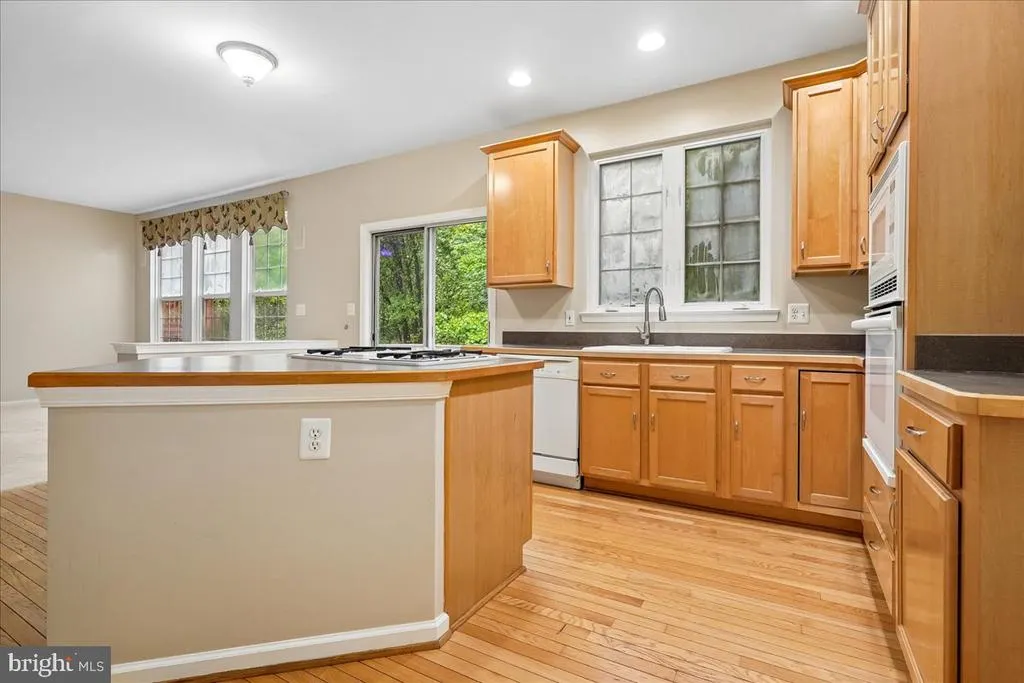
| Interior Amenities | Chair Railings,Crown Moldings,Dining Area,Family Room Off Kitchen,Floor Plan - Traditional,Kitchen - Eat-In,Kitchen - Gourmet,Kitchen - Island,Primary Bath(s),Recessed Lighting,Window Treatments,Wood |
|---|---|
| Heating Fuel | Natural Gas |
| Basement | Full,Heated,Rear Entrance,Space For Rooms,Sump Pump,Unfinished,Walkout Level |
| Total Fireplaces | 1 |
| Fireplace Features | Mantel(s),Gas/Propane |
| Hot Water | Natural Gas |
| Basement (Y/N) | Yes |
| Heating Y/N | Yes |
| Fireplace Y/N | Yes |
| Above Grade Finished Area | 2800 |
| Half Baths | 1 |
| Central Air Y/N | Yes |
| Total Bedrooms | 4 |
| Room Type | Living Room,Dining Room,Primary Bedroom,Bedroom 2,Bedroom 3,Bedroom 4,Kitchen,Family Room,Basement,Foyer,Breakfast Room,Office,Bathroom 2,Primary Bathroom |
| Below Grade Finished Area Unit Type | Square Feet |
| LivingAreaSource | Estimated |
| Below Grade Unfin Area Units | Square Feet |
| Below Grade Unfin SQFT | 1350 |
| Below Grade Unfin SQFT Source | Estimated |
| Below Grade Finished Area Source | Assessor |
| Bedrooms Count All Upper Levels | 4 |
| Bedrooms Count Upper Level 1 | 4 |
| Bathrooms Half Main Level | 1 |
| Bathrooms Full Upper Level 1 | 2 |
| Bathrooms Full All Upper Levels | 2 |
| Bathrooms Count Upper Level 1 | 2.00 |
| Bathrooms Count All Upper Levels | 2 |
| Above Grade Finished Area Source | Estimated |
| Above Grade Finished Area Unit Type | Square Feet |
| Total Baths | 3 |
Exterior Features
| Pool | No Pool |
|---|---|
| Parking Features | Paved Driveway,Surface |
| Water Source | Public |
| Total Parking Spaces | 4 |
| Garage Features | Garage - Front Entry,Garage Door Opener |
| Type of Parking | Attached Garage,Driveway,On Street |
| Foundation Details | Concrete Perimeter,Slab |
| Water View Y/N | No |
| Lot Size Acres | 0.32 |
| Lot Size Source | Assessor |
| Waterfront Y/N | No |
| Door Features | Insulated,Six Panel,Sliding Glass,Storm |
| Land Assessed Value | 249500.00 |
| Navigable Water Y/N | No |
| Water Oriented Y/N | No |
| # of Attached Garage Spaces | 2 |
Room Details
| Room | Dimensions | Level | Flooring | Details |
|---|---|---|---|---|
| Basement | Lower 1 | Basement - Unfinished,Flooring - Concrete | ||
| Bathroom 2 | Upper 1 | Bathroom - Tub Shower,Countertop(s) - Solid Surface,Flooring - Ceramic Tile | ||
| Bedroom 2 | Upper 1 | Flooring - Carpet | ||
| Bedroom 3 | Upper 1 | Flooring - Carpet | ||
| Bedroom 4 | Upper 1 | Flooring - Carpet | ||
| Breakfast Room | Main | Flooring - HardWood | ||
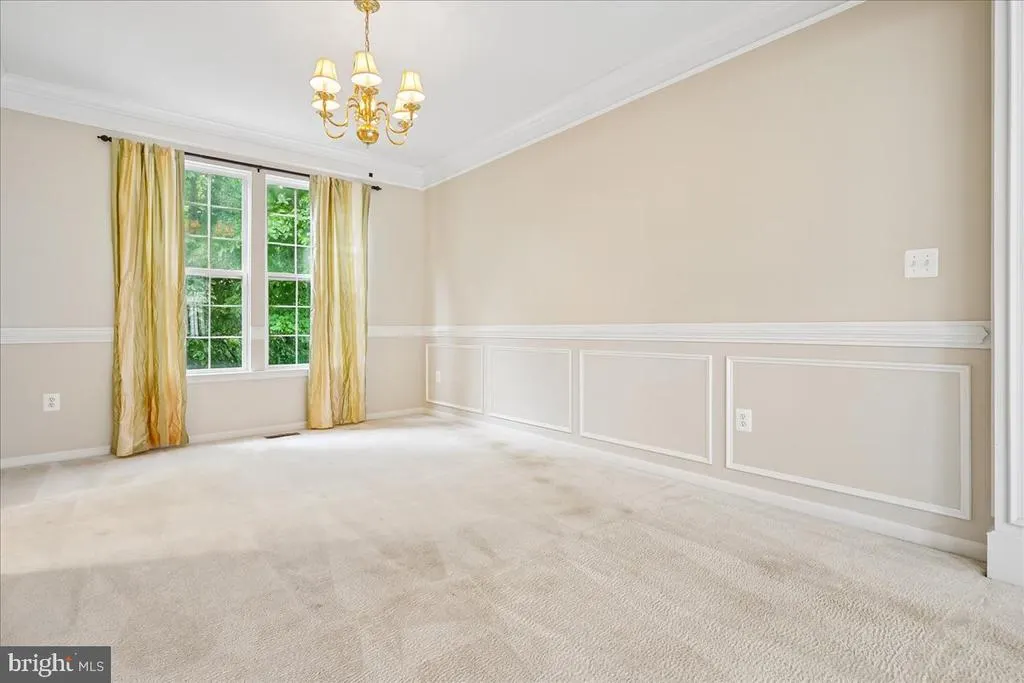
| Dining Room | Main | Chair Rail,Crown Molding,Flooring - Carpet | ||
| Family Room | Main | Ceiling Fan(s),Fireplace - Gas,Flooring - Carpet | ||
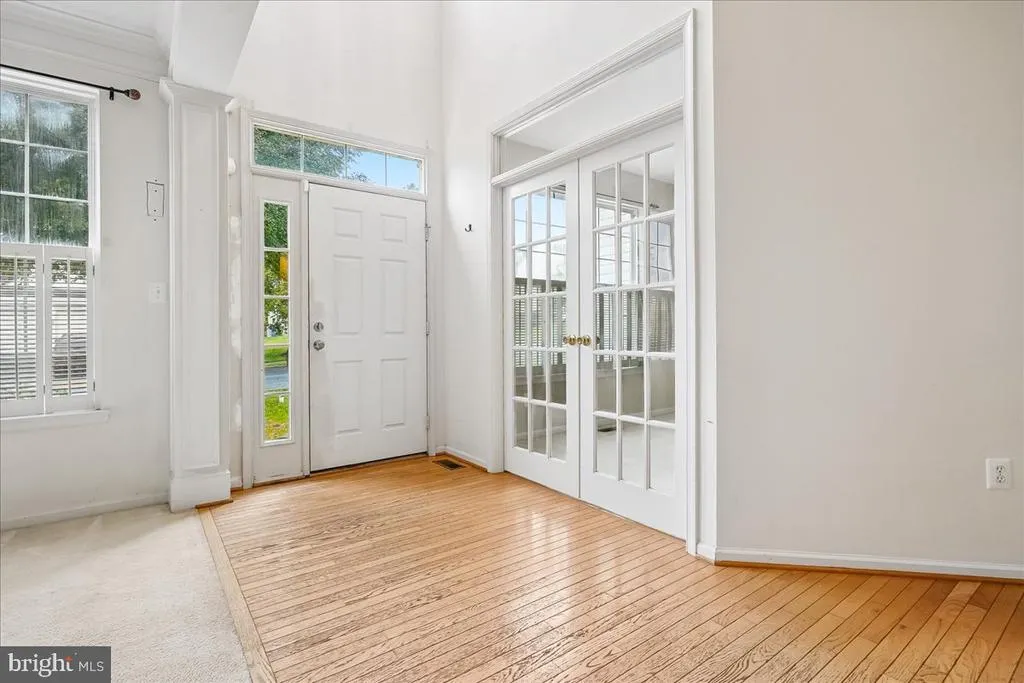
| Foyer | Main | Cathedral/Vaulted Ceiling,Flooring - HardWood | ||
| Kitchen | Main | Flooring - HardWood,Kitchen - Gas Cooking | ||
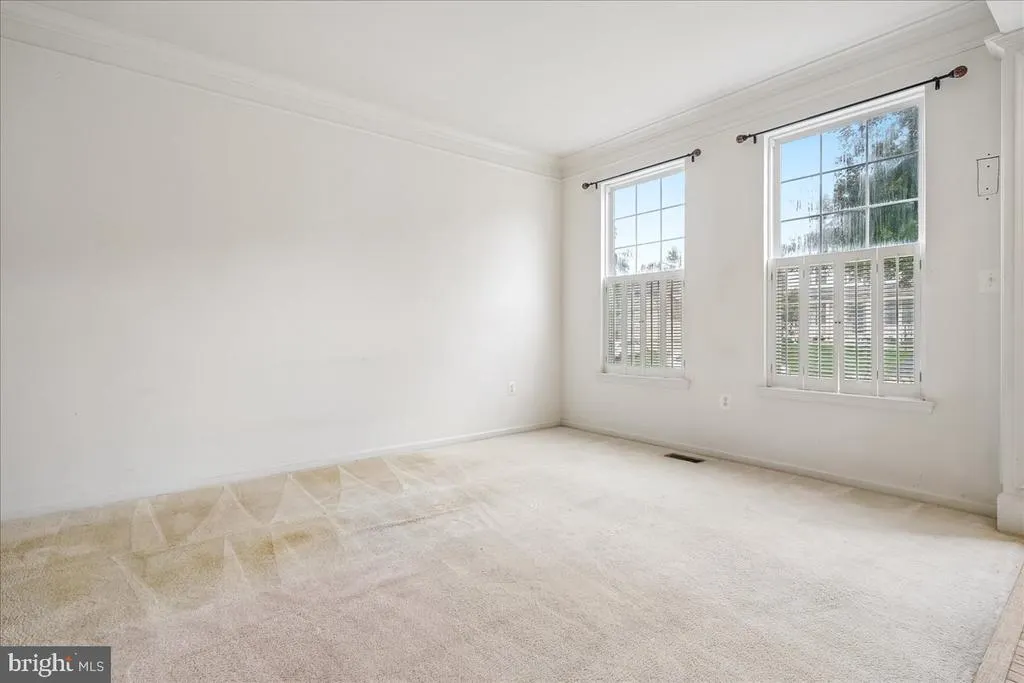
| Living Room | Main | Crown Molding,Flooring - Carpet | ||
| Office | Main | Flooring - Carpet | ||
| Primary Bathroom | Upper 1 | Bathroom - Walk-In Shower,Flooring - Ceramic Tile,Countertop(s) - Solid Surface | ||
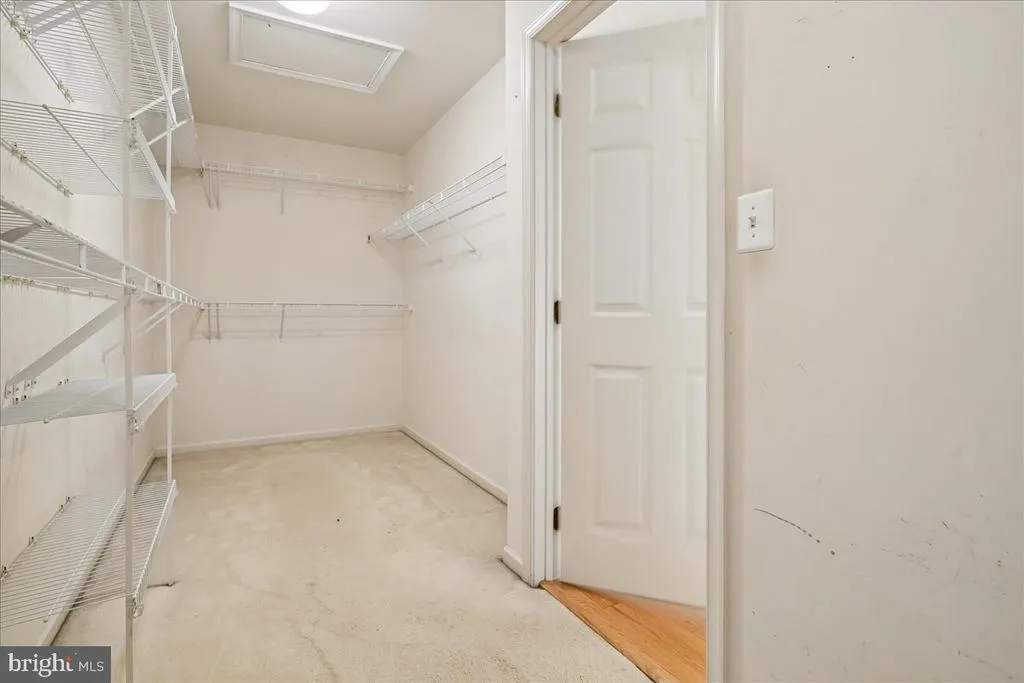
| Primary Bedroom | Upper 1 | Ceiling Fan(s),Flooring - HardWood,Walk-In Closet(s) |
Amenities
- Foreclosure
- Views
- Short Sale
- New Construction
- Adult 55+
- Lease To Own
- No HOA Fees
- Furnished
- Primary On Main
- Air Conditioning
- Seller Finance
- Green
- Fixer Upper
- Horse
- Golf
- Fireplace
- Deck
- Garage
- Basement
- Pool
Property vs Single Family Average in 22193
Price
Taxes
Year Built
 Copyright© 2026 REIN Inc. Information Deemed Reliable But Not Guaranteed. The listings data displayed on this medium comes in part from the Real Estate Information Network Inc.(REIN) and has been authorized by participating listing Broker Members of REIN for display. REIN's listings are based upon Data submitted by its Broker Members, and REIN therefore makes no representation or warranty regarding the accuracy of the Data. All users of REIN's listings database should confirm the accuracy of
 All or a portion of the multiple listing information is provided by the Central Virginia Regional Multiple Listing Service, LLC, from a copyrighted compilation of listings. All CVR MLS information provided is deemed reliable but is not guaranteed accurate. The compilation of listings and each individual listing are ©2026 Central Virginia Regional Multiple Listing Service, LLC. All rights reserved.
All MLS listings are © 2026 Central Virginia Regional Multiple Listing Service, LLC. All
All or a portion of the multiple listing information is provided by the Central Virginia Regional Multiple Listing Service, LLC, from a copyrighted compilation of listings. All CVR MLS information provided is deemed reliable but is not guaranteed accurate. The compilation of listings and each individual listing are ©2026 Central Virginia Regional Multiple Listing Service, LLC. All rights reserved.
All MLS listings are © 2026 Central Virginia Regional Multiple Listing Service, LLC. All
 © BRIGHT, All Rights Reserved
