
Views






Address
13732 Bridlewood Drive, Gainesville, VA
Price
$ 825,000
Property Attributes
- MLS#VAPW2130390
- TypeSingle Family
- Listing Status ACTIVE
- CountyPRINCE WILLIAM
- CityGainesville
- NeighborhoodBridlewood
- Zip20155
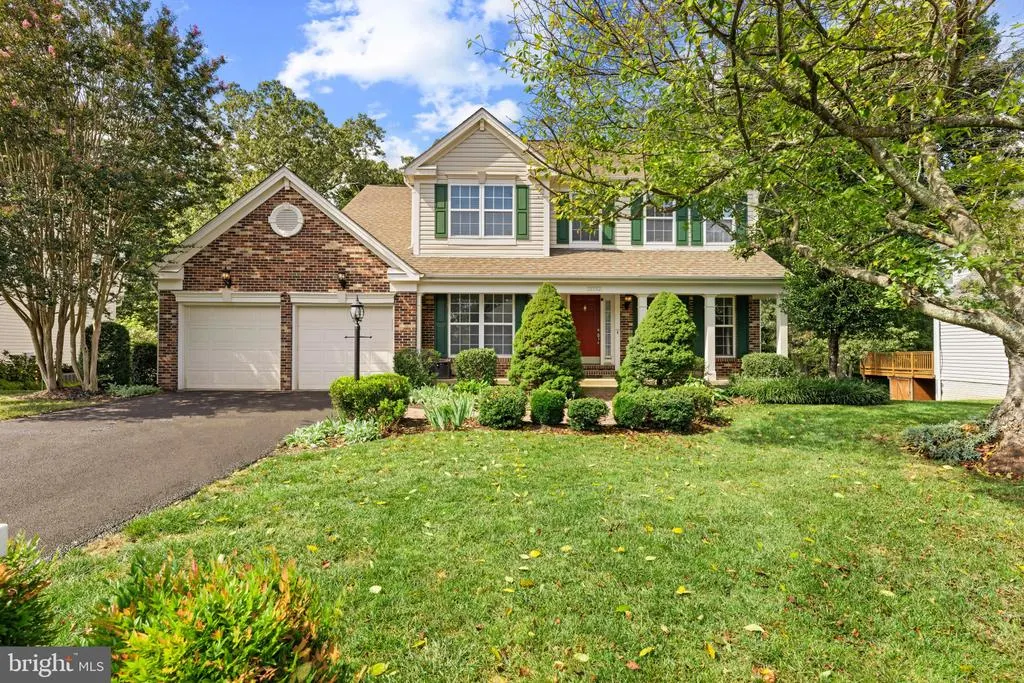
- StyleColonial,Traditional
- Year Built1995
- Taxes$ 7506
- Price$ 825,000
- Bedrooms4
- Full Bathrooms3
- Half Bathrooms1
- Sqr Footage3491
- Lot Size0.31 Acres
Data Source:
Bright MLS
Property Description
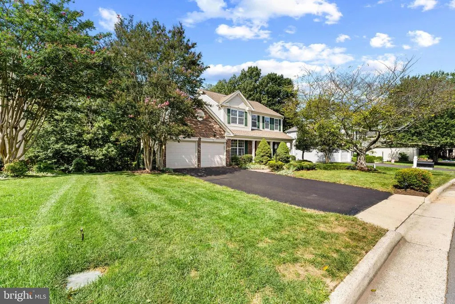
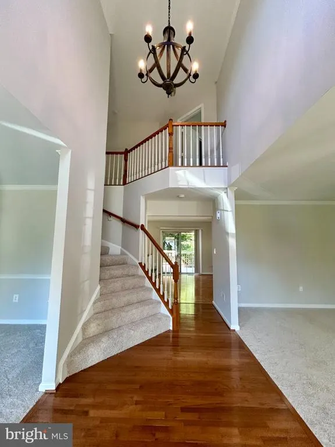
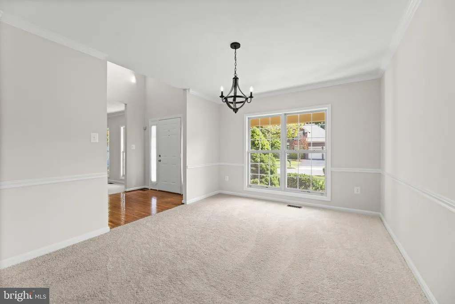
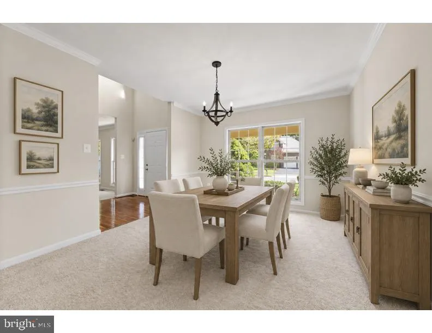
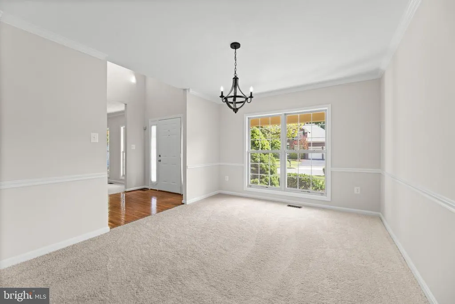
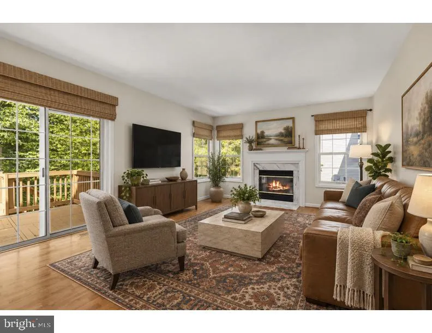
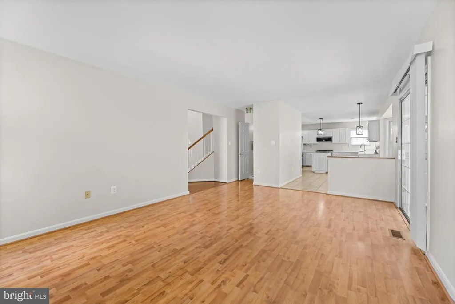
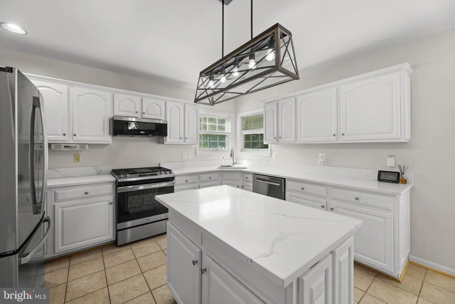
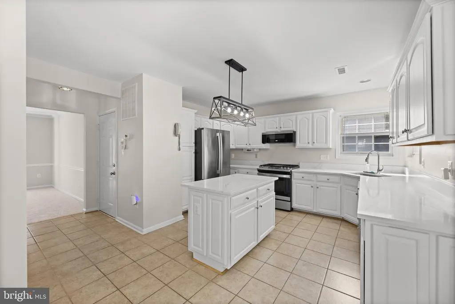
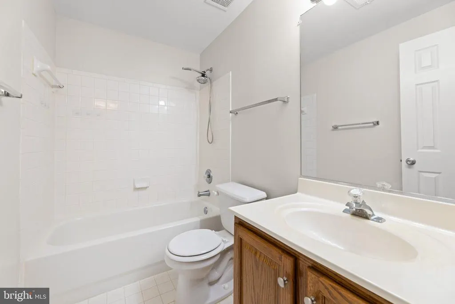
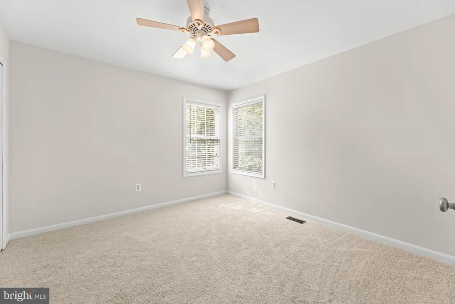
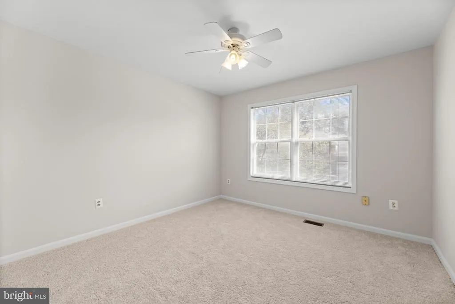
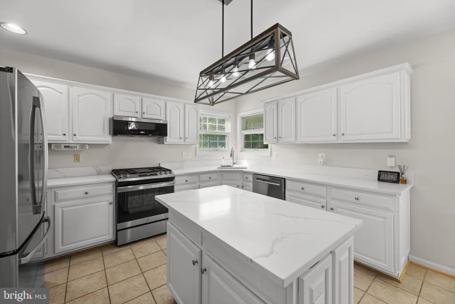
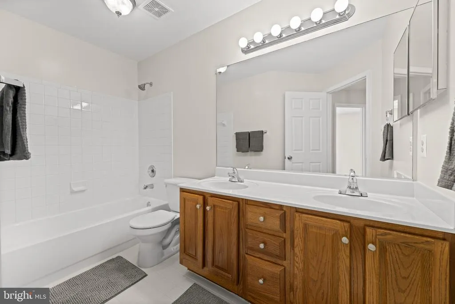
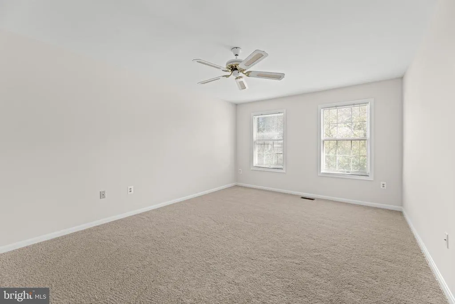
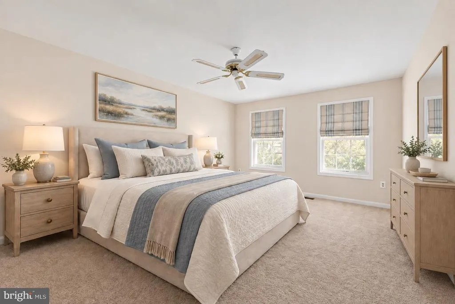
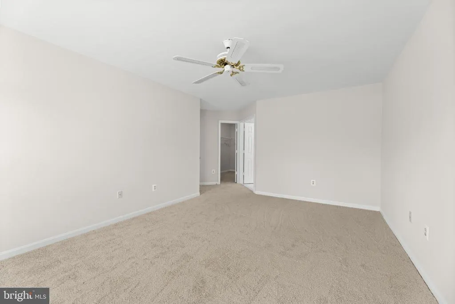
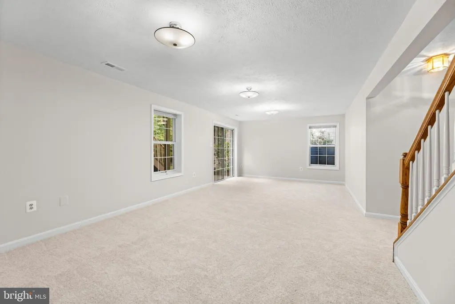
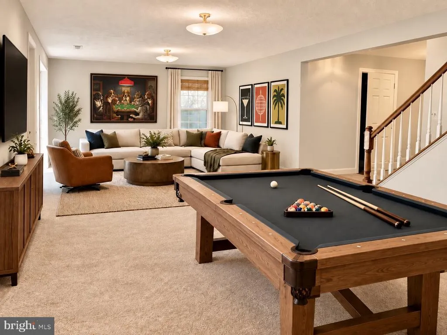
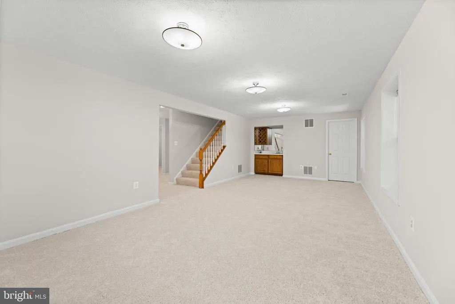
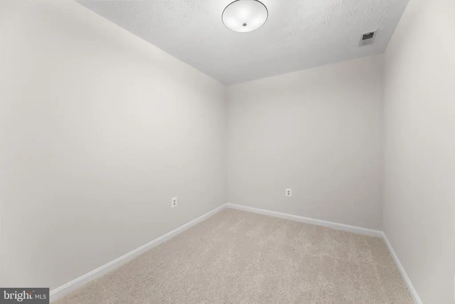
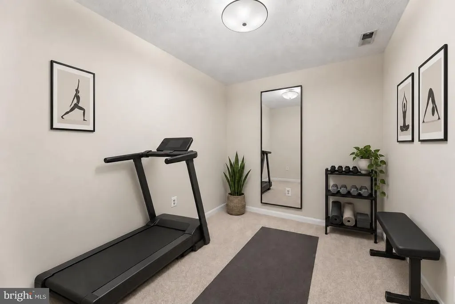
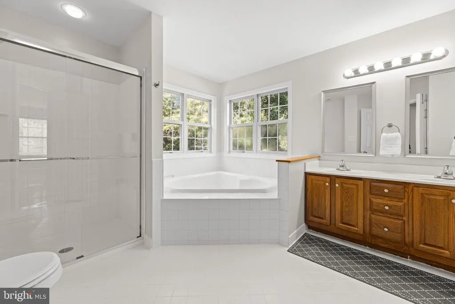
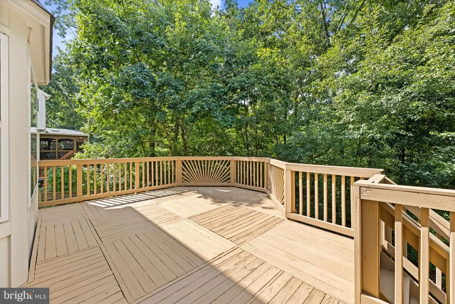
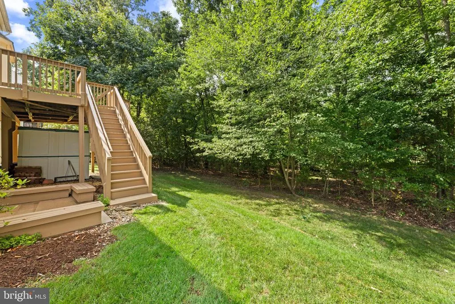
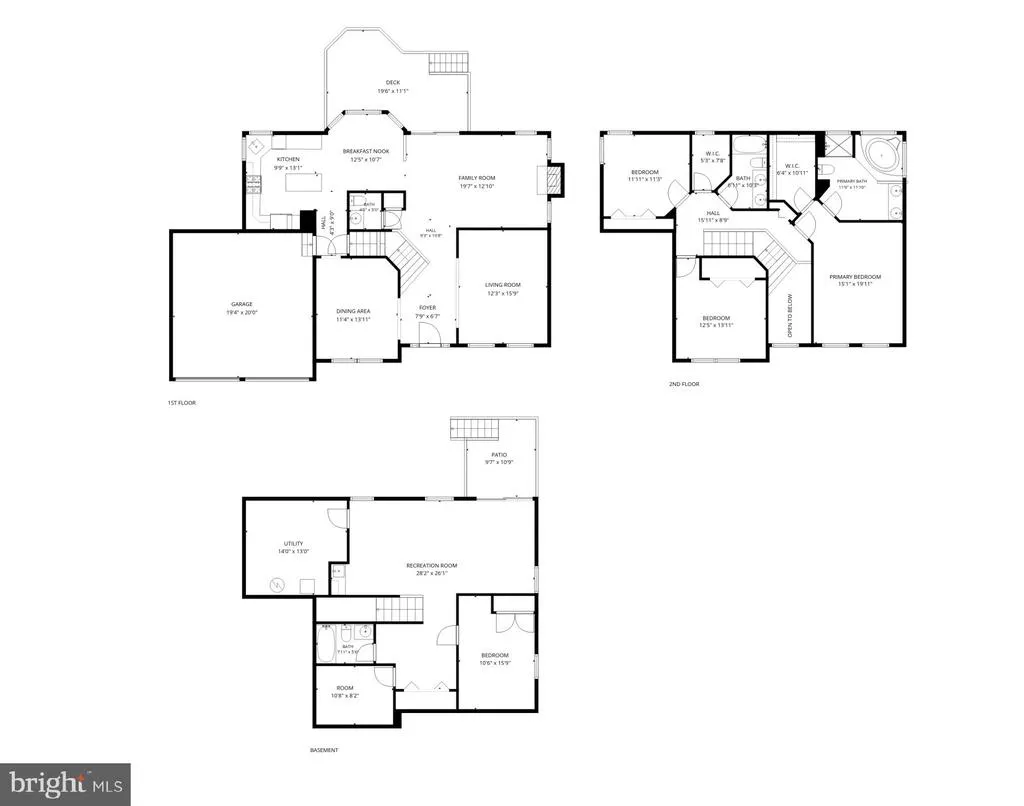
Welcome to 13732 Bridlewood Drive, a beautifully updated home nestled on a premium wooded lot in Gainesville. From the moment you step inside, youll appreciate the inviting atmosphere, thoughtful updates, and well-maintained condition of this home. Freshly painted and newly carpeted throughout, the interior offers a comfortable and versatile flow designed for both relaxing evenings at home and gathering with family and friends. With 4 bedrooms and 3.5 baths, there is plenty of space for everyone, while the peaceful wooded setting provides a wonderful sense of privacy and tranquility. The spacious lower level adds an impressive amount of living space and flexibility. A private bedroom and full bath offer an ideal retreat for guests or extended family, while the bonus room is perfectly suited for a home office, study, or hobby space. The large great room features a wet bar, creating an inviting area for entertaining, movie nights, or game days. A generous storage room provides plenty of space to keep everything organized. Outside, enjoy the beauty and serenity of the premium wooded lot while still being close to everything you need. Located just 1.25 miles from Virginia Gateway, youll have abundant shopping, dining, and everyday conveniences right at your fingertips. Thoughtfully updated, spacious, and ideally situated, 13732 Bridlewood Drive offers the perfect blend of comfort, privacy, and convenience. Come see all this wonderful home has to offer!
| Middle School | High School |
|---|---|
| Gainesville Middle School | Gainesville High School |
| Price History | |
|---|---|
| 9/15/2026 | Listed $825,000 |
General Features
| Living Area | 3491 |
|---|---|
| Sewer | Public Sewer |
| Heating | Central,Programmable Thermostat |
| Cooling | Central A/C |
| Utilities | Cable TV,Under Ground,Natural Gas Available,Electric Available |
| Possession | 0-30 Days CD |
| Roof | Architectural Shingle |
| Appliances | Built-In Microwave,Dishwasher,Disposal,Oven - Self Cleaning,Refrigerator,Oven/Range - Gas,Stainless Steel Appliances |
| Zoning | R4 |
| HOA Fee | 95.50 |
| Garage Spaces | 2.00 |
| Association Fee Includes | Common Area Maintenance,Management,Reserve Funds,Trash |
| Architectural Style | Colonial,Traditional |
| Construction Materials | Combination,Brick,Vinyl Siding |
| School District | PRINCE WILLIAM COUNTY PUBLIC SCHOOLS |
| Year Built | 1995 |
| View | Trees/Woods |
| Levels | 3 |
| Tax Year | 2026 |
| Ownership | Fee Simple |
| Cool Fuel | Electric |
| Section | 4 |
| Accessibility | 2+ Access Exits |
| Assoc Fee Paid Per | Monthly |
| County | PRINCE WILLIAM |
| New Construction | No |
| Property Type | Residential |
| Association Amenities | Common Grounds,Pool - Outdoor,Tennis Courts,Tot Lots/Playground,Club House,Basketball Courts |
| HOA | Yes |
| Subdivision Name | BRIDLEWOOD |
| Garage Y/N | Yes |
| Water Access Y/N | No |
| Other Structures | Above Grade,Below Grade |
| Transportation | Commuter Lots less than 5 miles |
| Full Baths | 3 |
| Status | ACTIVE |
| Directions | Route 66 W to exit 43A onto US 29 S.,keep right onto Linton Hall Rd.,2 miles turn right onto Harness Shop Rd.,turn right onto Bridlewood Dr. to destination on the right. |
| City | GAINESVILLE |
| Disclosures | None |
| Association Name | BRIDLEWOOD - SEQUOIA |
| Senior Community Y/N | No |
| Lot Size Units | Square Feet |
| Lot Size Square Feet | 13420.00 |
| Tax Assessed Value | 785000.0 |
| Tax Annual Amount | 7506.0 |
| Home Warranty Y/N | No |
| Structure Type | Detached |
| Condo/Coop Association fee Y/N | No |
| Bathrooms Count Main Level | 1.00 |
| Price Per Sq Ft Total AG | 340.35 |
| Acceptable Financing | Cash,Conventional,FHA,VA |
| Historic Y/N | No |
| Lease Considered Y/N | No |
| Vacation Rental Y/N | No |
| Total SQFT | 3548 |
| Standard Status | Active |
| Year Built Source | Assessor |
| Legal Subdivision | BRIDLEWOOD |
| Tax Lot | 9 |
| Association Recreation Fee | No |
Interior Features
| Heating Fuel | Natural Gas |
|---|---|
| Basement | Heated,Improved,Rear Entrance,Walkout Level,Windows |
| Flooring | Carpet,Ceramic Tile,Hardwood,Vinyl |
| Total Fireplaces | 1 |
| Hot Water | Natural Gas |
| Basement (Y/N) | Yes |
| Heating Y/N | Yes |
| Fireplace Y/N | Yes |
| Above Grade Finished Area | 2424 |
| Half Baths | 1 |
| Central Air Y/N | Yes |
| Total Bedrooms | 4 |
| Below Grade Finished Area | 1067 |
| Below Grade Finished Area Unit Type | Square Feet |
| LivingAreaSource | Assessor |
| Laundry Type | Upper Floor |
| Below Grade Unfin Area Units | Square Feet |
| Below Grade Unfin SQFT | 57 |
| Below Grade Unfin SQFT Source | Assessor |
| Below Grade Finished Area Source | Assessor |
| Bedrooms Count All Lower Levels | 1 |
| Bedrooms Count All Upper Levels | 3 |
| Bedrooms Count Lower Level 1 | 1 |
| Bedrooms Count Upper Level 1 | 3 |
| Bathrooms Half Main Level | 1 |
| Bathrooms Full Upper Level 1 | 2 |
| Bathrooms Full Lower Level 1 | 1 |
| Bathrooms Full All Upper Levels | 2 |
| Bathrooms Full All Lower Levels | 1 |
| Bathrooms Count Upper Level 1 | 2.00 |
| Bathrooms Count Lower Level 1 | 1.00 |
| Bathrooms Count All Upper Levels | 2 |
| Bathrooms Count All Lower Levels | 1 |
| Above Grade Finished Area Source | Assessor |
| Above Grade Finished Area Unit Type | Square Feet |
| Total Baths | 4 |
Exterior Features
| Pool | Yes - Community |
|---|---|
| Parking Features | Asphalt Driveway |
| Lot Features | Backs to Trees,Partly Wooded,Premium,Trees/Wooded |
| Water Source | Public |
| Total Parking Spaces | 4 |
| Garage Features | Additional Storage Area,Garage - Front Entry,Inside Access |
| Type of Parking | Attached Garage,Driveway |
| Foundation Details | Concrete Perimeter |
| Spa | No |
| Water View Y/N | No |
| Lot Size Acres | 0.31 |
| Road Surface Type | Black Top,Paved |
| Lot Size Source | Assessor |
| Waterfront Y/N | No |
| Land Assessed Value | 244000.00 |
| Navigable Water Y/N | No |
| Water Oriented Y/N | No |
| # of Attached Garage Spaces | 2 |
Amenities
- Foreclosure
- Views
- Short Sale
- New Construction
- Adult 55+
- Lease To Own
- No HOA Fees
- Furnished
- Primary On Main
- Air Conditioning
- Seller Finance
- Green
- Fixer Upper
- Horse
- Golf
- Fireplace
- Deck
- Garage
- Basement
- Pool
Property vs Single Family Average in 20155
Price
Taxes
Year Built
Visits
 Copyright© 2026 REIN Inc. Information Deemed Reliable But Not Guaranteed. The listings data displayed on this medium comes in part from the Real Estate Information Network Inc.(REIN) and has been authorized by participating listing Broker Members of REIN for display. REIN's listings are based upon Data submitted by its Broker Members, and REIN therefore makes no representation or warranty regarding the accuracy of the Data. All users of REIN's listings database should confirm the accuracy of
 All or a portion of the multiple listing information is provided by the Central Virginia Regional Multiple Listing Service, LLC, from a copyrighted compilation of listings. All CVR MLS information provided is deemed reliable but is not guaranteed accurate. The compilation of listings and each individual listing are ©2026 Central Virginia Regional Multiple Listing Service, LLC. All rights reserved.
All MLS listings are © 2026 Central Virginia Regional Multiple Listing Service, LLC. All
All or a portion of the multiple listing information is provided by the Central Virginia Regional Multiple Listing Service, LLC, from a copyrighted compilation of listings. All CVR MLS information provided is deemed reliable but is not guaranteed accurate. The compilation of listings and each individual listing are ©2026 Central Virginia Regional Multiple Listing Service, LLC. All rights reserved.
All MLS listings are © 2026 Central Virginia Regional Multiple Listing Service, LLC. All
 © BRIGHT, All Rights Reserved
