
Price Reduction - Views










Address
5749 Yewing Way, Gainesville, VA
Price
$ 1,199,000
Property Attributes
- MLS#VAPW2130002
- TypeSingle Family
- Listing Status ACTIVE
- CountyPRINCE WILLIAM
- CityGainesville
- NeighborhoodHeritage Farms
- Zip20155
- StyleColonial
- Year Built2002
- Taxes$ 10009
- Price$ 1,199,000
- Bedrooms6
- Full Bathrooms5
- Half Bathrooms1
- Sqr Footage5792
- Lot Size1.14 Acres
Data Source:
Bright MLS
Property Description
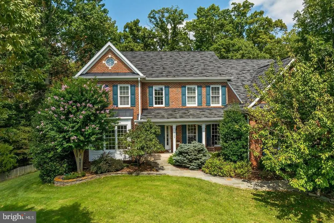
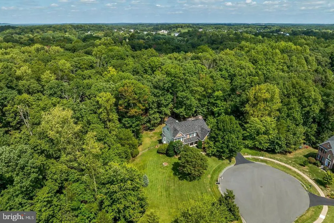
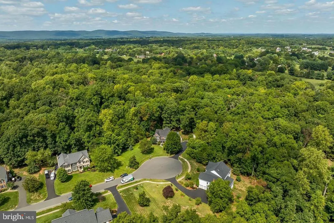
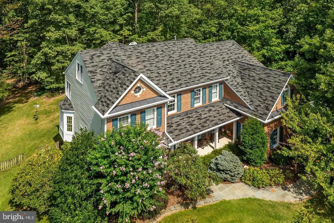
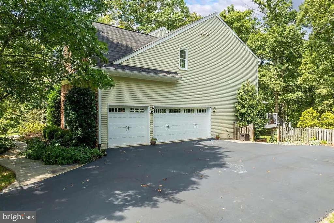
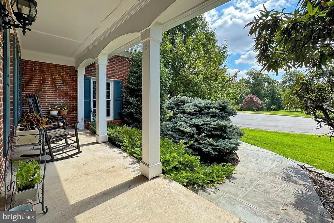
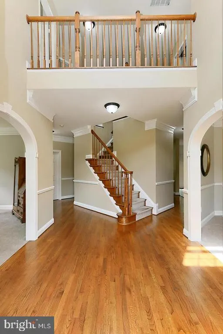
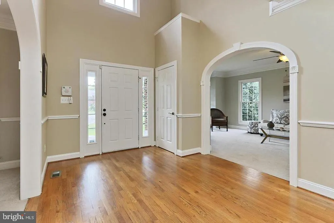
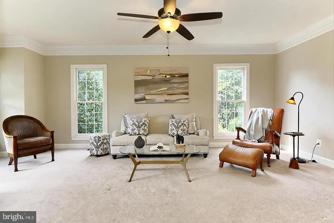
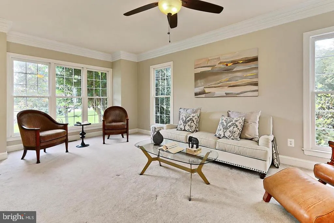
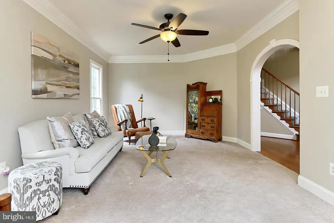
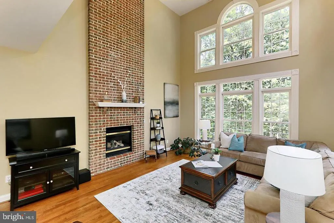
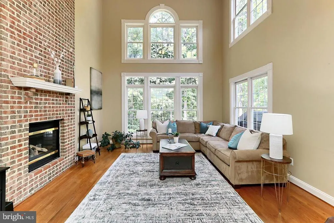
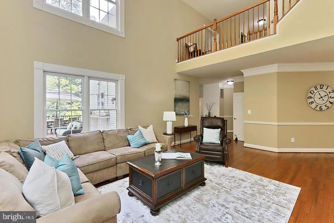
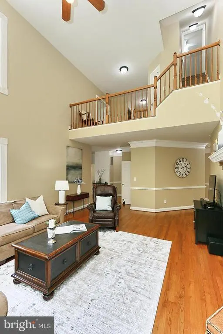
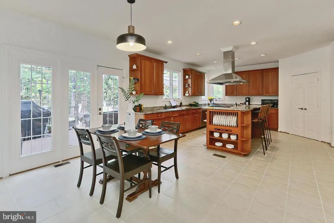
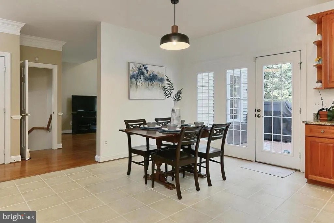
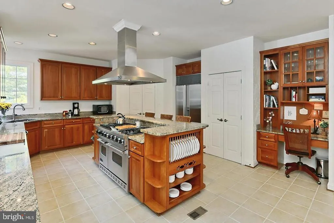
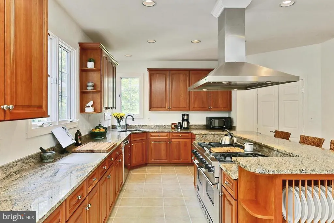
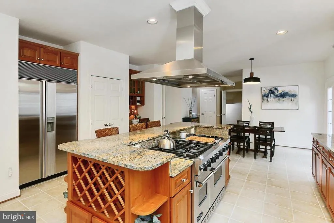
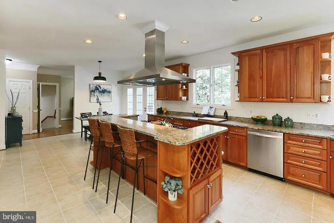
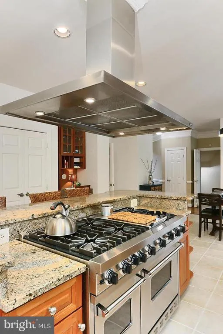
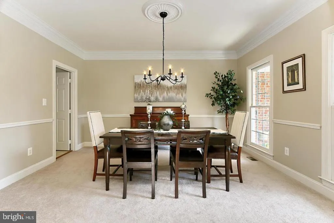
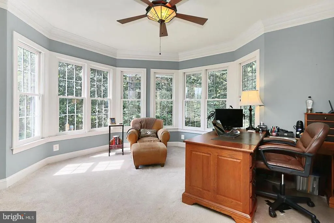
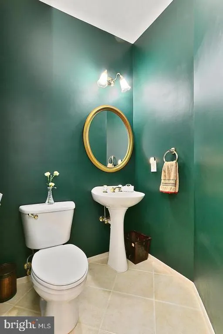
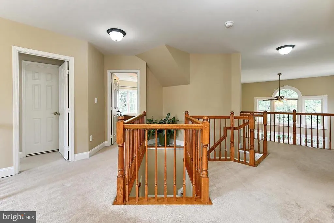
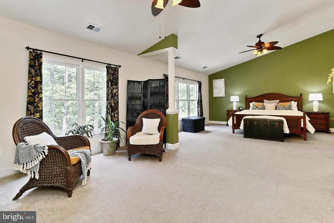
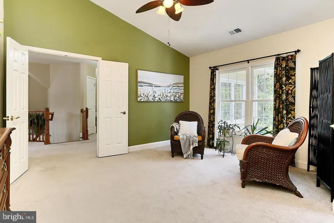
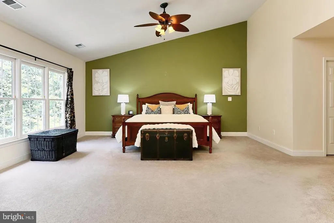
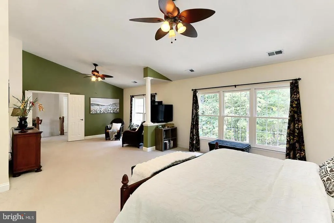
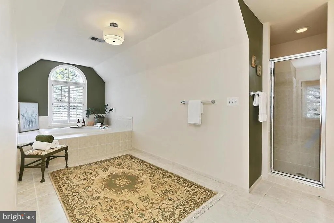
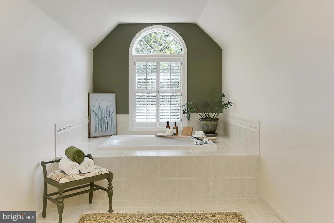
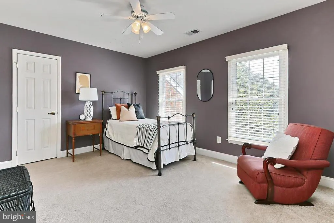
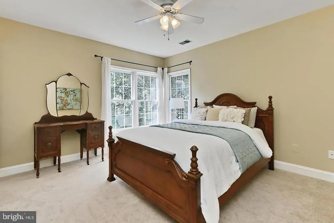
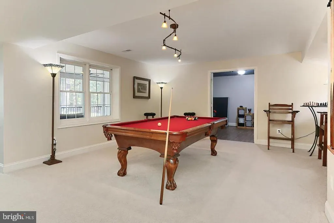
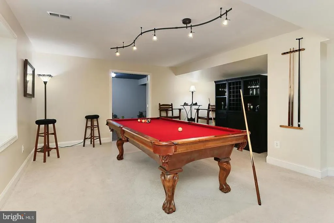
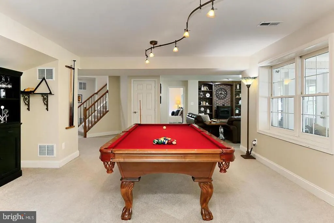
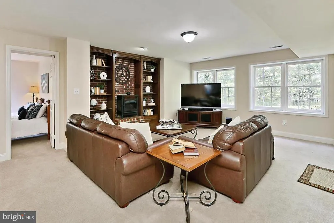
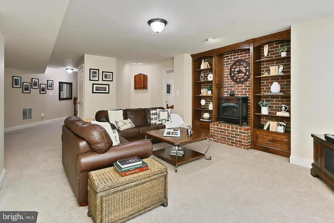
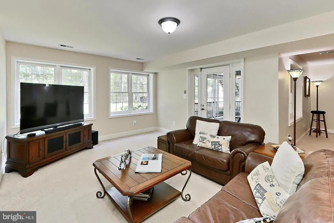
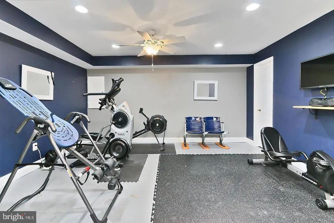
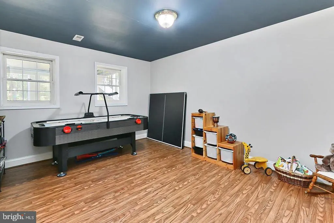
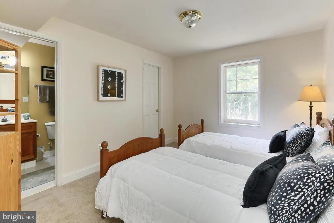
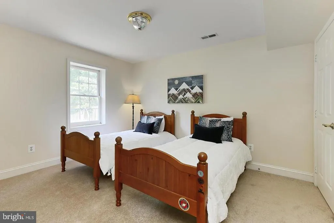
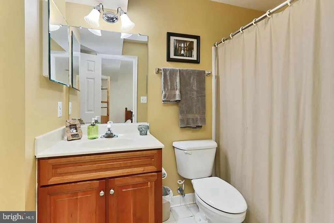
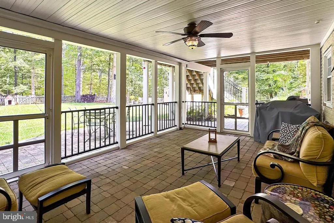
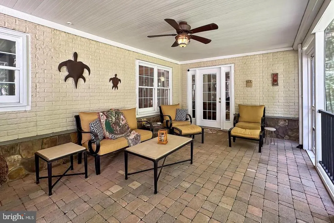
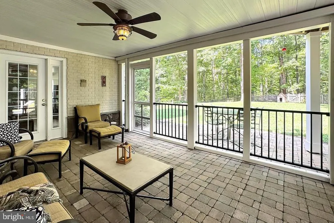
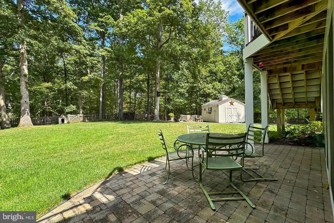
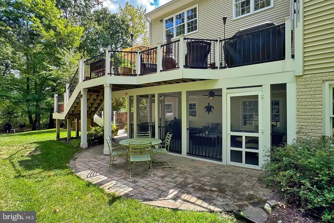
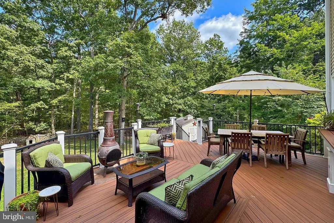
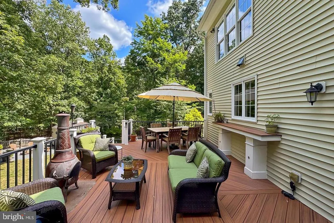
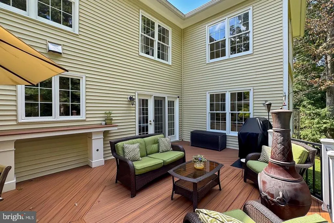
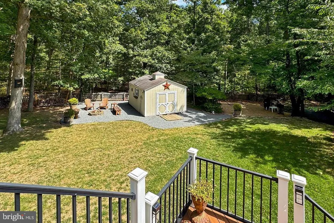
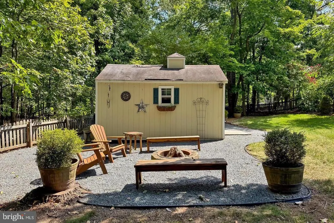
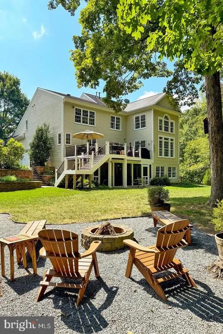
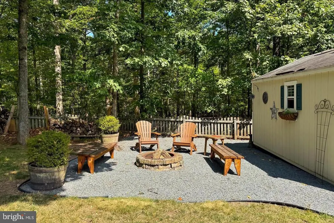
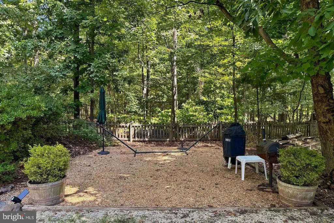
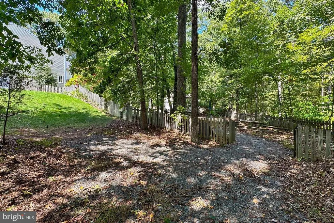
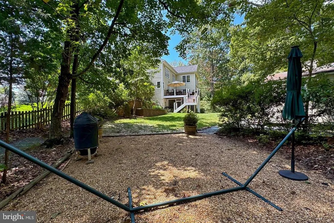
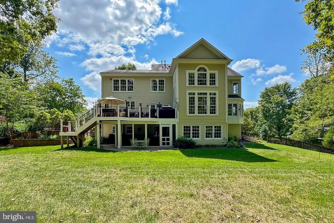
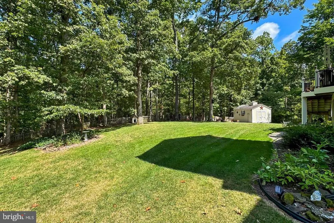
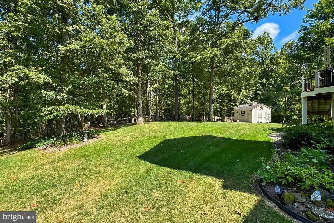
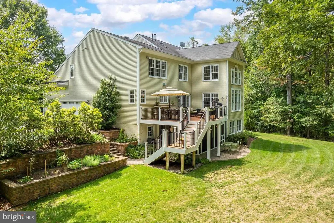
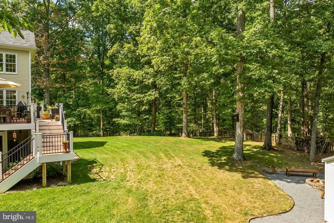
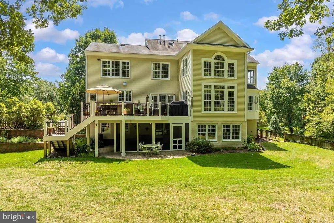
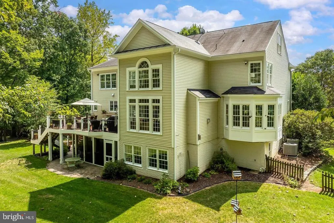
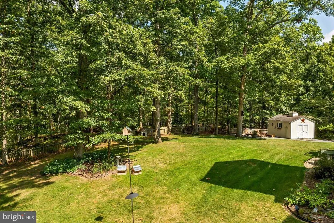
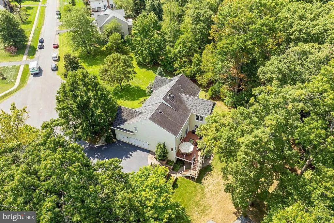
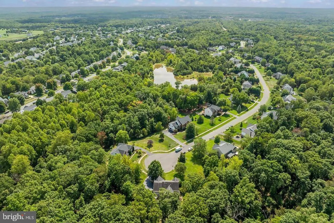
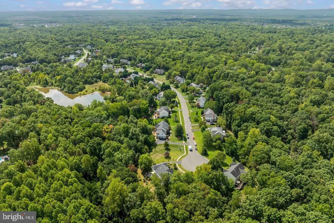
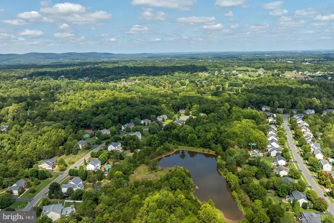
Surround yourself in luxurious and serene living in this exquisite Craftmark Home nestled on a private 1.14 acres surrounded by lush woodlands at the end of a quiet cul-de-sac. This stunning home features an abundance of upgrades and extensions and boasts 6 bedrooms, 5.5 baths, and nearly 6,000 finished sq. ft. of living space spanning 4 finished levels. The beauty begins outside with a stately brick faade with front porch, 3-car side loading garage, expert landscaping, slate walkway, and 700 sq. ft. of outdoor living spacea custom Trex deck, screened porch, custom brick patio, firepit area, garden shed, and fenced yard surround by majestic woodlands. Inside, an open floor plan, soaring ceilings, gleaming hardwood floors, a soft neutral color palette, exquisitely detailed moldings, 2 fireplaces, upgraded lighting, and an abundance of windows throughout demonstrate impeccable craftsmanship & attention to detail. A true chefs kitchen, luxurious primary suite, and an amazing finished lower level create instant appeal. ****** A grand 2-story foyer with rich hardwood floors welcomes you home. To the left the elegant living room features floor to ceiling windows that fill the space with light illuminating plush carpet, warm neutral paint, and crisp crown molding. Opposite, the banquet-sized dining room echoes these details and is accented by chair rail and a bronze candelabra chandelier with ceiling medallion adding refined flair. The heart of the home is the gourmet kitchen where the discriminating chef will find paradise. Gleaming granite countertops and an abundance of upgraded 42" custom cabinetry serve as the backdrop for high end stainless steel appliances including an 8-burner Viking gas range with double ovens, vented suspended hood, and a Sub-Zero refrigerator. The center island provides bar seating, a planning center offers additional working surface, and the breakfast area with a chic designer pendant light is the ideal spot for daily dining. Here, a French style door grants access to the huge custom Trex deck with steps descending to the patio and your own private outdoor oasis for spending time with family and friends and simple relaxation. Back inside, the stunning two story family room with walls of stacked windows invites you to relax in front of a floor to ceiling brick gas fireplace serving as the focal point of the room. A library with a graceful bow of windows makes an excellent home office, and a powder room and large mudroom complement the main level. ****** Upstairs, the gracious owners suite is your own private retreat beginning with a soaring vaulted ceiling, sitting room with decorative column, twin lighted ceiling fans, and two walk-in closets. Pamper yourself in the luxurious ensuite bath with dual vanities, a water closet, sumptuous soaking tub, and a glass-enclosed shower, all highlighted by sleek lighting and fixtures. Down the hall, 3 additional bright & cheerful bedrooms each with its own walk-in closet enjoy either a private or dual entry bath. Continue to the uppermost level to a 5th bedroom and another full bath perfect for guests or an au pair. ****** Its all fun & games in the expansive walkout lower level that is sure to be a popular destination offering a rec room with a cozy fireplace that opens to the screened porch, perfect for summer evenings, a game room, huge bonus/playroom, and an exercise room. A 6th bedroom with access to an additional dual entry full bath and loads of storage space completes the comfort and luxury of this spectacular home. This secluded property in the desirable Oak Valley community offers unparalleled privacy and natural beauty yet is just minutes to an abundance of shopping, dining and entertainment options. If you're looking for exceptional home blending luxury, comfort, and privacy, come home to Yewing Way!
| Elementary School | Middle School | High School |
|---|---|---|
| Gravely Elementary School | Bull Run Middle School | Battlefield High School |
| Price History | |
|---|---|
| 9/10/2026 | Listed $1,249,000 |
| 9/19/2026 | 5$1,199,000 |
General Features
| Living Area | 5792 |
|---|---|
| Sewer | Public Sewer |
| Heating | Forced Air,Zoned |
| Cooling | Ceiling Fan(s),Central A/C,Zoned |
| Possession | Settlement |
| Appliances | Dishwasher,Disposal,Dryer,Exhaust Fan,Icemaker,Microwave,Oven - Double,Oven/Range - Gas,Range Hood,Refrigerator,Six Burner Stove,Stainless Steel Appliances,Washer,Water Dispenser,Water Heater,Humidif |
| Zoning | SR1 |
| HOA Fee | 239.00 |
| Garage Spaces | 3.00 |
| Association Fee Includes | Common Area Maintenance,Management,Snow Removal,Trash,Reserve Funds |
| Patio/Porch Features | Deck(s),Patio(s),Porch(es),Screened |
| Architectural Style | Colonial |
| Construction Materials | Brick,Brick Front,Vinyl Siding |
| School District | PRINCE WILLIAM COUNTY PUBLIC SCHOOLS |
| Year Built | 2002 |
| View | Garden/Lawn,Trees/Woods |
| Levels | 4 |
| Tax Year | 2026 |
| Ownership | Fee Simple |
| Cool Fuel | Electric |
| Section | 5 |
| Accessibility | None |
| Assoc Fee Paid Per | Quarterly |
| County | PRINCE WILLIAM |
| New Construction | No |
| Property Type | Residential |
| Association Amenities | Basketball Courts,Common Grounds,Tot Lots/Playground |
| HOA | Yes |
| Subdivision Name | HERITAGE FARMS |
| Garage Y/N | Yes |
| Water Access Y/N | No |
| Other Structures | Above Grade,Below Grade |
| Full Baths | 5 |
| Status | ACTIVE |
| Directions | From Catharpin Road: Take Heritage Farms Drive to Left onto Yewing Way end of the cul-de-sac to #5749 on the left. |
| City | GAINESVILLE |
| Disclosures | Prop Disclaimer,Prop Disclosure,Subject to Condo/HOA Docs |
| Association Name | HERITAGE FARMS/OAK VALLEY HOA |
| Senior Community Y/N | No |
| Lot Size Units | Square Feet |
| Lot Size Square Feet | 49780.00 |
| Tax Assessed Value | 1052100.0 |
| Tax Annual Amount | 10009.0 |
| Property Condition | Excellent |
| Structure Type | Detached |
| Condo/Coop Association fee Y/N | No |
| Bathrooms Count Main Level | 1.00 |
| Price Per Sq Ft Total AG | 286.02 |
| Vacation Rental Y/N | No |
| Virtual Tour | https://homes.dscreativegrouptours.com/sHAk9T8TM?branded=0 |
| Total SQFT | 5974 |
| Builder Name | Craftmark Homes |
| Standard Status | Active |
| Year Built Source | Estimated |
| Legal Subdivision | HERITAGE FARMS |
| Tax Lot | 46 |
Interior Features
| Interior Amenities | Bathroom - Soaking Tub,Bathroom - Tub Shower,Bathroom - Walk-In Shower,Breakfast Area,Built-Ins,Carpet,Ceiling Fan(s),Chair Railings,Crown Moldings,Dining Area,Family Room Off Kitchen,Floor Plan - Op |
|---|---|
| Heating Fuel | Natural Gas |
| Basement | Full,Fully Finished,Rear Entrance,Walkout Level,Windows |
| Flooring | Carpet,Ceramic Tile,Hardwood |
| Total Fireplaces | 2 |
| Fireplace Features | Brick,Fireplace - Glass Doors,Free Standing,Gas/Propane,Mantel(s) |
| Hot Water | Natural Gas |
| Basement (Y/N) | Yes |
| Heating Y/N | Yes |
| Window Features | Bay/Bow,Double Hung,Insulated,Palladian,Transom |
| Fireplace Y/N | Yes |
| Above Grade Finished Area | 4192 |
| Half Baths | 1 |
| Central Air Y/N | Yes |
| Total Bedrooms | 6 |
| Below Grade Finished Area | 1600 |
| Room Type | Living Room,Dining Room,Primary Bedroom,Bedroom 2,Bedroom 3,Bedroom 4,Bedroom 5,Kitchen,Game Room,Family Room,Library,Foyer,Breakfast Room,2nd Stry Fam Ovrlk,Exercise Room,Laundry,Mud Room,Recreation |
| Below Grade Finished Area Unit Type | Square Feet |
| LivingAreaSource | Assessor |
| Laundry Type | Upper Floor,Washer In Unit,Dryer In Unit |
| Below Grade Unfin Area Units | Square Feet |
| Below Grade Unfin SQFT | 182 |
| Bedrooms Count All Lower Levels | 1 |
| Bedrooms Count All Upper Levels | 5 |
| Bedrooms Count Lower Level 1 | 1 |
| Bedrooms Count Upper Level 1 | 4 |
| Bedrooms Count Upper Level 2 | 1 |
| Bathrooms Half Main Level | 1 |
| Bathrooms Full Upper Level 2 | 1 |
| Bathrooms Full Upper Level 1 | 3 |
| Bathrooms Full Lower Level 1 | 1 |
| Bathrooms Full All Upper Levels | 4 |
| Bathrooms Full All Lower Levels | 1 |
| Bathrooms Count Upper Level 2 | 1.00 |
| Bathrooms Count Upper Level 1 | 3.00 |
| Bathrooms Count Lower Level 1 | 1.00 |
| Bathrooms Count All Upper Levels | 4 |
| Bathrooms Count All Lower Levels | 1 |
| Above Grade Finished Area Unit Type | Square Feet |
| Total Baths | 6 |
Exterior Features
| Exterior Amenities | Bump-outs,Extensive Hardscape,Exterior Lighting,Flood Lights,Sidewalks,Stone Retaining Walls,Other |
|---|---|
| Pool | No Pool |
| Fencing | Fully,Rear |
| Parking Features | Paved Driveway |
| Lot Features | Backs - Open Common Area,Backs - Parkland,Backs to Trees,Cul-de-sac,Front Yard,Landscaping,Partly Wooded,Premium,Private,Rear Yard,SideYard(s) |
| Water Source | Public |
| Inclusions | Picture Frame TV in the kitchen,pool/ping pong table/air hocky table,dartboard convey. Invisible fence system,main level gas fireplace convey as is. |
| Total Parking Spaces | 3 |
| Garage Features | Garage - Side Entry,Garage Door Opener,Oversized |
| Type of Parking | Attached Garage,Driveway |
| Land Use Code | 131 |
| Foundation Details | Permanent |
| Water View Y/N | No |
| Lot Size Acres | 1.14 |
| Lot Size Source | Estimated |
| Waterfront Y/N | No |
| Door Features | Atrium,Double Entry,French,Six Panel |
| Builder Model | CLIFTON ii |
| Land Assessed Value | 337700.00 |
| Navigable Water Y/N | No |
| Water Oriented Y/N | No |
| # of Attached Garage Spaces | 3 |
Room Details
| Room | Dimensions | Level | Flooring | Details |
|---|---|---|---|---|
| 2nd Stry Fam Ovrlk | Upper 1 | Flooring - Carpet,Lighting - Ceiling | ||
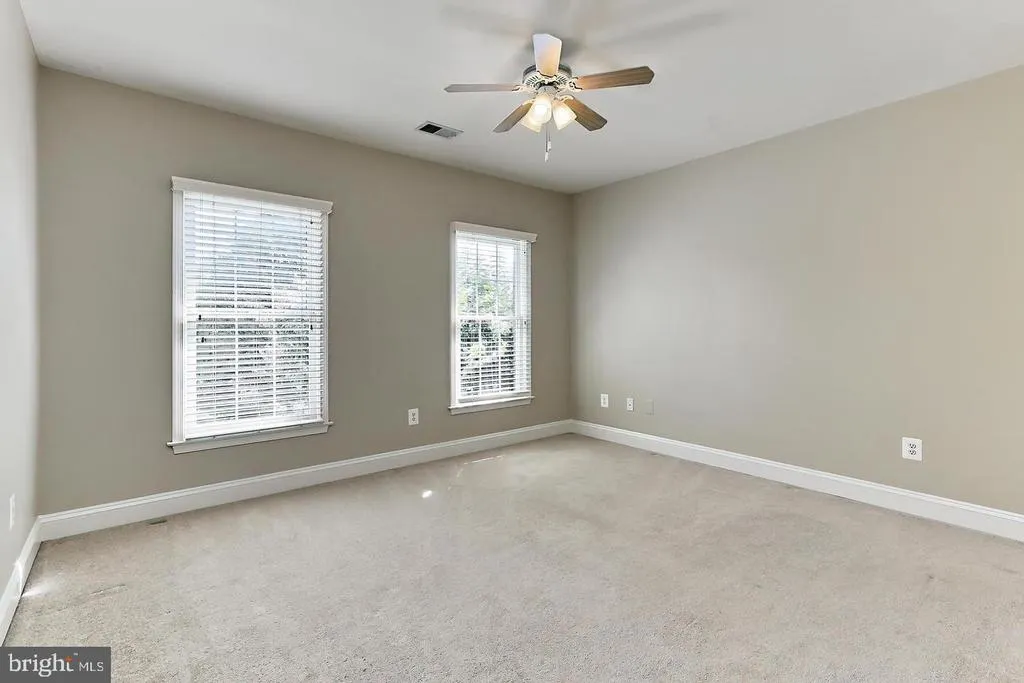
| Bedroom 2 | Upper 1 | Attached Bathroom,Ceiling Fan(s),Flooring - Carpet,Lighting - Ceiling,Walk-In Closet(s) | ||
| Bedroom 3 | Upper 1 | Attached Bathroom,Ceiling Fan(s),Flooring - Carpet,Lighting - Ceiling,Walk-In Closet(s) | ||
| Bedroom 4 | Upper 1 | Attached Bathroom,Ceiling Fan(s),Flooring - Carpet,Lighting - Ceiling,Walk-In Closet(s) | ||
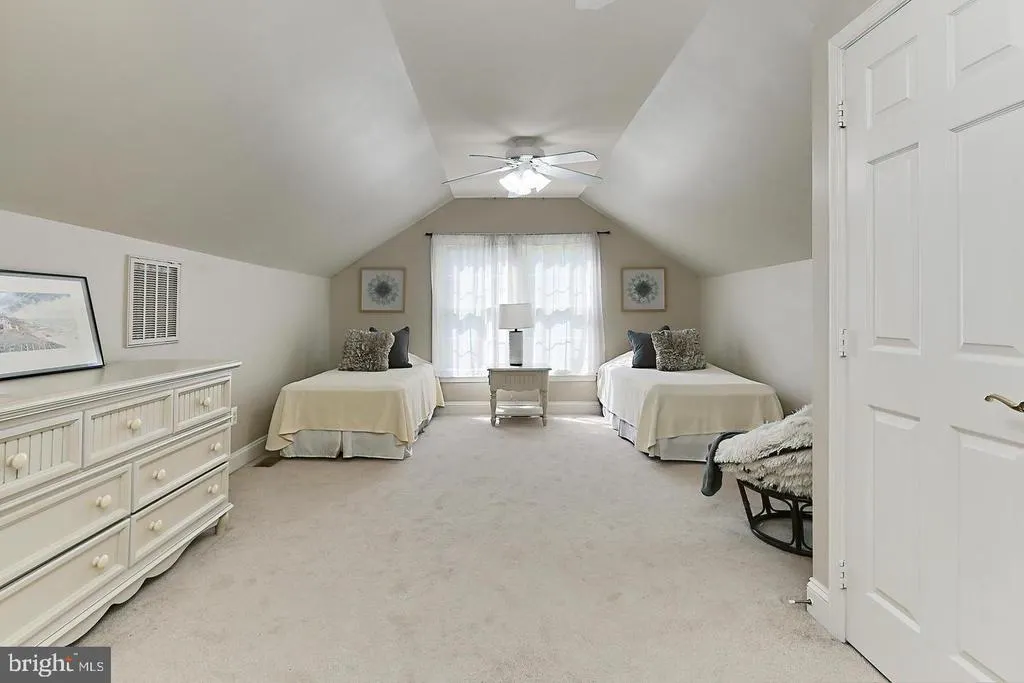
| Bedroom 5 | Upper 2 | Attached Bathroom,Cathedral/Vaulted Ceiling,Ceiling Fan(s),Flooring - Carpet,Lighting - Ceiling,Walk-In Closet(s) | ||
| Bedroom 6 | Lower 1 | Attached Bathroom,Flooring - Carpet,Lighting - Ceiling,Walk-In Closet(s) | ||
| Bonus Room | Lower 1 | Flooring - Luxury Vinyl Plank,Lighting - Ceiling | ||
| Breakfast Room | Main | Flooring - Ceramic Tile,Lighting - Pendants | ||
| Dining Room | Main | Chair Rail,Crown Molding,Flooring - Carpet,Formal Dining Room,Lighting - Pendants | ||
| Exercise Room | Lower 1 | Ceiling Fan(s),Flooring - Concrete,Flooring - Other,Lighting - Ceiling,Lighting - Recessed | ||
| Family Room | Main | Ceiling Fan(s),Fireplace - Gas,Flooring - HardWood,Lighting - Ceiling | ||
| Foyer | Main | Ceiling Fan(s),Chair Rail,Crown Molding,Flooring - HardWood,Lighting - Ceiling | ||
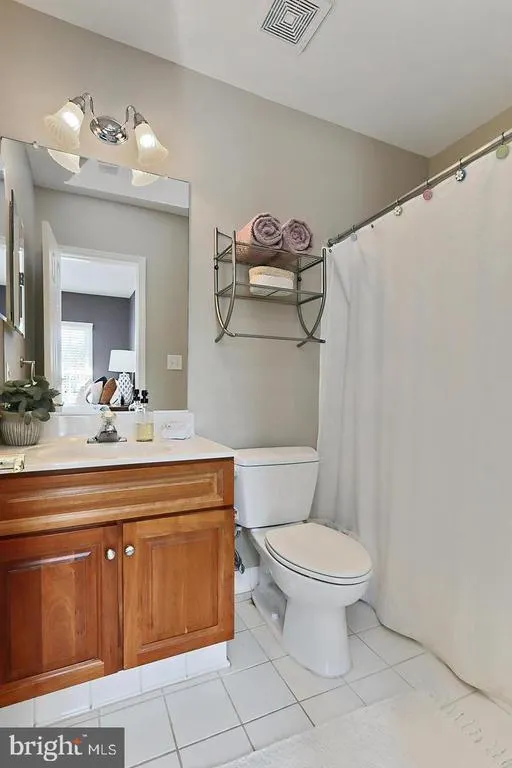
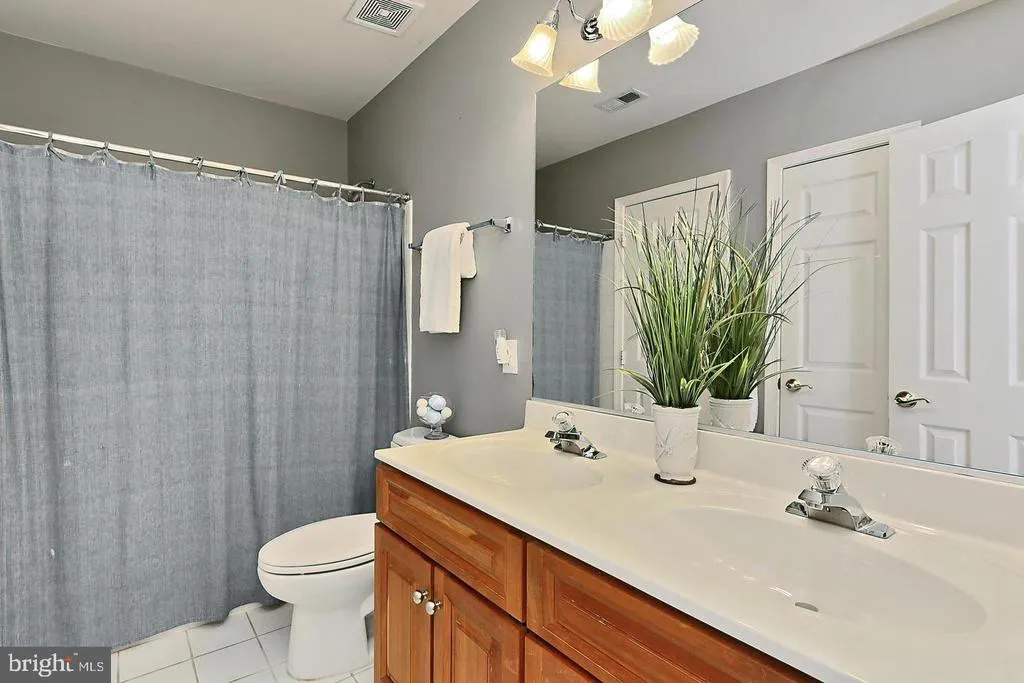
| Full Bath | Upper 1 | Bathroom - Tub Shower,Double Sink,Flooring - Ceramic Tile,Jack and Jill Bathroom,Lighting - Wall sconces | ||
| Full Bath | Lower 1 | Bathroom - Tub Shower,Flooring - Ceramic Tile,Jack and Jill Bathroom,Lighting - Wall sconces | ||
| Full Bath | Upper 1 | Bathroom - Tub Shower,Flooring - Ceramic Tile,Lighting - Wall sconces | ||
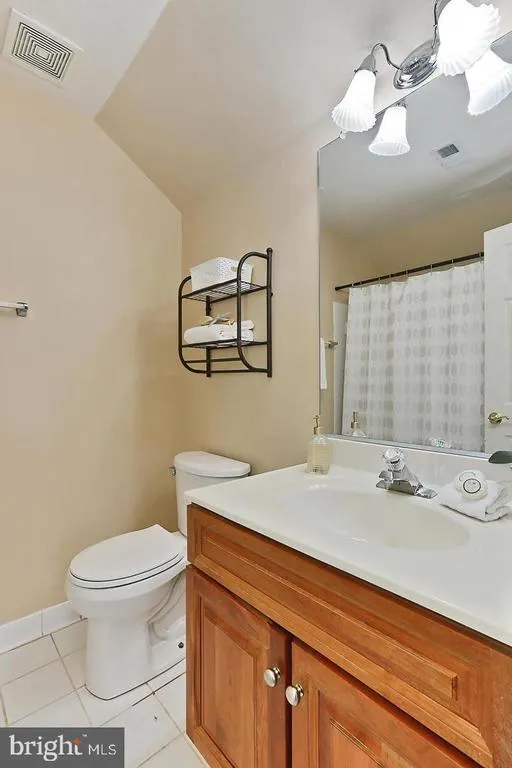
| Full Bath | Upper 2 | Bathroom - Tub Shower,Flooring - Ceramic Tile,Lighting - Wall sconces | ||
| Game Room | Lower 1 | Flooring - Carpet,Lighting - LED,Lighting - Track | ||
| Half Bath | Main | Flooring - Ceramic Tile,Lighting - Wall sconces | ||
| Kitchen | Main | Breakfast Bar,Breakfast Room,Countertop(s) - Granite,Double Sink,Flooring - Ceramic Tile,Island,Kitchen - Gas Cooking,Lighting - Recessed,Pantry | ||
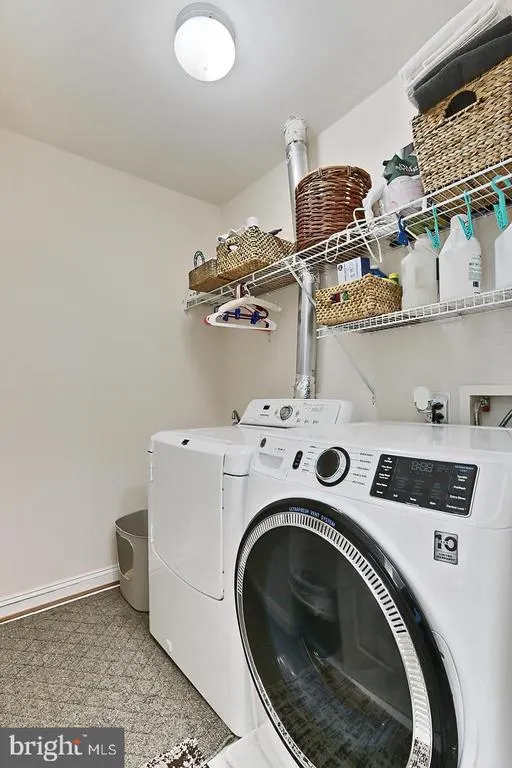
| Laundry | Upper 1 | Flooring - Ceramic Tile,Lighting - Ceiling | ||
| Library | Main | Ceiling Fan(s),Flooring - Carpet,Crown Molding,Lighting - Ceiling | ||
| Living Room | Main | Ceiling Fan(s),Crown Molding,Flooring - Carpet,Lighting - Ceiling | ||
| Mud Room | Main | Chair Rail,Flooring - Ceramic Tile,Lighting - Ceiling | ||
| Primary Bathroom | Upper 1 | Bathroom - Soaking Tub,Bathroom - Walk-In Shower,Double Sink,Flooring - Ceramic Tile,Lighting - Ceiling,Lighting - Recessed,Lighting - Wall sconces | ||
| Primary Bedroom | Upper 1 | Attached Bathroom,Cathedral/Vaulted Ceiling,Ceiling Fan(s),Flooring - Carpet,Lighting - Ceiling,Primary Bedroom - Sitting Area,Walk-In Closet(s) | ||
| Recreation Room | Lower 1 | Built-Ins,Fireplace - Gas,Flooring - Carpet,Lighting - Ceiling | ||
| Screened Porch | Lower 1 | Ceiling Fan(s),Crown Molding,Flooring - Tile/Brick,Lighting - Ceiling | ||
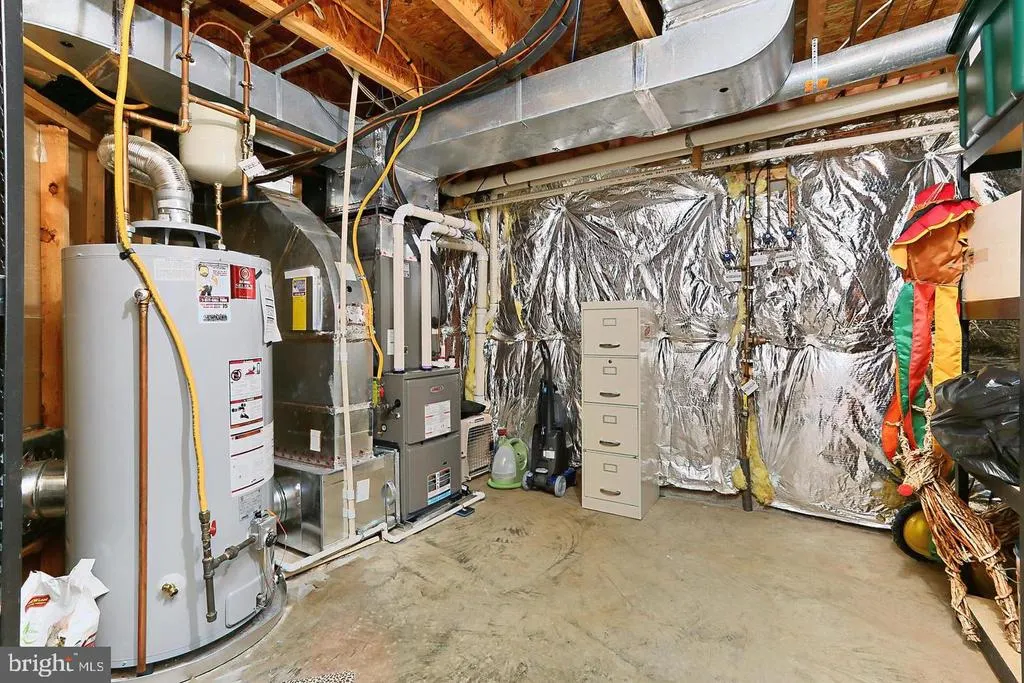
| Utility Room | Lower 1 | Basement - Unfinished,Flooring - Concrete,Lighting - Ceiling |
Amenities
- Foreclosure
- Views
- Short Sale
- New Construction
- Adult 55+
- Lease To Own
- No HOA Fees
- Furnished
- Primary On Main
- Air Conditioning
- Seller Finance
- Green
- Fixer Upper
- Horse
- Golf
- Fireplace
- Deck
- Garage
- Basement
- Pool
Property vs Single Family Average in 20155
Price
Taxes
Year Built
Visits
 Copyright© 2026 REIN Inc. Information Deemed Reliable But Not Guaranteed. The listings data displayed on this medium comes in part from the Real Estate Information Network Inc.(REIN) and has been authorized by participating listing Broker Members of REIN for display. REIN's listings are based upon Data submitted by its Broker Members, and REIN therefore makes no representation or warranty regarding the accuracy of the Data. All users of REIN's listings database should confirm the accuracy of
 All or a portion of the multiple listing information is provided by the Central Virginia Regional Multiple Listing Service, LLC, from a copyrighted compilation of listings. All CVR MLS information provided is deemed reliable but is not guaranteed accurate. The compilation of listings and each individual listing are ©2026 Central Virginia Regional Multiple Listing Service, LLC. All rights reserved.
All MLS listings are © 2026 Central Virginia Regional Multiple Listing Service, LLC. All
All or a portion of the multiple listing information is provided by the Central Virginia Regional Multiple Listing Service, LLC, from a copyrighted compilation of listings. All CVR MLS information provided is deemed reliable but is not guaranteed accurate. The compilation of listings and each individual listing are ©2026 Central Virginia Regional Multiple Listing Service, LLC. All rights reserved.
All MLS listings are © 2026 Central Virginia Regional Multiple Listing Service, LLC. All
 © BRIGHT, All Rights Reserved
