
Price Reduction - Primary on Main
Address
12023 Torrey Pine Court, Woodbridge, VA
Price
$ 655,000
Property Attributes
- MLS#VAPW2124520
- TypeSingle Family
- Listing Status ACTIVE
- CountyPRINCE WILLIAM
- CityWoodbridge
- NeighborhoodPromontory Oaks
- Zip22192
- StyleColonial
- Year Built1979
- Taxes$ 5097
- Price$ 655,000
- Bedrooms4
- Full Bathrooms2
- Half Bathrooms0
- Sqr Footage2568
- Lot Size0.28 Acres
Data Source:
Bright MLS
Property Description
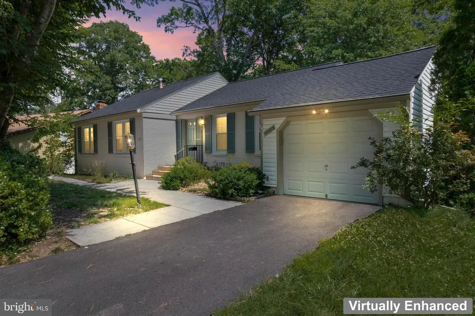
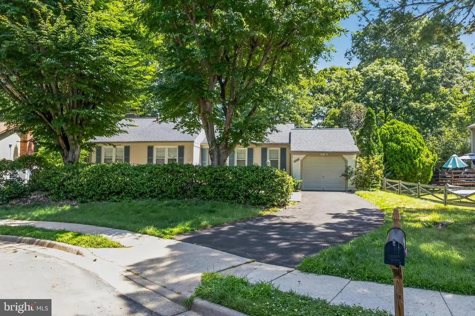
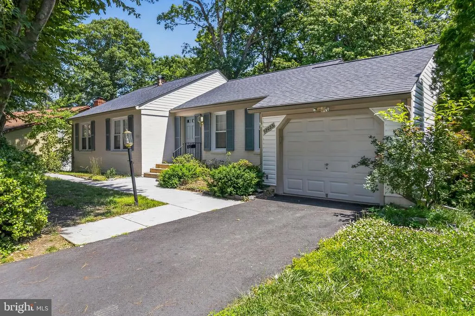
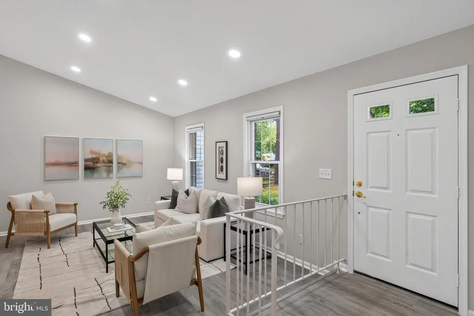
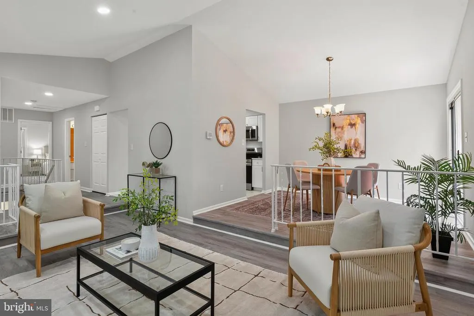
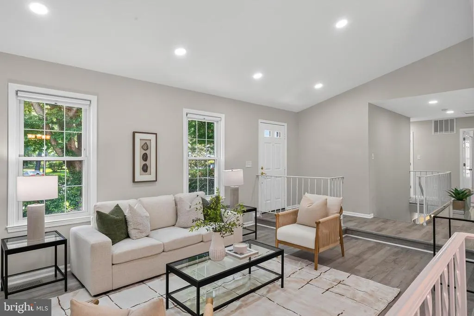
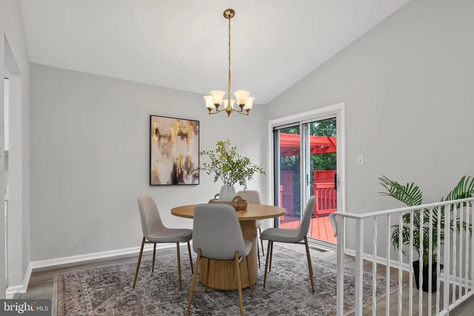
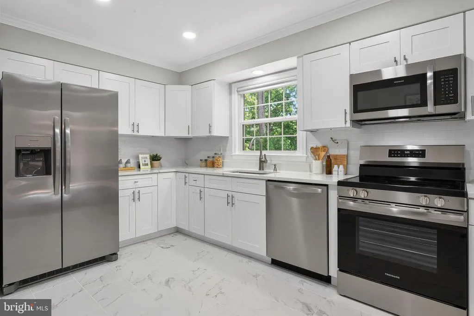
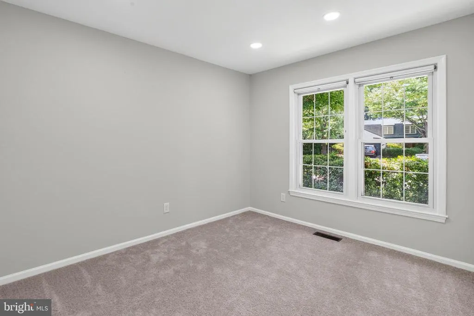
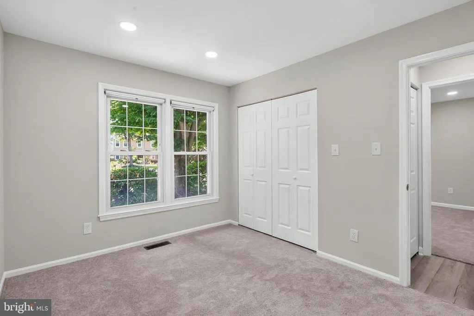
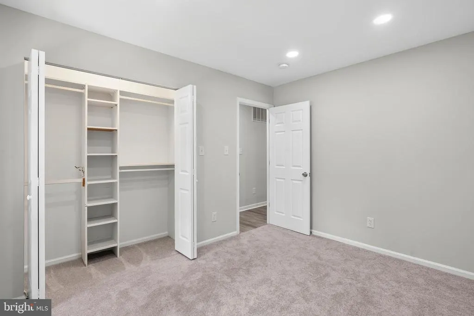
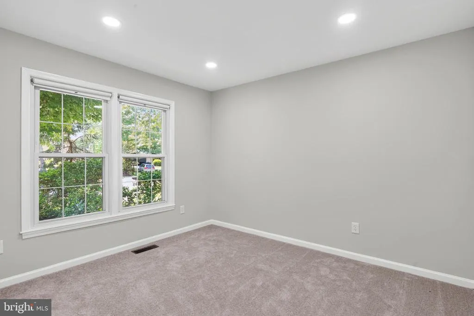
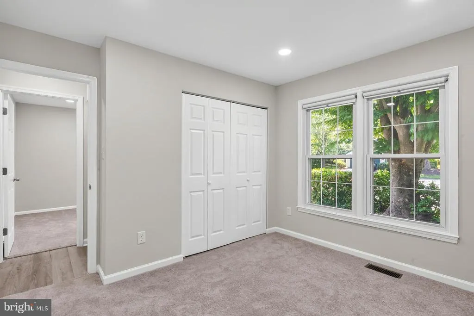
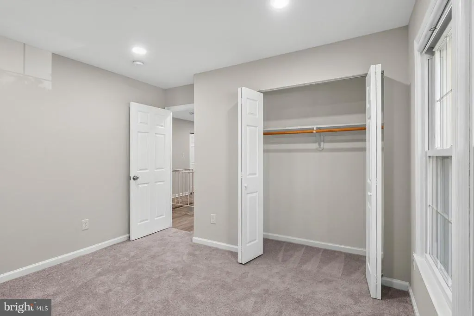
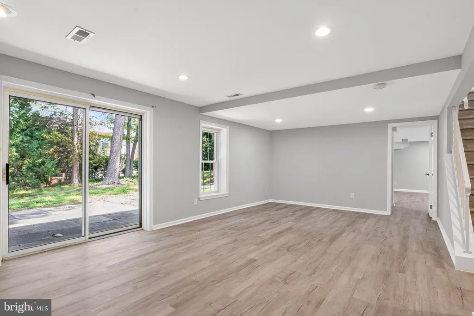
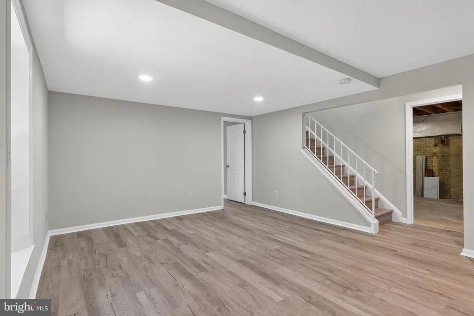
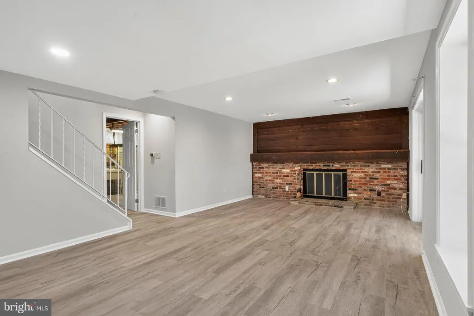
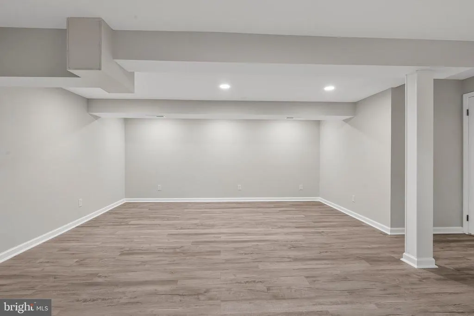
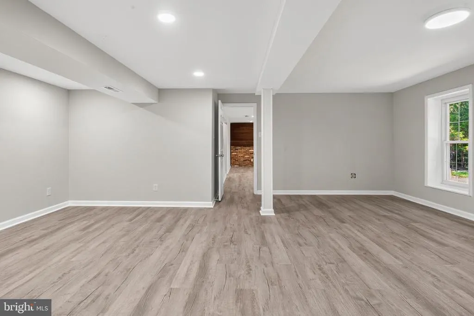
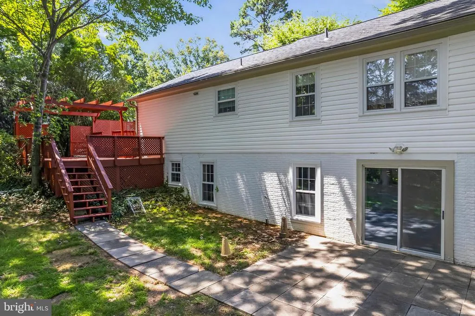
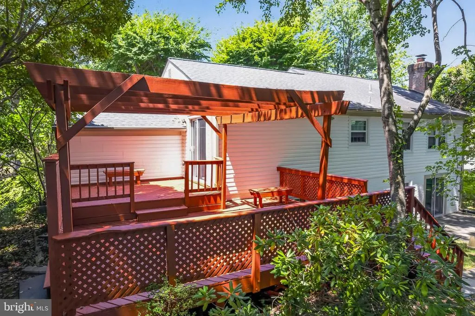
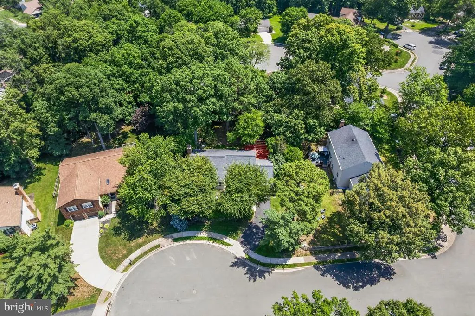
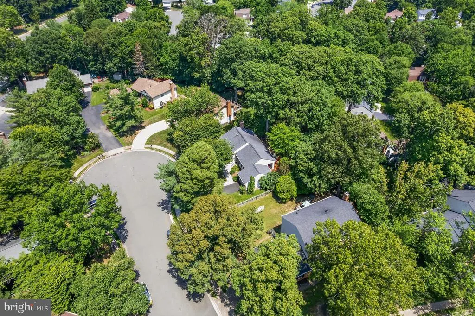
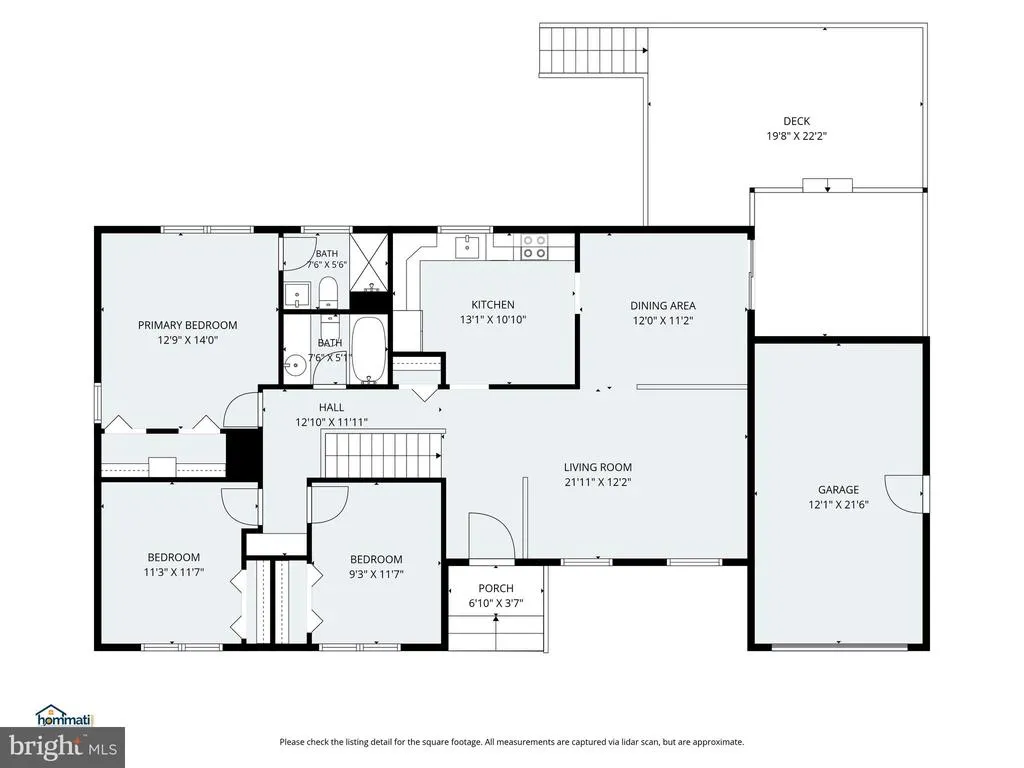
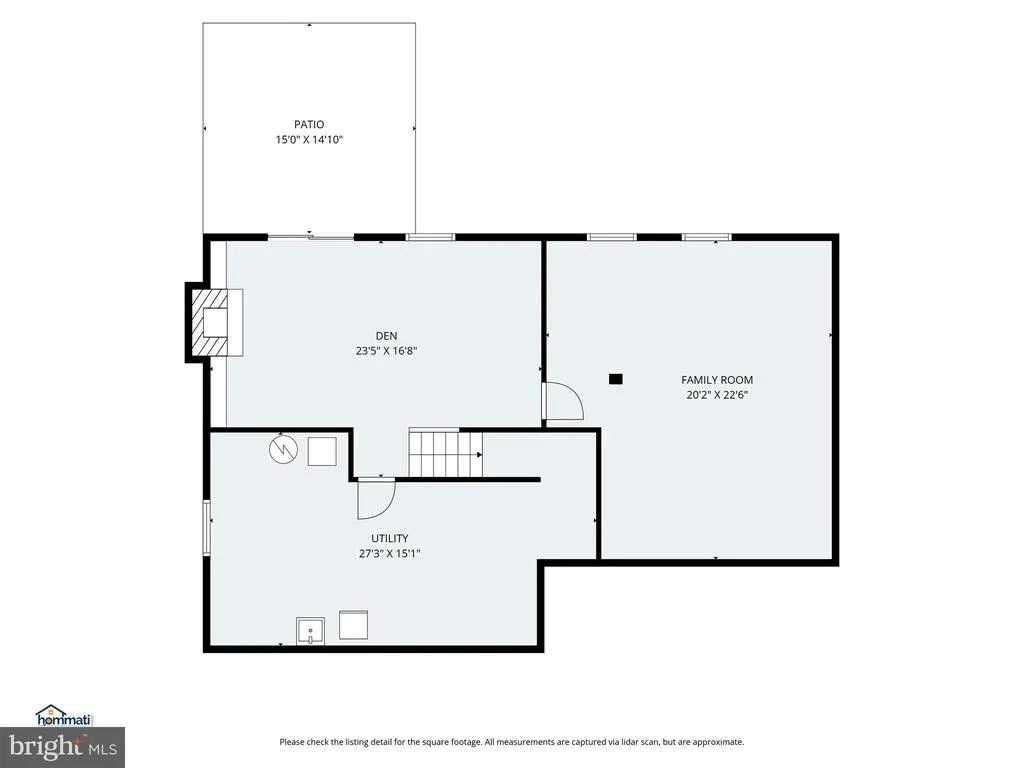
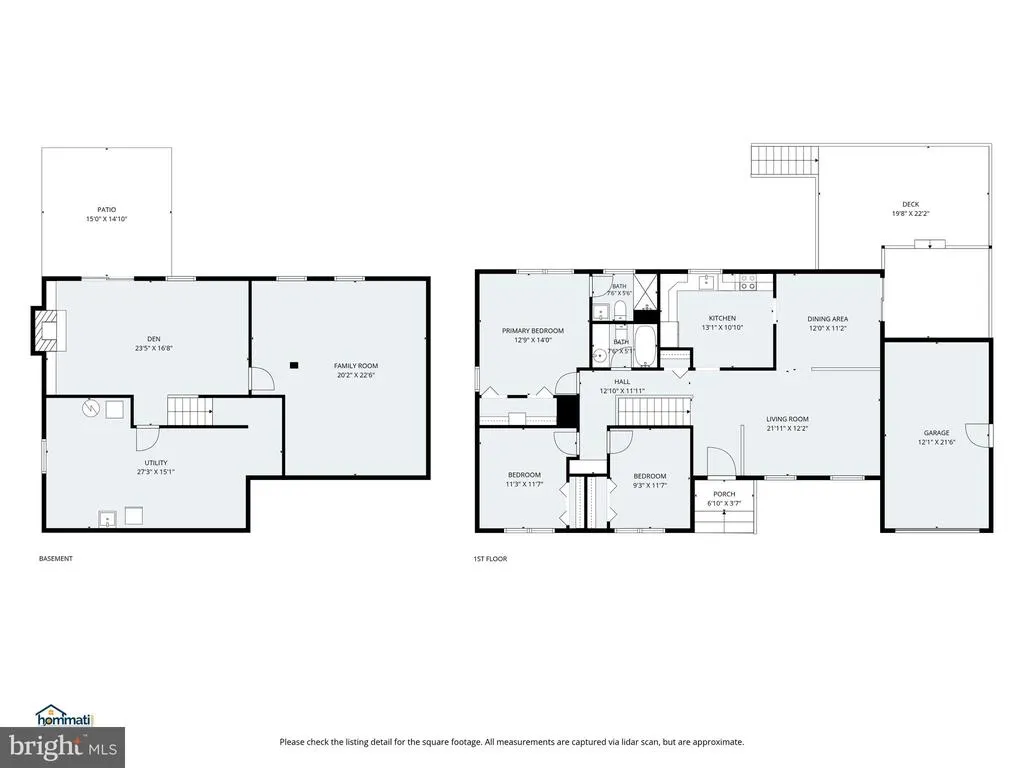
Welcome to 12023 Torrey Pine Court in the sought-after Lake Ridge community of Woodbridgea beautifully updated single-family home that blends modern upgrades, functional living space, and access to an incredible amenity-rich neighborhood. This 4-bedroom, 2-bath home offers a versatile layout with three bedrooms on the main level and an additional bedroom in the walk-out lower level, providing flexible space for guests, a home office, or multi-generational living. Inside, youll find extensive recent updates throughout, including brand-new flooring, fresh paint, and a fully upgraded kitchen featuring brand-new appliances and stylish finishes that make the heart of the home feel fresh and move-in ready. The inviting family room stands out as a favorite gathering space, perfect for everyday living or entertaining. The walk-out basement adds even more usable living space and easy access to the outdoors, while the attached one-car garage provides convenience and extra storage. Set on a quiet cul-de-sac in Lake Ridge, this home also offers access to one of the areas most established and amenity-filled communities, with pools, tennis and pickleball courts, basketball courts, playgrounds, trails, community centers, and more. To make your move even easier, the seller is offering a $1,500 credit toward a washer and dryer as well as a $10,000 credit for new HVAC system. With thoughtful updates, flexible living space, and an unbeatable Lake Ridge location, this is a fantastic opportunity to own a turnkey home in the heart of Woodbridge.
| Elementary School | Middle School | High School |
|---|---|---|
| Antietam Elementary School | Lake Ridge Middle School | Woodbridge High School |
| Price History | |
|---|---|
| 7/9/2026 | Listed $665,000 |
| 8/26/2026 | 2$655,000 |
General Features
| Living Area | 2568 |
|---|---|
| Sewer | Public Sewer |
| Heating | Forced Air |
| Cooling | Central A/C |
| Possession | Negotiable,Settlement |
| Roof | Composite,Shingle |
| Appliances | Built-In Microwave,Dishwasher,Freezer,Refrigerator,Icemaker,Stove |
| Zoning | RPC |
| HOA Fee | 215.00 |
| Garage Spaces | 1.00 |
| Association Fee Includes | Recreation Facility,Common Area Maintenance,Management,Pool(s),Reserve Funds,Road Maintenance,Trash,Snow Removal |
| Patio/Porch Features | Porch(es),Deck(s) |
| Architectural Style | Colonial |
| Construction Materials | Vinyl Siding,Combination |
| School District | PRINCE WILLIAM COUNTY PUBLIC SCHOOLS |
| Year Built | 1979 |
| Levels | 2 |
| Tax Year | 2026 |
| Ownership | Fee Simple |
| Cool Fuel | Electric |
| Accessibility | None |
| Assoc Fee Paid Per | Quarterly |
| County | PRINCE WILLIAM |
| New Construction | No |
| Property Type | Residential |
| Association Amenities | Boat Ramp,Basketball Courts,Common Grounds,Community Center,Exercise Room,Fitness Center,Picnic Area,Pool - Outdoor,Soccer Field,Tennis Courts,Tot Lots/Playground,Volleyball Courts,Pickleball Courts, |
| HOA | Yes |
| Subdivision Name | PROMONTORY OAKS |
| Garage Y/N | Yes |
| Water Access Y/N | No |
| Other Structures | Above Grade,Below Grade |
| Full Baths | 2 |
| Status | ACTIVE |
| Directions | To reach 12023 Torrey Pine Ct,Woodbridge,VA 22192,your primary route from the nearest major highway originates at Interstate 95 (I-95). Take Exit 160 for VA-123 North (Gordon Boulevard) toward Occoqu |
| City | WOODBRIDGE |
| Disclosures | Prop Disclosure,Subject to Condo/HOA Docs |
| Association Name | LAKE RIDGE PARKS AND RECREATION ASSOCIATION |
| Senior Community Y/N | No |
| Lot Size Units | Square Feet |
| Lot Size Square Feet | 12384.00 |
| Tax Assessed Value | 527900.0 |
| Tax Annual Amount | 5097.0 |
| Home Warranty Y/N | No |
| Structure Type | Detached |
| Condo/Coop Association fee Y/N | No |
| Bathrooms Full Main Level | 2 |
| Bathrooms Count Main Level | 2.00 |
| Price Per Sq Ft Total AG | 510.12 |
| Additional Parcels Y/N | No |
| Historic Y/N | No |
| Lease Considered Y/N | No |
| Vacation Rental Y/N | No |
| Total SQFT | 2568 |
| Standard Status | Active |
| Year Built Source | Assessor |
| Legal Subdivision | PROMONTORY OAKS LAKE RIDGE |
| Tax Lot | 9 |
Interior Features
| Heating Fuel | Electric |
|---|---|
| Basement | Walkout Level,Connecting Stairway |
| Total Fireplaces | 1 |
| Hot Water | Electric |
| Basement (Y/N) | Yes |
| Heating Y/N | Yes |
| Fireplace Y/N | Yes |
| Above Grade Finished Area | 1284 |
| Central Air Y/N | Yes |
| Total Bedrooms | 4 |
| Below Grade Finished Area | 1284 |
| Room Type | Living Room,Dining Room,Primary Bedroom,Bedroom 2,Bedroom 3,Kitchen,Family Room,Den,Utility Room,Bathroom 2,Primary Bathroom |
| Main Level Bedrooms | 3 |
| Below Grade Finished Area Unit Type | Square Feet |
| LivingAreaSource | Estimated |
| Below Grade Unfin Area Units | Square Feet |
| Below Grade Finished Area Source | Estimated |
| Bedrooms Count All Lower Levels | 1 |
| Bedrooms Count Lower Level 1 | 1 |
| Above Grade Finished Area Source | Assessor |
| Above Grade Finished Area Unit Type | Square Feet |
| Total Baths | 2 |
Exterior Features
| Exterior Amenities | Sidewalks,Gutter System |
|---|---|
| Pool | Yes - Community |
| Lot Features | Front Yard,Rear Yard,Landscaping |
| Water Source | Public |
| Total Parking Spaces | 3 |
| Garage Features | Garage - Front Entry,Covered Parking,Garage Door Opener,Inside Access |
| Type of Parking | Attached Garage,Driveway |
| Land Use Code | 131 |
| Foundation Details | Permanent |
| Spa | No |
| Water View Y/N | No |
| Lot Size Acres | 0.28 |
| Road Surface Type | Black Top,Paved |
| Lot Size Source | Assessor |
| Waterfront Y/N | No |
| Road Responsibility | HOA |
| Horse Y/N | No |
| Land Assessed Value | 194500.00 |
| Navigable Water Y/N | No |
| Water Oriented Y/N | No |
| # of Attached Garage Spaces | 1 |
Room Details
| Room | Dimensions | Level | Flooring | Details |
|---|---|---|---|---|
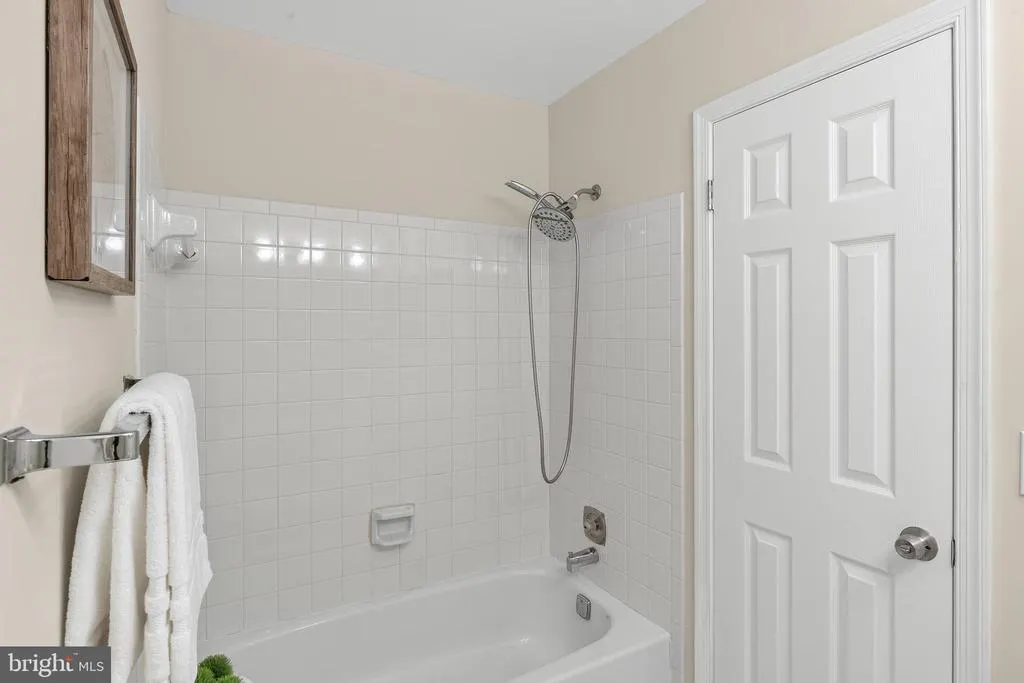
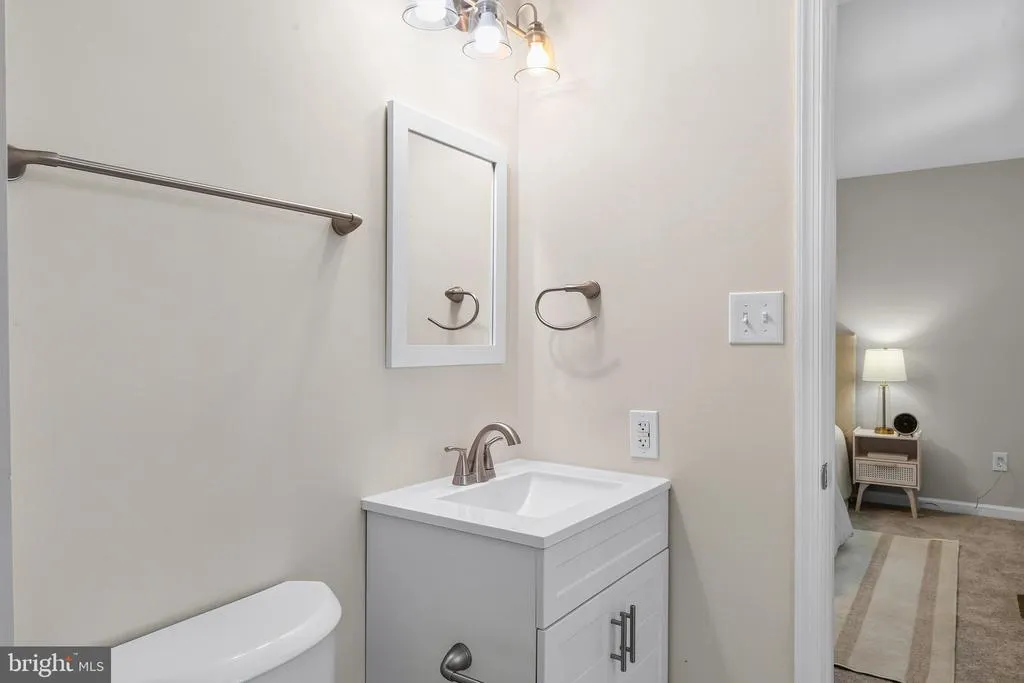
| Bathroom 2 | Main | Lighting - Track,Flooring - Ceramic Tile,Bathroom - Tub Shower | ||
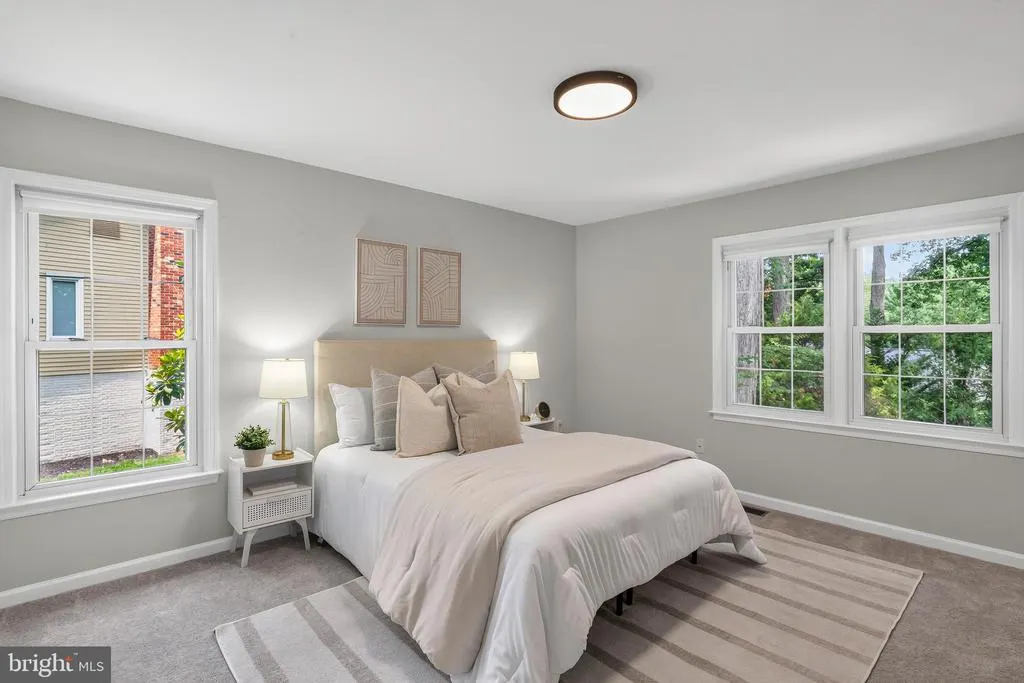
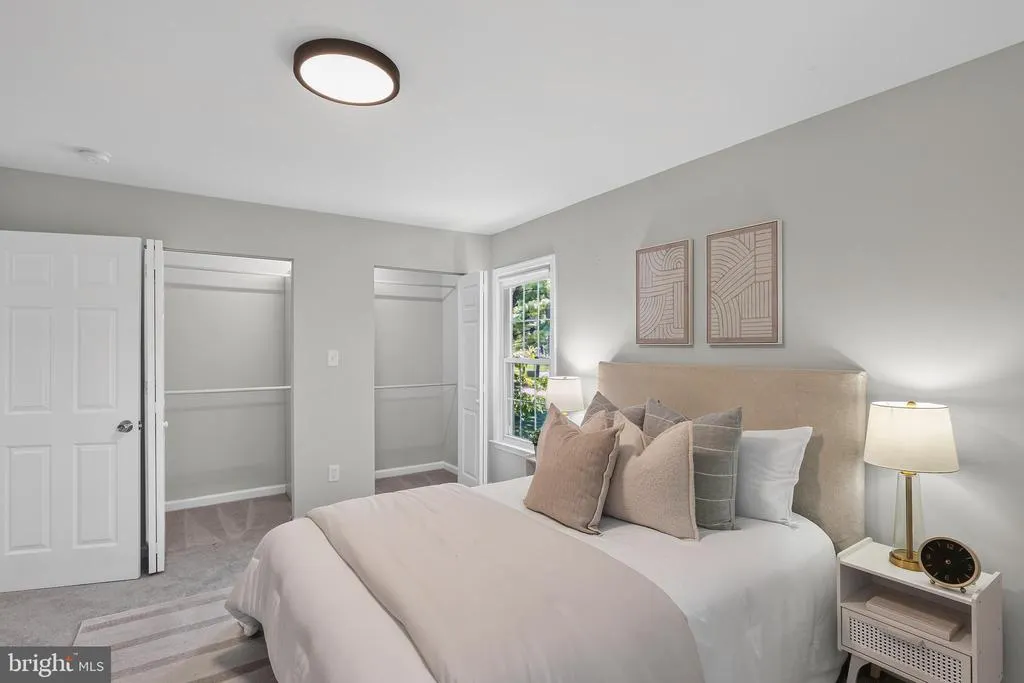
| Bedroom 2 | Main | Flooring - Carpet,Lighting - Recessed | ||
| Bedroom 3 | Main | Flooring - Carpet,Lighting - Recessed | ||
| Den | Lower 1 | Flooring - Luxury Vinyl Plank,Lighting - Recessed | ||
| Dining Room | Main | Lighting - Pendants,Flooring - Luxury Vinyl Plank | ||
| Family Room | Lower 1 | Lighting - Ceiling,Flooring - Luxury Vinyl Plank | ||
| Kitchen | Main | Crown Molding,Lighting - Recessed,Flooring - Luxury Vinyl Tile | ||
| Living Room | Main | Lighting - Recessed,Flooring - Luxury Vinyl Plank | ||
| Primary Bathroom | Main | Flooring - Luxury Vinyl Tile,Bathroom - Walk-In Shower,Lighting - Track | ||
| Primary Bedroom | Main | Attached Bathroom,Lighting - Ceiling,Flooring - Carpet | ||
| Utility Room | Lower 1 |
Amenities
- Foreclosure
- Views
- Short Sale
- New Construction
- Adult 55+
- Lease To Own
- No HOA Fees
- Furnished
- Primary On Main
- Air Conditioning
- Seller Finance
- Green
- Fixer Upper
- Horse
- Golf
- Fireplace
- Deck
- Garage
- Basement
- Pool
Property vs Single Family Average in 22192
Price
Taxes
Year Built
Visits
 Copyright© 2026 REIN Inc. Information Deemed Reliable But Not Guaranteed. The listings data displayed on this medium comes in part from the Real Estate Information Network Inc.(REIN) and has been authorized by participating listing Broker Members of REIN for display. REIN's listings are based upon Data submitted by its Broker Members, and REIN therefore makes no representation or warranty regarding the accuracy of the Data. All users of REIN's listings database should confirm the accuracy of
 All or a portion of the multiple listing information is provided by the Central Virginia Regional Multiple Listing Service, LLC, from a copyrighted compilation of listings. All CVR MLS information provided is deemed reliable but is not guaranteed accurate. The compilation of listings and each individual listing are ©2026 Central Virginia Regional Multiple Listing Service, LLC. All rights reserved.
All MLS listings are © 2026 Central Virginia Regional Multiple Listing Service, LLC. All
All or a portion of the multiple listing information is provided by the Central Virginia Regional Multiple Listing Service, LLC, from a copyrighted compilation of listings. All CVR MLS information provided is deemed reliable but is not guaranteed accurate. The compilation of listings and each individual listing are ©2026 Central Virginia Regional Multiple Listing Service, LLC. All rights reserved.
All MLS listings are © 2026 Central Virginia Regional Multiple Listing Service, LLC. All
 © BRIGHT, All Rights Reserved
