
Views - Primary on Main













Address
12016 Mountain Road, Lovettsville, VA
Price
$ 3,350,000
Property Attributes
- MLS#VALO2137128
- TypeSingle Family
- Listing Status ACTIVE
- CountyLOUDOUN
- CityLovettsville
- Zip20180
- StyleCraftsman
- Year Built2022
- Taxes$ 9781
- Price$ 3,350,000
- Bedrooms4
- Full Bathrooms4
- Half Bathrooms1
- Sqr Footage7258
- Lot Size10.43 Acres
Data Source:
Bright MLS
Property Description
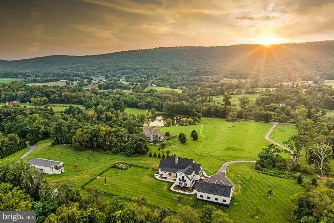
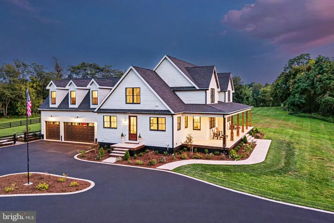
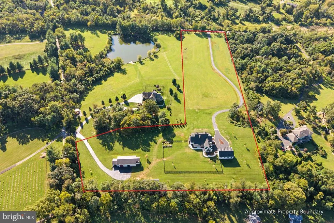
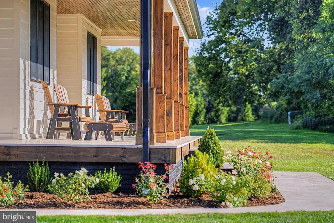
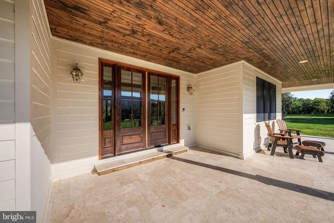
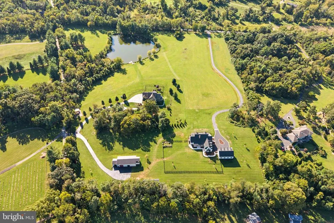
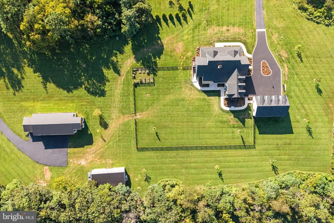
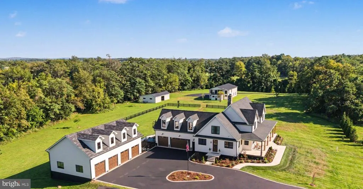
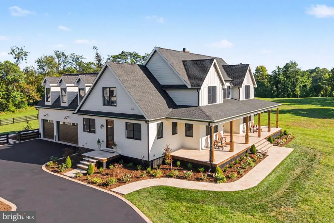
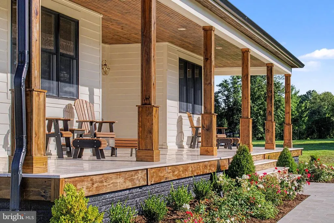
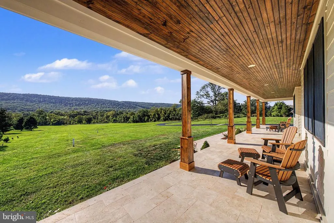
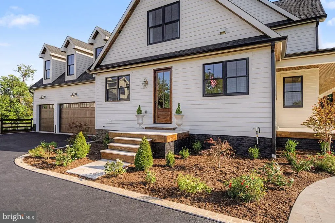
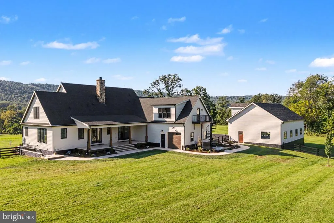
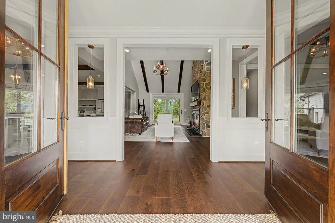
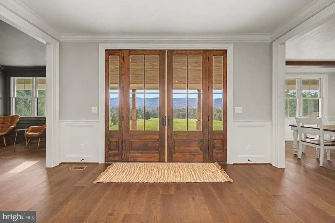
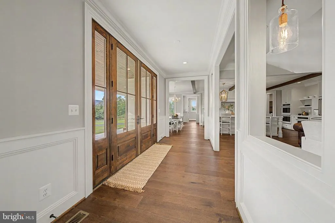
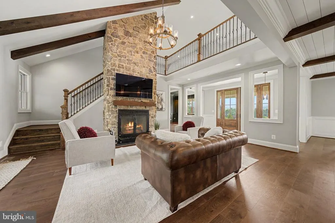
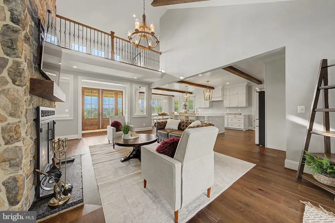
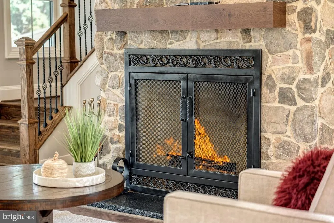
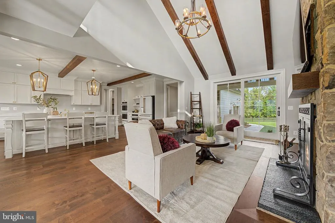
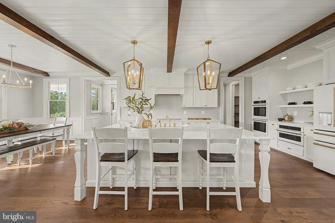
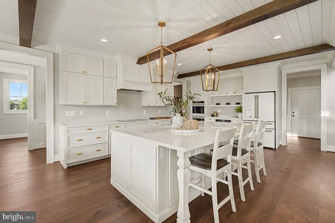
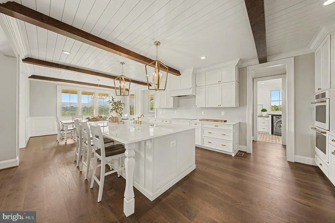
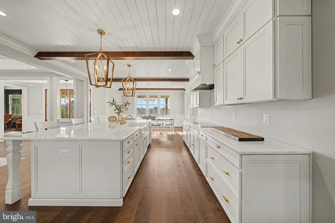
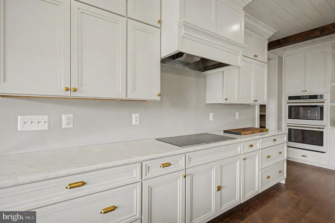
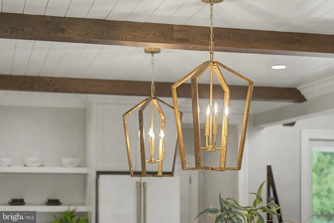
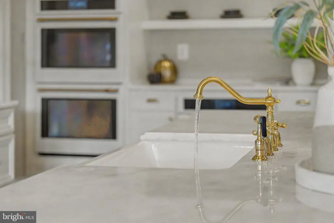
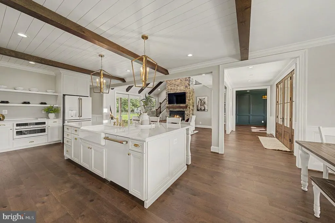
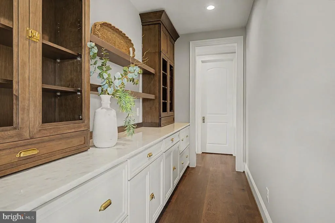
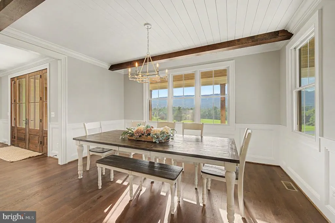
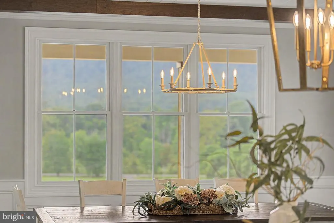
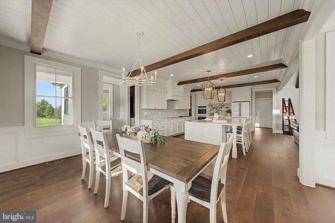
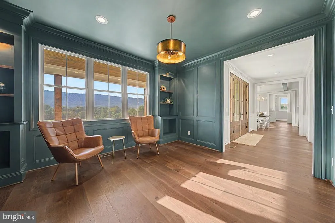
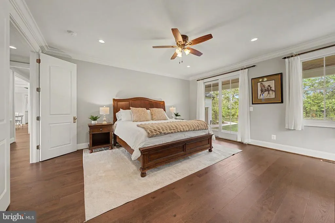
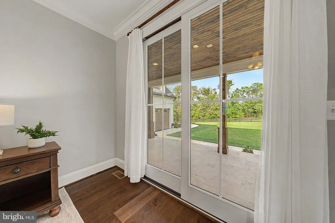
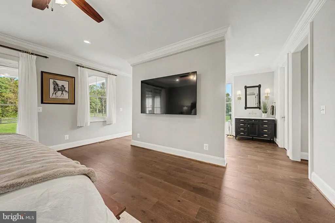
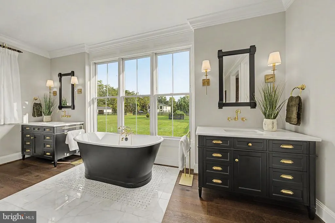
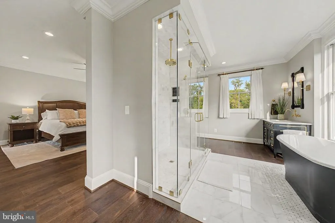
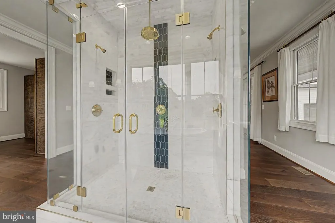
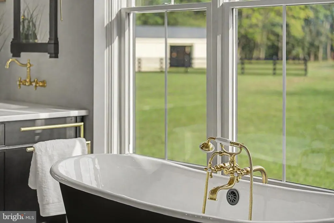
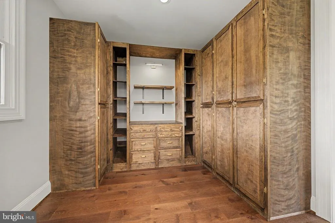
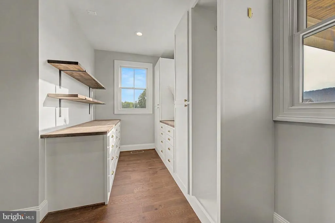
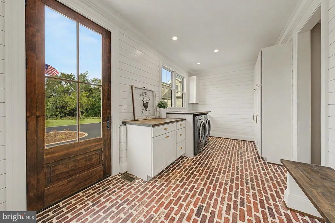
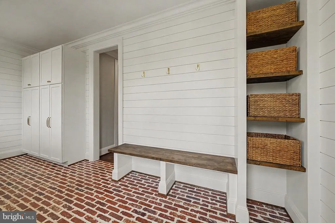
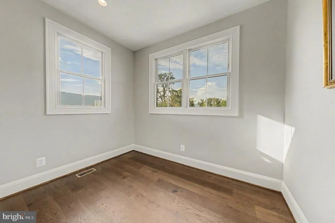
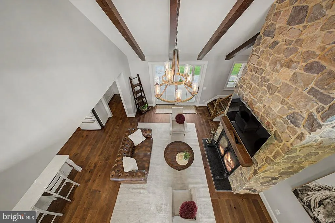
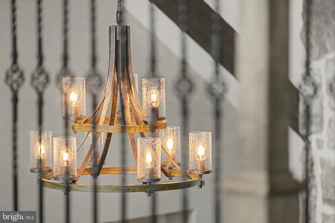
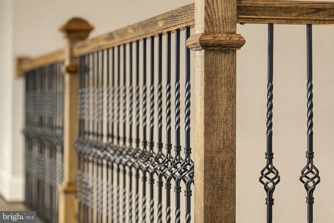
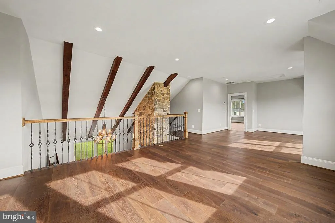
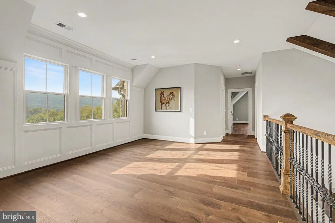
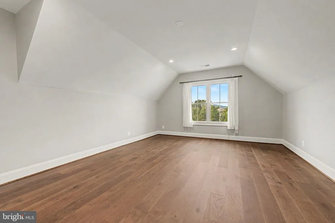
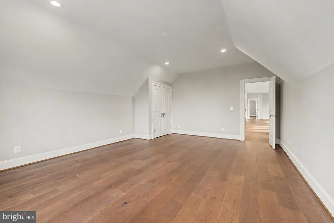
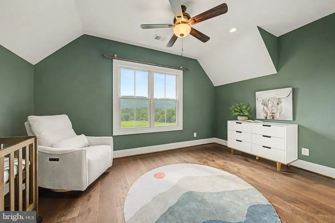
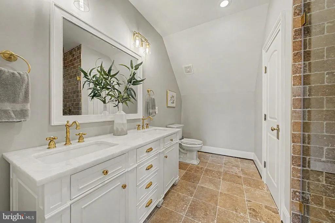
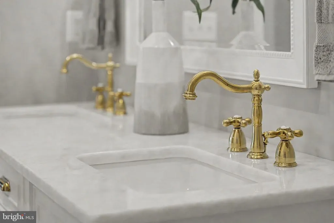
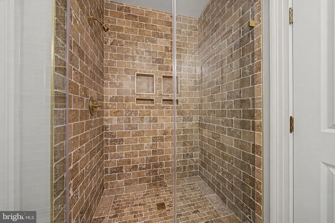
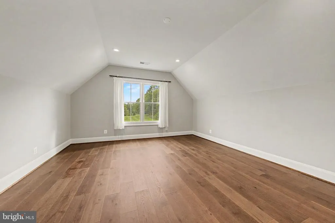
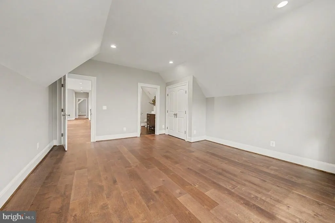
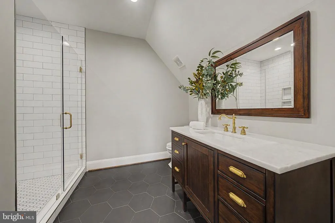
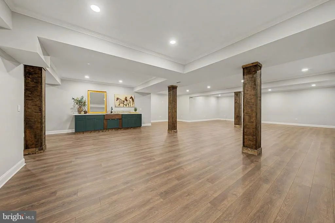
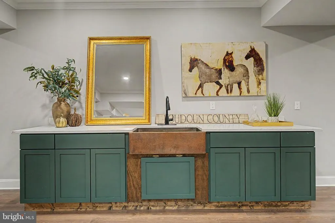
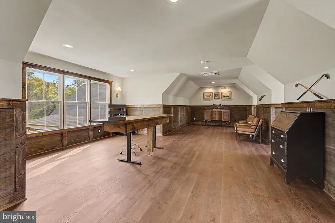
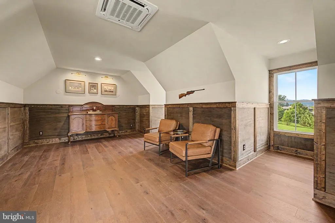
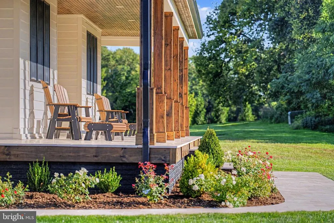
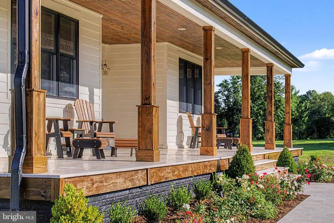
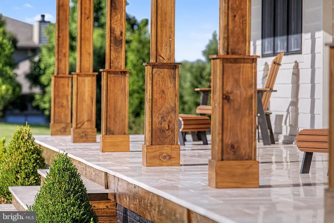
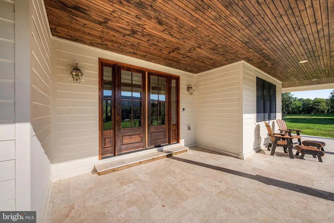
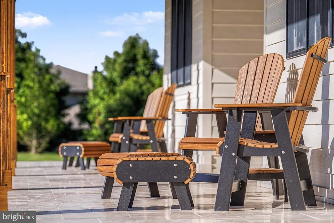
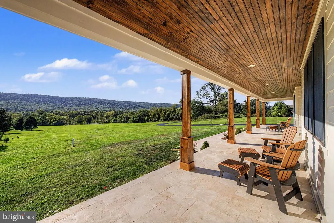
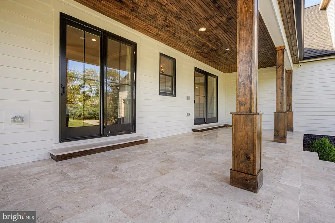
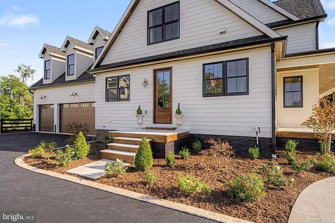
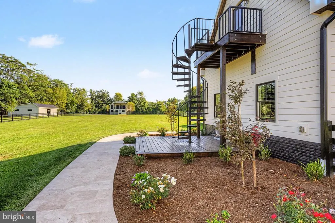
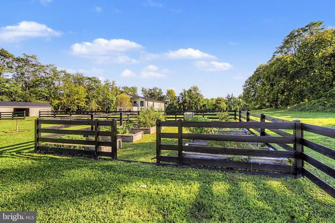
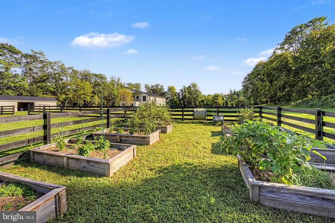
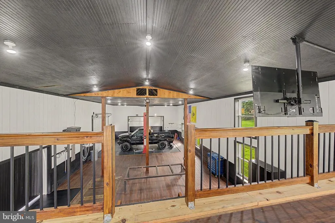
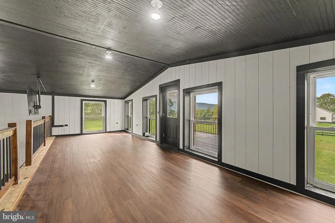
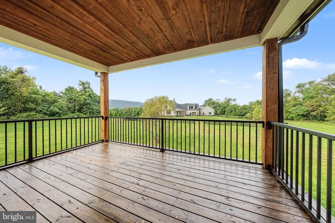
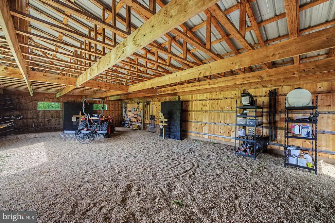
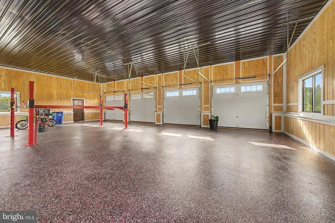
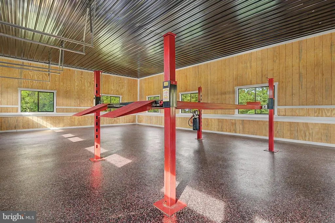
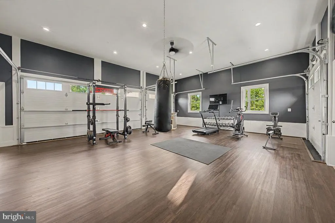
Welcome to a truly singular mountain-view estate, where refined craftsmanship, relaxed luxury, and remarkable versatility come together across 10 breathtaking acres. Set against a backdrop of sweeping mountain vistas and seasonal color, this custom residence offers an extraordinary 9-car garage configuration, multiple flexible living spaces, and an array of thoughtfully designed indoor and outdoor spaces rarely found in one property.From the moment you arrive, the home establishes a sense of understated elegance. Two expansive verandasone welcoming from the front and another extending from the rearfeature beautiful Travertine flooring and stained wainscoted ceilings, creating exceptional spaces for entertaining, relaxing, and taking in the surrounding landscape.Inside, wide-plank hardwood flooring extends throughout the main and upper levels, complemented by coordinating wide-plank luxury vinyl flooring on the lower level. The great room serves as a warm architectural centerpiece, anchored by a striking stone wood-burning fireplace beneath a dramatic beamed ceiling. Nearby, the gourmet kitchen blends sophistication with everyday functionality, featuring Shaker-style cabinetry, marble countertops, GE Caf appliances, and elegant gold-toned fixtures. A handsome Butlers pantry and expansive walk-in pantry provide exceptional storage while adding another layer of custom character.The adjoining dining area is framed by multiple windows that capture the spectacular mountain viewsa particularly beautiful setting as the surrounding landscape transforms with autumn foliage. A private home office just beyond the dining area offers a quiet retreat for work or study.The side entry is anything but ordinary, with brick flooring, board-and-batten detailing, shiplap walls, custom built-ins, and a generous laundry room creating a beautifully appointed everyday entry. Off the foyer, the libraryor formal living roomoffers a more intimate atmosphere, wrapped in a deep, sophisticated green and finished with custom trim, built-in cabinetry, sconce lighting, and a statement chandelier. It is an inviting retreat for reading, conversation, or simply enjoying the peaceful setting.The main-level primary suite is an exceptional private sanctuary. Custom his-and-hers walk-in closets complement an exquisite bath featuring a soaking tub, expansive walk-in shower with seamless glass enclosure, and separate upscale vanities. French doorsor direct accesslead from the suite to the rear veranda, where Travertine flooring and a beautifully detailed wainscoted ceiling create an idyllic place to begin the morning with coffee and mountain views. Upstairs, two generous living areas provide exceptional flexibility for gathering, recreation, or quiet retreat, accompanied by three spacious bedrooms with ample closet storage and two beautifully appointed full baths.The finished lower level expands the possibilities even further, offering a generous open space with multiple zones for recreation, entertaining, or relaxation. A dramatic hammered-copper wet bar serves as the centerpiece. A full bath is currently being completed, while a walk-up provides convenient access to the driveway. Additional storage adds practicality to this highly versatile level.Above the garage, a separate bonus office offers an inspiring workspace with its own spiral staircase entrance, engineered hardwood flooring, mini-split climate control, private deck, and numerous windows oriented toward the surrounding views. For the enthusiast, collector, hobbyist, or simply anyone who values exceptional utility, the garage and outbuilding accommodations are extraordinary. The three-car attached garage is heated and currently configured as a gym, with LVP flooring and ample space to easily return it to vehicle storage. A four-car detached garage features newly installed epoxy flooring. The detached shop adds two interior parking bays, heating, LVP flooring, & storage.
| Elementary School | Middle School | High School |
|---|---|---|
| Lovettsville Elementary School | Harmony Middle School | Woodgrove High School |
| Price History | |
|---|---|
| 9/24/2026 | Listed $3,350,000 |
General Features
| Living Area | 7258 |
|---|---|
| Sewer | Gravity Sept Fld |
| Heating | 90% Forced Air,Central |
| Cooling | Ceiling Fan(s),Central A/C |
| Possession | Negotiable |
| Roof | Asphalt |
| Appliances | Cooktop,Dishwasher,Disposal,Dryer - Front Loading,Exhaust Fan,Microwave,Oven - Double,Oven - Self Cleaning,Oven - Wall,Range Hood,Refrigerator,Washer - Front Loading,Water Dispenser,Water Heater,Wate |
| Zoning | AR1 |
| Garage Spaces | 9.00 |
| Patio/Porch Features | Balcony,Patio(s),Porch(es) |
| Architectural Style | Craftsman |
| Security Features | Smoke Detector |
| Construction Materials | HardiPlank Type |
| School District | LOUDOUN COUNTY PUBLIC SCHOOLS |
| Year Built | 2022 |
| View | Pasture,Panoramic,Trees/Woods,Valley,Scenic Vista,Mountain |
| Levels | 3 |
| Tax Year | 2026 |
| Ownership | Fee Simple |
| Cool Fuel | Electric |
| Accessibility | None |
| County | LOUDOUN |
| New Construction | No |
| Property Type | Residential |
| HOA | No |
| Subdivision Name | NONE AVAILABLE |
| Garage Y/N | Yes |
| Water Access Y/N | No |
| Other Structures | Above Grade,Below Grade |
| Total Rooms | 23 |
| Full Baths | 4 |
| Status | ACTIVE |
| Directions | Pleaseuse GPS,driveway is directly off of Mountain Road. |
| City | LOVETTSVILLE |
| Disclosures | Prop Disclosure |
| Senior Community Y/N | No |
| Lot Size Units | Square Feet |
| Lot Size Square Feet | 454331.00 |
| Tax Assessed Value | 1215050.0 |
| Tax Annual Amount | 9781.0 |
| Property Condition | Excellent |
| Structure Type | Detached |
| Condo/Coop Association fee Y/N | No |
| Bathrooms Full Main Level | 1 |
| Bathrooms Count Main Level | 2.00 |
| Price Per Sq Ft Total AG | 705.56 |
| Acceptable Financing | Cash,Conventional,Private,VA |
| Additional Parcels Y/N | No |
| Historic Y/N | No |
| Lease Considered Y/N | No |
| Vacation Rental Y/N | No |
| Total SQFT | 7558 |
| Standard Status | Active |
| Year Built Source | Assessor |
| Legal Subdivision | HETZEL DIVISION |
| Tax Lot | 1 |
| Association Recreation Fee | No |
Interior Features
| Interior Amenities | Bathroom - Soaking Tub,Bathroom - Walk-In Shower,Breakfast Area,Built-Ins,Butlers Pantry,Ceiling Fan(s),Combination Dining/Living,Combination Kitchen/Dining,Combination Kitchen/Living,Dining Area,Ent |
|---|---|
| Heating Fuel | Propane - Owned |
| Basement | Daylight,Partial,Connecting Stairway,Fully Finished,Interior Access,Outside Entrance,Side Entrance,Sump Pump,Space For Rooms,Walkout Stairs |
| Flooring | Hardwood,Ceramic Tile |
| Total Fireplaces | 1 |
| Fireplace Features | Mantel(s),Stone,Wood |
| Hot Water | 60+ Gallon Tank,Propane,Tankless |
| Basement (Y/N) | Yes |
| Heating Y/N | Yes |
| Window Features | Double Pane,Energy Efficient,Screens |
| Fireplace Y/N | Yes |
| Above Grade Finished Area | 4748 |
| Half Baths | 1 |
| Central Air Y/N | Yes |
| Total Bedrooms | 4 |
| Below Grade Finished Area | 2510 |
| Main Level Bedrooms | 1 |
| Below Grade Finished Area Unit Type | Square Feet |
| LivingAreaSource | Estimated |
| Laundry Type | Main Floor,Has Laundry,Dryer In Unit,Washer In Unit |
| Below Grade Unfin Area Units | Square Feet |
| Below Grade Unfin SQFT | 300 |
| Below Grade Unfin SQFT Source | Estimated |
| Below Grade Finished Area Source | Estimated |
| Bedrooms Count All Upper Levels | 3 |
| Bedrooms Count Upper Level 1 | 3 |
| Bathrooms Half Main Level | 1 |
| Bathrooms Full Upper Level 1 | 2 |
| Bathrooms Full Lower Level 1 | 1 |
| Bathrooms Full All Upper Levels | 2 |
| Bathrooms Full All Lower Levels | 1 |
| Bathrooms Count Upper Level 1 | 2.00 |
| Bathrooms Count Lower Level 1 | 1.00 |
| Bathrooms Count All Upper Levels | 2 |
| Bathrooms Count All Lower Levels | 1 |
| Above Grade Unfin Area Units | Square Feet |
| Above Grade Finished Area Source | Estimated |
| Above Grade Finished Area Unit Type | Square Feet |
| Total Baths | 5 |
Exterior Features
| Exterior Amenities | Bump-outs,Extensive Hardscape,Exterior Lighting,Flood Lights,Outbuilding(s),Sidewalks |
|---|---|
| Pool | No Pool |
| Fencing | Board,Rear |
| Parking Features | Asphalt Driveway,Circular Driveway,Paved Driveway,Secure Parking |
| Lot Features | Landscaping |
| Water Source | Well,Private |
| Total Parking Spaces | 9 |
| Garage Features | Additional Storage Area,Garage - Side Entry,Oversized |
| Type of Parking | Attached Garage,Detached Garage,Other |
| Foundation Details | Slab |
| Spa | No |
| Water View Y/N | No |
| Lot Size Acres | 10.43 |
| Road Surface Type | Black Top |
| Lot Size Source | Assessor |
| Waterfront Y/N | No |
| Door Features | Double Entry |
| Road Responsibility | Private |
| Horse Y/N | No |
| Land Assessed Value | 318800.00 |
| Navigable Water Y/N | No |
| Water Oriented Y/N | No |
| # of Attached Garage Spaces | 3 |
| # of Detached Garage Spaces | 6 |
Amenities
- Foreclosure
- Views
- Short Sale
- New Construction
- Adult 55+
- Lease To Own
- No HOA Fees
- Furnished
- Primary On Main
- Air Conditioning
- Seller Finance
- Green
- Fixer Upper
- Horse
- Golf
- Fireplace
- Deck
- Garage
- Basement
- Pool
Property vs Single Family Average in 20180
Price
Taxes
Year Built
Visits
 Copyright© 2026 REIN Inc. Information Deemed Reliable But Not Guaranteed. The listings data displayed on this medium comes in part from the Real Estate Information Network Inc.(REIN) and has been authorized by participating listing Broker Members of REIN for display. REIN's listings are based upon Data submitted by its Broker Members, and REIN therefore makes no representation or warranty regarding the accuracy of the Data. All users of REIN's listings database should confirm the accuracy of
 All or a portion of the multiple listing information is provided by the Central Virginia Regional Multiple Listing Service, LLC, from a copyrighted compilation of listings. All CVR MLS information provided is deemed reliable but is not guaranteed accurate. The compilation of listings and each individual listing are ©2026 Central Virginia Regional Multiple Listing Service, LLC. All rights reserved.
All MLS listings are © 2026 Central Virginia Regional Multiple Listing Service, LLC. All
All or a portion of the multiple listing information is provided by the Central Virginia Regional Multiple Listing Service, LLC, from a copyrighted compilation of listings. All CVR MLS information provided is deemed reliable but is not guaranteed accurate. The compilation of listings and each individual listing are ©2026 Central Virginia Regional Multiple Listing Service, LLC. All rights reserved.
All MLS listings are © 2026 Central Virginia Regional Multiple Listing Service, LLC. All
 © BRIGHT, All Rights Reserved
