
Views - New Construction

Address
18540 Woodburn Road, Leesburg, VA
Price
$ 2,286,000
Property Attributes
- MLS#VALO2136856
- TypeSingle Family
- Listing Status ACTIVE
- CountyLOUDOUN
- CityLeesburg
- NeighborhoodWoodburn
- Zip20175
- StyleCraftsman
- Year Built2026
- Price$ 2,286,000
- Bedrooms4
- Full Bathrooms6
- Half Bathrooms1
- Sqr Footage7076
- Lot Size3.69 Acres
Data Source:
Bright MLS
Property Description
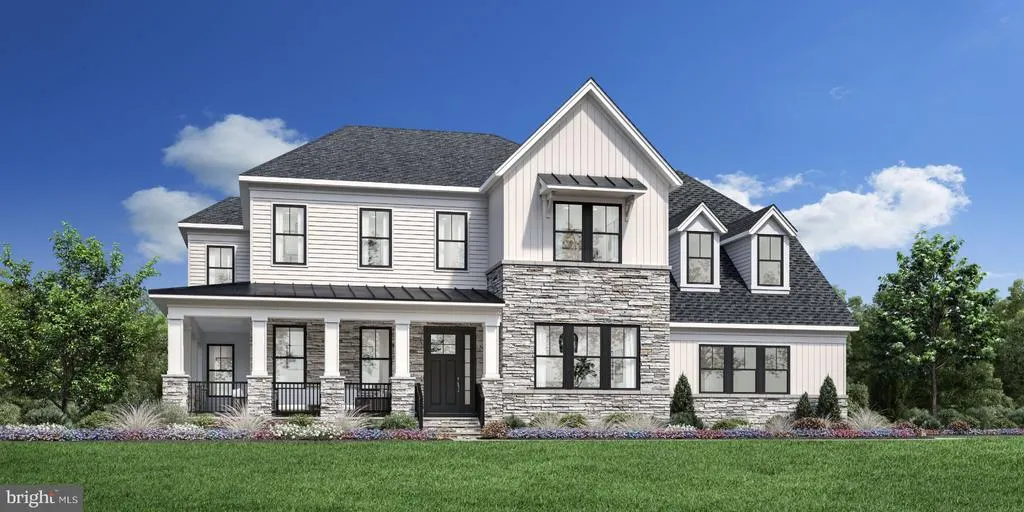
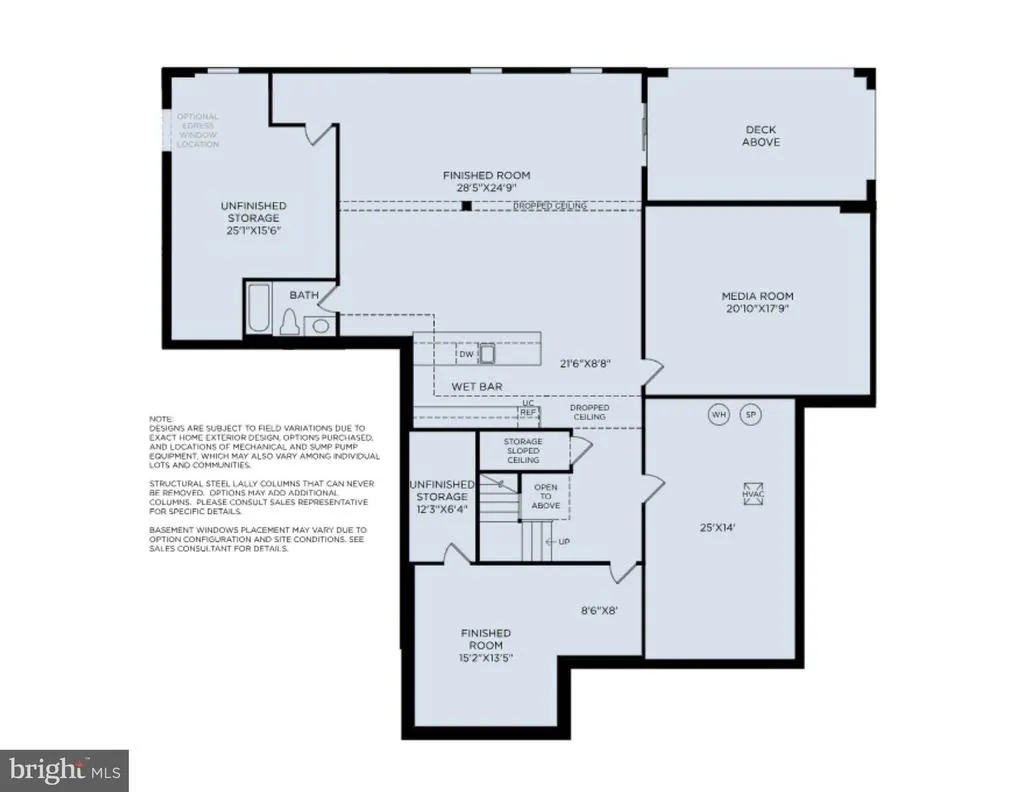
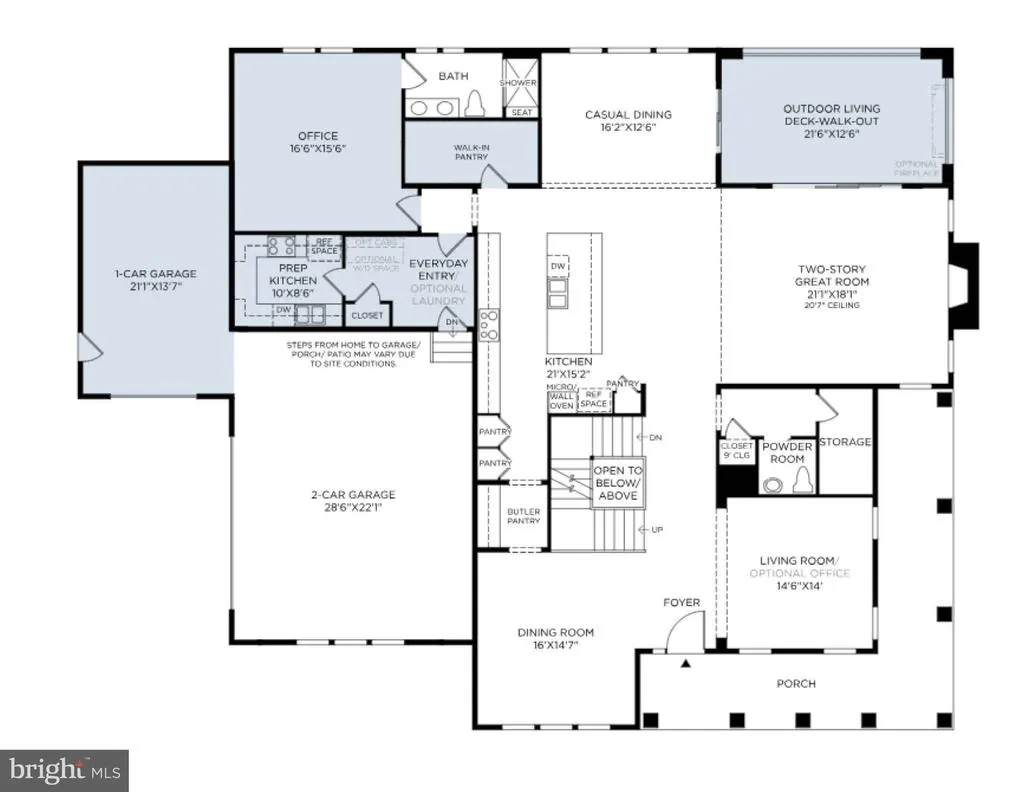
Exceptional opportunity to own a stunning new-construction Kalorama Craftsman with the ability to personalize your home! Currently under construction with an estimated Summer 2027 move-in, structural features are being built now, giving buyers the opportunity to make their own Design Studio selections and create a home that reflects their personal style. The thoughtfully designed main level features a welcoming wraparound covered porch, elegant dining room, spacious living room, and dramatic two-story great room. The gourmet kitchen offers a large center island with breakfast bar, abundant cabinetry, walk-in pantry, butler pantry, and a convenient prep kitchen just off the everyday entry. A private first-floor office with full bath provides a flexible space for working from home or accommodating guests. Upstairs, the luxurious primary suite offers dual walk-in closets and a spa-inspired bath with dual vanities, soaking tub, and oversized shower with seat. Secondary bedrooms feature generous closets and private baths, while the expansive loft provides additional flexible living space. The walk-out lower level is designed for entertaining, featuring a finished recreation room, media room, wet bar, full bath, and additional finished space. Step outside from the great room onto the luxury outdoor living deck through multi-panel stacking doors for seamless indoor-outdoor living. Additional highlights include a three-car garage, main-level laundry, powder room, everyday entry, and abundant storage. A rare chance to secure a highly appointed new home while there is still time to personalize the finishes. Estimated Summer 2027 move-in.
| Elementary School | Middle School | High School |
|---|---|---|
| Catoctin Elementary School | J. L. Simpson Middle School | Loudoun County High School |
| Price History | |
|---|---|
| 9/17/2026 | Listed $2,286,000 |
General Features
| Living Area | 7076 |
|---|---|
| Sewer | Private Septic Tank |
| Heating | 90% Forced Air,Central,Heat Pump(s),Programmable Thermostat |
| Cooling | Central A/C,Programmable Thermostat,Zoned |
| Utilities | Under Ground |
| Possession | Settlement |
| Roof | Architectural Shingle |
| Appliances | Cooktop,Dishwasher,Disposal,ENERGY STAR Dishwasher,Exhaust Fan,Oven - Wall,Microwave,Range Hood,Refrigerator,ENERGY STAR Refrigerator |
| Zoning | N/A |
| HOA Fee | 130.00 |
| Garage Spaces | 3.00 |
| Architectural Style | Craftsman |
| Security Features | Security System |
| Construction Materials | Batts Insulation,Blown-In Insulation,CPVC/PVC,HardiPlank Type,Low VOC Insulation,Rough-In Plumbing,Spray Foam Insulation,Stone |
| School District | LOUDOUN COUNTY PUBLIC SCHOOLS |
| Year Built | 2026 |
| View | Trees/Woods,Pasture,Street |
| Levels | 3 |
| Tax Year | 2026 |
| Ownership | Fee Simple |
| Cool Fuel | Electric |
| Accessibility | 2+ Access Exits,Doors - Lever Handle(s) |
| Assoc Fee Paid Per | Monthly |
| County | LOUDOUN |
| New Construction | Yes |
| Property Type | Residential |
| HOA | Yes |
| Subdivision Name | WOODBURN |
| Garage Y/N | Yes |
| Water Access Y/N | No |
| Other Structures | Above Grade,Below Grade |
| Full Baths | 6 |
| Status | ACTIVE |
| Directions | Directions: From Leesburg: 15 south to right on Harmony Church Rd,to right on Woodburn Rd. Property is approximately 1 mile ahead on right side. |
| City | LEESBURG |
| Senior Community Y/N | No |
| Lot Size Units | Square Feet |
| Lot Size Square Feet | 160736.40 |
| Tax Assessed Value | 0.0 |
| Tax Annual Amount | 0.0 |
| Property Condition | Excellent |
| Structure Type | Detached |
| Condo/Coop Association fee Y/N | No |
| Bathrooms Full Main Level | 1 |
| Bathrooms Count Main Level | 2.00 |
| Price Per Sq Ft Total AG | 424.04 |
| Construction Completed Y/N | No |
| Vacation Rental Y/N | No |
| Total SQFT | 8068 |
| Builder Name | Toll Brothers |
| Standard Status | Active |
| Year Built Source | Estimated |
| Legal Subdivision | LAKE HILL |
| Tax Lot | 1 |
Interior Features
| Interior Amenities | Walk-in Closet(s),Recessed Lighting,Attic,Formal/Separate Dining Room,Breakfast Area,Pantry,Family Room Off Kitchen,Floor Plan - Open,Kitchen - Gourmet,Kitchen - Island,2nd Kitchen,Butlers Pantry |
|---|---|
| Heating Fuel | Natural Gas |
| Basement | Full,Interior Access,Outside Entrance,Poured Concrete,Rear Entrance,Rough Bath Plumb,Sump Pump,Walkout Level,Windows |
| Flooring | Carpet,Hardwood,Ceramic Tile |
| Total Fireplaces | 1 |
| Fireplace Features | Gas/Propane,Heatilator |
| Hot Water | 60+ Gallon Tank |
| Total Stories | 3 |
| Basement (Y/N) | Yes |
| Heating Y/N | Yes |
| Window Features | Energy Efficient,Screens,Vinyl Clad |
| Fireplace Y/N | Yes |
| Above Grade Finished Area | 5391 |
| Half Baths | 1 |
| Central Air Y/N | Yes |
| Total Bedrooms | 4 |
| Below Grade Finished Area | 1685 |
| Entry Level | 1 |
| Room Type | Dining Room,Primary Bedroom,Sitting Room,Bedroom 2,Bedroom 3,Bedroom 4,Kitchen,Basement,Library,Foyer,Breakfast Room,Great Room,Recreation Room |
| Below Grade Finished Area Unit Type | Square Feet |
| LivingAreaSource | Estimated |
| Laundry Type | Hookup,Upper Floor |
| Below Grade Unfin Area Units | Square Feet |
| Below Grade Unfin SQFT | 992 |
| Below Grade Unfin SQFT Source | Estimated |
| Below Grade Finished Area Source | Estimated |
| Bedrooms Count All Upper Levels | 4 |
| Bedrooms Count Upper Level 1 | 4 |
| Bathrooms Half Main Level | 1 |
| Bathrooms Full Upper Level 1 | 4 |
| Bathrooms Full Lower Level 1 | 1 |
| Bathrooms Full All Upper Levels | 4 |
| Bathrooms Full All Lower Levels | 1 |
| Bathrooms Count Upper Level 1 | 4.00 |
| Bathrooms Count Lower Level 1 | 1.00 |
| Bathrooms Count All Upper Levels | 4 |
| Bathrooms Count All Lower Levels | 1 |
| Above Grade Finished Area Source | Estimated |
| Above Grade Finished Area Unit Type | Square Feet |
| Total Baths | 7 |
Exterior Features
| Exterior Amenities | Exterior Lighting |
|---|---|
| Pool | No Pool |
| Parking Features | Asphalt Driveway |
| Lot Features | Private,Premium,Partly Wooded,Backs to Trees,Corner,Trees/Wooded |
| Water Source | Well |
| Total Parking Spaces | 11 |
| Garage Features | Garage Door Opener,Garage - Side Entry,Inside Access |
| Type of Parking | Attached Garage,Driveway |
| Foundation Details | Slab,Passive Radon Mitigation,Concrete Perimeter |
| Water View Y/N | No |
| Lot Size Acres | 3.69 |
| Lot Size Source | Estimated |
| Waterfront Y/N | No |
| Door Features | Sliding Glass,ENERGY STAR Qualified Door(s) |
| Builder Model | Kalorama Craftsman |
| Navigable Water Y/N | No |
| Water Oriented Y/N | No |
| # of Attached Garage Spaces | 3 |
Room Details
| Room | Dimensions | Level | Flooring | Details |
|---|---|---|---|---|
| Basement | Lower 1 | Flooring - Carpet | ||
| Bedroom 2 | Upper 1 | Attached Bathroom,Flooring - Carpet | ||
| Bedroom 3 | Upper 1 | Flooring - Carpet,Attached Bathroom,Walk-In Closet(s) | ||
| Bedroom 4 | Upper 1 | Flooring - Carpet,Attached Bathroom,Walk-In Closet(s) | ||
| Breakfast Room | Main | Flooring - HardWood | ||
| Dining Room | Main | Flooring - HardWood | ||
| Foyer | Main | Flooring - HardWood | ||
| Great Room | Main | Flooring - HardWood | ||
| Kitchen | Main | Flooring - HardWood | ||
| Library | Main | Flooring - Carpet | ||
| Primary Bedroom | Upper 1 | Flooring - Carpet,Primary Bedroom - Sitting Area,Walk-In Closet(s) | ||
| Recreation Room | Lower 1 | Flooring - Carpet | ||
| Sitting Room | Main | Flooring - Carpet |
Amenities
- Foreclosure
- Views
- Short Sale
- New Construction
- Adult 55+
- Lease To Own
- No HOA Fees
- Furnished
- Primary On Main
- Air Conditioning
- Seller Finance
- Green
- Fixer Upper
- Horse
- Golf
- Fireplace
- Deck
- Garage
- Basement
- Pool
Property vs Single Family Average in 20175
Price
Year Built
 Copyright© 2026 REIN Inc. Information Deemed Reliable But Not Guaranteed. The listings data displayed on this medium comes in part from the Real Estate Information Network Inc.(REIN) and has been authorized by participating listing Broker Members of REIN for display. REIN's listings are based upon Data submitted by its Broker Members, and REIN therefore makes no representation or warranty regarding the accuracy of the Data. All users of REIN's listings database should confirm the accuracy of
 All or a portion of the multiple listing information is provided by the Central Virginia Regional Multiple Listing Service, LLC, from a copyrighted compilation of listings. All CVR MLS information provided is deemed reliable but is not guaranteed accurate. The compilation of listings and each individual listing are ©2026 Central Virginia Regional Multiple Listing Service, LLC. All rights reserved.
All MLS listings are © 2026 Central Virginia Regional Multiple Listing Service, LLC. All
All or a portion of the multiple listing information is provided by the Central Virginia Regional Multiple Listing Service, LLC, from a copyrighted compilation of listings. All CVR MLS information provided is deemed reliable but is not guaranteed accurate. The compilation of listings and each individual listing are ©2026 Central Virginia Regional Multiple Listing Service, LLC. All rights reserved.
All MLS listings are © 2026 Central Virginia Regional Multiple Listing Service, LLC. All
 © BRIGHT, All Rights Reserved
