
Open House Sun, Oct 4th 1:30 PM - 3:30 PM - Views - Primary on Main

Address
6203 Champion Oak Court, Falls Church, VA
Price
$ 1,350,000
Property Attributes
- MLS#VAFX2343616
- TypeSingle Family
- Listing Status ACTIVE
- CountyFAIRFAX
- CityFalls Church
- NeighborhoodReserve At Oakview
- Zip22044
- StyleColonial
- Year Built2017
- Taxes$ 14347
- Price$ 1,350,000
- Bedrooms6
- Full Bathrooms5
- Half Bathrooms0
- Sqr Footage4566
- Lot Size0.14 Acres
Data Source:
Bright MLS
Property Description
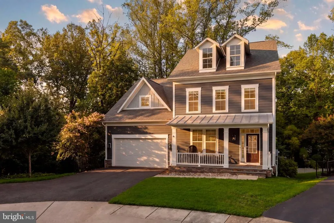
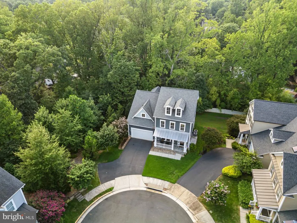
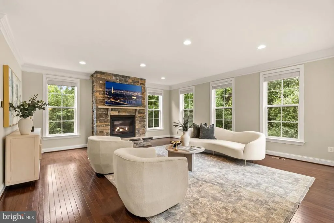
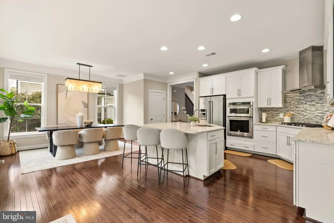
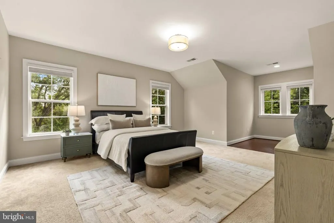
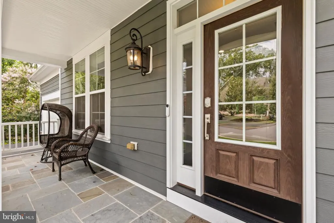
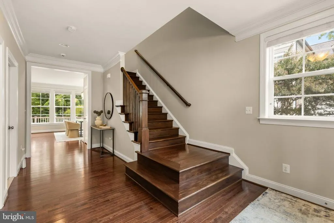
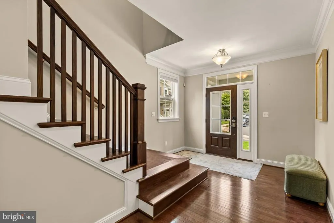
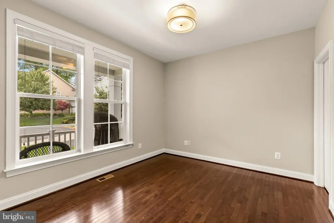
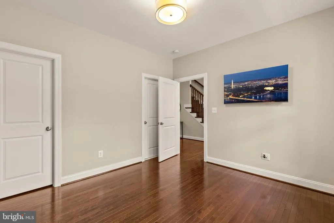
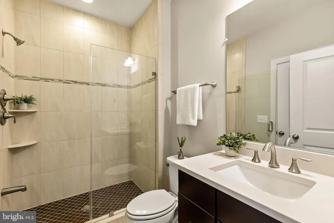
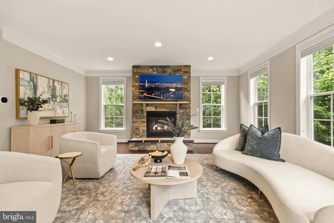
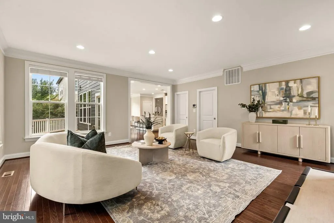
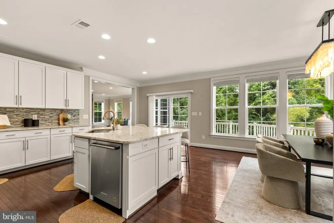
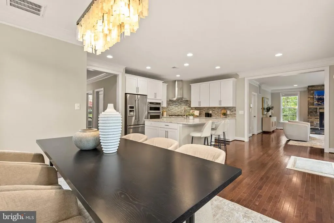
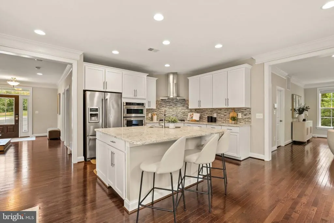
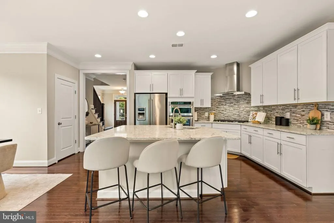
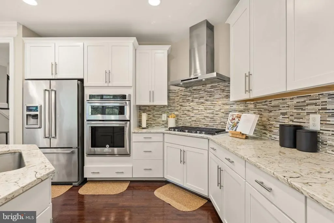
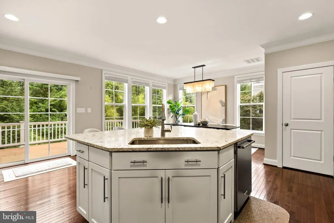
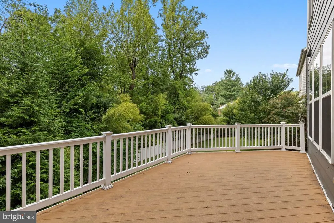
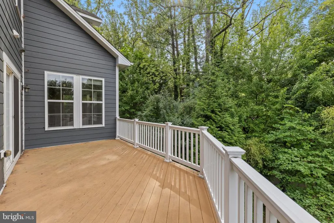
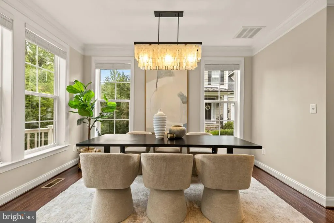
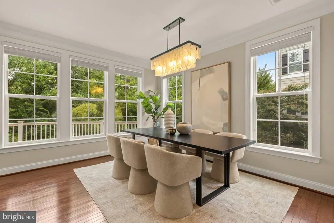
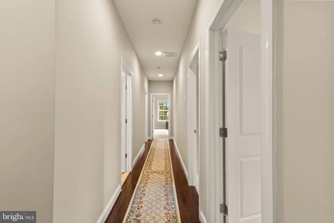
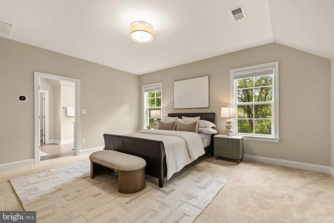
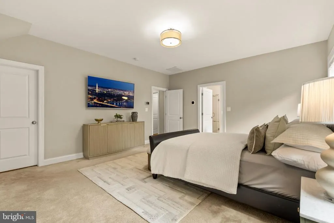
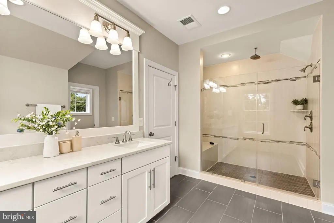
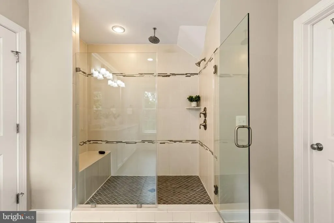
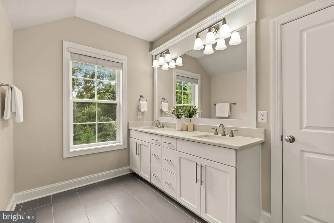
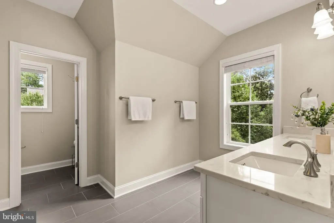
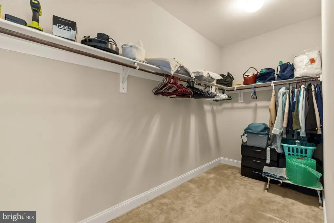
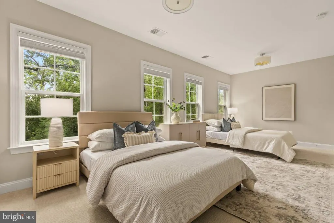
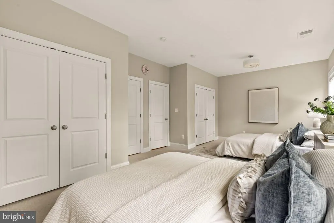
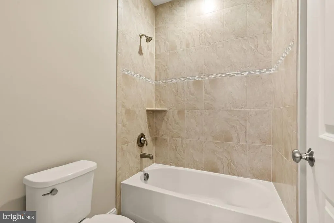
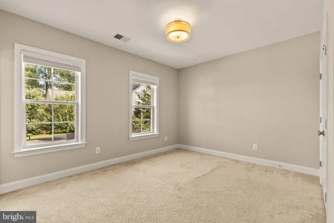
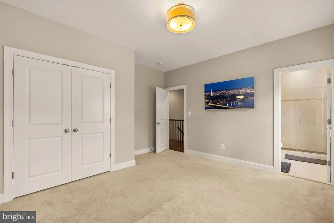
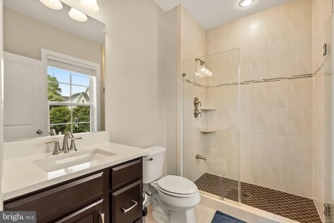
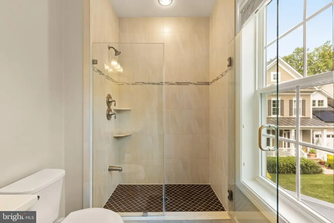
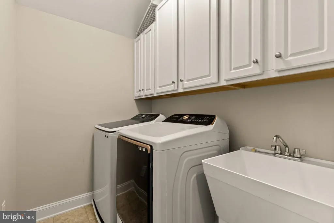
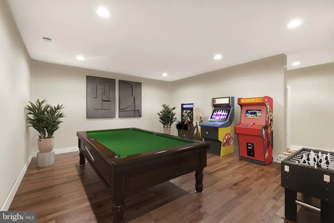
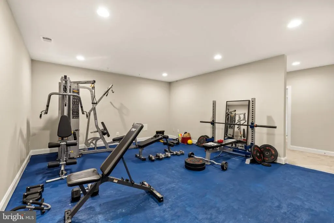
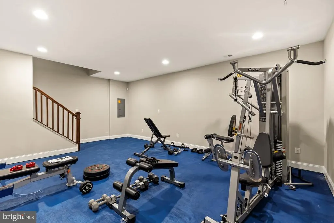
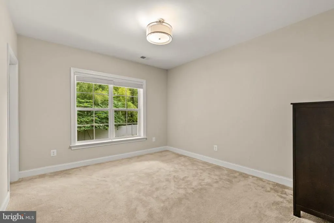
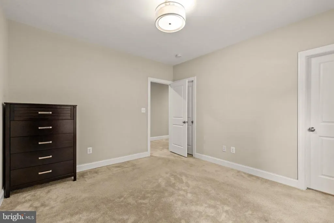
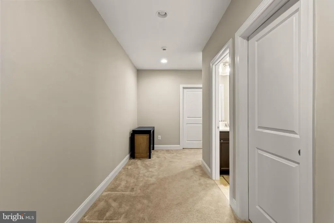
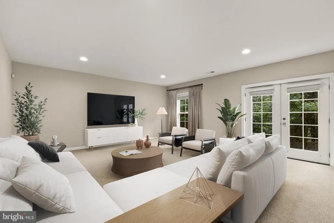
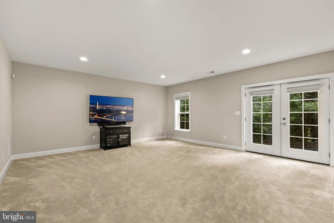
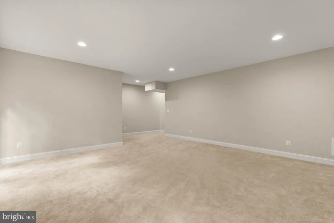
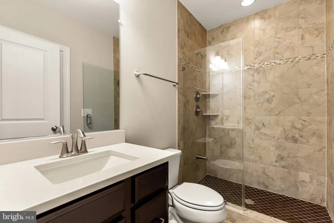
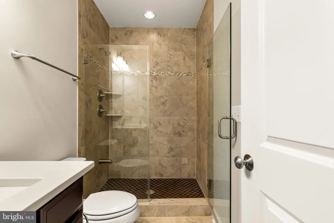
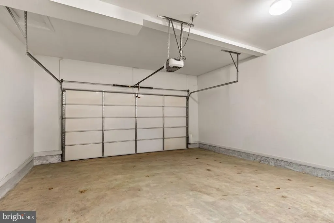
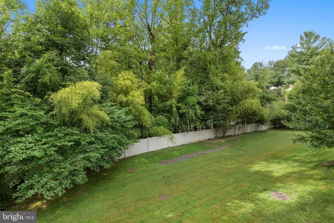
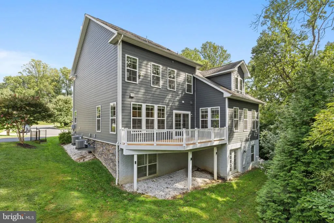
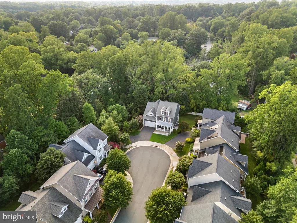
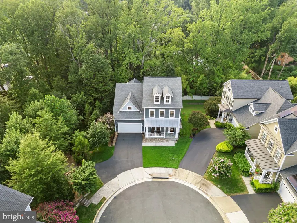
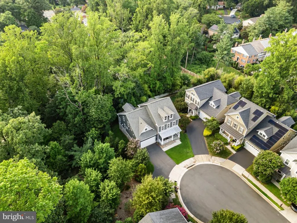
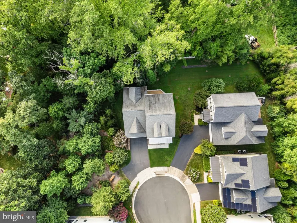
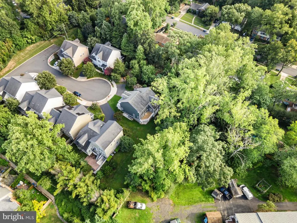
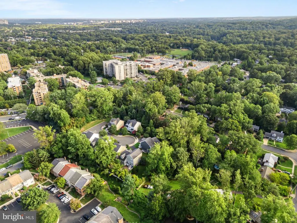
Nestled at the end of a private cul-de-sac and backing to a protected nature preserve, this stunning 6-bedroom, 5-bath residence delivers over 4,500 square feet of refined living space on one of the community's largest, most sought-after lots. Rich hardwood floors run throughout the main level, which boasts the neighborhood's only main-level bedroom and full bath a rare and highly versatile feature ideal for multi-generational living, guests, or an accessible primary retreat. At the center of the home, a sophisticated eat-in kitchen anchors the main living space with a generous center island, custom pantry, and easy flow to the rear deck perfect for effortless entertaining or peaceful morning coffee overlooking the trees. Upstairs, four spacious bedrooms are highlighted by a stunning primary suite complete with a spa-inspired custom-tiled shower. Two of the upper-level bedrooms have been thoughtfully combined into one oversized bedroom, with the option to easily re-install the dividing wall to restore the original two-bedroom layout upon buyer request. The upper-level laundry adds daily convenience, with flexibility to relocate to the main level if preferred. The fully finished lower level extends the home's livability with a sun-filled recreation room, sixth bedroom, full bath, and a top-tier home gym the complete gym setup conveys and may remain in place, or the seller is happy to install carpet in that area at the buyer's request, offering flexible options to fit the next owner's lifestyle. A two-car garage with custom shelving provides added storage, while the extended driveway comfortably accommodates four additional vehicles. Location seals the deal enjoy five-minute access to Routes 7, 50, and I-66, minutes to the East Falls Church Metro, and quick reach to Tysons. It's the exact commuter position buyers pay a steep premium for in Arlington, without the Arlington price tag. Refined finishes, a premier natural setting, plus a rare balance of luxury and everyday livability make this an exceptional opportunity in an outstanding location.
| Elementary School | Middle School | High School |
|---|---|---|
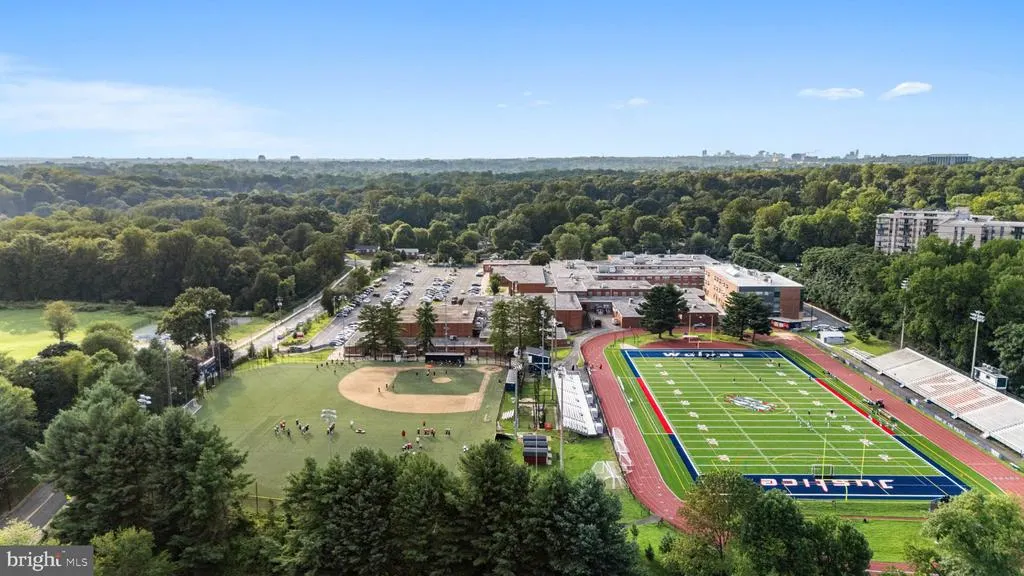
| Baileys Elementary School | Glasgow Middle School | Stuart High School |
| Price History | |
|---|---|
| 9/28/2026 | Listed $1,350,000 |
General Features
| Living Area | 4566 |
|---|---|
| Sewer | Public Sewer |
| Heating | Forced Air |
| Cooling | Central A/C |
| Utilities | Cable TV Available,Electric Available,Multiple Phone Lines,Natural Gas Available,Phone Available,Sewer Available,Water Available |
| Possession | Settlement,31-60 Days CD,0-30 Days CD,Immediate |
| Roof | Architectural Shingle |
| Appliances | Built-In Microwave,Dishwasher,Disposal,Dryer,Exhaust Fan,Freezer,Humidifier,Icemaker,Oven - Self Cleaning,Oven - Wall,Refrigerator,Stainless Steel Appliances,Washer |
| Zoning | 304 |
| HOA Fee | 225.00 |
| Garage Spaces | 2.00 |
| Association Fee Includes | Common Area Maintenance |
| Architectural Style | Colonial |
| Construction Materials | Other |
| School District | FAIRFAX COUNTY PUBLIC SCHOOLS |
| Year Built | 2017 |
| View | Trees/Woods |
| Levels | 3 |
| Tax Year | 2025 |
| Ownership | Fee Simple |
| Cool Fuel | Electric |
| Accessibility | Level Entry - Main |
| Assoc Fee Paid Per | Monthly |
| County | FAIRFAX |
| New Construction | No |
| Property Type | Residential |
| Association Amenities | Common Grounds |
| HOA | Yes |
| Subdivision Name | RESERVE AT OAKVIEW |
| Garage Y/N | Yes |
| Water Access Y/N | No |
| Other Structures | Above Grade,Below Grade |
| Full Baths | 5 |
| Status | ACTIVE |
| Directions | GPS. |
| City | FALLS CHURCH |
| Association Name | MANAGED BY OWNERS |
| Senior Community Y/N | No |
| Lot Size Units | Square Feet |
| Lot Size Square Feet | 6134.00 |
| Tax Assessed Value | 1189180.0 |
| Tax Annual Amount | 14347.0 |
| Structure Type | Detached |
| Condo/Coop Association fee Y/N | No |
| Bathrooms Full Main Level | 1 |
| Bathrooms Count Main Level | 1.00 |
| Price Per Sq Ft Total AG | 442.91 |
| Acceptable Financing | Cash,Conventional,VA |
| Vacation Rental Y/N | No |
| Total SQFT | 4596 |
| Builder Name | Evergreene Homes |
| Standard Status | Active |
| Year Built Source | Assessor |
| Legal Subdivision | RESERVE AT OAKVIEW |
| Tax Lot | 5 |
Interior Features
| Interior Amenities | Bathroom - Walk-In Shower,Built-Ins,Carpet,Chair Railings,Combination Kitchen/Dining,Crown Moldings,Dining Area,Entry Level Bedroom,Family Room Off Kitchen,Floor Plan - Open,Kitchen - Gourmet,Kitchen |
|---|---|
| Heating Fuel | Natural Gas |
| Basement | Daylight,Full,Fully Finished,Walkout Level |
| Flooring | Hardwood,Carpet |
| Total Fireplaces | 1 |
| Hot Water | Natural Gas |
| Basement (Y/N) | Yes |
| Heating Y/N | Yes |
| Fireplace Y/N | Yes |
| Above Grade Finished Area | 3048 |
| Central Air Y/N | Yes |
| Total Bedrooms | 6 |
| Below Grade Finished Area | 1518 |
| Main Level Bedrooms | 1 |
| Below Grade Finished Area Unit Type | Square Feet |
| LivingAreaSource | Estimated |
| Below Grade Unfin Area Units | Square Feet |
| Below Grade Unfin SQFT | 30 |
| Below Grade Unfin SQFT Source | Estimated |
| Below Grade Finished Area Source | Estimated |
| Bedrooms Count All Lower Levels | 1 |
| Bedrooms Count All Upper Levels | 4 |
| Bedrooms Count Lower Level 1 | 1 |
| Bedrooms Count Upper Level 1 | 4 |
| Bathrooms Full Upper Level 1 | 3 |
| Bathrooms Full Lower Level 1 | 1 |
| Bathrooms Full All Upper Levels | 3 |
| Bathrooms Full All Lower Levels | 1 |
| Bathrooms Count Upper Level 1 | 3.00 |
| Bathrooms Count Lower Level 1 | 1.00 |
| Bathrooms Count All Upper Levels | 3 |
| Bathrooms Count All Lower Levels | 1 |
| Above Grade Finished Area Source | Assessor |
| Above Grade Finished Area Unit Type | Square Feet |
| Total Baths | 5 |
Exterior Features
| Pool | No Pool |
|---|---|
| Parking Features | Asphalt Driveway |
| Lot Features | Backs to Trees,Cul-de-sac,Premium |
| Water Source | Public |
| Total Parking Spaces | 2 |
| Garage Features | Garage Door Opener,Garage - Front Entry |
| Type of Parking | Attached Garage |
| Land Use Code | 011 |
| Foundation Details | Slab |
| Water View Y/N | No |
| Lot Size Acres | 0.14 |
| Lot Size Source | Assessor |
| Waterfront Y/N | No |
| Builder Model | Taylor |
| Land Assessed Value | 407000.00 |
| Navigable Water Y/N | No |
| Water Oriented Y/N | No |
| # of Attached Garage Spaces | 2 |
Amenities
- Foreclosure
- Views
- Short Sale
- New Construction
- Adult 55+
- Lease To Own
- No HOA Fees
- Furnished
- Primary On Main
- Air Conditioning
- Seller Finance
- Green
- Fixer Upper
- Horse
- Golf
- Fireplace
- Deck
- Garage
- Basement
- Pool
Property vs Single Family Average in 22044
Price
Taxes
Year Built
 Copyright© 2026 REIN Inc. Information Deemed Reliable But Not Guaranteed. The listings data displayed on this medium comes in part from the Real Estate Information Network Inc.(REIN) and has been authorized by participating listing Broker Members of REIN for display. REIN's listings are based upon Data submitted by its Broker Members, and REIN therefore makes no representation or warranty regarding the accuracy of the Data. All users of REIN's listings database should confirm the accuracy of
 All or a portion of the multiple listing information is provided by the Central Virginia Regional Multiple Listing Service, LLC, from a copyrighted compilation of listings. All CVR MLS information provided is deemed reliable but is not guaranteed accurate. The compilation of listings and each individual listing are ©2026 Central Virginia Regional Multiple Listing Service, LLC. All rights reserved.
All MLS listings are © 2026 Central Virginia Regional Multiple Listing Service, LLC. All
All or a portion of the multiple listing information is provided by the Central Virginia Regional Multiple Listing Service, LLC, from a copyrighted compilation of listings. All CVR MLS information provided is deemed reliable but is not guaranteed accurate. The compilation of listings and each individual listing are ©2026 Central Virginia Regional Multiple Listing Service, LLC. All rights reserved.
All MLS listings are © 2026 Central Virginia Regional Multiple Listing Service, LLC. All
 © BRIGHT, All Rights Reserved
