
Open House Sun, Sep 27th 1:00 PM - 3:00 PM






Address
12463 Meadow Hunt Drive, Fairfax, VA
Price
$ 1,599,000
Property Attributes
- MLS#VAFX2341832
- TypeSingle Family
- Listing Status ACTIVE
- CountyFAIRFAX
- CityFairfax
- NeighborhoodWestvale
- Zip22033
- StyleColonial
- Year Built2002
- Taxes$ 15656
- Price$ 1,599,000
- Bedrooms4
- Full Bathrooms4
- Half Bathrooms1
- Sqr Footage3976
- Lot Size0.31 Acres
Data Source:
Bright MLS
Property Description
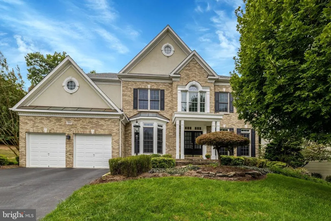
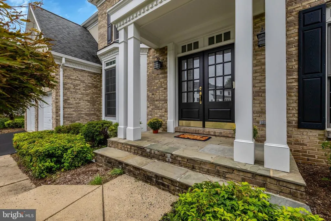
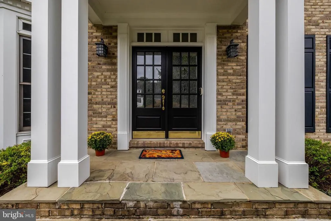
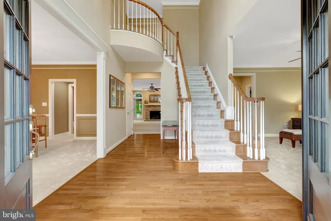
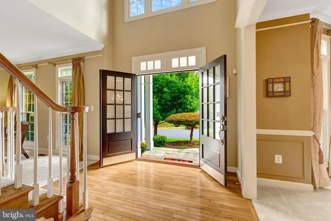
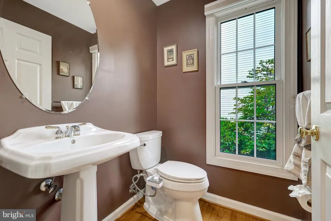
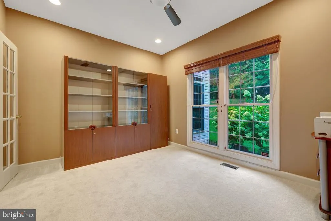
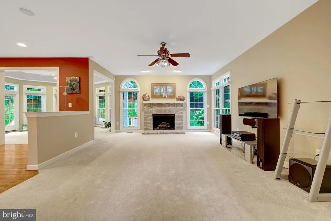
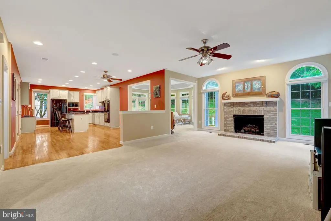
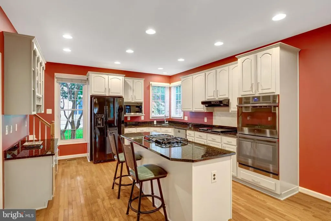
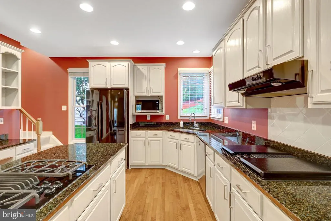
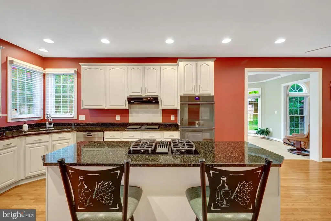
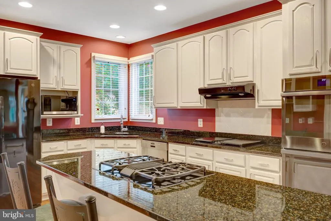
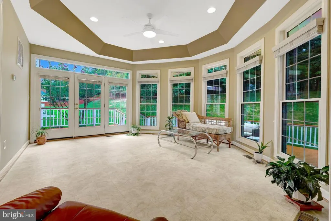
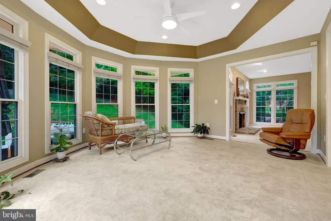
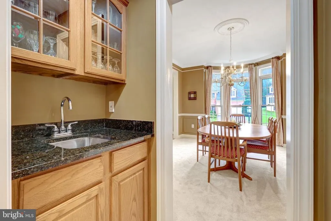
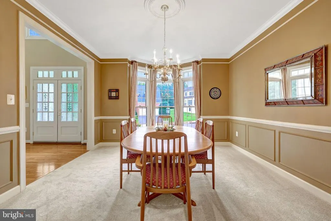
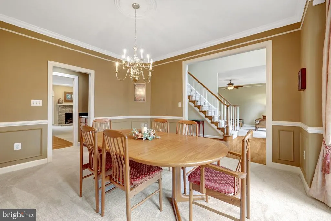
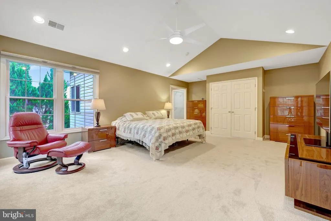
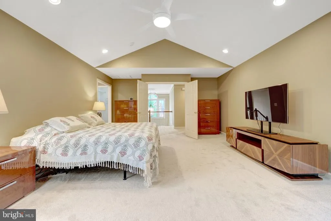
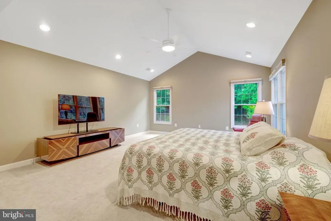
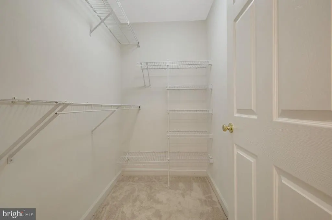
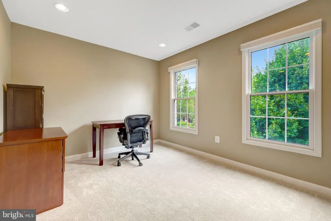
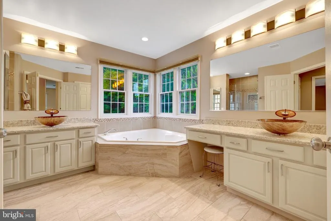
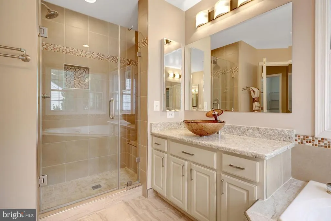
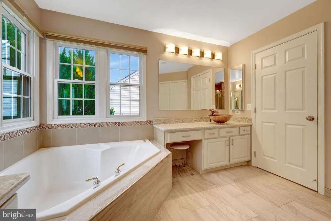
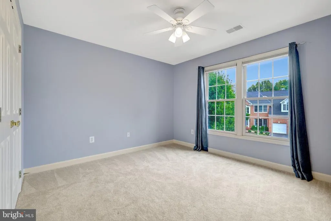
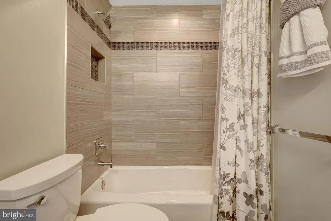
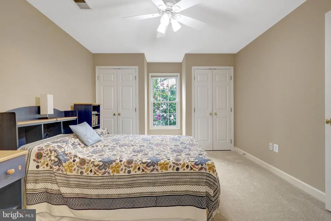
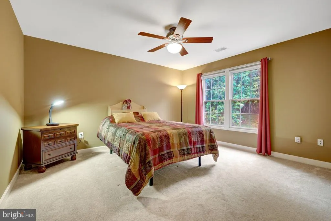
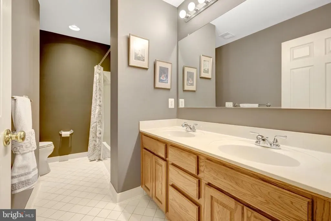
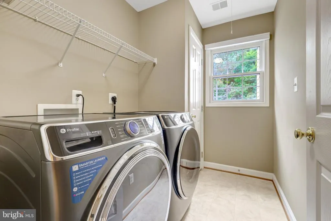
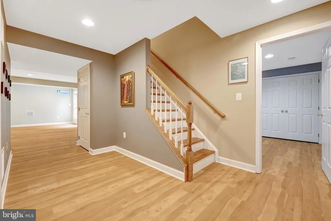
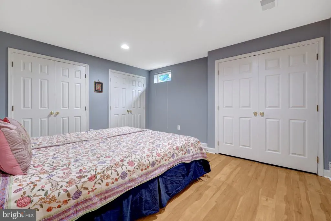
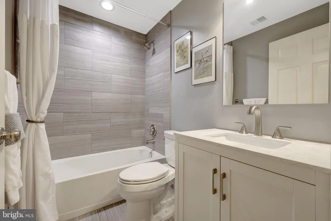
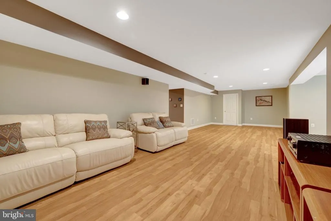
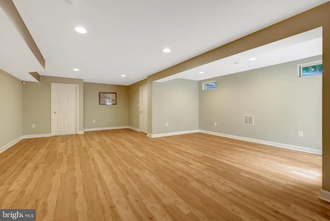
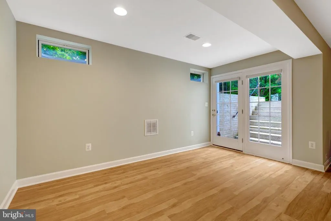
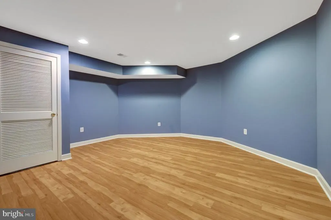
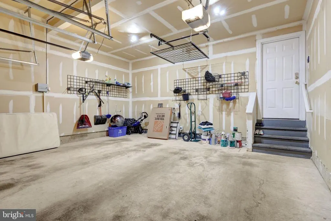
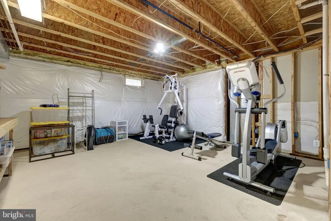
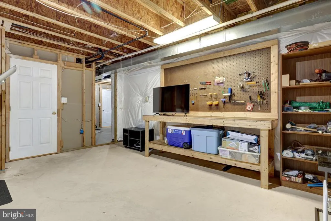
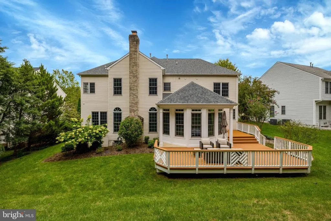
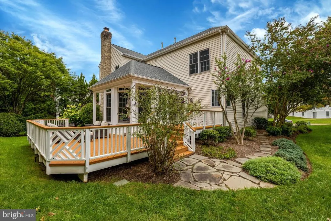
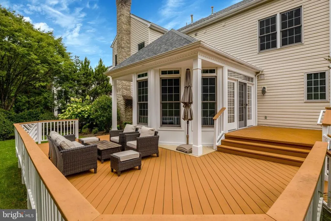
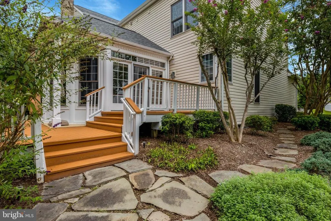
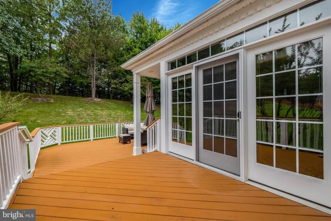
Exceptional space, exceptional care, and a home designed for the way you live! Offering approximately 5292 finished square feet across three levels in sought-after Westvale, this beautifully maintained home combines impressive living space with thoughtful updates and exceptional versatility. From the stately brick-front exterior and distinctive architectural details to the beautifully maintained landscaping, the home makes a wonderful first impression. Inside, generous room sizes, abundant natural light and a thoughtfully designed floor plan provide flexibility for everyday living, entertaining and working from home. The spacious kitchen is designed for both serious cooking and everyday gathering, featuring granite countertops, stainless steel appliances, double ovens, two cooktops, abundant workspace, and a built-in kitchen desk and bookcase. It opens to inviting gathering spaces and a light-filled sunroom. The adjoining family room is anchored by a gas fireplace, while gracious formal and casual living areas provide plenty of room for both large celebrations and quiet evenings at home. Upstairs, the expansive primary suite is a true retreat with a beautifully renovated bath and separate private sitting roomideal for a home office, nursery, reading room, fitness area or creative space. Three additional bedrooms offer comfortable accommodations, including a Jack-and-Jill bath connecting two of the bedrooms. The fully finished walkout lower level expands the possibilities even further, offering flexible space for recreation, exercise, hobbies and guests, along with a full bath and direct access to the outdoors. Outside, a large Trex deck overlooks the landscaped yard and creates an inviting setting for outdoor dining, entertaining or simply relaxing. What truly distinguishes this property is the exceptional level of care and investment behind it. Major improvements include a 2020 roof, two HVAC systems replaced in 2019, separate sunroom HVAC replaced in 2023, renovated primary and secondary baths, newer carpeting, basement flooring and bath improvements, upgraded attic insulation, sump pump, Bosch dishwasher, washer and dryer. Additional features include an EV charging station, sprinkler system, security system, large two-car garage and extensive storage. Conveniently located near shopping, dining, recreation, major commuter routes and Dulles Airport, this exceptional property combines impressive space with something even harder to find; the confidence that comes from years of thoughtful ownership and continuous care.
| Elementary School | Middle School | High School |
|---|---|---|
| Navy Elementary School | Franklin Middle School | Oakton High School |
| Price History | |
|---|---|
| 9/17/2026 | Listed $1,599,000 |
General Features
| Living Area | 3976 |
|---|---|
| Sewer | Public Sewer |
| Heating | Forced Air |
| Cooling | Central A/C |
| Possession | Settlement,Seller Rent Back,Negotiable |
| Appliances | Cooktop,Dishwasher,Disposal,Cooktop - Down Draft,Dryer,Dryer - Electric,Dryer - Front Loading,Exhaust Fan,Extra Refrigerator/Freezer,Humidifier,Icemaker,Microwave,Oven - Double,Oven - Wall,Oven/Range |
| Zoning | 130 |
| HOA Fee | 281.60 |
| Garage Spaces | 2.00 |
| Association Fee Includes | Common Area Maintenance,Insurance,Reserve Funds,Snow Removal,Trash |
| Patio/Porch Features | Deck(s) |
| Architectural Style | Colonial |
| Security Features | Fire Detection System,Security System,Smoke Detector,Monitored |
| Construction Materials | Brick Front,Aluminum Siding |
| School District | FAIRFAX COUNTY PUBLIC SCHOOLS |
| Exclusions | Silk drapes in living room and dining room do not convey. |
| Year Built | 2002 |
| Electric | Circuit Breakers |
| Levels | 3 |
| Tax Year | 2026 |
| Ownership | Fee Simple |
| Cool Fuel | Electric |
| Accessibility | None |
| Assoc Fee Paid Per | Quarterly |
| County | FAIRFAX |
| New Construction | No |
| Property Type | Residential |
| Association Amenities | Jog/Walk Path |
| HOA | Yes |
| Subdivision Name | WESTVALE |
| Garage Y/N | Yes |
| Water Access Y/N | No |
| Other Structures | Above Grade |
| Full Baths | 4 |
| Status | ACTIVE |
| Directions | I-66 West to Exit 57B/US-50 West. Right on West Ox Rd. Left on Meadow Hunt Dr to 12463 Meadow Hunt Dr. Home is on the left. |
| City | FAIRFAX |
| Disclosures | Prop Disclosure,Subject to Condo/HOA Docs |
| Association Name | WESTVALE HOA ASSOCIATION |
| Senior Community Y/N | No |
| Lot Size Units | Square Feet |
| Lot Size Square Feet | 13669.00 |
| Tax Assessed Value | 1357290.0 |
| Tax Annual Amount | 15656.0 |
| Property Condition | Very Good |
| Structure Type | Detached |
| Condo/Coop Association fee Y/N | No |
| Bathrooms Count Main Level | 1.00 |
| Price Per Sq Ft Total AG | 402.16 |
| Acceptable Financing | Cash,Conventional,FHA,VA |
| Vacation Rental Y/N | No |
| Total SQFT | 3976 |
| Builder Name | WINCHESTER HOMES |
| Standard Status | Active |
| Year Built Source | Assessor |
| Legal Subdivision | WESTVALE |
| Tax Lot | 3 |
| Association Recreation Fee | No |
Interior Features
| Interior Amenities | Attic,Bathroom - Soaking Tub,Bathroom - Walk-In Shower,Carpet,Breakfast Area,Built-Ins,Ceiling Fan(s),Crown Moldings,Double/Dual Staircase,Family Room Off Kitchen,Floor Plan - Traditional,Formal/Sepa |
|---|---|
| Heating Fuel | Natural Gas |
| Basement | Full,Fully Finished,Heated,Improved,Interior Access,Outside Entrance,Poured Concrete,Rear Entrance,Sump Pump,Walkout Stairs,Windows |
| Flooring | Carpet,Ceramic Tile,Luxury Vinyl Tile |
| Total Fireplaces | 1 |
| Fireplace Features | Gas/Propane,Mantel(s) |
| Hot Water | Natural Gas |
| Basement (Y/N) | Yes |
| Heating Y/N | Yes |
| Window Features | Double Pane,Screens |
| Fireplace Y/N | Yes |
| Above Grade Finished Area | 3976 |
| Half Baths | 1 |
| Central Air Y/N | Yes |
| Total Bedrooms | 4 |
| Room Type | Living Room,Dining Room,Primary Bedroom,Sitting Room,Bedroom 2,Bedroom 3,Kitchen,Family Room,Den,Foyer,Breakfast Room,Bedroom 1,Sun/Florida Room,Laundry,Recreation Room,Storage Room,Utility Room,Bath |
| LivingAreaSource | Assessor |
| Laundry Type | Upper Floor |
| Bedrooms Count All Upper Levels | 4 |
| Bedrooms Count Upper Level 1 | 4 |
| Bathrooms Half Main Level | 1 |
| Bathrooms Full Upper Level 1 | 3 |
| Bathrooms Full Lower Level 1 | 1 |
| Bathrooms Full All Upper Levels | 3 |
| Bathrooms Full All Lower Levels | 1 |
| Bathrooms Count Upper Level 1 | 3.00 |
| Bathrooms Count Lower Level 1 | 1.00 |
| Bathrooms Count All Upper Levels | 3 |
| Bathrooms Count All Lower Levels | 1 |
| Above Grade Finished Area Source | Assessor |
| Above Grade Finished Area Unit Type | Square Feet |
| Total Baths | 5 |
Exterior Features
| Exterior Amenities | Exterior Lighting,Sidewalks,Underground Lawn Sprinkler |
|---|---|
| Pool | No Pool |
| Parking Features | Electric Vehicle Charging Station(s) |
| Lot Features | Backs to Trees,Front Yard,Landscaping,Rear Yard,SideYard(s) |
| Water Source | Public |
| Total Parking Spaces | 2 |
| Garage Features | Additional Storage Area,Garage - Front Entry,Garage - Rear Entry,Garage Door Opener,Inside Access |
| Type of Parking | Attached Garage,Driveway |
| Foundation Details | Concrete Perimeter |
| Water View Y/N | No |
| Lot Size Acres | 0.31 |
| Lot Size Source | Assessor |
| Waterfront Y/N | No |
| Builder Model | BROWNING |
| Land Assessed Value | 397000.00 |
| Navigable Water Y/N | No |
| Water Oriented Y/N | No |
| # of Attached Garage Spaces | 2 |
Room Details
| Room | Dimensions | Level | Flooring | Details |
|---|---|---|---|---|
| Bathroom 1 | Upper 1 | |||
| Bathroom 2 | Upper 1 | |||
| Bedroom 1 | Upper 1 | |||
| Bedroom 2 | Upper 1 | |||
| Bedroom 3 | Upper 1 | |||
| Bonus Room | Lower 1 | |||
| Breakfast Room | Main | |||
| Den | Main | |||
| Dining Room | Main | |||
| Family Room | Main | |||
| Foyer | Main | |||
| Kitchen | Main | |||
| Laundry | Upper 1 | |||
| Living Room | Main | |||
| Primary Bathroom | Upper 1 | |||
| Primary Bedroom | Upper 1 | |||
| Recreation Room | Lower 1 | |||
| Sitting Room | Upper 1 | |||
| Storage Room | Lower 1 | |||
| Sun/Florida Room | Main | |||
| Utility Room | Lower 1 |
Amenities
- Foreclosure
- Views
- Short Sale
- New Construction
- Adult 55+
- Lease To Own
- No HOA Fees
- Furnished
- Primary On Main
- Air Conditioning
- Seller Finance
- Green
- Fixer Upper
- Horse
- Golf
- Fireplace
- Deck
- Garage
- Basement
- Pool
Property vs Single Family Average in 22033
Price
Taxes
Year Built
Visits
 Copyright© 2026 REIN Inc. Information Deemed Reliable But Not Guaranteed. The listings data displayed on this medium comes in part from the Real Estate Information Network Inc.(REIN) and has been authorized by participating listing Broker Members of REIN for display. REIN's listings are based upon Data submitted by its Broker Members, and REIN therefore makes no representation or warranty regarding the accuracy of the Data. All users of REIN's listings database should confirm the accuracy of
 All or a portion of the multiple listing information is provided by the Central Virginia Regional Multiple Listing Service, LLC, from a copyrighted compilation of listings. All CVR MLS information provided is deemed reliable but is not guaranteed accurate. The compilation of listings and each individual listing are ©2026 Central Virginia Regional Multiple Listing Service, LLC. All rights reserved.
All MLS listings are © 2026 Central Virginia Regional Multiple Listing Service, LLC. All
All or a portion of the multiple listing information is provided by the Central Virginia Regional Multiple Listing Service, LLC, from a copyrighted compilation of listings. All CVR MLS information provided is deemed reliable but is not guaranteed accurate. The compilation of listings and each individual listing are ©2026 Central Virginia Regional Multiple Listing Service, LLC. All rights reserved.
All MLS listings are © 2026 Central Virginia Regional Multiple Listing Service, LLC. All
 © BRIGHT, All Rights Reserved
