
Waterfront

Address
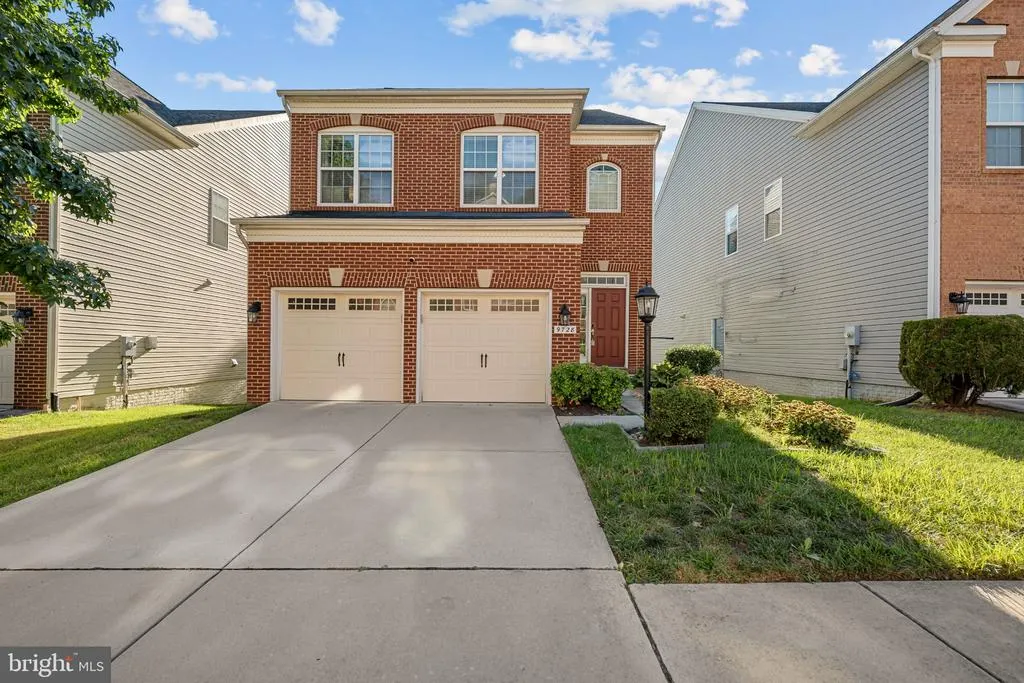
9728 Athey Road, Lorton, VA
Price
$ 899,990
Property Attributes
- MLS#VAFX2341618
- TypeSingle Family
- Listing Status ACTIVE
- CountyFAIRFAX
- CityLorton
- NeighborhoodBarnes
- Zip22079
- StyleColonial
- Year Built2010
- Taxes$ 9458
- Price$ 899,990
- Bedrooms4
- Full Bathrooms4
- Half Bathrooms1
- Sqr Footage3548
- Lot Size0.1 Acres
Data Source:
Bright MLS
Property Description
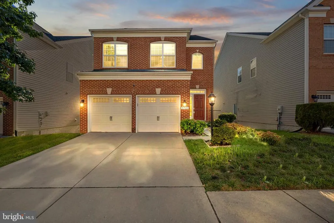
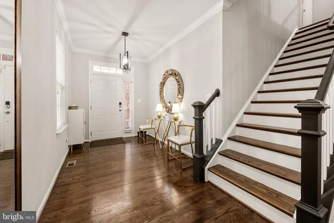
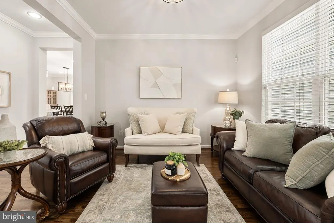
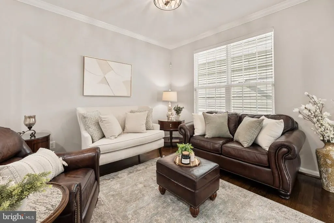
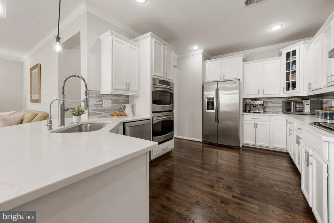
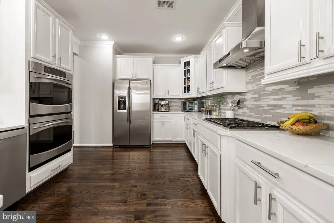
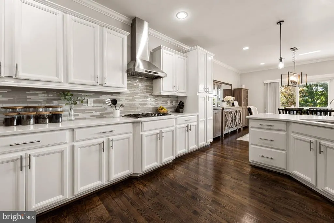
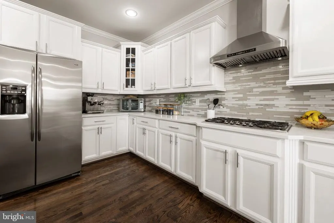
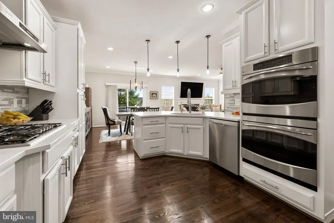
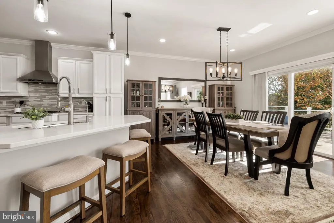
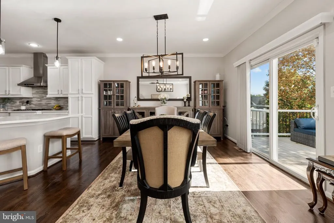
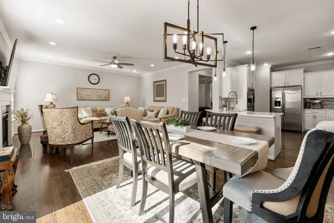
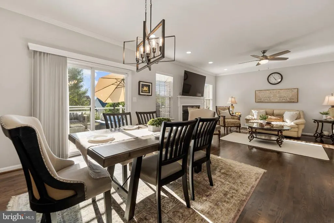
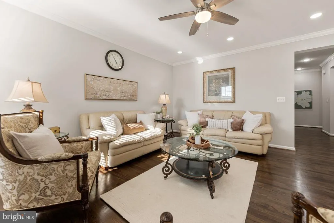
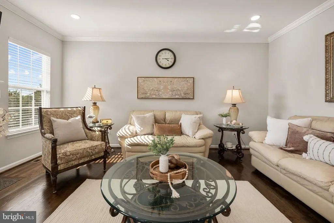
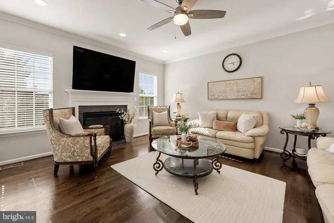
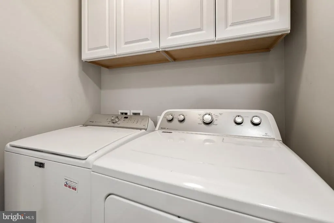
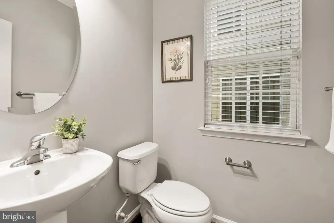
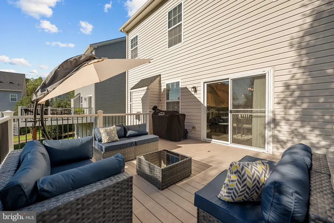
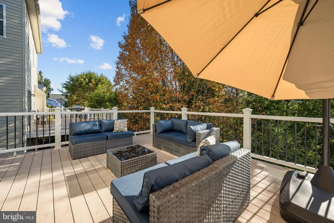
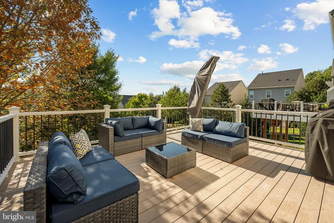
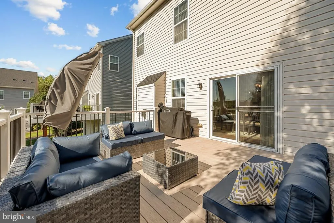
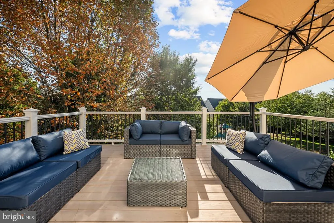
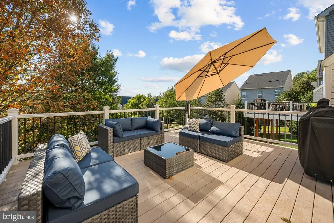
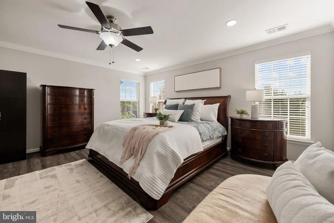
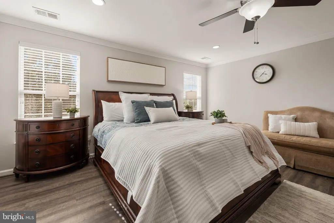
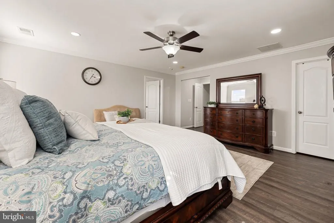
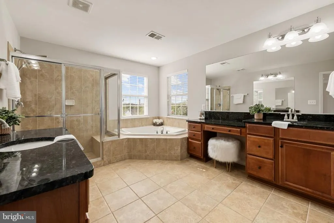
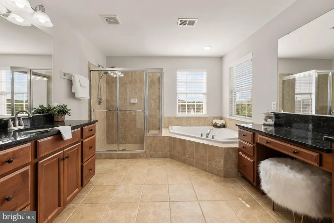
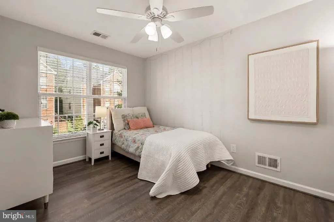
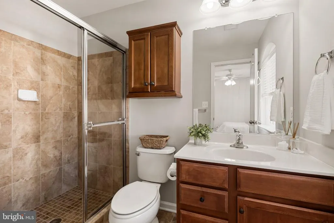
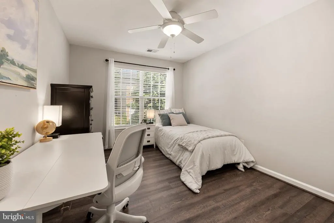
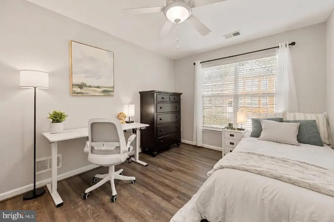
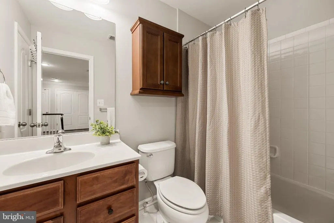
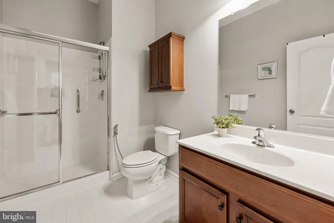
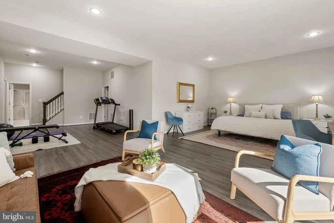
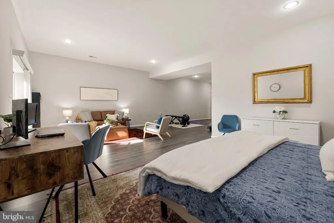
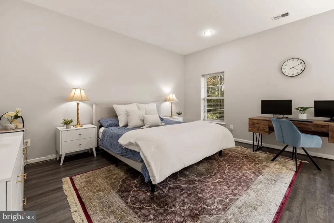
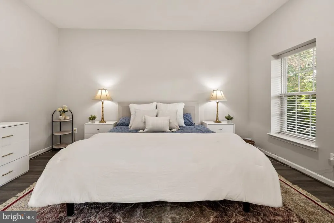
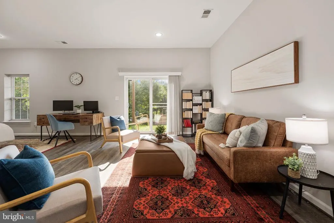
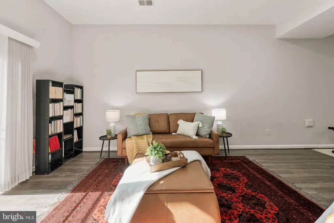
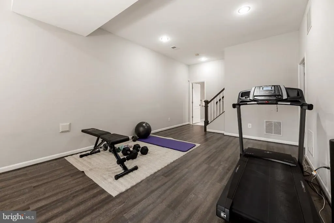
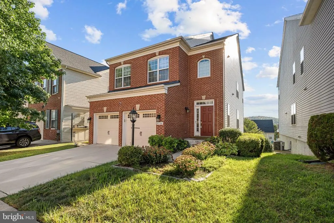
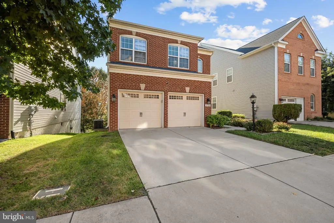
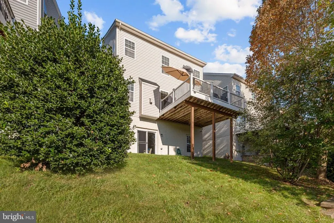
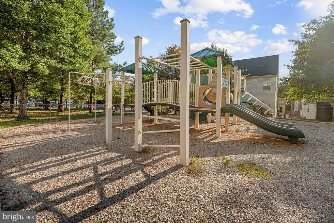
Welcome home to Barnes Subdivision, a sought-after Lorton community known for its quiet and peaceful atmosphere. Step inside to an inviting foyer with soaring 10 foot ceilings that flows into a warm sitting room, then continues into a generously sized open floor plan connecting the family room, dining area, and kitchen, all set atop beautifully refinished hardwood flooring (2022) and finished with a fresh, modern neutral paint palette (2022) throughout. Here, the kitchen underwent an extensive transformation (2022), opening the layout to create a peninsula-style workspace and showcasing quartz countertops, professionally refinished white cabinetry, a stylish mosaic tile backsplash, a stainless-steel dual-basin sink, and a vented range hood, complete with a new Thermador stove (2022) and Bosch dishwasher (2025). Just beyond, the family room centers around a cozy fireplace and benefits from recessed LED lighting with dimmer controls, while decorative chandeliers and modern pendant fixtures in the dining room and foyer add a polished touch, and abundant natural light keeps the main level bright and welcoming throughout the day. Upstairs, luxury vinyl plank flooring (2022) runs throughout, leading to a primary suite that offers a true retreat with a large walk-in closet, recessed lighting, and an en suite bath featuring dual vanities, a corner soaking tub, granite countertops, and modern fixtures. A second bedroom includes its own en suite bath with updated finishes, and two additional generously sized bedrooms share a hall bath. The same durable luxury vinyl plank flooring continues into the fully finished walk-out lower level, which lives like its own private suite with a generously sized recreation room that can be used as a home gym, guest suite, media room, or playroom, plus a full bath and an expansive storage and utility room. Outside, a bright and sunny TREX deck off the dining area backs to mature trees and overlooks the neighborhood playground, a peaceful spot to catch the evening sunset. A brand new roof (2025) tops off the exterior, while a two car, front loading garage plus driveway parking for two additional vehicles keeps everyone covered. The community offers well-kept common grounds, a tot lot playground just beyond the walk-out level, and two nearby visitor parking lots. Just minutes to Wegmans, Giant, and the historic Occoquan waterfront with its charming shops and riverfront dining, plus a Fairfax Connector Bus stop just around the corner and the sought-after South County school pyramid nearby. Quick access to I-95 South and the Lorton Station VRE makes commuting simple from this fantastic Lorton location. Complete with a Nest video doorbell, smart lock, and outdoor cameras and wired for ADT monitoring for added peace of mind, this move-in-ready home offers style, space, and security all in one - schedule a private tour today!
| Elementary School | Middle School | High School |
|---|---|---|
| Laurel Hill Elementary School | South County Middle School | South County High School |
| Price History | |
|---|---|
| 9/17/2026 | Listed $899,990 |
General Features
| Living Area | 3548 |
|---|---|
| Sewer | Public Sewer |
| Heating | Forced Air |
| Cooling | Central A/C |
| Possession | Settlement |
| Roof | Other |
| Appliances | Dryer,Washer,Cooktop,Dishwasher,Disposal,Icemaker,Refrigerator,Oven - Wall |
| Zoning | 308 |
| HOA Fee | 495.00 |
| Garage Spaces | 2.00 |
| Association Fee Includes | Common Area Maintenance,Trash,Snow Removal,Reserve Funds,Management |
| Patio/Porch Features | Deck(s) |
| Architectural Style | Colonial |
| Construction Materials | Brick,Vinyl Siding |
| School District | FAIRFAX COUNTY PUBLIC SCHOOLS |
| Year Built | 2010 |
| Levels | 3 |
| Tax Year | 2026 |
| Ownership | Fee Simple |
| Cool Fuel | Electric |
| Accessibility | None |
| Assoc Fee Paid Per | Quarterly |
| County | FAIRFAX |
| New Construction | No |
| Property Type | Residential |
| Association Amenities | Common Grounds,Tot Lots/Playground |
| HOA | Yes |
| Subdivision Name | BARNES |
| Facing Direction | Southwest |
| Garage Y/N | Yes |
| Water Access Y/N | No |
| Other Structures | Above Grade,Below Grade |
| Transportation | Commuter Rail Station 1 to 5 miles |
| Full Baths | 4 |
| Status | ACTIVE |
| Directions | Please use GPS. |
| City | LORTON |
| Senior Community Y/N | No |
| Lot Size Units | Square Feet |
| Lot Size Square Feet | 4158.00 |
| Tax Assessed Value | 819900.0 |
| Tax Annual Amount | 9458.0 |
| Property Condition | Very Good |
| Structure Type | Detached |
| Condo/Coop Association fee Y/N | No |
| Bathrooms Count Main Level | 1.00 |
| Price Per Sq Ft Total AG | 353.21 |
| Acceptable Financing | Cash,Conventional,FHA,VA |
| Vacation Rental Y/N | No |
| Virtual Tour | https://my.matterport.com/show/?m=xLQAdeUD5UY |
| Total SQFT | 3748 |
| Standard Status | Active |
| Year Built Source | Assessor |
| Legal Subdivision | BARNES SUBDIVISIN |
| Tax Lot | 41 |
Interior Features
| Interior Amenities | Ceiling Fan(s),Window Treatments |
|---|---|
| Heating Fuel | Natural Gas |
| Basement | Full,Walkout Level |
| Flooring | Luxury Vinyl Plank,Wood |
| Total Fireplaces | 1 |
| Fireplace Features | Gas/Propane,Screen |
| Hot Water | Natural Gas |
| Basement (Y/N) | Yes |
| Heating Y/N | Yes |
| Fireplace Y/N | Yes |
| Above Grade Finished Area | 2548 |
| Half Baths | 1 |
| Central Air Y/N | Yes |
| Total Bedrooms | 4 |
| Below Grade Finished Area | 1000 |
| Room Type | Dining Room,Primary Bedroom,Bedroom 2,Bedroom 3,Bedroom 4,Kitchen,Game Room,Family Room,Foyer,Great Room,Laundry,Recreation Room,Storage Room,Bathroom 2,Bathroom 3,Primary Bathroom,Full Bath,Half Bat |
| Below Grade Finished Area Unit Type | Square Feet |
| LivingAreaSource | Estimated |
| Laundry Type | Has Laundry,Dryer In Unit,Washer In Unit,Upper Floor |
| Below Grade Unfin Area Units | Square Feet |
| Below Grade Unfin SQFT | 200 |
| Below Grade Unfin SQFT Source | Estimated |
| Below Grade Finished Area Source | Estimated |
| Bedrooms Count All Upper Levels | 4 |
| Bedrooms Count Upper Level 1 | 4 |
| Bathrooms Half Main Level | 1 |
| Bathrooms Full Upper Level 1 | 3 |
| Bathrooms Full Lower Level 1 | 1 |
| Bathrooms Full All Upper Levels | 3 |
| Bathrooms Full All Lower Levels | 1 |
| Bathrooms Count Upper Level 1 | 3.00 |
| Bathrooms Count Lower Level 1 | 1.00 |
| Bathrooms Count All Upper Levels | 3 |
| Bathrooms Count All Lower Levels | 1 |
| Above Grade Finished Area Source | Assessor |
| Above Grade Finished Area Unit Type | Square Feet |
| Total Baths | 5 |
Exterior Features
| Pool | No Pool |
|---|---|
| Water Source | Public |
| Total Parking Spaces | 4 |
| Garage Features | Garage - Front Entry,Garage Door Opener |
| Type of Parking | Attached Garage,Driveway |
| Foundation Details | Other |
| Water View Y/N | No |
| Lot Size Acres | 0.10 |
| Lot Size Source | Assessor |
| Waterfront Y/N | No |
| Horse Y/N | No |
| Land Assessed Value | 292000.00 |
| Navigable Water Y/N | No |
| Water Oriented Y/N | No |
| # of Attached Garage Spaces | 2 |
Room Details
| Room | Dimensions | Level | Flooring | Details |
|---|---|---|---|---|
| Bathroom 2 | Upper 1 | |||
| Bathroom 3 | Upper 1 | |||
| Bedroom 2 | Upper 1 | |||
| Bedroom 3 | Upper 1 | |||
| Bedroom 4 | Upper 1 | |||
| Dining Room | Main | |||
| Family Room | Main | |||
| Foyer | Main | |||
| Full Bath | Lower 1 | |||
| Game Room | Lower 1 | |||
| Great Room | Main | |||
| Half Bath | Main | |||
| Kitchen | Main | |||
| Laundry | Upper 1 | |||
| Primary Bathroom | Upper 1 | |||
| Primary Bedroom | Upper 1 | |||
| Recreation Room | Lower 1 | |||
| Storage Room | Lower 1 |
Amenities
- Foreclosure
- Views
- Short Sale
- New Construction
- Adult 55+
- Lease To Own
- No HOA Fees
- Furnished
- Primary On Main
- Air Conditioning
- Seller Finance
- Green
- Fixer Upper
- Horse
- Golf
- Fireplace
- Deck
- Garage
- Basement
- Pool
Property vs Single Family Average in 22079
Price
Taxes
Year Built
Visits
 Copyright© 2026 REIN Inc. Information Deemed Reliable But Not Guaranteed. The listings data displayed on this medium comes in part from the Real Estate Information Network Inc.(REIN) and has been authorized by participating listing Broker Members of REIN for display. REIN's listings are based upon Data submitted by its Broker Members, and REIN therefore makes no representation or warranty regarding the accuracy of the Data. All users of REIN's listings database should confirm the accuracy of
 All or a portion of the multiple listing information is provided by the Central Virginia Regional Multiple Listing Service, LLC, from a copyrighted compilation of listings. All CVR MLS information provided is deemed reliable but is not guaranteed accurate. The compilation of listings and each individual listing are ©2026 Central Virginia Regional Multiple Listing Service, LLC. All rights reserved.
All MLS listings are © 2026 Central Virginia Regional Multiple Listing Service, LLC. All
All or a portion of the multiple listing information is provided by the Central Virginia Regional Multiple Listing Service, LLC, from a copyrighted compilation of listings. All CVR MLS information provided is deemed reliable but is not guaranteed accurate. The compilation of listings and each individual listing are ©2026 Central Virginia Regional Multiple Listing Service, LLC. All rights reserved.
All MLS listings are © 2026 Central Virginia Regional Multiple Listing Service, LLC. All
 © BRIGHT, All Rights Reserved
