
Open House Sun, Sep 27th 2:00 PM - 4:00 PM - Primary on Main
Address
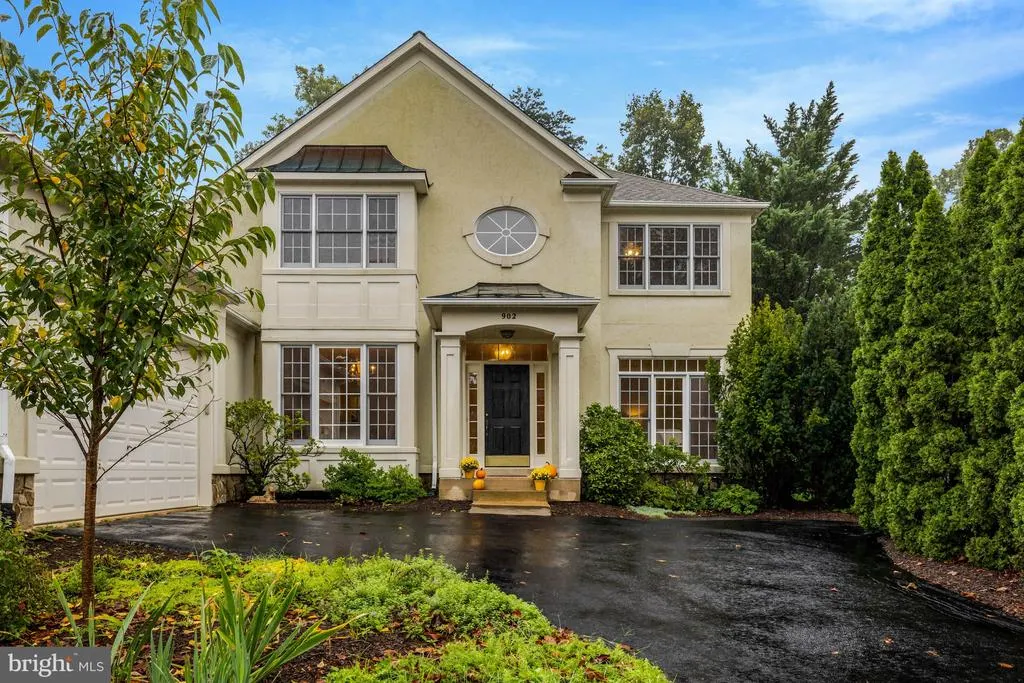
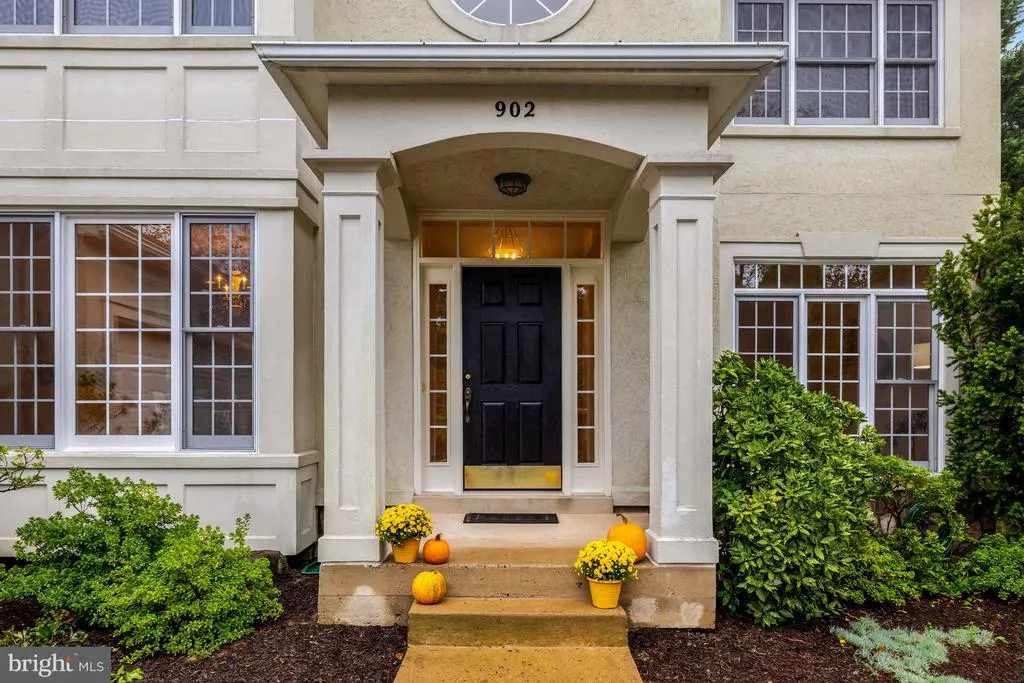
902 Leona Lane, Herndon, VA
Price
$ 1,050,000
Property Attributes
- MLS#VAFX2340430
- TypeSingle Family
- Listing Status ACTIVE
- CountyFAIRFAX
- CityHerndon
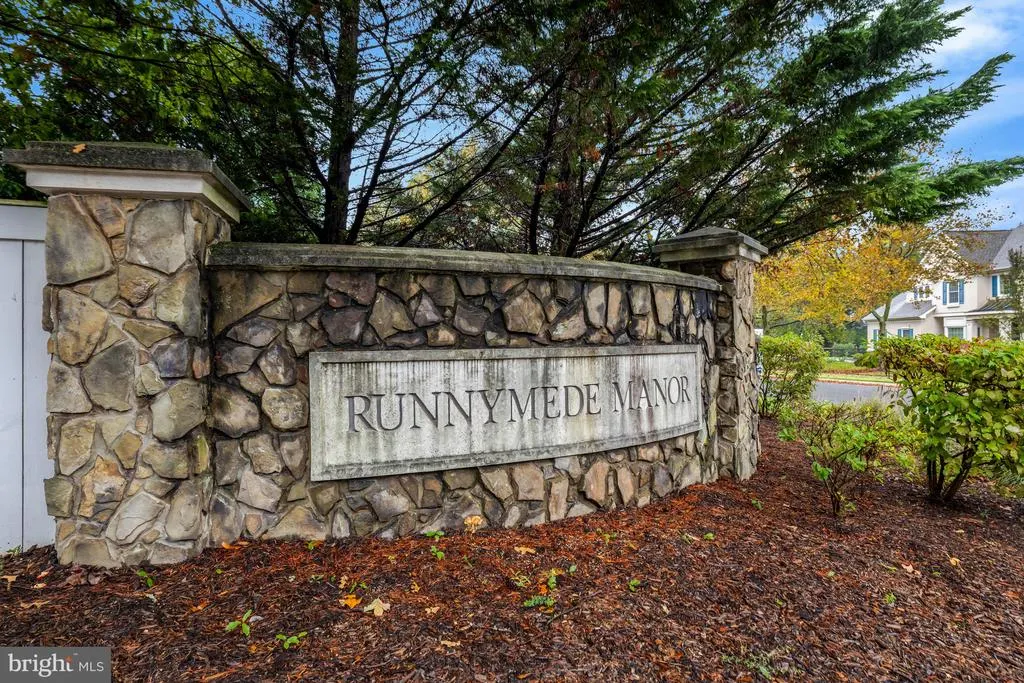
- NeighborhoodRunnymede Manor
- Zip20170
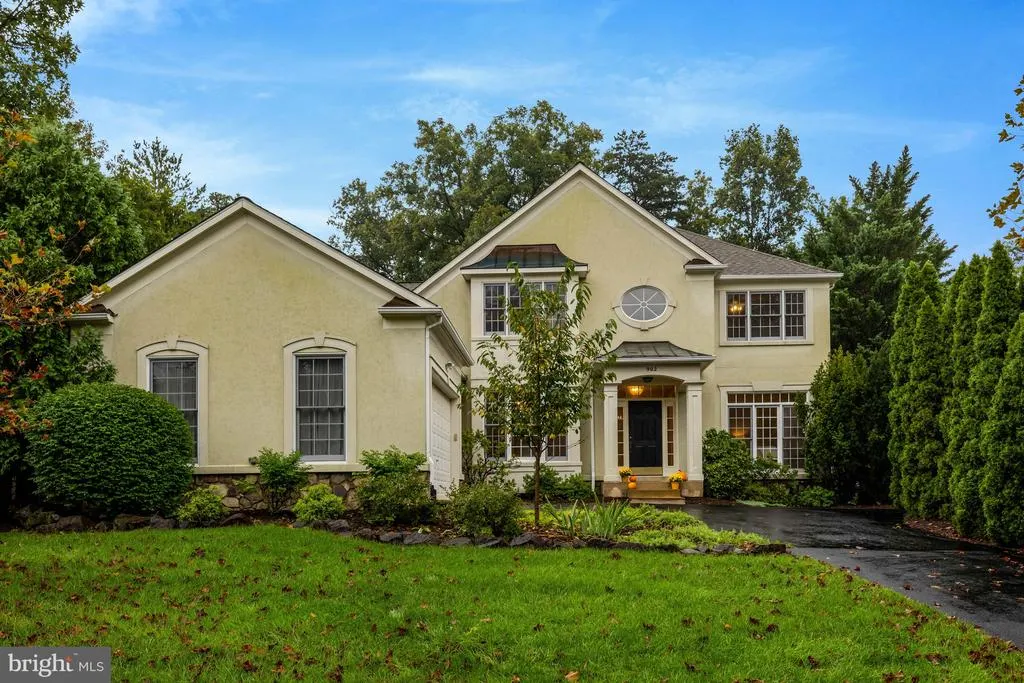
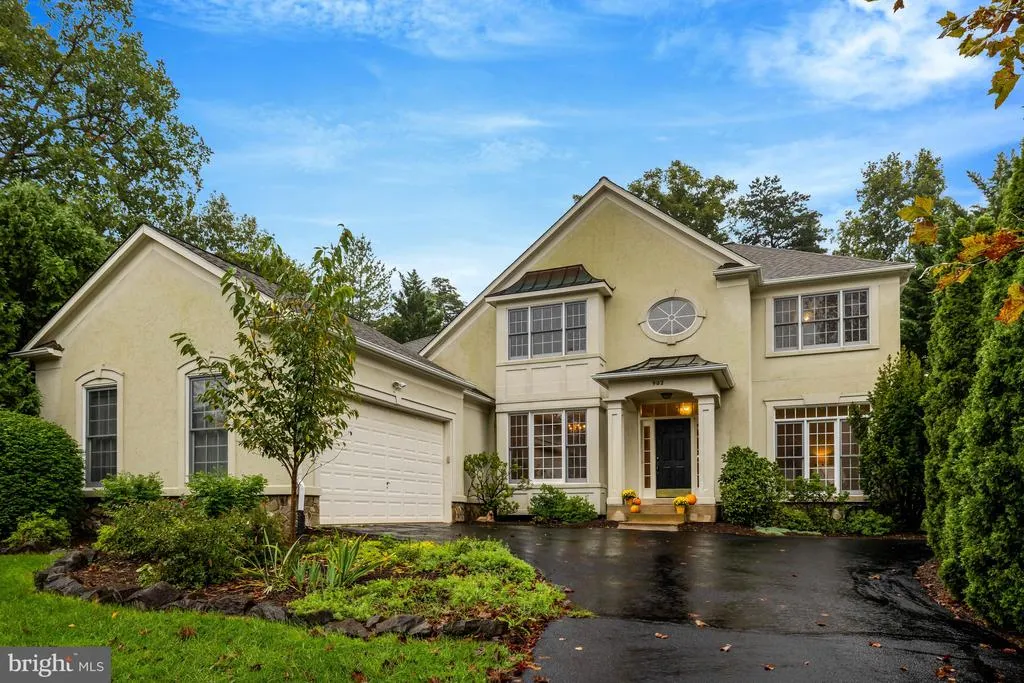
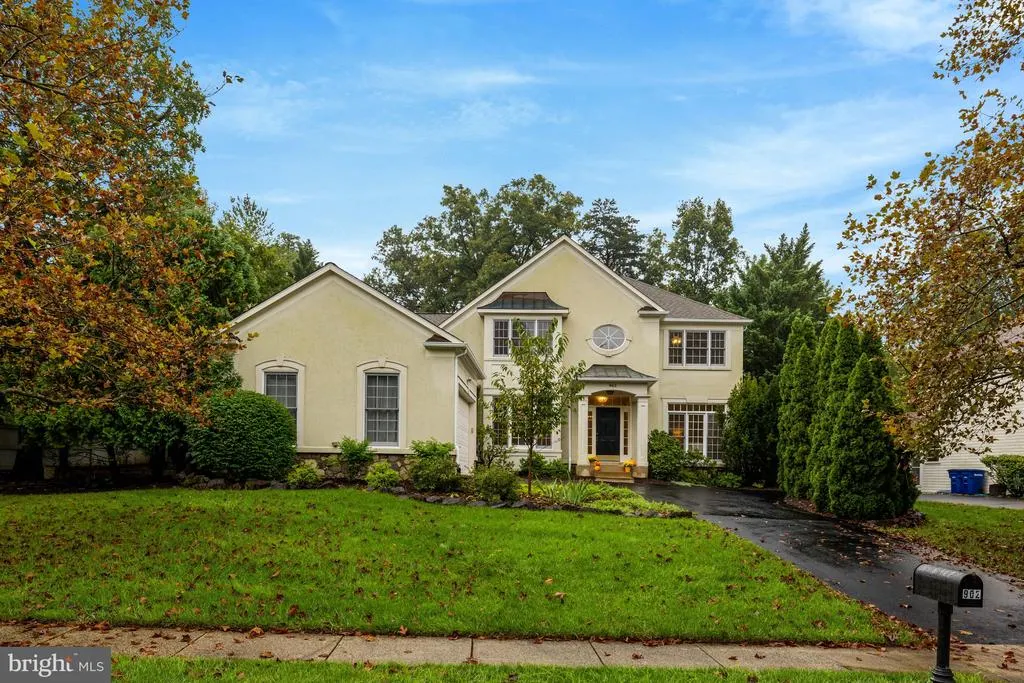
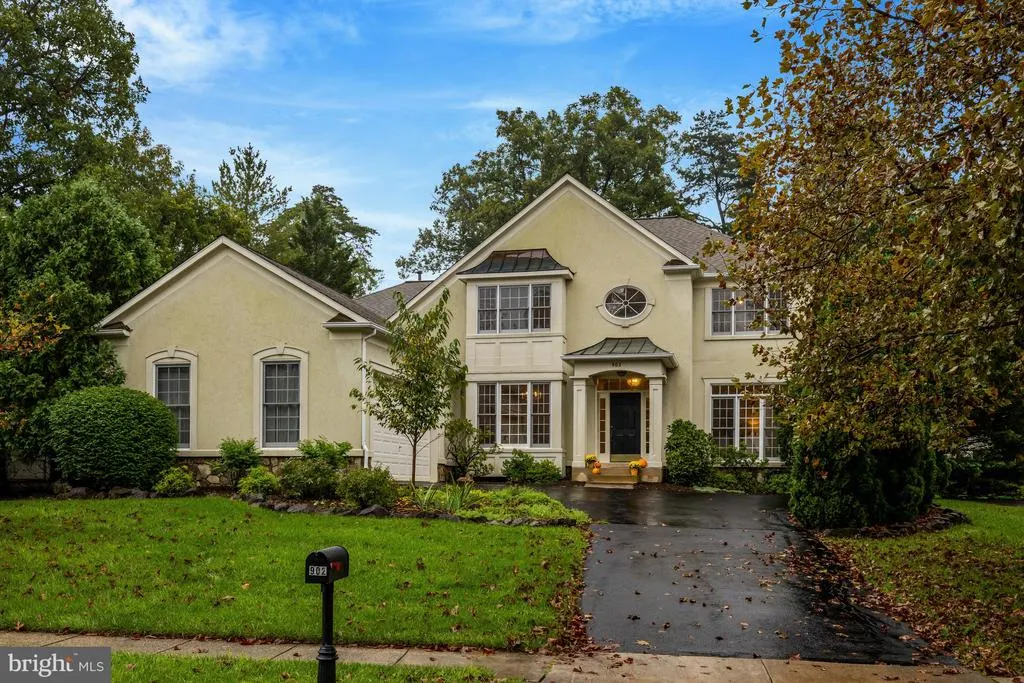
- StyleColonial
- Year Built1998
- Taxes$ 13911
- Price$ 1,050,000
- Bedrooms3
- Full Bathrooms2
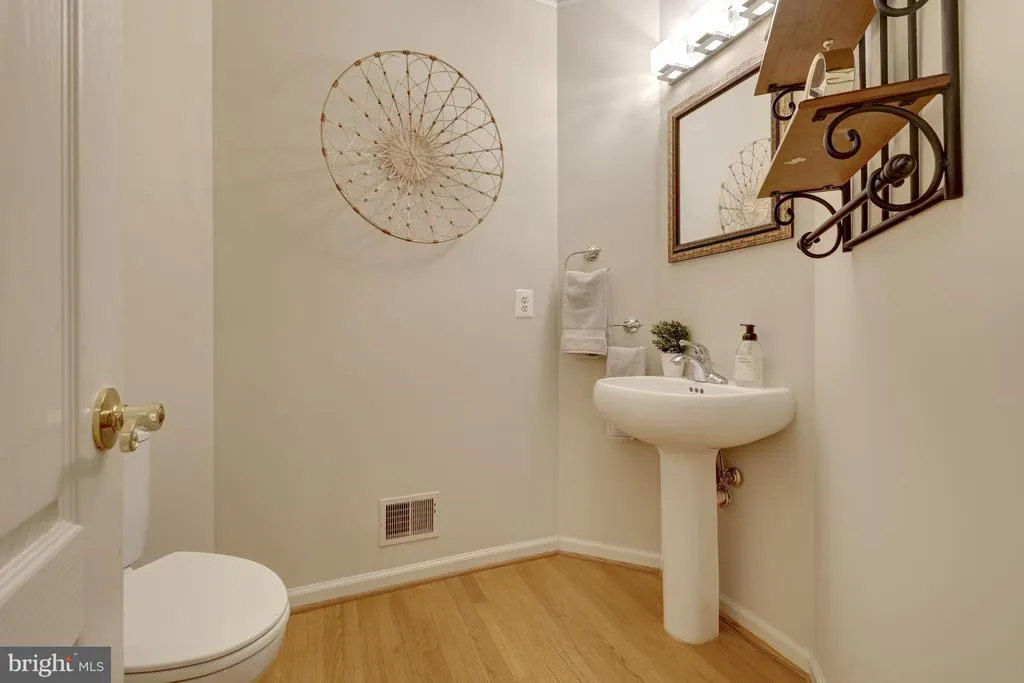
- Half Bathrooms1
- Sqr Footage3653
- Lot Size0.4 Acres
Data Source:
Bright MLS
Property Description
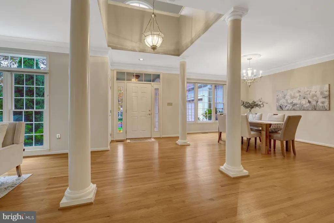
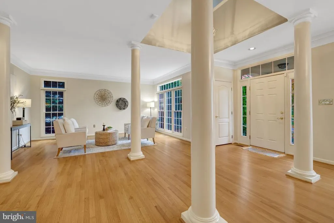
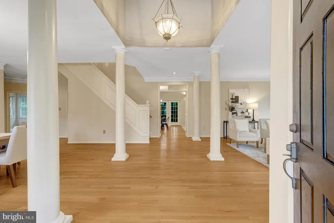
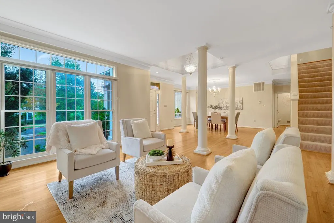
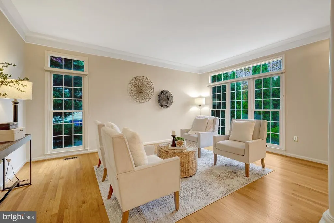
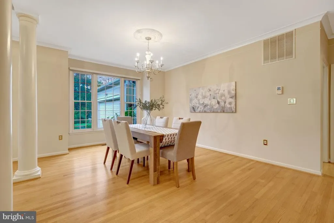
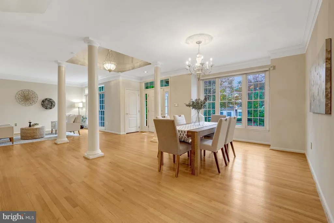
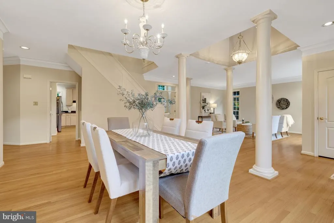
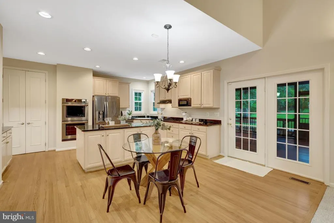
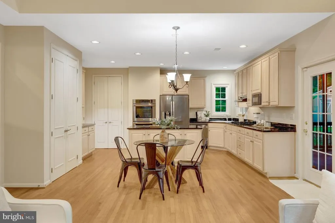
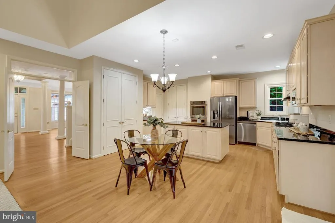
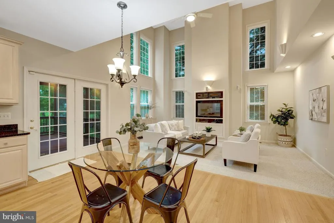
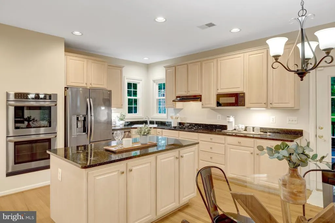
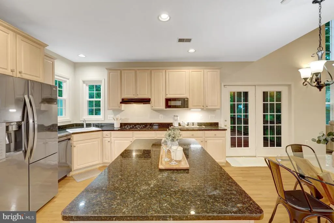
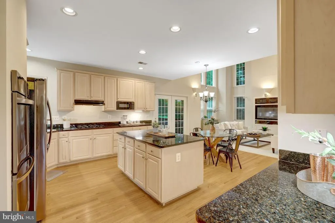
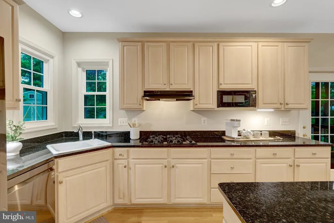
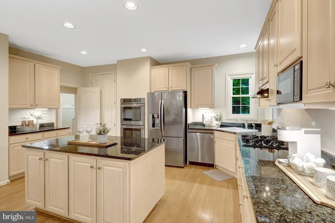
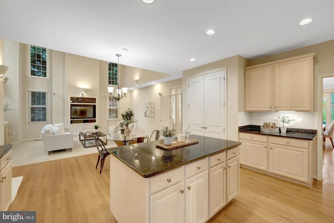
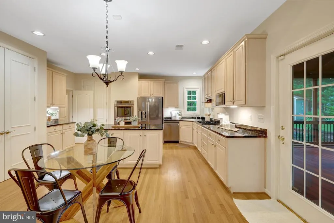
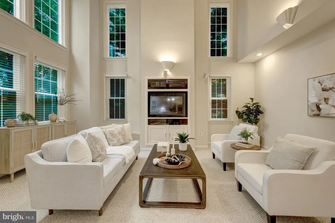
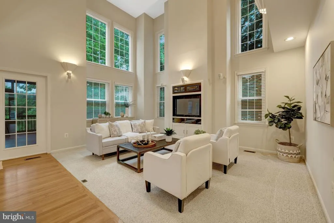
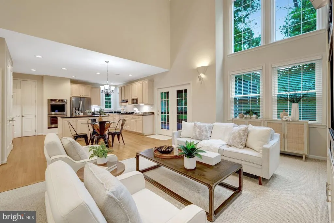
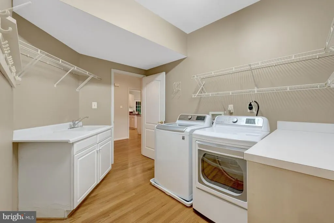
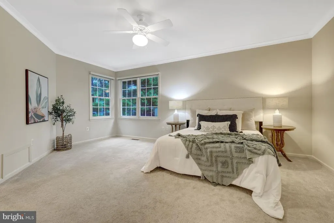
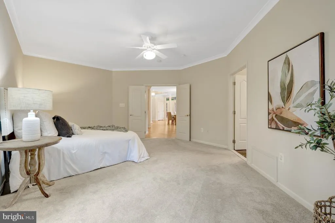
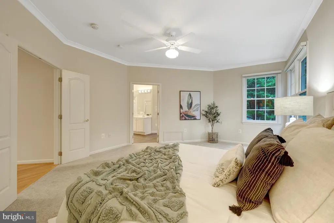
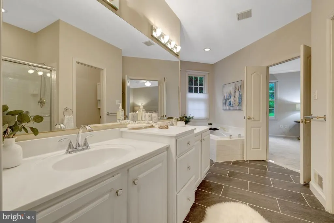
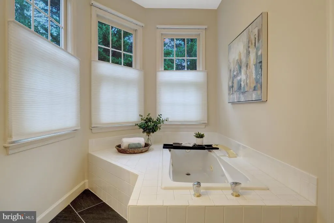
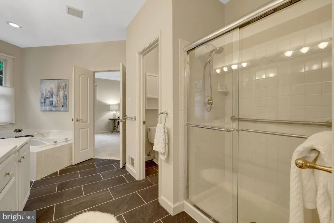
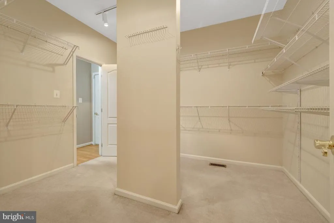
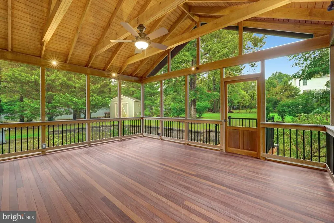
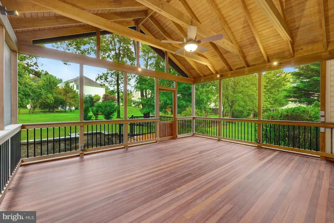
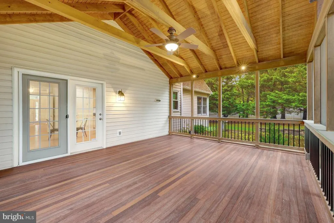
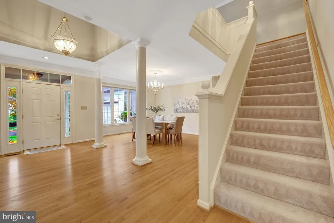
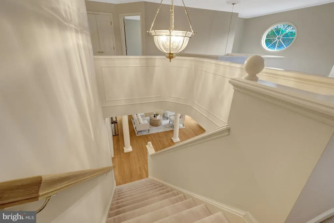
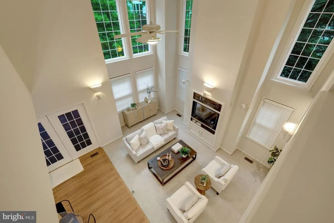
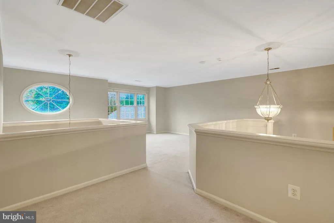
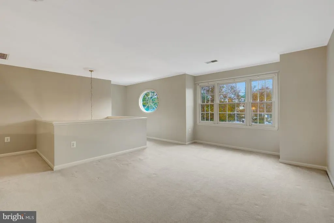
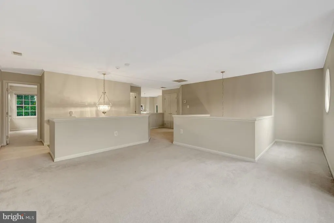
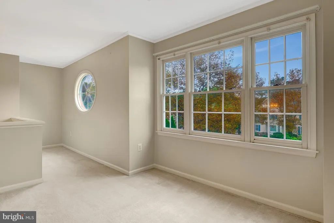
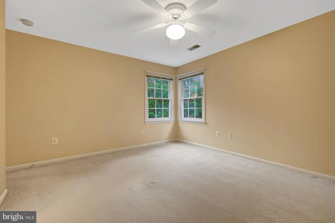
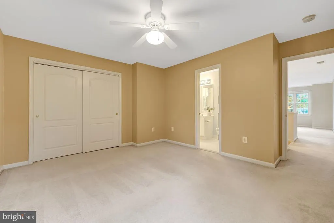
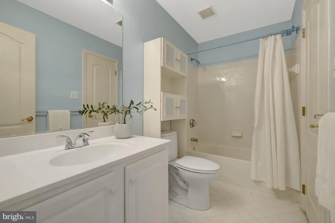
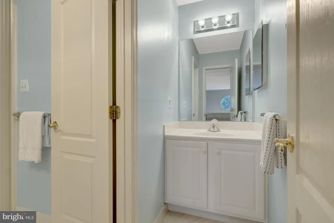
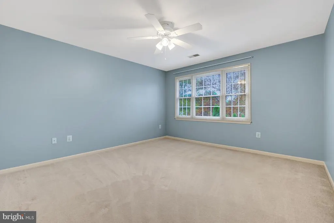
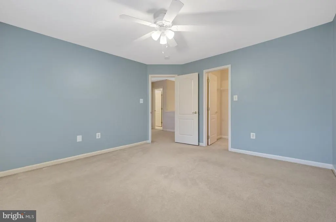
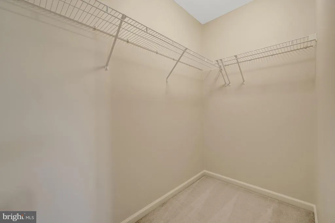
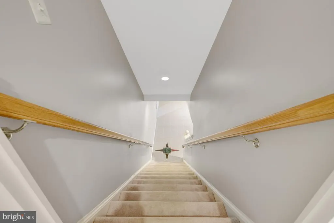
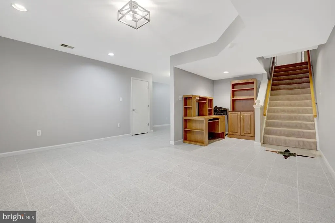
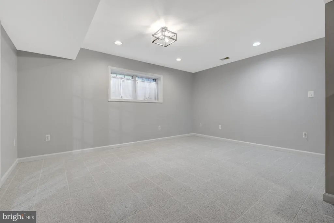
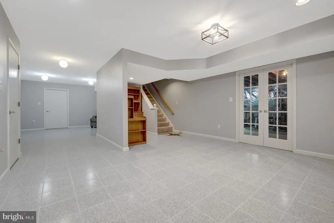
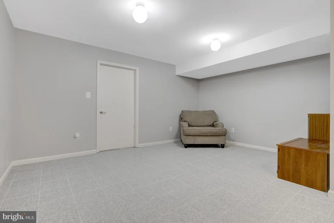
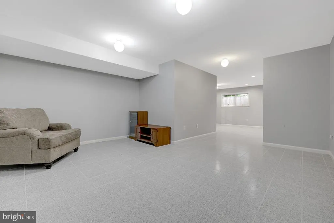
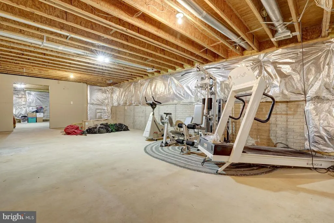
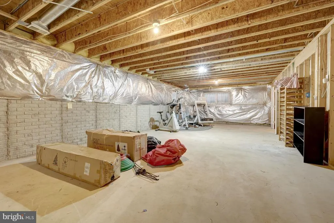
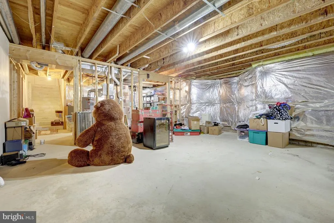
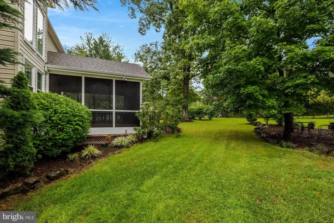
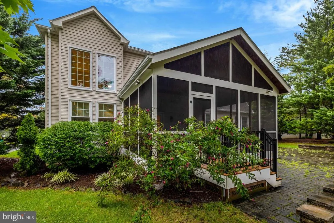
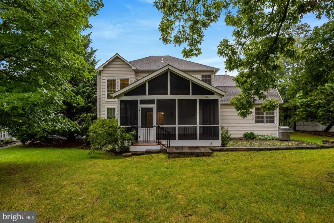
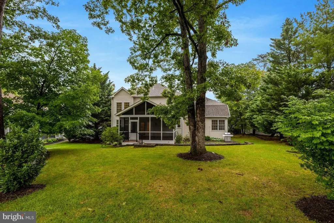
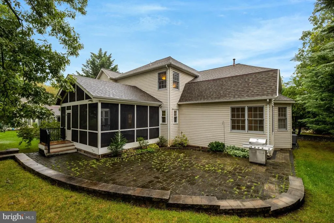
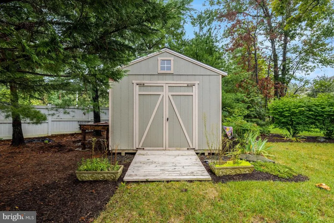
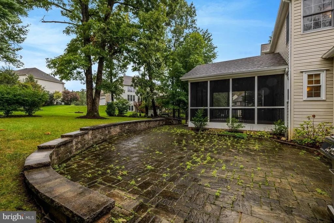
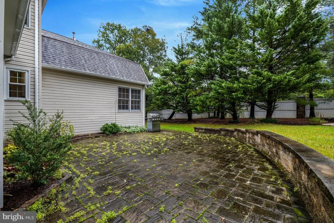
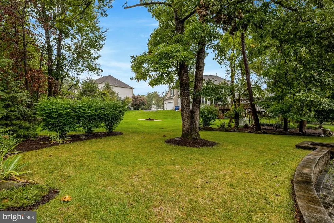
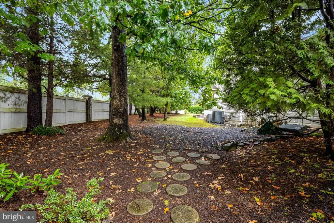
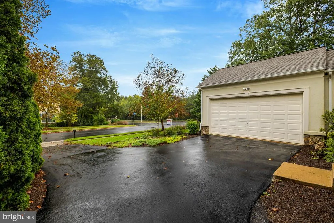
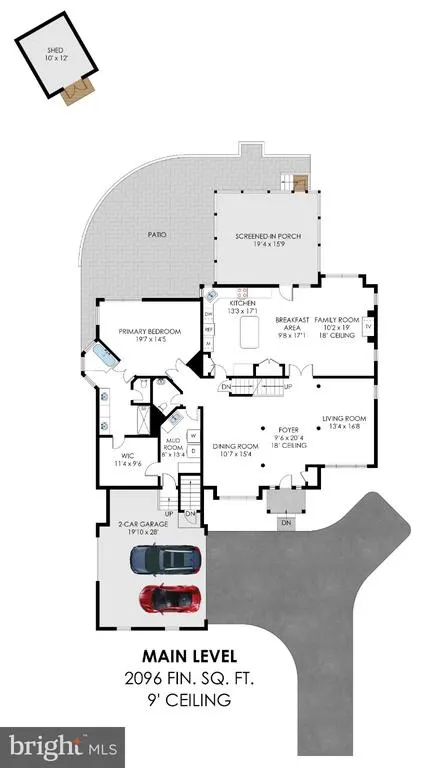
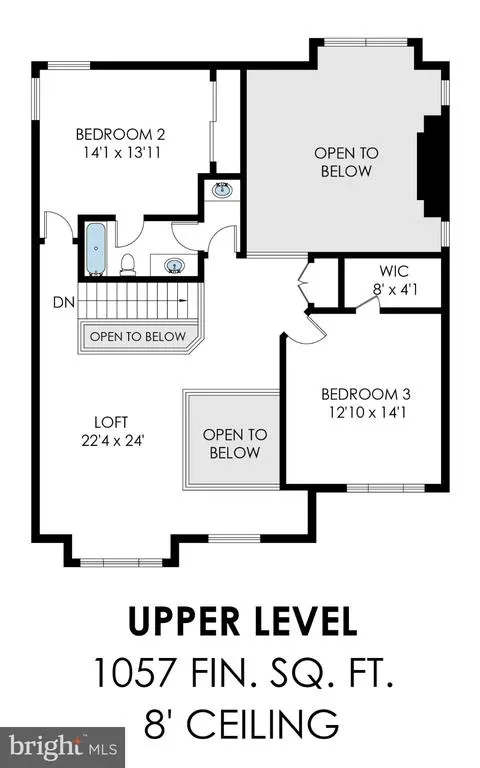
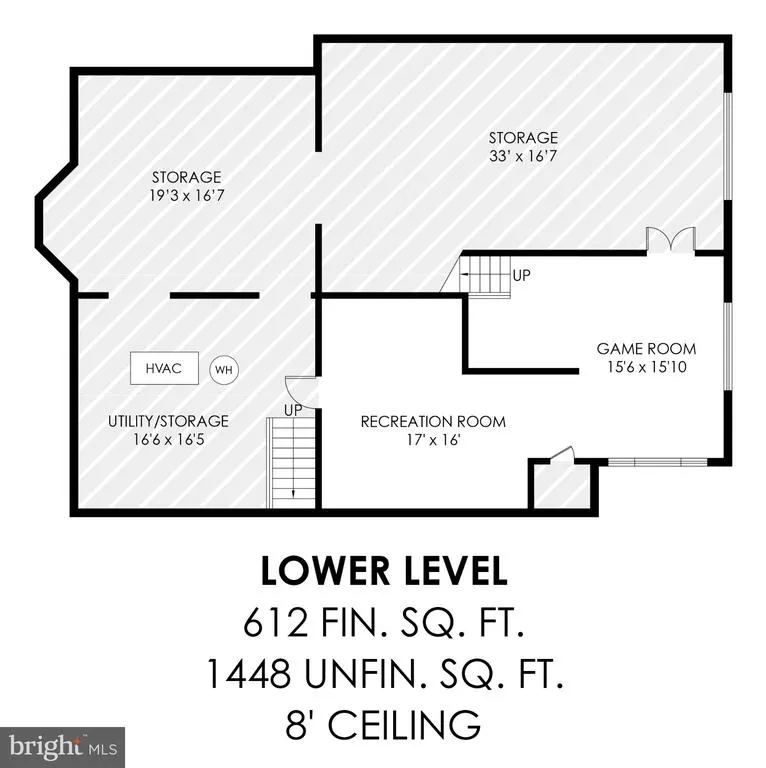
Custom built in everyones favorite neighborhoodGORGEOUS Runnymede Manor! This home has so much to love, starting with the highly sought-after main-level living and soaring ceilings. One of my favorite features is the spectacular screened-in porch AND stone patioperfect for morning coffee, evening beverages, and enjoying the beautifully landscaped, private yard. And with Runnymede Park right across the street, you really cant beat the location! The main level has everything you need, including a spacious primary suite with a room-sized walk-in closet (yes, ROOM-SIZED!), plus a fabulous primary bathroom with double sinks, a jetted tub, corner windows, and a private toilet area. The main-level laundry/mudroom is conveniently located right off the garagebecause practical matters too!The kitchen has miles of counter space, tons of cabinets, a large island, and a corner sink overlooking the yard. Newer double ovens, refrigerator, and dishwasher make this kitchen ready for everything from quick family dinners to big gatherings with friends.Upstairs youll find two additional bedrooms with a Jack-and-Jill bathroom, plus a large, bright loft area that could easily be converted to a third bedroom if you need the space. And the lower level? SO much potential! Its the perfect spot for watching sports with friends, hobbies, storage, or whatever your family needs. Theres even direct access to the garage from the basement. Need a place for all those family treasures? Its here! Want a great space for hobbies? Its here! And did I mention the location? Youre close to parks, restaurants, shopping, downtown Herndon, and Reston Town Center. The Metro is just a couple of miles away, and Dulles Airport is a quick jaunt when youre picking up friendsor heading off to your favorite destination. This home really has it all, in a neighborhood that is hard not to love. The Town of Herndon is differentLive Differently! Come see why!
| Elementary School | Middle School | High School |
|---|---|---|
| Herndon Elementary School | Herndon Middle School | Herndon High School |
| Price History | |
|---|---|
| 9/14/2026 | Listed $1,050,000 |
General Features
| Living Area | 3653 |
|---|---|
| Sewer | Public Sewer |
| Heating | Forced Air |
| Cooling | Ceiling Fan(s),Central A/C |
| Possession | 0-30 Days CD,Negotiable |
| Roof | Architectural Shingle |
| Appliances | Built-In Microwave,Cooktop,Dishwasher,Disposal,Dryer,Exhaust Fan,Icemaker,Microwave,Oven - Wall,Oven - Double,Range Hood,Refrigerator,Stainless Steel Appliances,Washer,Water Heater |
| Zoning | 803 |
| HOA Fee | 32.50 |
| Garage Spaces | 2.00 |
| Association Fee Includes | Common Area Maintenance |
| Architectural Style | Colonial |
| Construction Materials | Stucco,Vinyl Siding |
| School District | FAIRFAX COUNTY PUBLIC SCHOOLS |
| Year Built | 1998 |
| Levels | 3 |
| Tax Year | 2026 |
| Ownership | Fee Simple |
| Cool Fuel | Electric |
| Accessibility | None |
| Assoc Fee Paid Per | Monthly |
| County | FAIRFAX |
| New Construction | No |
| Property Type | Residential |
| Association Amenities | None |
| HOA | Yes |
| Subdivision Name | RUNNYMEDE MANOR |
| Garage Y/N | Yes |
| Water Access Y/N | No |
| Other Structures | Above Grade,Below Grade |
| Transportation | Airport less than 10 miles,Bus Stop less than 1 mile,Commuter Lots less than 5 miles,Metro/Subway Station 1 to 3 miles |
| Full Baths | 2 |
| Status | ACTIVE |
| Directions | From Tysons: 7 West,Left on Dranesville Rd.,Left on Herndon Parkway,Right on Leona Lane |
| City | HERNDON |
| Association Name | RUNNYMEDE MANOR HOA |
| Senior Community Y/N | No |
| Lot Size Units | Square Feet |
| Lot Size Square Feet | 17241.00 |
| Tax Assessed Value | 977260.0 |
| Tax Annual Amount | 13911.0 |
| Structure Type | Detached |
| Condo/Coop Association fee Y/N | No |
| Bathrooms Full Main Level | 1 |
| Bathrooms Count Main Level | 2.00 |
| Price Per Sq Ft Total AG | 333.02 |
| Lease Considered Y/N | No |
| Vacation Rental Y/N | No |
| Total SQFT | 4253 |
| Standard Status | Active |
| Year Built Source | Assessor |
| Legal Subdivision | RUNNYMEDE MANOR |
| Tax Lot | 512 |
| Association Recreation Fee | No |
Interior Features
| Interior Amenities | Bathroom - Walk-In Shower,Bathroom - Jetted Tub,Breakfast Area,Ceiling Fan(s),Crown Moldings,Entry Level Bedroom,Family Room Off Kitchen,Floor Plan - Open,Formal/Separate Dining Room,Kitchen - Gourme |
|---|---|
| Heating Fuel | Natural Gas |
| Basement | Interior Access,Partially Finished,Windows,Outside Entrance |
| Flooring | Hardwood,Partially Carpeted |
| Hot Water | Natural Gas |
| Basement (Y/N) | Yes |
| Heating Y/N | Yes |
| Fireplace Y/N | No |
| Above Grade Finished Area | 3153 |
| Half Baths | 1 |
| Central Air Y/N | Yes |
| Total Bedrooms | 3 |
| Below Grade Finished Area | 500 |
| Room Type | Living Room,Dining Room,Primary Bedroom,Bedroom 2,Bedroom 3,Kitchen,Game Room,Family Room,Foyer,Laundry,Loft,Recreation Room,Storage Room,Utility Room,Bathroom 2,Hobby Room,Primary Bathroom,Screened |
| Main Level Bedrooms | 1 |
| Below Grade Finished Area Unit Type | Square Feet |
| LivingAreaSource | Estimated |
| Laundry Type | Main Floor |
| Below Grade Unfin Area Units | Square Feet |
| Below Grade Unfin SQFT | 600 |
| Below Grade Unfin SQFT Source | Estimated |
| Below Grade Finished Area Source | Estimated |
| Bedrooms Count All Upper Levels | 2 |
| Bedrooms Count Upper Level 1 | 2 |
| Bathrooms Half Main Level | 1 |
| Bathrooms Full Upper Level 1 | 1 |
| Bathrooms Full All Upper Levels | 1 |
| Bathrooms Count Upper Level 1 | 1.00 |
| Bathrooms Count All Upper Levels | 1 |
| Above Grade Finished Area Source | Assessor |
| Above Grade Finished Area Unit Type | Square Feet |
| Total Baths | 3 |
Exterior Features
| Exterior Amenities | Secure Storage,Sidewalks,Street Lights |
|---|---|
| Pool | No Pool |
| Parking Features | Asphalt Driveway |
| Lot Features | Landscaping |
| Water Source | Public |
| Total Parking Spaces | 5 |
| Garage Features | Additional Storage Area,Garage - Side Entry,Covered Parking,Garage Door Opener,Inside Access |
| Type of Parking | Attached Garage,Driveway |
| Foundation Details | Concrete Perimeter |
| Water View Y/N | No |
| Lot Size Acres | 0.40 |
| Lot Size Source | Assessor |
| Waterfront Y/N | No |
| Horse Y/N | No |
| Land Assessed Value | 274000.00 |
| Navigable Water Y/N | No |
| Water Oriented Y/N | No |
| # of Attached Garage Spaces | 2 |
Room Details
| Room | Dimensions | Level | Flooring | Details |
|---|---|---|---|---|
| Bathroom 2 | Upper 1 | Flooring - Ceramic Tile | ||
| Bedroom 2 | Upper 1 | Flooring - Carpet,Window Treatments | ||
| Bedroom 3 | Upper 1 | Flooring - Carpet,Window Treatments | ||
| Dining Room | Main | Crown Molding,Flooring - HardWood,Lighting - Ceiling | ||
| Family Room | Main | Cathedral/Vaulted Ceiling,Ceiling Fan(s),Flooring - Carpet,Built-Ins | ||
| Foyer | Main | Lighting - Ceiling,Flooring - Solid Hardwood | ||
| Game Room | Lower 1 | Flooring - Ceramic Tile | ||
| Hobby Room | Lower 1 | Flooring - Concrete | ||
| Kitchen | Main | Breakfast Nook,Countertop(s) - Granite,Flooring - HardWood,Island,Kitchen - Eat-in,Kitchen - Gas Cooking,Lighting - Recessed,Pantry | ||
| Laundry | Main | Flooring - HardWood | ||
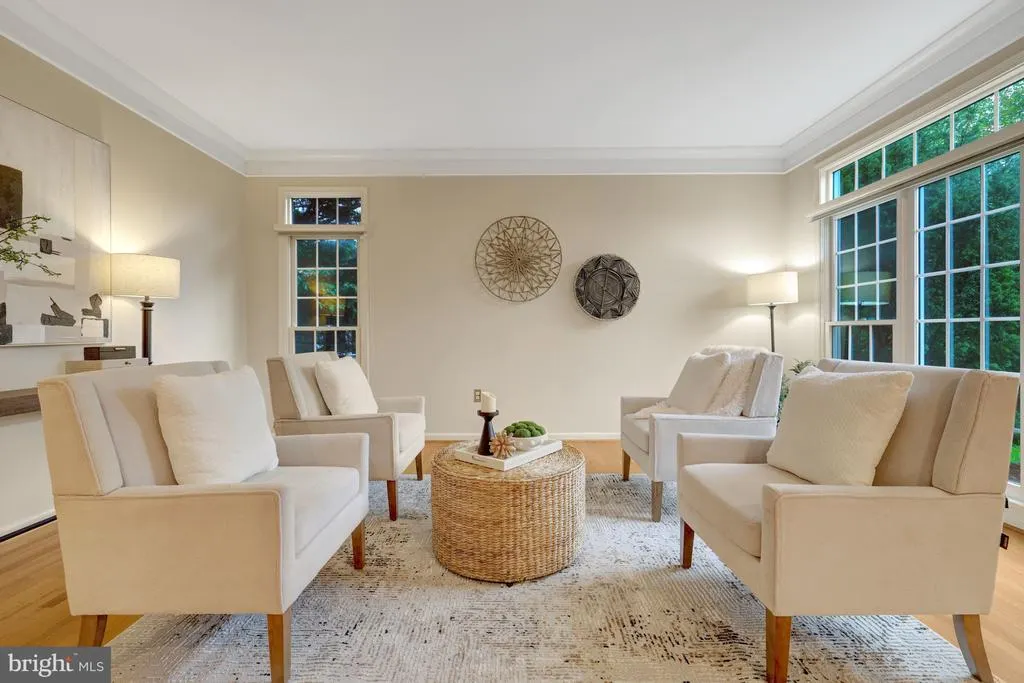
| Living Room | Main | Crown Molding,Flooring - HardWood,Window Treatments | ||
| Loft | Upper 1 | Flooring - Carpet | ||
| Primary Bathroom | Main | Flooring - Ceramic Tile,Bathroom - Walk-In Shower,Bathroom - Jetted Tub,Double Sink,Lighting - Pendants | ||
| Primary Bedroom | Main | Flooring - Carpet,Walk-In Closet(s) | ||
| Recreation Room | Lower 1 | Flooring - Ceramic Tile | ||
| Screened Porch | Main | Ceiling Fan(s) | ||
| Storage Room | Lower 1 | Flooring - Concrete | ||
| Utility Room | Lower 1 | Flooring - Concrete |
Amenities
- Foreclosure
- Views
- Short Sale
- New Construction
- Adult 55+
- Lease To Own
- No HOA Fees
- Furnished
- Primary On Main
- Air Conditioning
- Seller Finance
- Green
- Fixer Upper
- Horse
- Golf
- Fireplace
- Deck
- Garage
- Basement
- Pool
Property vs Single Family Average in 20170
Price
Taxes
Year Built
Visits
 Copyright© 2026 REIN Inc. Information Deemed Reliable But Not Guaranteed. The listings data displayed on this medium comes in part from the Real Estate Information Network Inc.(REIN) and has been authorized by participating listing Broker Members of REIN for display. REIN's listings are based upon Data submitted by its Broker Members, and REIN therefore makes no representation or warranty regarding the accuracy of the Data. All users of REIN's listings database should confirm the accuracy of
 All or a portion of the multiple listing information is provided by the Central Virginia Regional Multiple Listing Service, LLC, from a copyrighted compilation of listings. All CVR MLS information provided is deemed reliable but is not guaranteed accurate. The compilation of listings and each individual listing are ©2026 Central Virginia Regional Multiple Listing Service, LLC. All rights reserved.
All MLS listings are © 2026 Central Virginia Regional Multiple Listing Service, LLC. All
All or a portion of the multiple listing information is provided by the Central Virginia Regional Multiple Listing Service, LLC, from a copyrighted compilation of listings. All CVR MLS information provided is deemed reliable but is not guaranteed accurate. The compilation of listings and each individual listing are ©2026 Central Virginia Regional Multiple Listing Service, LLC. All rights reserved.
All MLS listings are © 2026 Central Virginia Regional Multiple Listing Service, LLC. All
 © BRIGHT, All Rights Reserved
