
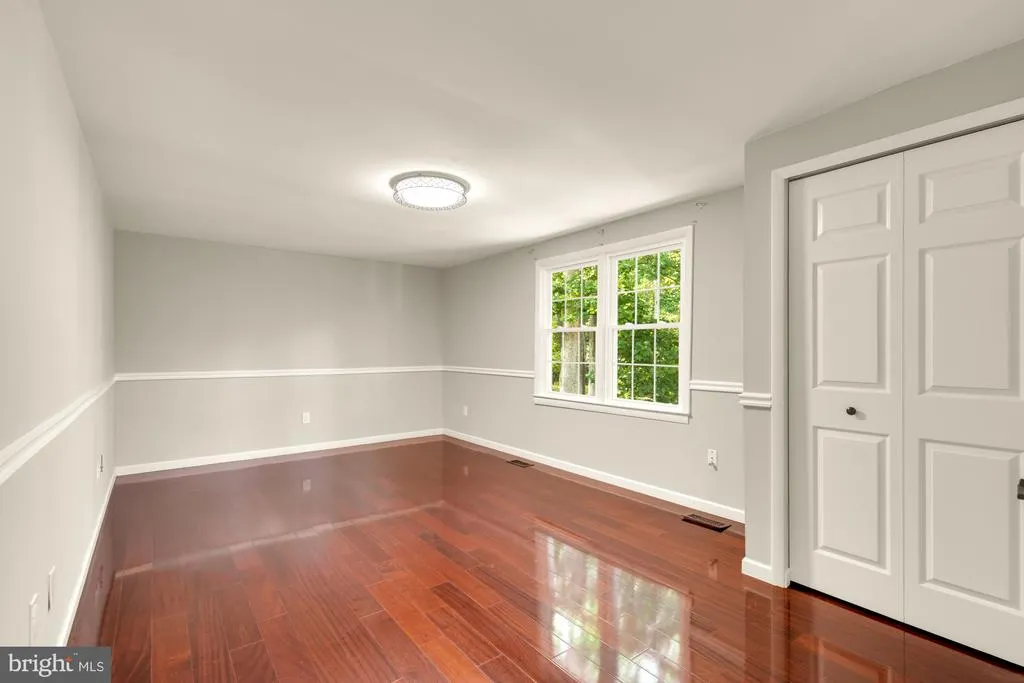
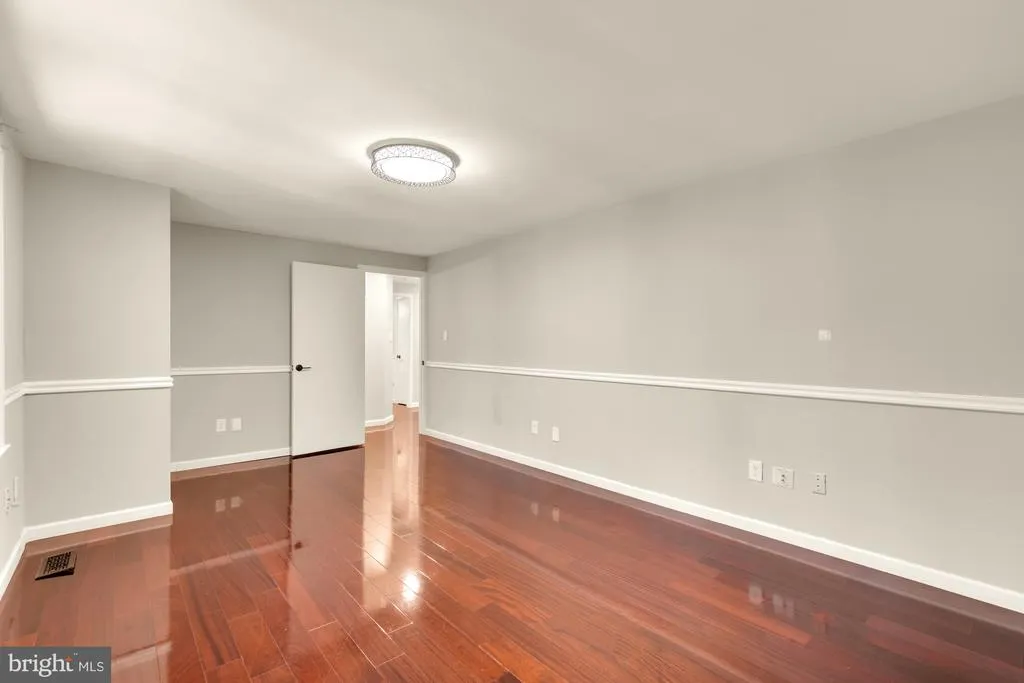
Views - Primary on Main












Address
7945 Freehollow Drive, Falls Church, VA
Price
$ 994,900
Property Attributes
- MLS#VAFX2340270
- TypeSingle Family
- Listing Status ACTIVE
- CountyFAIRFAX
- CityFalls Church
- NeighborhoodHolmes Run Woods West
- Zip22042
- StyleColonial
- Year Built1979
- Taxes$ 11510
- Price$ 994,900
- Bedrooms4
- Full Bathrooms2
- Half Bathrooms2
- Sqr Footage2368
- Lot Size0.25 Acres
Data Source:
Bright MLS
Property Description
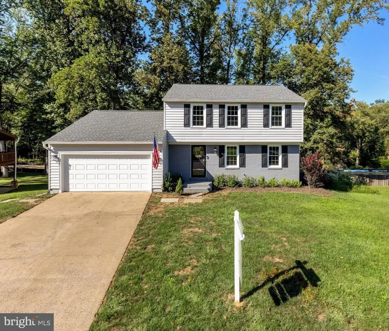
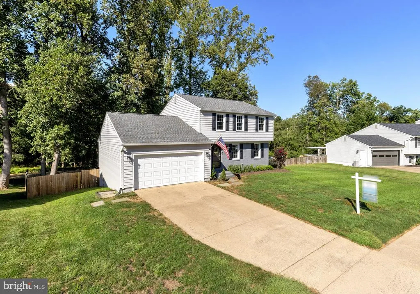
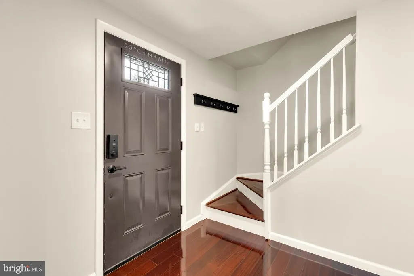
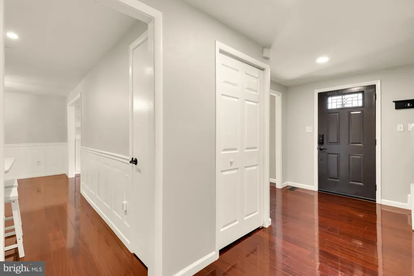
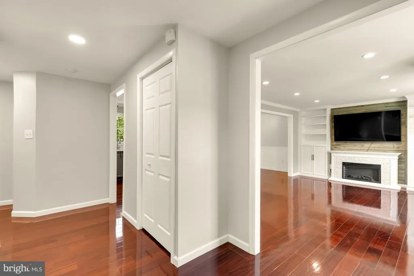
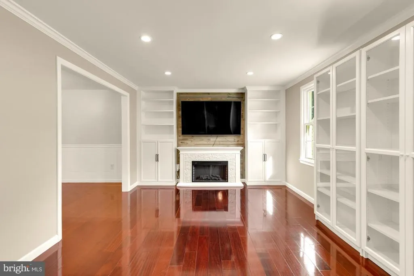
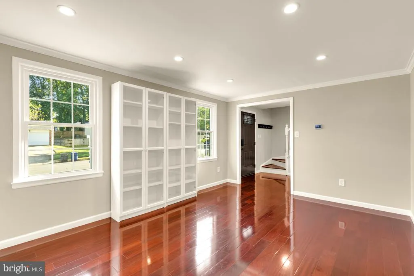
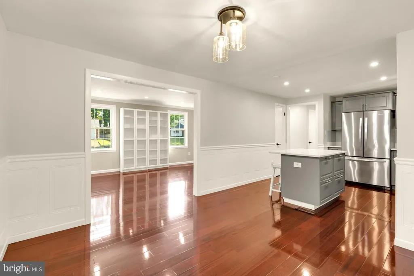
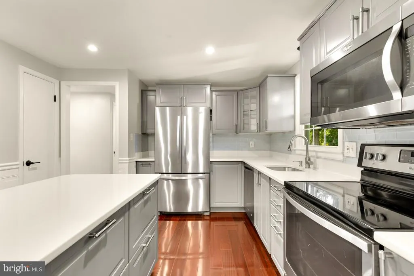
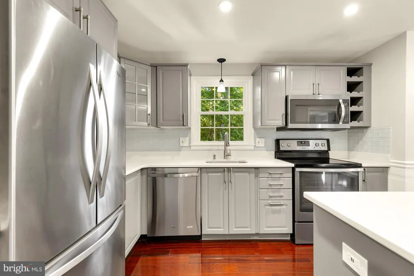
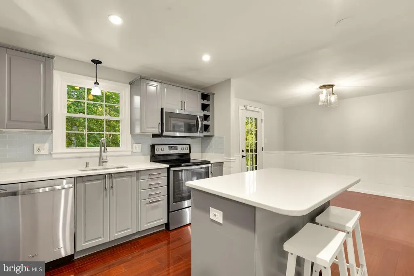
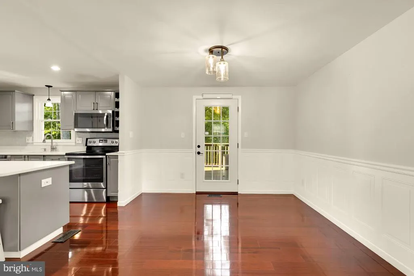
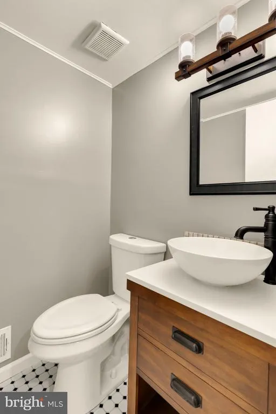
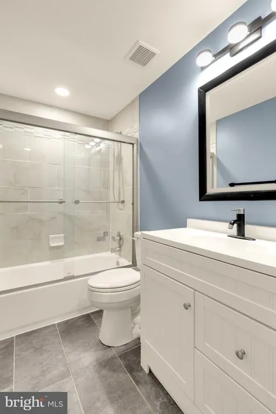
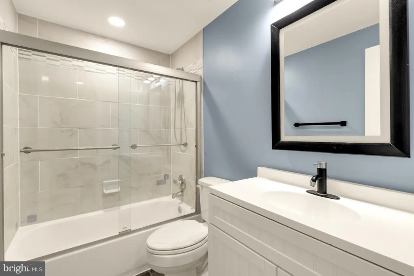
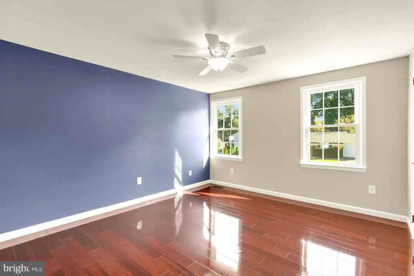
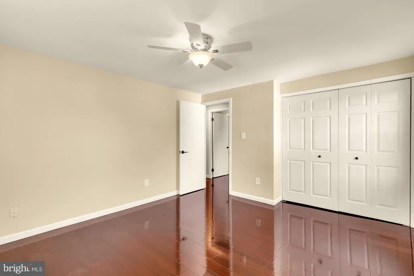
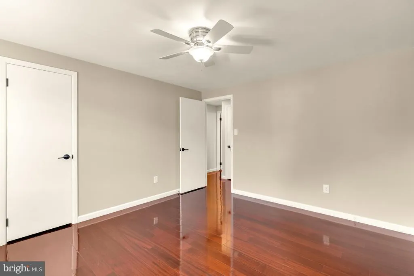
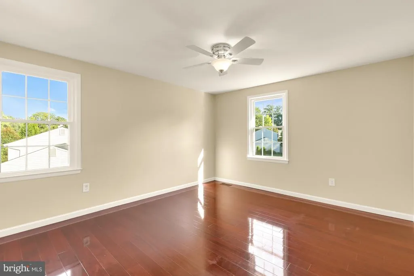
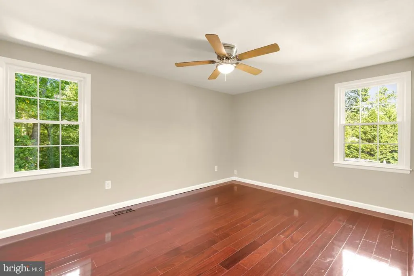
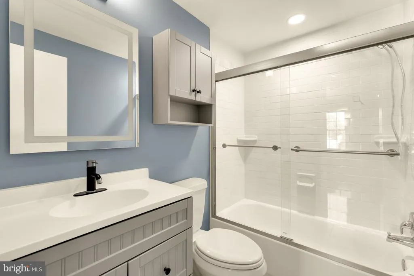
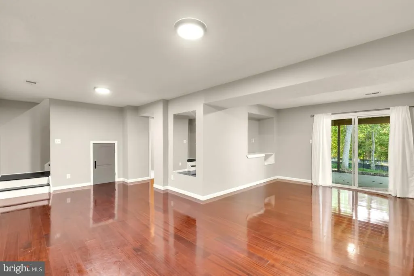
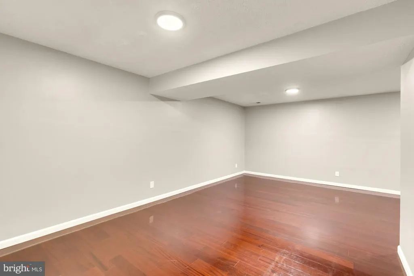
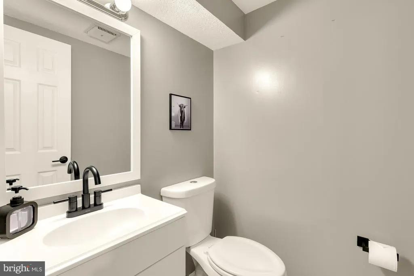
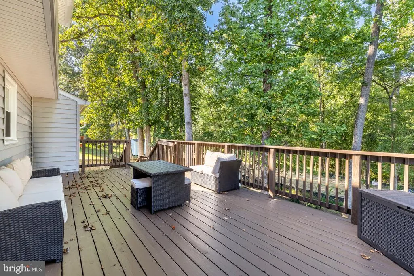
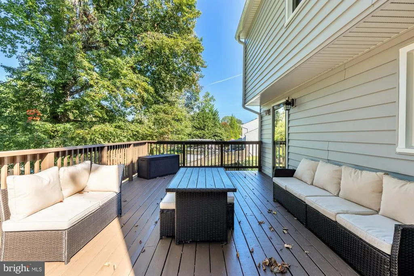
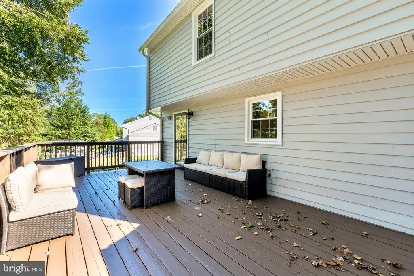
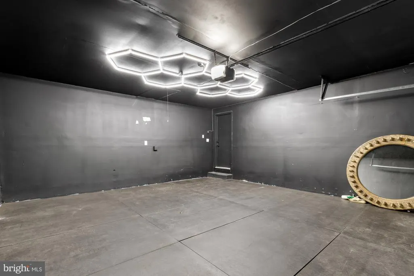
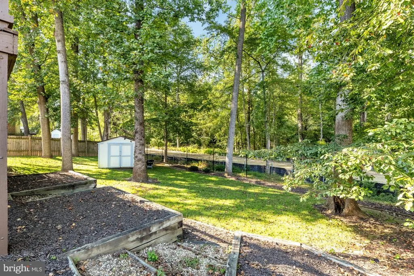
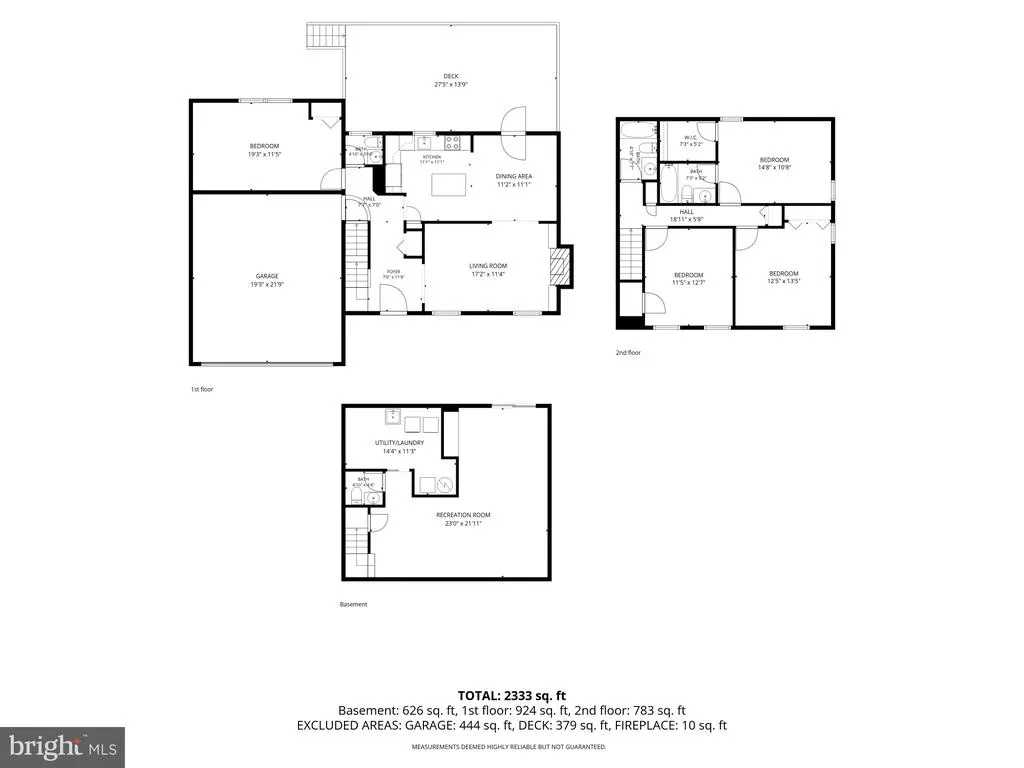
Welcome Home to 7945 Freehollow Dr! This incredibly located home is situated in the convenient enclave of Holmes Run Woods West, just off of I-495! This charming 3-level Colonial home offers a perfect blend of comfort and convenience. Very well-maintained and boasting over 2,300 square feet of thoughtfully renovated living space, this home features four spacious bedrooms (1 on the main level), along with 2 full & 2 half baths! NEW GARAGE DOOR & OPENER 2026. NEW GUTTER GUARDS. NEW WINDOWS 2026. NEW PAINT 2026. NEW SIDING 2024. NEW ROOF 2024. As you step inside, you'll be greeted by a warm open floor plan highlighted by a cozy Living Room fireplace, hardwood stairs and gleaming hardwood floors throughout. Enjoy the Gourmet kitchen with island, stainless steel appliances and separate Dining area, along with easy access to your spacious deck, perfect for BBQ's and checking out the lovely wooded views. The inviting light-filled basement adds versatility, perfect for a home office, playroom, or cozy retreat complete with half bath, Rec Room, lovely Laundry room plus access to your fenced yard.The generous quarter acre lot is stunningly wooded and provides ample outdoor space for gardening, entertaining, or simply enjoying the tranquility of your surroundings. Enjoy the convenience of nearby parks, walking trails, and recreational facilities that encourage an active lifestyle. Local shopping, dining, and entertainment options are just a short drive away, making errands a breeze. With easy access to major transportation routes, commuting to work or exploring the vibrant local community is effortless. This home is more than just a property... it's an opportunity to create lasting memories in a fantastic and conveniently located neighborhood. Don't miss your chance to make this amazing residence your own!
| Price History | |
|---|---|
| 9/16/2026 | Listed $994,900 |
General Features
| Living Area | 2368 |
|---|---|
| Sewer | Public Sewer |
| Heating | Heat Pump(s) |
| Cooling | Central A/C |
| Possession | 0-30 Days CD,Immediate,Settlement |
| Zoning | 131 |
| Garage Spaces | 2.00 |
| Architectural Style | Colonial |
| Construction Materials | Aluminum Siding,Combination |
| School District | FAIRFAX COUNTY PUBLIC SCHOOLS |
| Year Built | 1979 |
| Levels | 3 |
| Tax Year | 2026 |
| Ownership | Fee Simple |
| Cool Fuel | Electric |
| Section | 3 |
| Accessibility | Level Entry - Main |
| County | FAIRFAX |
| New Construction | No |
| Property Type | Residential |
| HOA | No |
| Subdivision Name | HOLMES RUN WOODS WEST |
| Garage Y/N | Yes |
| Water Access Y/N | No |
| Other Structures | Above Grade,Below Grade |
| Full Baths | 2 |
| Status | ACTIVE |
| Directions | FROM GALLOWS,TURN ONTO HOLMES RUN,LEFT ON HOLLY BERRY,LEFT ON FREEHOLLOW TO 7945 ON LEFT |
| City | FALLS CHURCH |
| Senior Community Y/N | No |
| Lot Size Units | Square Feet |
| Lot Size Square Feet | 10752.00 |
| Tax Assessed Value | 927990.0 |
| Tax Annual Amount | 11510.0 |
| Home Warranty Y/N | No |
| Structure Type | Detached |
| Condo/Coop Association fee Y/N | No |
| Bathrooms Count Main Level | 1.00 |
| Price Per Sq Ft Total AG | 586.62 |
| Vacation Rental Y/N | No |
| Total SQFT | 2368 |
| Standard Status | Active |
| Year Built Source | Assessor |
| Legal Subdivision | HOLMES RUN WOODS WEST |
| Tax Lot | 121 |
Interior Features
| Heating Fuel | Electric |
|---|---|
| Basement | Daylight,Full |
| Total Fireplaces | 1 |
| Hot Water | Electric |
| Basement (Y/N) | Yes |
| Heating Y/N | Yes |
| Fireplace Y/N | Yes |
| Above Grade Finished Area | 1696 |
| Half Baths | 2 |
| Central Air Y/N | Yes |
| Total Bedrooms | 4 |
| Below Grade Finished Area | 672 |
| Main Level Bedrooms | 1 |
| Below Grade Finished Area Unit Type | Square Feet |
| LivingAreaSource | Estimated |
| Below Grade Finished Area Source | Estimated |
| Bedrooms Count All Upper Levels | 3 |
| Bedrooms Count Upper Level 1 | 3 |
| Bathrooms Half Main Level | 1 |
| Bathrooms Half Lower Level 1 | 1 |
| Bathrooms Half All Lower Levels | 1 |
| Bathrooms Full Upper Level 1 | 2 |
| Bathrooms Full All Upper Levels | 2 |
| Bathrooms Count Upper Level 1 | 2.00 |
| Bathrooms Count Lower Level 1 | 1.00 |
| Bathrooms Count All Upper Levels | 2 |
| Bathrooms Count All Lower Levels | 1 |
| Above Grade Finished Area Source | Assessor |
| Above Grade Finished Area Unit Type | Square Feet |
| Total Baths | 4 |
Exterior Features
| Pool | No Pool |
|---|---|
| Water Source | Public |
| Total Parking Spaces | 4 |
| Garage Features | Garage - Front Entry,Garage Door Opener |
| Type of Parking | Attached Garage,Driveway,On Street |
| Foundation Details | Concrete Perimeter |
| Water View Y/N | No |
| Lot Size Acres | 0.25 |
| Lot Size Source | Assessor |
| Waterfront Y/N | No |
| Land Assessed Value | 390000.00 |
| Navigable Water Y/N | No |
| Water Oriented Y/N | No |
| # of Attached Garage Spaces | 2 |
Amenities
- Foreclosure
- Views
- Short Sale
- New Construction
- Adult 55+
- Lease To Own
- No HOA Fees
- Furnished
- Primary On Main
- Air Conditioning
- Seller Finance
- Green
- Fixer Upper
- Horse
- Golf
- Fireplace
- Deck
- Garage
- Basement
- Pool
Property vs Single Family Average in 22042
Price
Taxes
Year Built
Visits
 Copyright© 2026 REIN Inc. Information Deemed Reliable But Not Guaranteed. The listings data displayed on this medium comes in part from the Real Estate Information Network Inc.(REIN) and has been authorized by participating listing Broker Members of REIN for display. REIN's listings are based upon Data submitted by its Broker Members, and REIN therefore makes no representation or warranty regarding the accuracy of the Data. All users of REIN's listings database should confirm the accuracy of
 All or a portion of the multiple listing information is provided by the Central Virginia Regional Multiple Listing Service, LLC, from a copyrighted compilation of listings. All CVR MLS information provided is deemed reliable but is not guaranteed accurate. The compilation of listings and each individual listing are ©2026 Central Virginia Regional Multiple Listing Service, LLC. All rights reserved.
All MLS listings are © 2026 Central Virginia Regional Multiple Listing Service, LLC. All
All or a portion of the multiple listing information is provided by the Central Virginia Regional Multiple Listing Service, LLC, from a copyrighted compilation of listings. All CVR MLS information provided is deemed reliable but is not guaranteed accurate. The compilation of listings and each individual listing are ©2026 Central Virginia Regional Multiple Listing Service, LLC. All rights reserved.
All MLS listings are © 2026 Central Virginia Regional Multiple Listing Service, LLC. All
 © BRIGHT, All Rights Reserved
