
Views



















Address
3000 Havencrest Street, Oak Hill, VA
Price
$ 1,675,000
Property Attributes
- MLS#VAFX2340066
- TypeSingle Family
- Listing Status ACTIVE
- CountyFAIRFAX
- CityOak Hill
- NeighborhoodBennett Farms
- Zip20171
- StyleColonial
- Year Built1994
- Taxes$ 13616
- Price$ 1,675,000
- Bedrooms5
- Full Bathrooms4
- Half Bathrooms1
- Sqr Footage4583
- Lot Size0.83 Acres
Data Source:
Bright MLS
Property Description
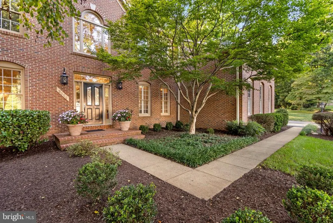
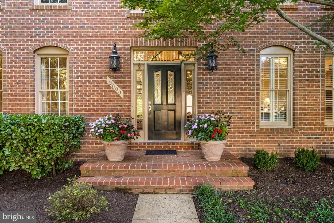
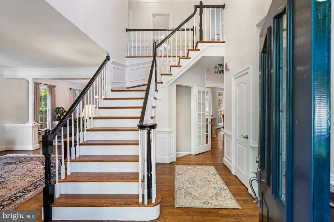
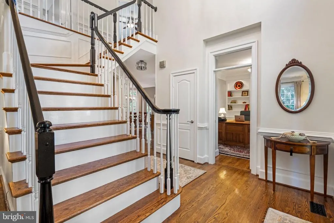
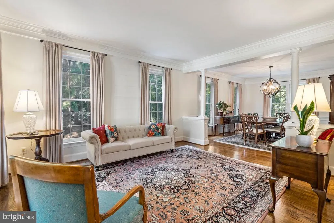
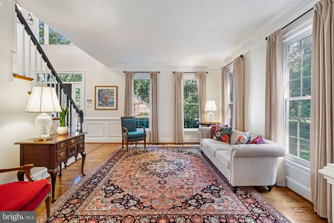
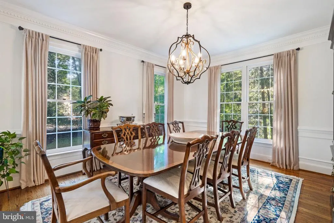
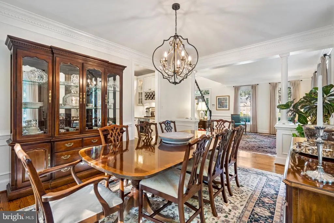
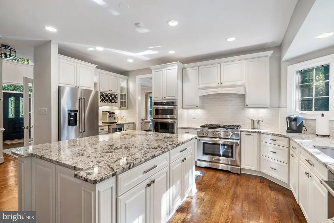
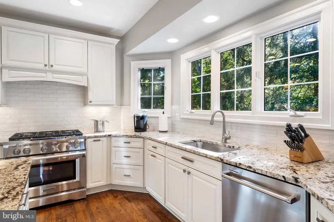
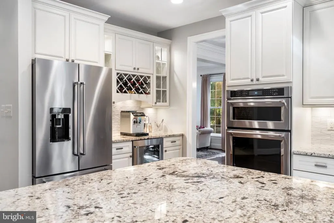
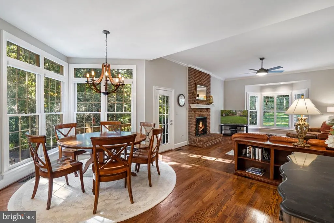
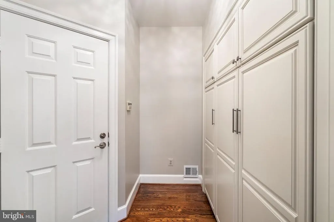
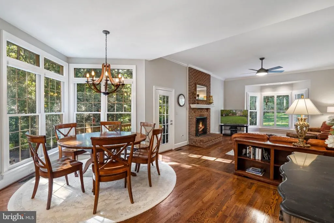
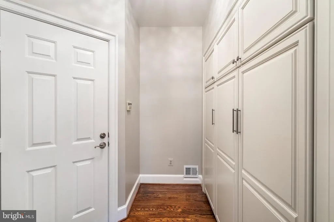
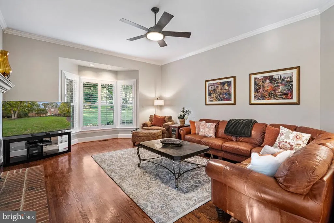
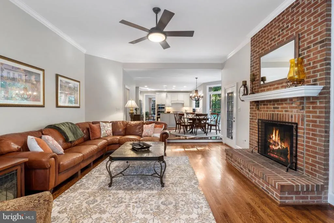
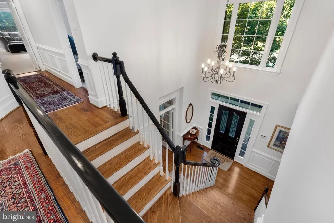
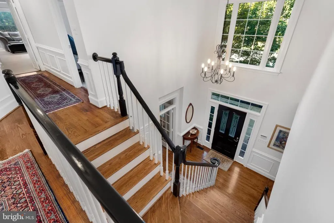
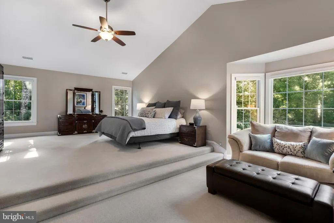
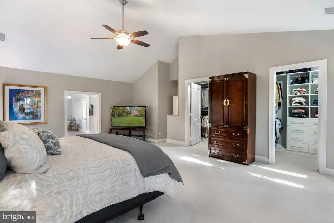
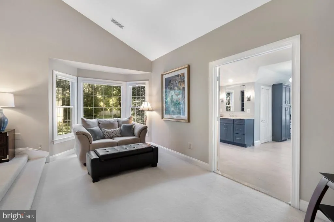
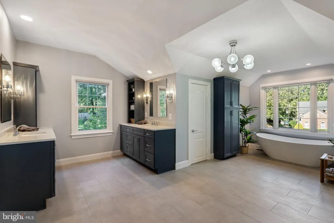
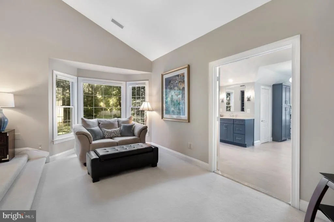
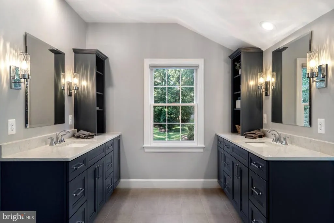
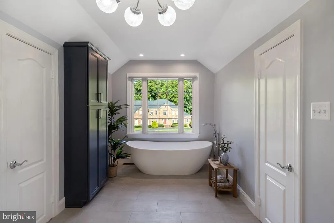
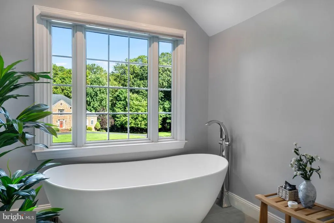
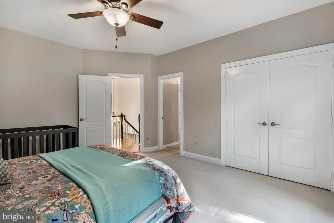
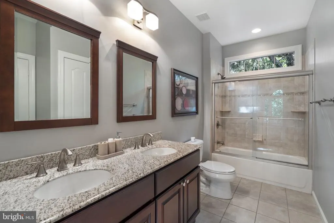
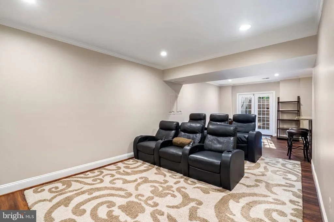
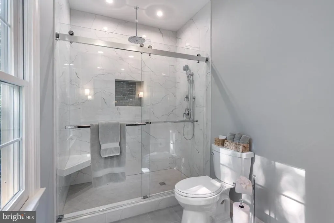
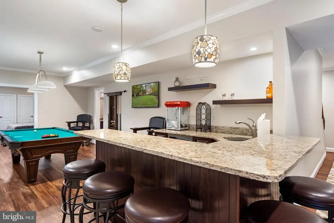
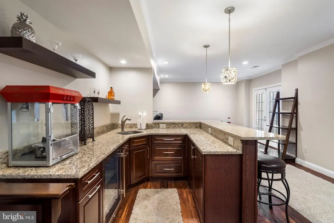
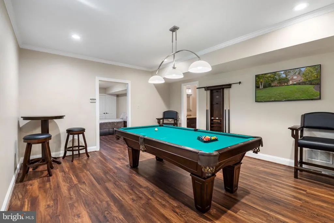
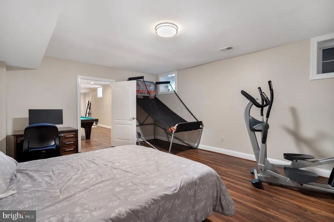
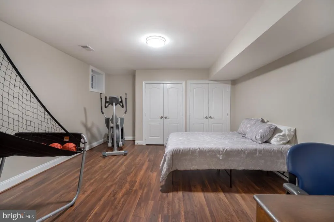
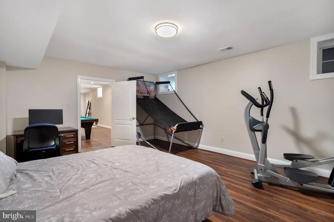
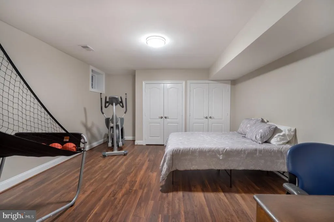
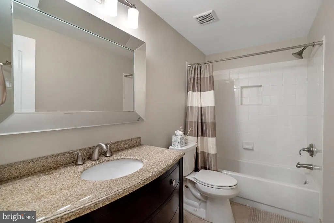
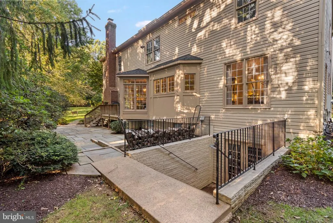
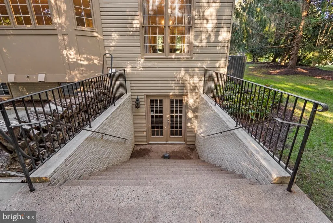
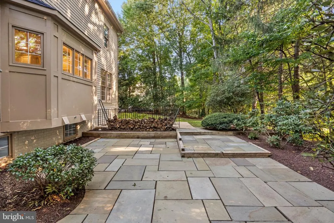
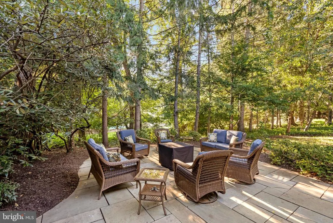
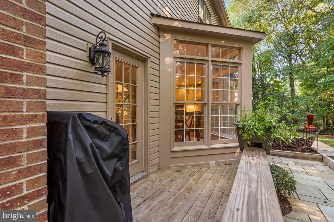
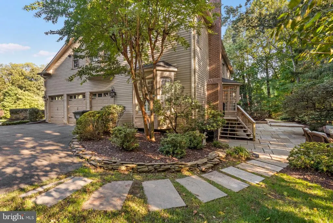
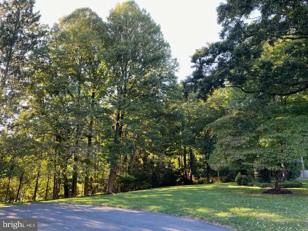
Welcome to 3000 Havencrest St, a beautifully maintained home set on a private 0.83 acre wooded lot in desirable Bennett Farms in Oak Hill. Tucked away on a peaceful cul-de-sac, this spacious 5 bedroom, 4 bath home offers an exceptional blend of privacy, comfortable living, and convenience. The home combines modern improvements with inviting character and timeless details. The renovated kitchen features new cabinetry, granite countertops, updated appliances, and a beverage center, perfect for both everyday living and entertaining. The entire interior of the home was freshly painted in 2026. Major systems and finishes have been well maintained, with improvements made throughout the home over the years, including roof, HVAC, water heater, sump pump, and more. Upstairs, the spacious primary suite offers a private retreat with a completely renovated primary bathroom and custom closets, both completed in 2024. One of the secondary bathrooms was also fully updated in 2025. The finished basement adds even more living and entertaining space, featuring a fifth bedroom, full bathroom, built-in wet bar, and dedicated movie theater area. Outside, the wooded lot provides a peaceful and private setting, complete with a beautiful flagstone patio. The attached 3-car garage offers ample parking and storage, while the cul-de-sac location means no through traffic. Ideally located in Oak Hill, the home is served by Navy Elementary, Franklin Middle, and Oakton High School. Beautifully maintained and generously sized, 3000 Havencrest St offers a wonderful combination of space, privacy, and convenience in a sought-after Oak Hill community. The seller is also willing to convey the majority of the furniture.
| Elementary School | Middle School | High School |
|---|---|---|
| Navy Elementary School | Franklin Middle School | Oakton High School |
| Price History | |
|---|---|
| 9/16/2026 | Listed $1,675,000 |
General Features
| Living Area | 4583 |
|---|---|
| Sewer | Septic Exists |
| Heating | Central |
| Cooling | Central A/C |
| Possession | Settlement |
| Roof | Shingle |
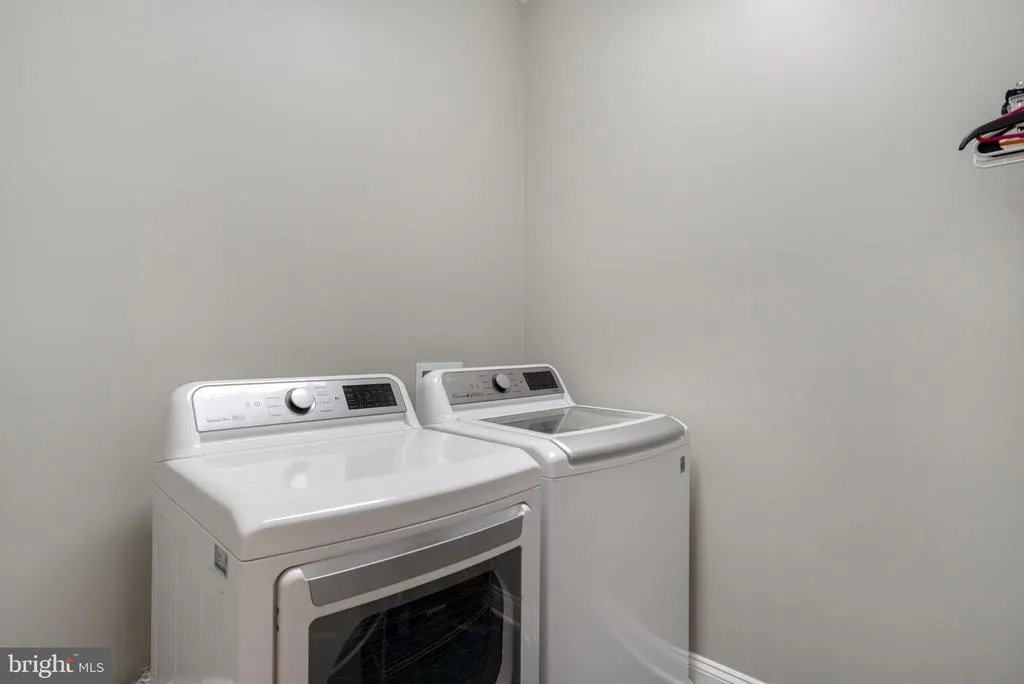
| Appliances | Built-In Microwave,Dishwasher,Disposal,Dryer,Washer,Refrigerator,Icemaker,Stove,Oven - Wall |
| Zoning | 110 |
| Garage Spaces | 3.00 |
| Patio/Porch Features | Deck(s),Patio(s) |
| Architectural Style | Colonial |
| Construction Materials | Brick |
| School District | FAIRFAX COUNTY PUBLIC SCHOOLS |
| Year Built | 1994 |
| View | Trees/Woods |
| Levels | 2 |
| Tax Year | 2026 |
| Ownership | Fee Simple |
| Cool Fuel | Electric |
| Accessibility | None |
| County | FAIRFAX |
| New Construction | No |
| Property Type | Residential |
| HOA | No |
| Subdivision Name | BENNETT FARMS |
| Garage Y/N | Yes |
| Water Access Y/N | No |
| Other Structures | Above Grade,Below Grade |
| Full Baths | 4 |
| Status | ACTIVE |
| Directions | GPS |
| City | OAK HILL |
| Senior Community Y/N | No |
| Lot Size Units | Square Feet |
| Lot Size Square Feet | 36004.00 |
| Tax Assessed Value | 1180420.0 |
| Tax Annual Amount | 13616.0 |
| Home Warranty Y/N | No |
| Property Condition | Excellent |
| Structure Type | Detached |
| Condo/Coop Association fee Y/N | No |
| Bathrooms Count Main Level | 1.00 |
| Price Per Sq Ft Total AG | 480.08 |
| Vacation Rental Y/N | No |
| Total SQFT | 4583 |
| Standard Status | Active |
| Year Built Source | Assessor |
| Legal Subdivision | BENNETT FARMS |
| Tax Lot | 10 |
| Association Recreation Fee | No |
Interior Features
| Interior Amenities | Ceiling Fan(s),Primary Bath(s),2nd Kitchen,Breakfast Area,Dining Area,Family Room Off Kitchen,Kitchen - Island,Wet/Dry Bar,Window Treatments,Wood Floors,Pantry,Walk-in Closet(s),Kitchen - Gourmet,Kit |
|---|---|
| Heating Fuel | Electric,Natural Gas |
| Basement | Full,Partially Finished,Rear Entrance,Walkout Stairs |
| Flooring | Hardwood,Carpet,Tile/Brick |
| Total Fireplaces | 1 |
| Fireplace Features | Screen |
| Hot Water | Natural Gas |
| Basement (Y/N) | Yes |
| Heating Y/N | Yes |
| Window Features | Bay/Bow |
| Fireplace Y/N | Yes |
| Above Grade Finished Area | 3489 |
| Half Baths | 1 |
| Central Air Y/N | Yes |
| Total Bedrooms | 5 |
| Below Grade Finished Area | 1094 |
| Room Type | Living Room,Dining Room,Primary Bedroom,Sitting Room,Bedroom 2,Bedroom 3,Bedroom 4,Bedroom 5,Kitchen,Family Room,Basement,Library,Mud Room,Bathroom 2,Bathroom 3,Primary Bathroom,Full Bath,Half Bath |
| Below Grade Finished Area Unit Type | Square Feet |
| LivingAreaSource | Estimated |
| Laundry Type | Has Laundry |
| Below Grade Finished Area Source | Estimated |
| Bedrooms Count All Lower Levels | 1 |
| Bedrooms Count All Upper Levels | 4 |
| Bedrooms Count Lower Level 1 | 1 |
| Bedrooms Count Upper Level 1 | 4 |
| Bathrooms Half Main Level | 1 |
| Bathrooms Full Upper Level 1 | 3 |
| Bathrooms Full Lower Level 1 | 1 |
| Bathrooms Full All Upper Levels | 3 |
| Bathrooms Full All Lower Levels | 1 |
| Bathrooms Count Upper Level 1 | 3.00 |
| Bathrooms Count Lower Level 1 | 1.00 |
| Bathrooms Count All Upper Levels | 3 |
| Bathrooms Count All Lower Levels | 1 |
| Above Grade Finished Area Source | Assessor |
| Above Grade Finished Area Unit Type | Square Feet |
| Total Baths | 5 |
Exterior Features
| Pool | No Pool |
|---|---|
| Parking Features | Asphalt Driveway |
| Water Source | Public |
| Inclusions | Seller is willing to convey majority of furniture |
| Total Parking Spaces | 3 |
| Garage Features | Garage - Side Entry,Garage Door Opener |
| Type of Parking | Attached Garage |
| Foundation Details | Permanent |
| Spa | No |
| Water View Y/N | No |
| Lot Size Acres | 0.83 |
| Lot Size Source | Assessor |
| Waterfront Y/N | No |
| Horse Y/N | No |
| Land Assessed Value | 483000.00 |
| Navigable Water Y/N | No |
| Water Oriented Y/N | No |
| # of Attached Garage Spaces | 3 |
Room Details
| Room | Dimensions | Level | Flooring | Details |
|---|---|---|---|---|
| Basement | Lower 1 | |||
| Bathroom 2 | Upper 1 | |||
| Bathroom 3 | Upper 1 | |||
| Bedroom 2 | Upper 1 | |||
| Bedroom 3 | Upper 1 | |||
| Bedroom 4 | Upper 1 | |||
| Bedroom 5 | Lower 1 | |||
| Dining Room | Main | |||
| Family Room | Main | |||
| Full Bath | Lower 1 | |||
| Half Bath | Main | |||
| Kitchen | Main | |||
| Library | Main | |||
| Living Room | Main | |||
| Mud Room | Main | |||
| Primary Bathroom | Upper 1 | |||
| Primary Bedroom | Upper 1 | |||
| Sitting Room | Upper 1 |
Amenities
- Foreclosure
- Views
- Short Sale
- New Construction
- Adult 55+
- Lease To Own
- No HOA Fees
- Furnished
- Primary On Main
- Air Conditioning
- Seller Finance
- Green
- Fixer Upper
- Horse
- Golf
- Fireplace
- Deck
- Garage
- Basement
- Pool
Property vs Single Family Average in 20171
Price
Taxes
Year Built
Visits
 Copyright© 2026 REIN Inc. Information Deemed Reliable But Not Guaranteed. The listings data displayed on this medium comes in part from the Real Estate Information Network Inc.(REIN) and has been authorized by participating listing Broker Members of REIN for display. REIN's listings are based upon Data submitted by its Broker Members, and REIN therefore makes no representation or warranty regarding the accuracy of the Data. All users of REIN's listings database should confirm the accuracy of
 All or a portion of the multiple listing information is provided by the Central Virginia Regional Multiple Listing Service, LLC, from a copyrighted compilation of listings. All CVR MLS information provided is deemed reliable but is not guaranteed accurate. The compilation of listings and each individual listing are ©2026 Central Virginia Regional Multiple Listing Service, LLC. All rights reserved.
All MLS listings are © 2026 Central Virginia Regional Multiple Listing Service, LLC. All
All or a portion of the multiple listing information is provided by the Central Virginia Regional Multiple Listing Service, LLC, from a copyrighted compilation of listings. All CVR MLS information provided is deemed reliable but is not guaranteed accurate. The compilation of listings and each individual listing are ©2026 Central Virginia Regional Multiple Listing Service, LLC. All rights reserved.
All MLS listings are © 2026 Central Virginia Regional Multiple Listing Service, LLC. All
 © BRIGHT, All Rights Reserved
