
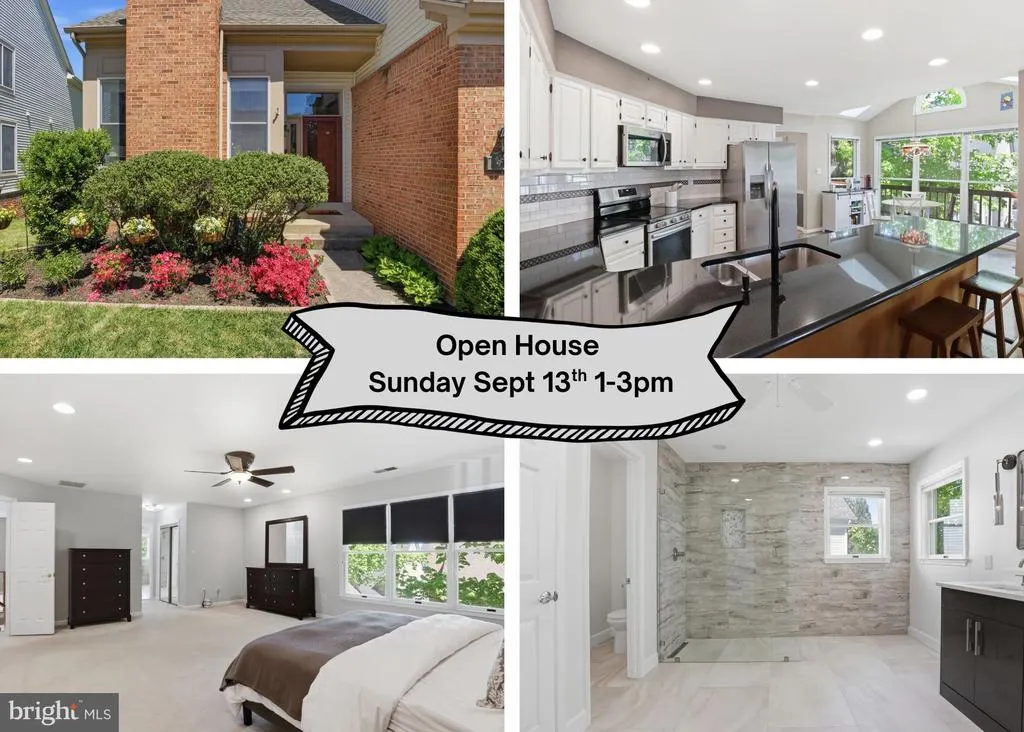
Open House Sun, Sep 13th 1:00 PM - 3:00 PM
Address
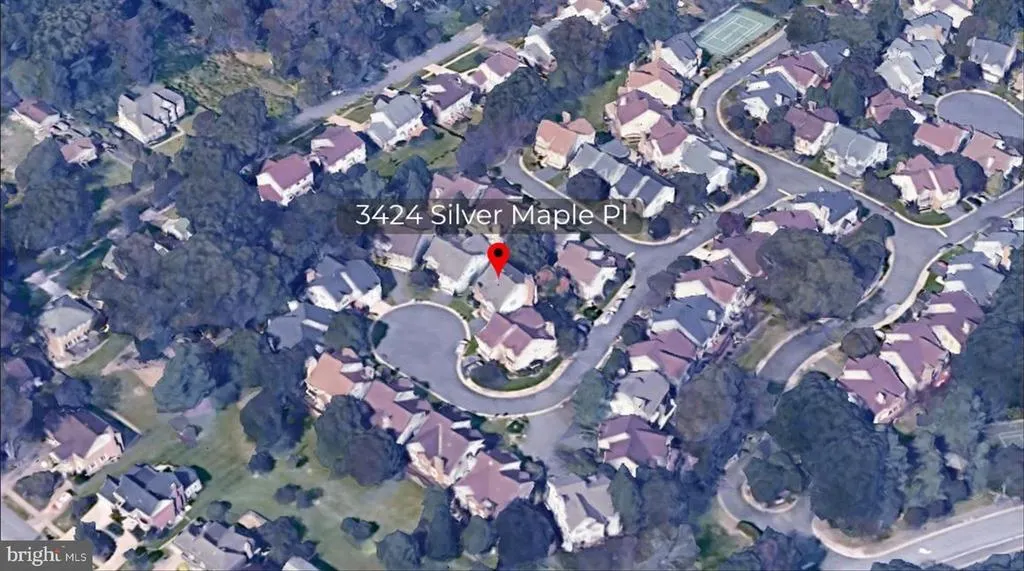
3424 Silver Maple Place, Falls Church, VA
Price
$ 1,099,000
Property Attributes
- MLS#VAFX2335798
- TypeSingle Family
- Listing Status ACTIVE
- CountyFAIRFAX
- CityFalls Church
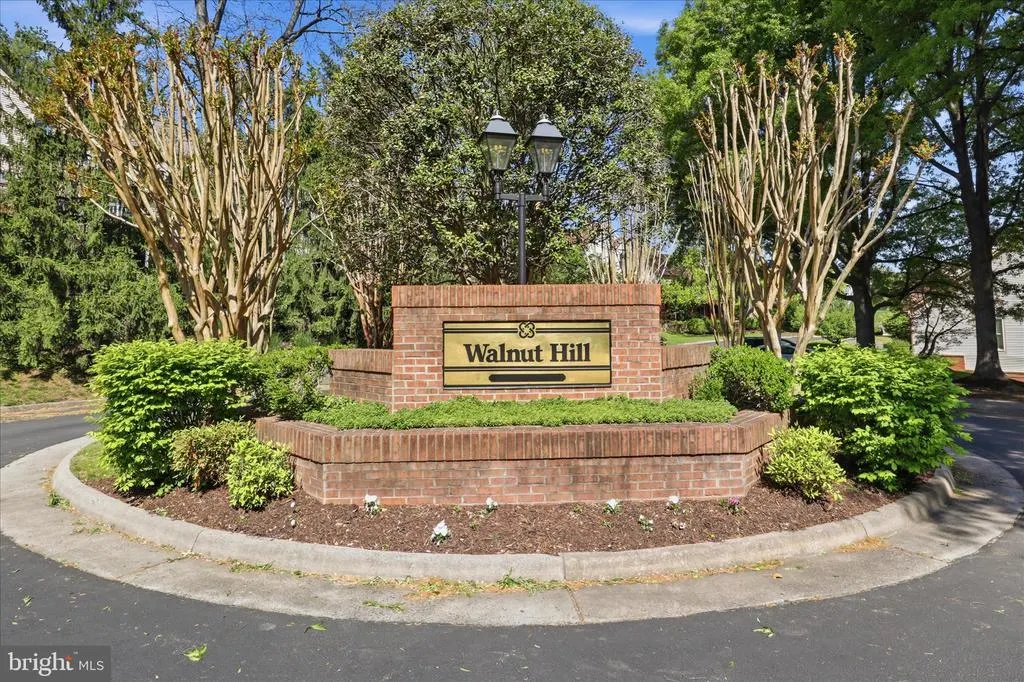
- NeighborhoodWalnut Hill Estates
- Zip22042
- StyleContemporary,Colonial,Transitional
- Year Built1990
- Taxes$ 11428
- Price$ 1,099,000
- Bedrooms4
- Full Bathrooms3
- Half Bathrooms1
- Sqr Footage3874
- Lot Size0.1 Acres
Data Source:
Bright MLS
Property Description
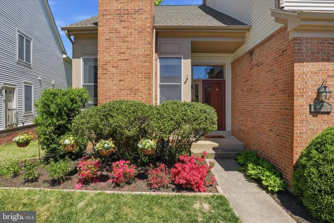
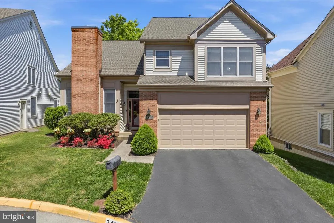
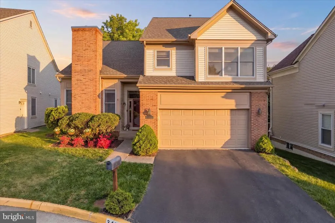
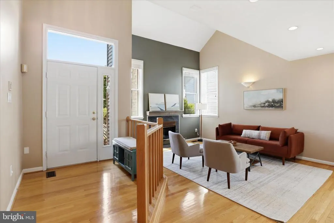
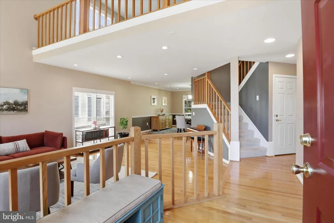
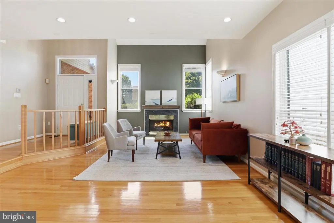
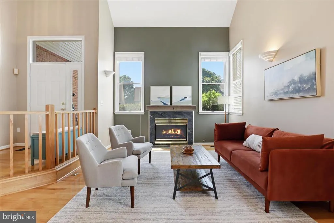
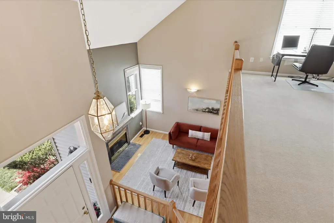
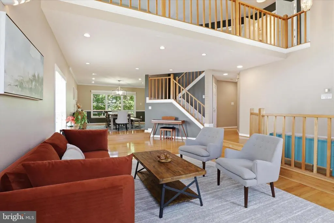
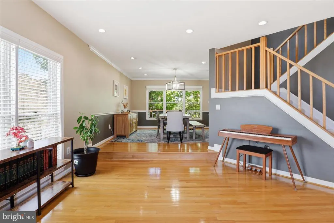
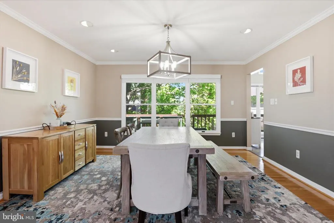
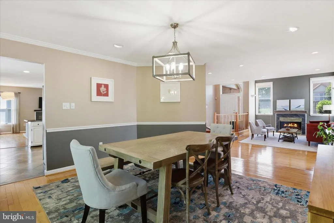
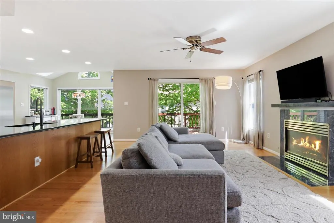
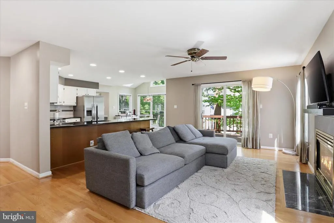
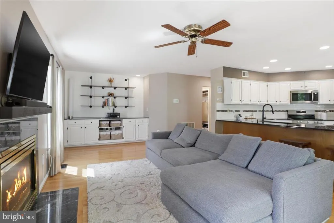
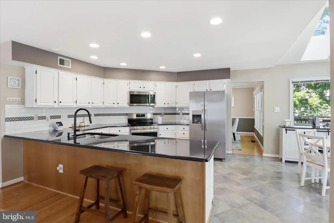
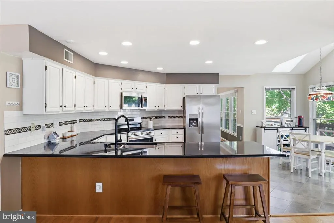
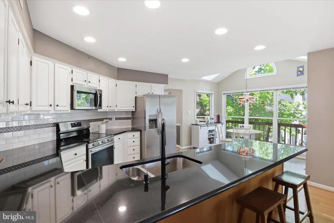
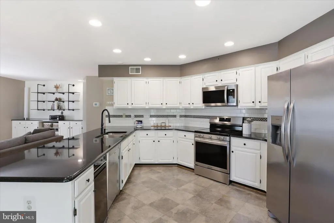
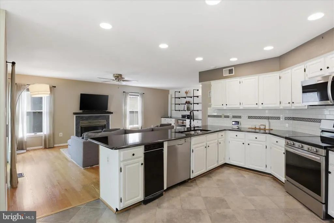
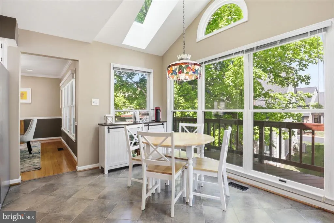
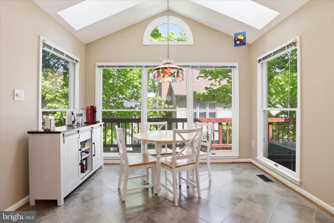
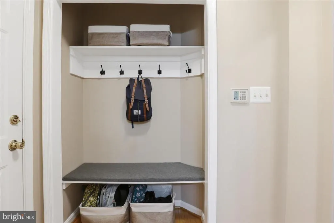
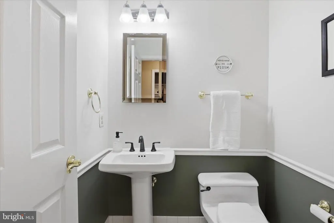
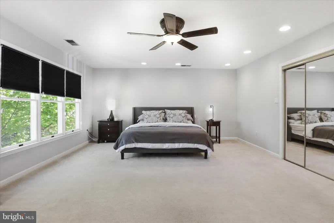
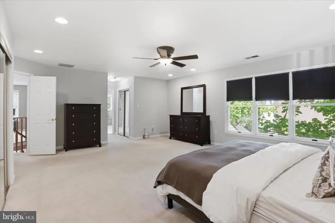
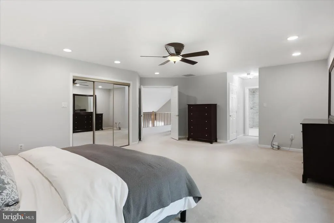
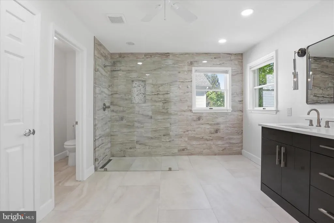
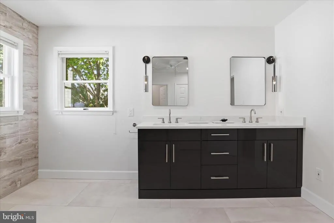
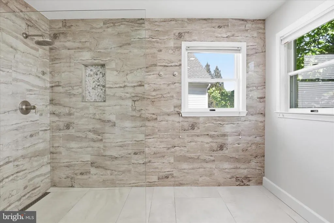
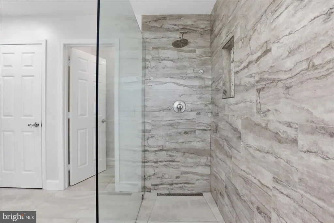
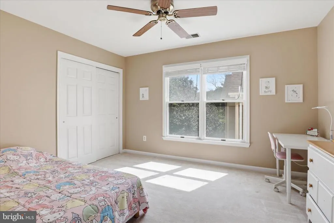
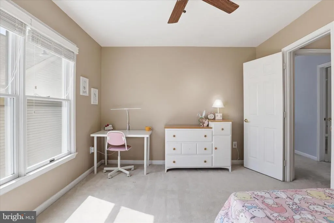
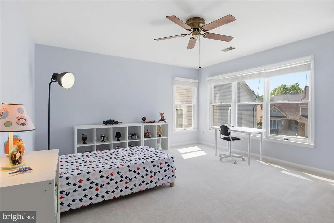
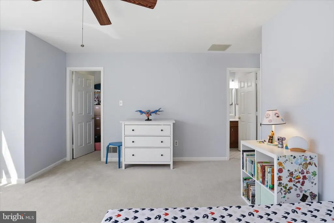
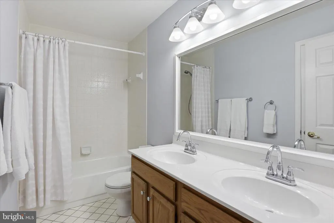
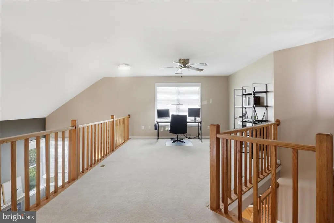
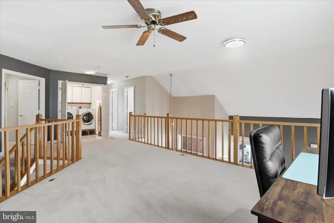
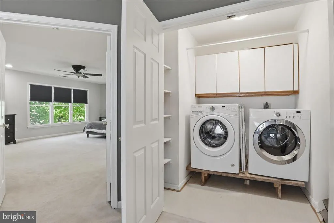
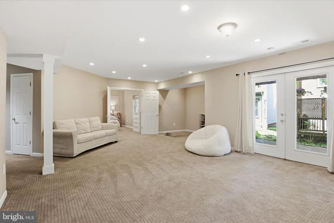
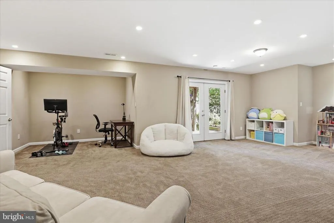
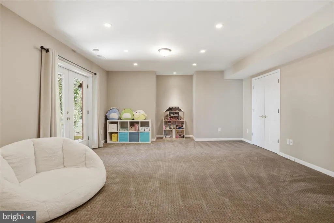
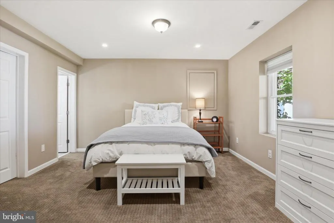
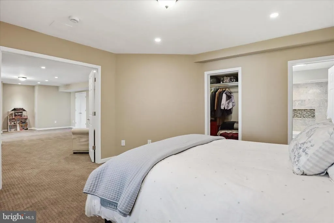
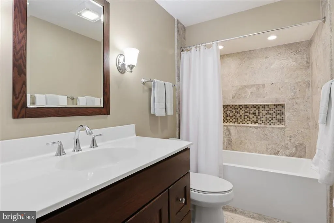
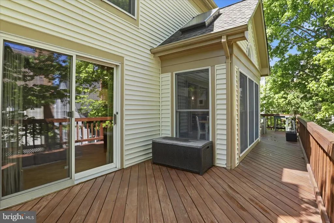
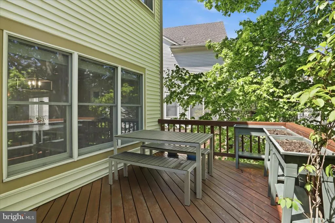
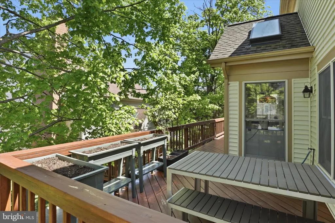
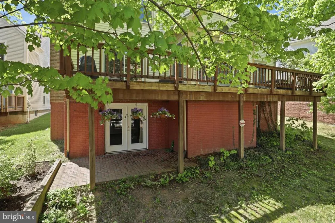
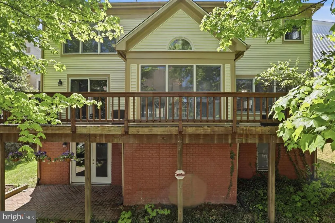
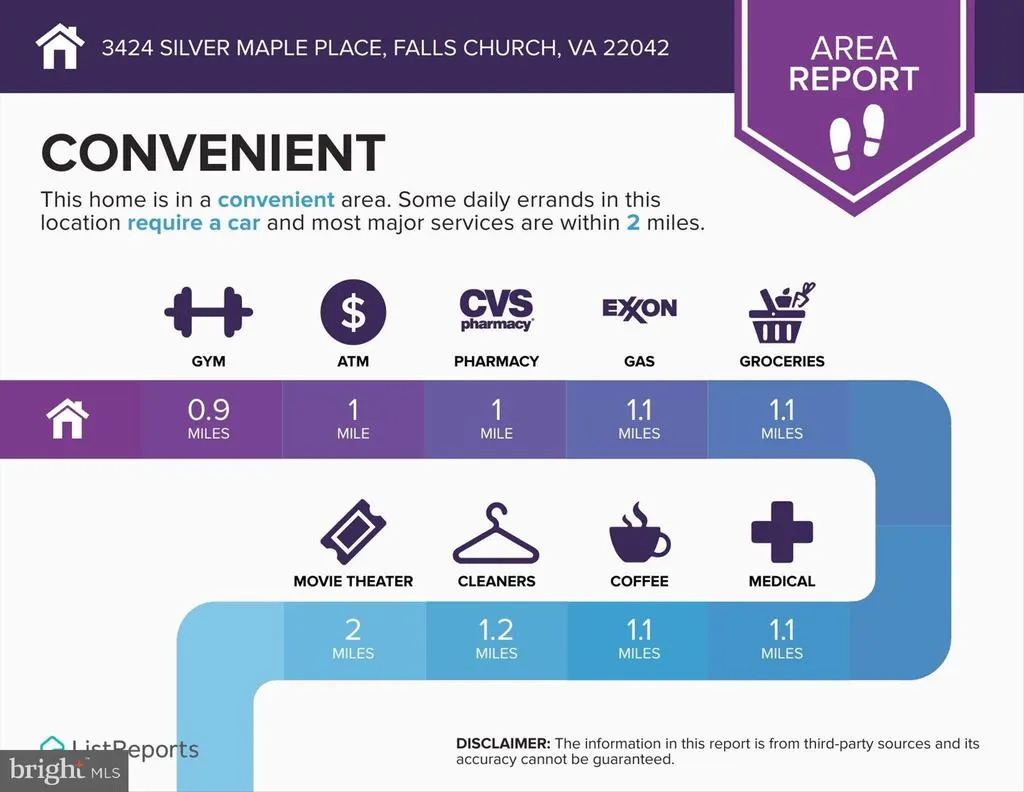
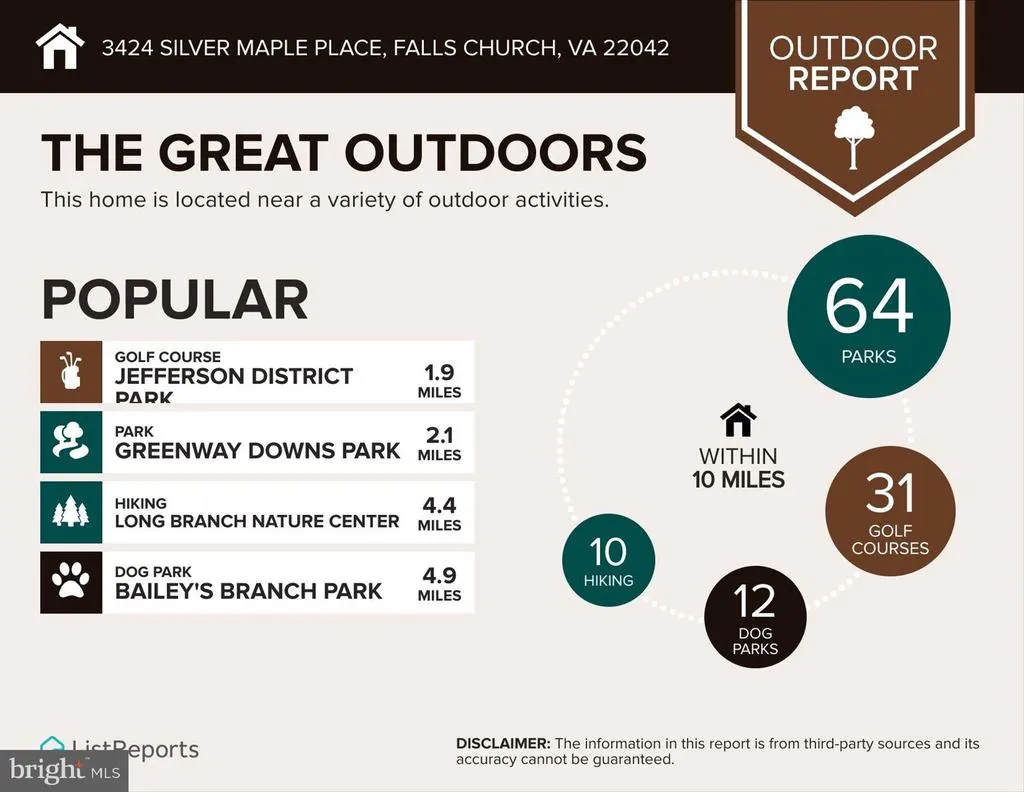
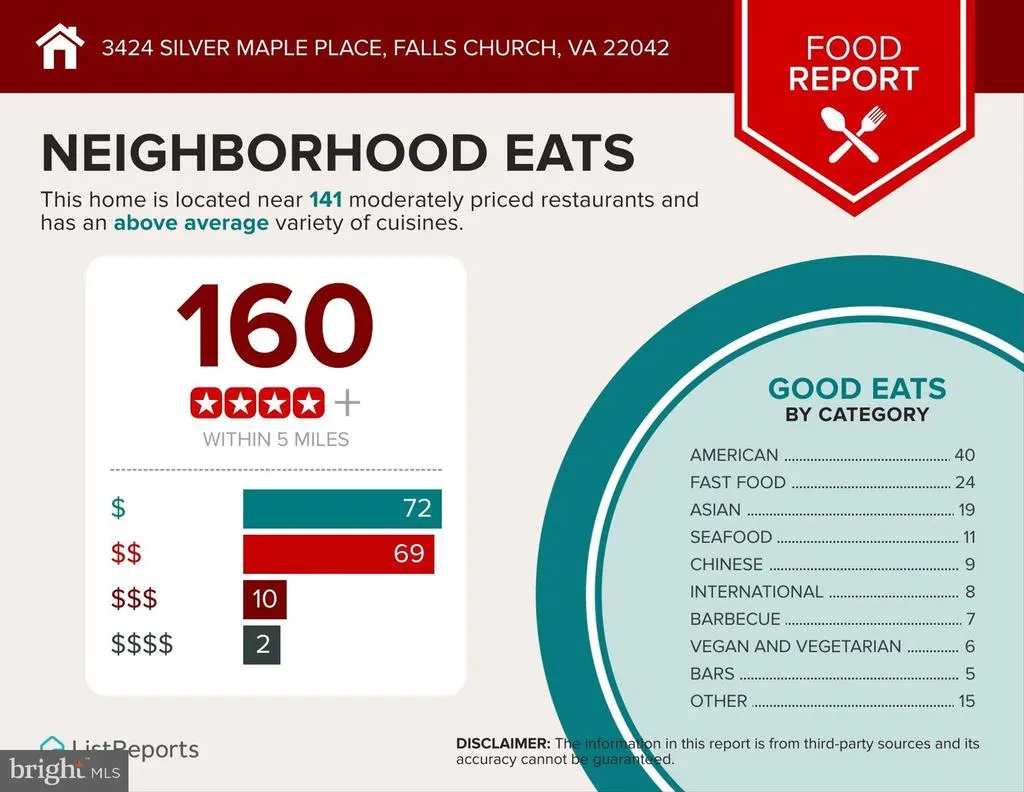
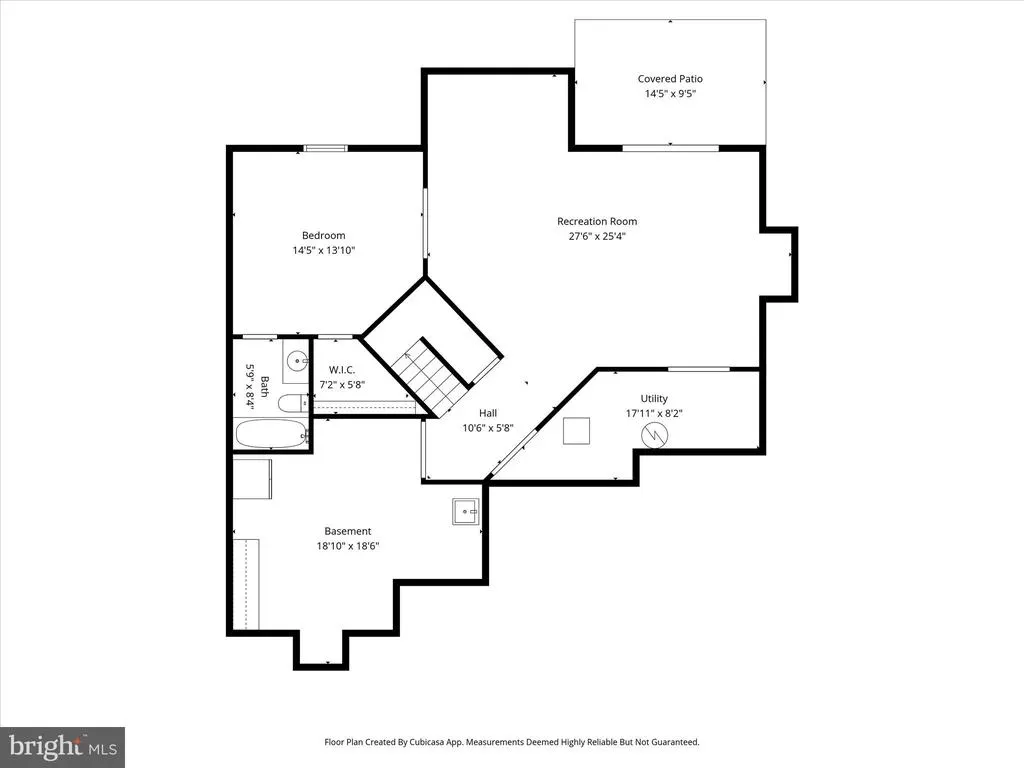
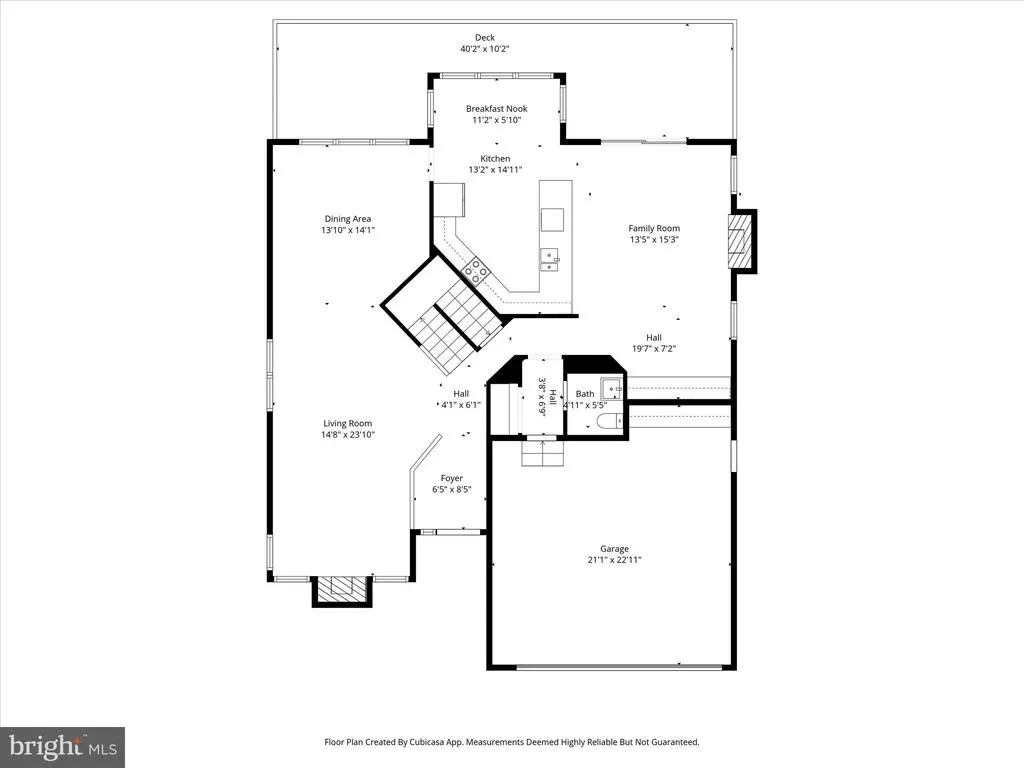
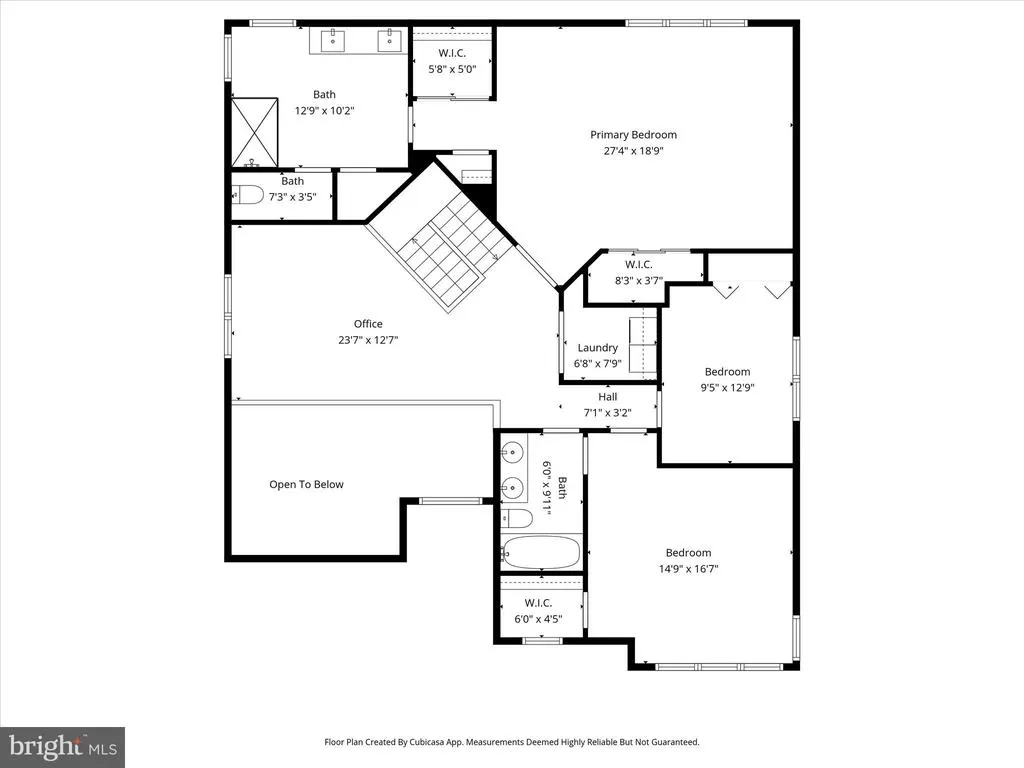
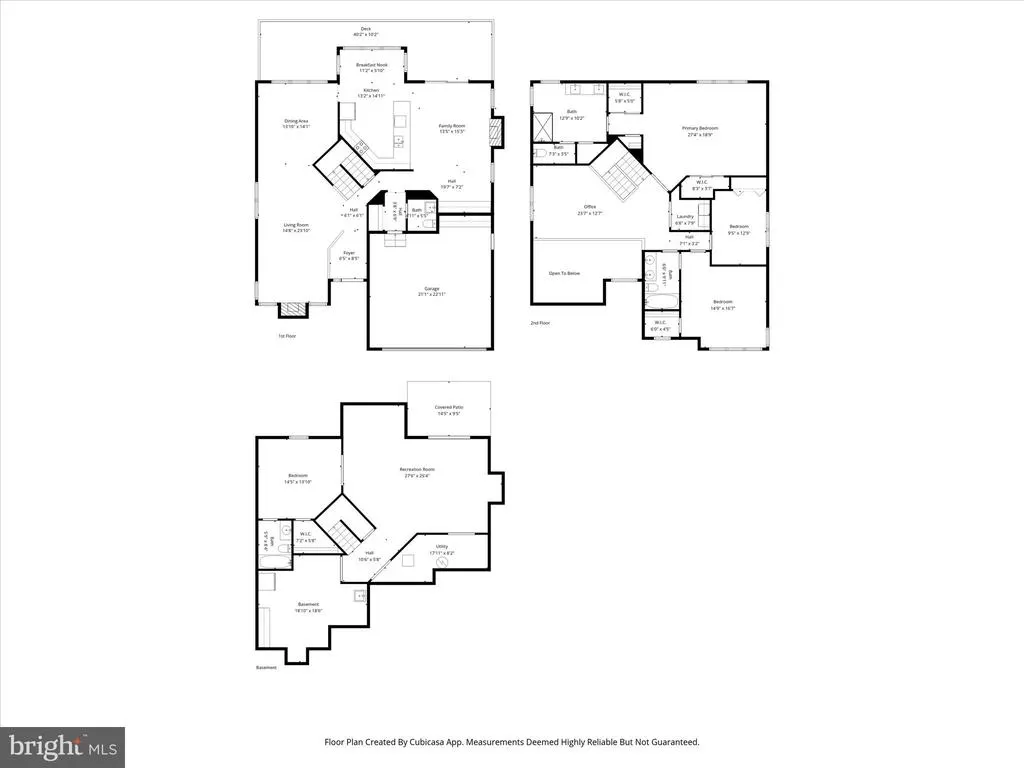
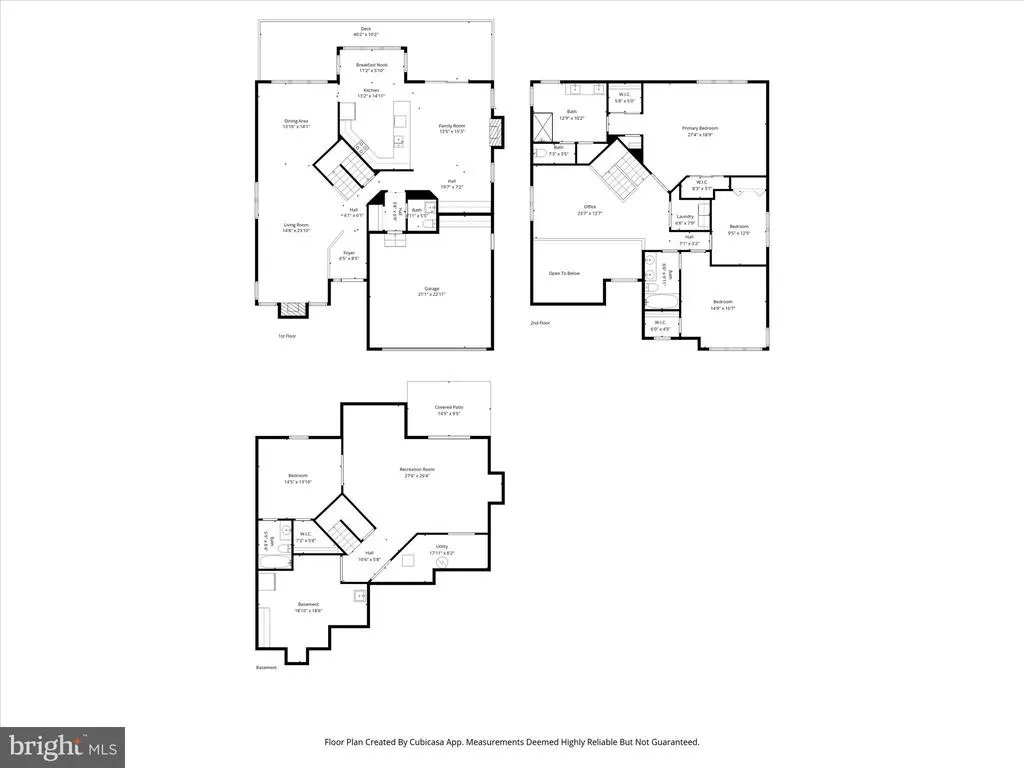
Location, location, locationinside the beltway, convenient to I-495, I-66, Route 50 and Gallows Road. Situated on a quiet cul-de-sac in a small, tucked away neighborhood, you can find this spacious single family home offering 4 bedrooms and 3.5 bathrooms, across almost 4,100 square feet of well-designed living space. The inviting foyer overlooks the living room, dining room and family room, all featuring gleaming hardwood floors and an abundance of natural light streaming through expansive windows. Enjoy cozy evenings by the fireplaces located in both the living room and family room. The updated kitchen boasts a breakfast room with new skylights set in a vaulted ceiling with modern appliances and a generous countertop space that accommodates stool seating. The open layout integrates the kitchen with the family room with direct access to the rear deck via a sliding glass door. Additional highlights include a convenient mudroom entryway and powder room situated next to the garage entrance, making this home as functional as it is beautiful. The upper level of this residence offers a generous loft bathed in natural sunlight, thoughtfully positioned to overlook the foyer and living room. The expansive primary suite boasts a tastefully renovated en suite bathroom, complemented by two additional well-proportioned bedrooms. One bedroom enjoys direct access to the hall bath, providing added convenience. For practicality, the laundry area is also located on the upper level. The finished walkout basement includes an impressive recreation room with an atrium door opening to a brick patio, plus a fourth bedroom featuring a full-sized window, a spacious walk-in closet, and an updated private bathroom. Additionally, the large unfinished utility room provides abundant storage space. Walnut Hill Estates in Falls Church is located inside the Capital Beltway in Northern Virginia. This home is ideally located in proximity to several dynamic communities including Merrifield (which hosts the Mosaic District) and Tysons Corner for abundant shopping and dining options. Nearby Falls Church City offers numerous parks, access to the Washington & Old Dominion Trail, a year-round Farmers Market, and Inova Fairfax Hospital center. Public transit options nearby include Metrobus and Metrorail. Fairfax County Public Schools Woodburn ES, Jackson MS and Falls Church HS serve this home. Silver Maple Place in Walnut Hill Estates is a welcoming and convenient community that youll want to make your forever home!
| Elementary School | Middle School | High School |
|---|---|---|
| Woodburn Elementary School | Jackson Middle School | Falls Church High School |
| Price History | |
|---|---|
| 9/4/2026 | Listed $1,099,000 |
General Features
| Living Area | 3874 |
|---|---|
| Sewer | Public Sewer |
| Heating | Forced Air |
| Cooling | Central A/C |
| Possession | 0-30 Days CD |
| Appliances | Built-In Microwave,Dishwasher,Disposal,Dryer,Extra Refrigerator/Freezer,Oven/Range - Electric,Refrigerator,Stainless Steel Appliances,Washer,Water Heater |
| Zoning | 303 |
| HOA Fee | 500.00 |
| Garage Spaces | 2.00 |
| Association Fee Includes | Common Area Maintenance,Road Maintenance,Snow Removal |
| Patio/Porch Features | Deck(s),Patio(s) |
| Architectural Style | Contemporary,Colonial,Transitional |
| Construction Materials | Brick Front,Vinyl Siding,Combination |
| School District | FAIRFAX COUNTY PUBLIC SCHOOLS |
| Year Built | 1990 |
| Levels | 3 |
| Tax Year | 2025 |
| Ownership | Fee Simple |
| Cool Fuel | Electric |
| Accessibility | None |
| Assoc Fee Paid Per | Quarterly |
| County | FAIRFAX |
| New Construction | No |
| Property Type | Residential |
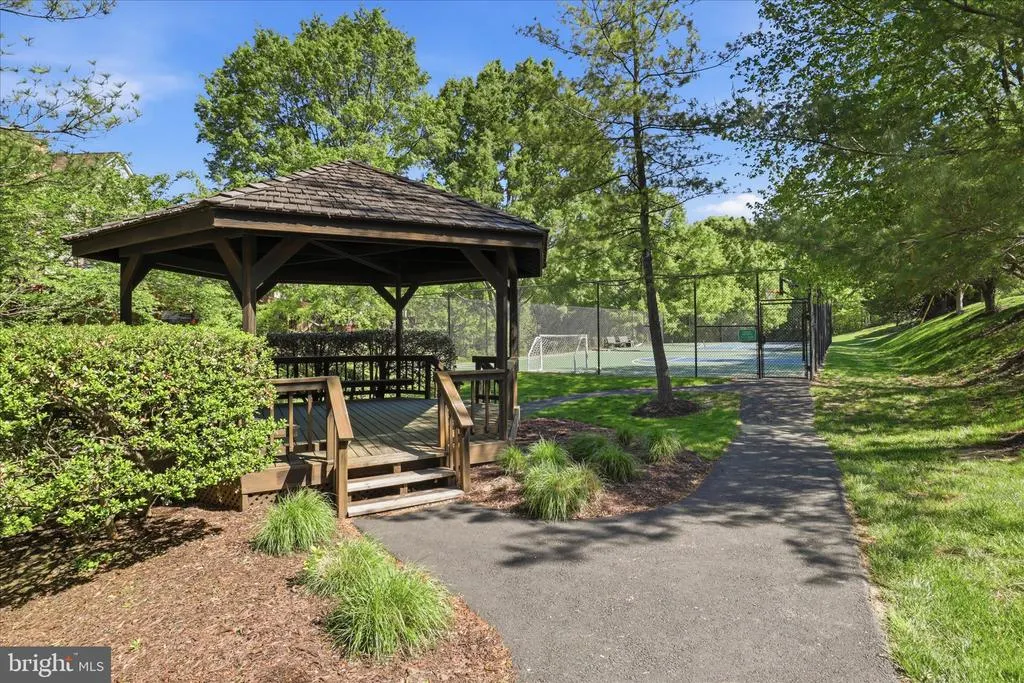
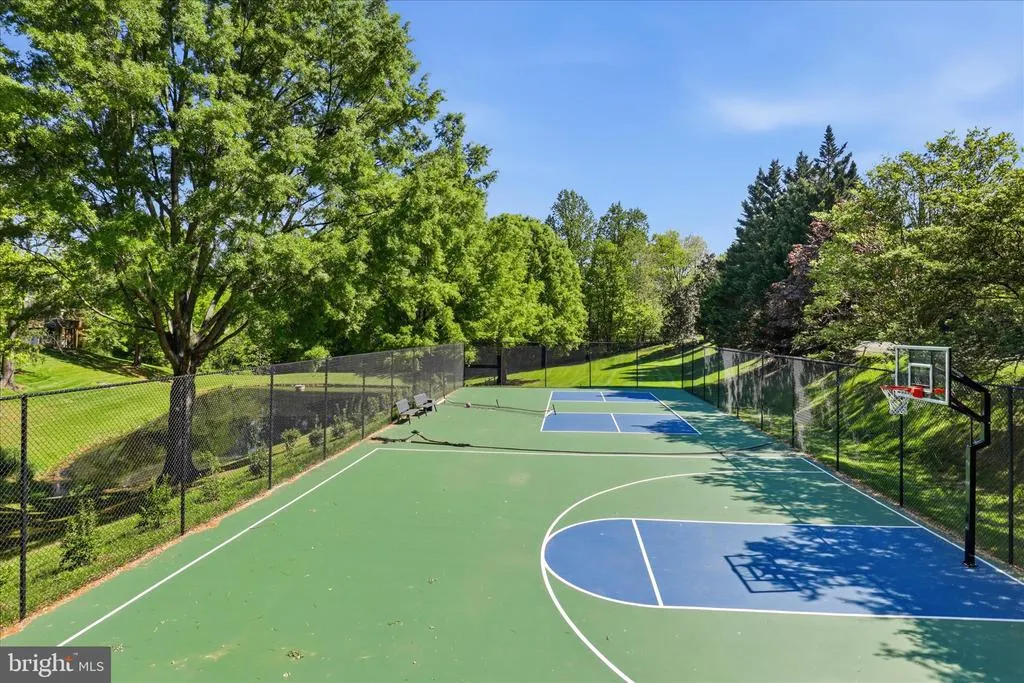
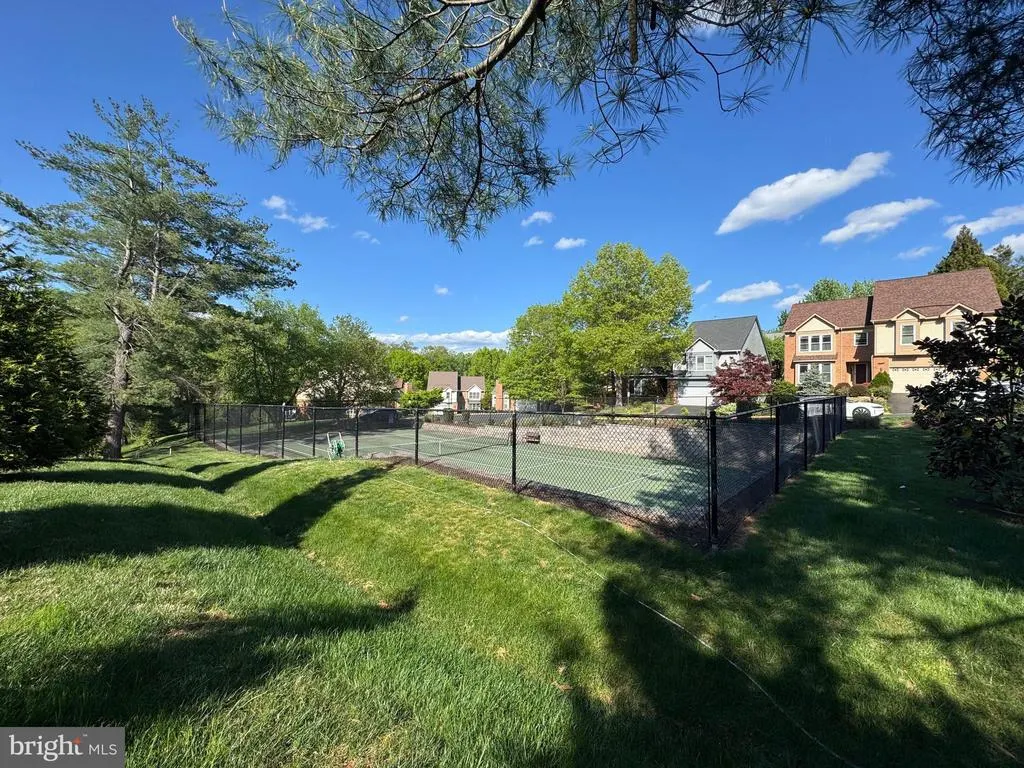
| Association Amenities | Basketball Courts,Common Grounds,Pickleball Courts,Tennis Courts |
| HOA | Yes |
| Subdivision Name | WALNUT HILL ESTATES |
| Garage Y/N | Yes |
| Water Access Y/N | No |
| Other Structures | Above Grade,Below Grade |
| Full Baths | 3 |
| Status | ACTIVE |
| Directions | I-495N,exit Little River Turnpike/VA236 E Toward Annandale; LEFT-Hummer Rd then becomes Annandale Rd; LEFT-Walnut Hill Ln,thru roundabout & LEFT-to continue on Walnut Hill Ln; LEFT-Silver Maple Pl to |
| City | FALLS CHURCH |
| Association Name | WALNUT HILLS ESTATES HOA |
| Senior Community Y/N | No |
| Lot Size Units | Square Feet |
| Lot Size Square Feet | 4384.00 |
| Tax Assessed Value | 982150.0 |
| Tax Annual Amount | 11428.0 |
| Structure Type | Detached |
| Condo/Coop Association fee Y/N | No |
| Bathrooms Count Main Level | 1.00 |
| Price Per Sq Ft Total AG | 369.54 |
| Acceptable Financing | Cash,Conventional,VA,FHA |
| Lease Considered Y/N | No |
| Vacation Rental Y/N | No |
| Virtual Tour | https://iframe.videodelivery.net/323874ed59360ff440245d67b3c0658d |
| Total SQFT | 4122 |
| Standard Status | Active |
| Year Built Source | Estimated |
| Legal Subdivision | WALNUT HILL ESTATES |
| Tax Lot | 41 |
Interior Features
| Interior Amenities | Attic,Bathroom - Tub Shower,Bathroom - Walk-In Shower,Breakfast Area,Built-Ins,Carpet,Ceiling Fan(s),Chair Railings,Crown Moldings,Family Room Off Kitchen,Floor Plan - Traditional,Formal/Separate Din |
|---|---|
| Heating Fuel | Natural Gas |
| Basement | Walkout Level,Fully Finished |
| Flooring | Hardwood,Ceramic Tile,Carpet |
| Total Fireplaces | 2 |
| Fireplace Features | Fireplace - Glass Doors,Gas/Propane,Marble |
| Hot Water | Natural Gas |
| Basement (Y/N) | Yes |
| Heating Y/N | Yes |
| Window Features | Transom,Skylights |
| Fireplace Y/N | Yes |
| Above Grade Finished Area | 2974 |
| Half Baths | 1 |
| Central Air Y/N | Yes |
| Total Bedrooms | 4 |
| Below Grade Finished Area | 900 |
| Room Type | Living Room,Dining Room,Primary Bedroom,Bedroom 2,Bedroom 3,Bedroom 4,Kitchen,Family Room,Foyer,Breakfast Room,Laundry,Loft,Recreation Room,Storage Room,Bathroom 2,Bathroom 3,Primary Bathroom,Half Ba |
| Below Grade Finished Area Unit Type | Square Feet |
| LivingAreaSource | Estimated |
| Laundry Type | Upper Floor |
| Below Grade Unfin Area Units | Square Feet |
| Below Grade Unfin SQFT | 248 |
| Below Grade Unfin SQFT Source | Estimated |
| Below Grade Finished Area Source | Estimated |
| Bedrooms Count All Lower Levels | 1 |
| Bedrooms Count All Upper Levels | 3 |
| Bedrooms Count Lower Level 1 | 1 |
| Bedrooms Count Upper Level 1 | 3 |
| Bathrooms Half Main Level | 1 |
| Bathrooms Full Upper Level 1 | 2 |
| Bathrooms Full Lower Level 1 | 1 |
| Bathrooms Full All Upper Levels | 2 |
| Bathrooms Full All Lower Levels | 1 |
| Bathrooms Count Upper Level 1 | 2.00 |
| Bathrooms Count Lower Level 1 | 1.00 |
| Bathrooms Count All Upper Levels | 2 |
| Bathrooms Count All Lower Levels | 1 |
| Above Grade Finished Area Source | Estimated |
| Above Grade Finished Area Unit Type | Square Feet |
| Total Baths | 4 |
Exterior Features
| Pool | No Pool |
|---|---|
| Parking Features | Asphalt Driveway |
| Lot Features | Front Yard,Landscaping,Rear Yard,SideYard(s),Cul-de-sac |
| Water Source | Public |
| Inclusions | alarm system,intercom system,basement refrigerator,and furnace humidifier will all convey AS-IS. |
| Total Parking Spaces | 2 |
| Garage Features | Garage - Front Entry,Garage Door Opener,Additional Storage Area |
| Type of Parking | Attached Garage,Driveway |
| Land Use Code | 011 |
| Foundation Details | Concrete Perimeter |
| Water View Y/N | No |
| Lot Size Acres | 0.10 |
| Lot Size Source | Estimated |
| Waterfront Y/N | No |
| Door Features | Atrium,Sliding Glass |
| Builder Model | Dunbar |
| Land Assessed Value | 392000.00 |
| Navigable Water Y/N | No |
| Water Oriented Y/N | No |
| # of Attached Garage Spaces | 2 |
Room Details
| Room | Dimensions | Level | Flooring | Details |
|---|---|---|---|---|
| Bathroom 2 | Upper 1 | Bathroom - Tub Shower,Flooring - Ceramic Tile,Double Sink | ||
| Bathroom 3 | Lower 1 | |||
| Bedroom 2 | Upper 1 | Ceiling Fan(s),Flooring - Carpet | ||
| Bedroom 3 | Upper 1 | Attached Bathroom,Ceiling Fan(s),Flooring - Carpet,Walk-In Closet(s) | ||
| Bedroom 4 | Lower 1 | Attached Bathroom,Basement - Finished,Flooring - Carpet,Lighting - Recessed,Walk-In Closet(s) | ||
| Breakfast Room | Main | Breakfast Nook,Cathedral/Vaulted Ceiling,Flooring - Ceramic Tile,Skylight(s) | ||
| Dining Room | Main | Chair Rail,Crown Molding,Flooring - HardWood,Formal Dining Room,Lighting - Recessed | ||
| Family Room | Main | Balcony Access,Built-Ins,Ceiling Fan(s),Fireplace - Gas,Flooring - HardWood | ||
| Foyer | Main | Cathedral/Vaulted Ceiling,Flooring - HardWood | ||
| Half Bath | Main | Chair Rail,Flooring - Ceramic Tile | ||
| Kitchen | Main | Breakfast Nook,Countertop(s) - Granite,Double Sink,Flooring - Ceramic Tile,Kitchen - Gas Cooking,Lighting - Recessed | ||
| Laundry | Upper 1 | Flooring - Vinyl | ||
| Living Room | Main | Cathedral/Vaulted Ceiling,Fireplace - Gas,Flooring - HardWood,Lighting - Recessed,Lighting - Wall sconces | ||
| Loft | Upper 1 | Ceiling Fan(s),Flooring - Carpet,Window Treatments | ||
| Primary Bathroom | Upper 1 | Attached Bathroom,Bathroom - Walk-In Shower,Flooring - Ceramic Tile,Double Sink,Lighting - Recessed | ||
| Primary Bedroom | Upper 1 | Attached Bathroom,Attic - Access Panel,Ceiling Fan(s),Flooring - Carpet,Lighting - Recessed | ||
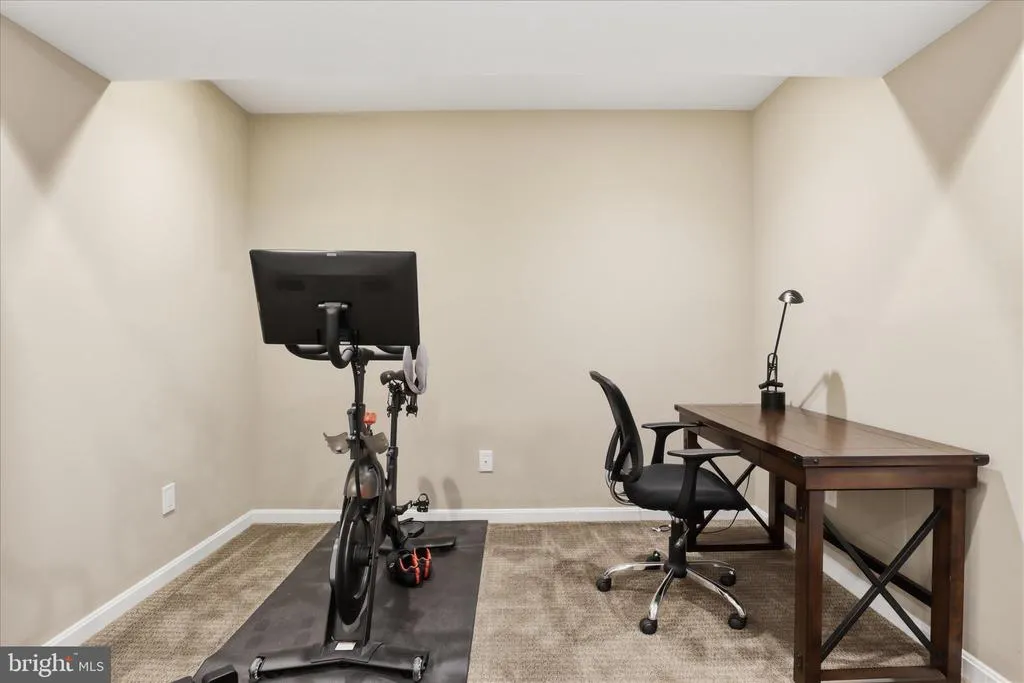
| Recreation Room | Lower 1 | Basement - Finished,Flooring - Carpet,Lighting - Recessed | ||
| Storage Room | Lower 1 | Basement - Unfinished,Flooring - Concrete |
Amenities
- Foreclosure
- Views
- Short Sale
- New Construction
- Adult 55+
- Lease To Own
- No HOA Fees
- Furnished
- Primary On Main
- Air Conditioning
- Seller Finance
- Green
- Fixer Upper
- Horse
- Golf
- Fireplace
- Deck
- Garage
- Basement
- Pool
Property vs Single Family Average in 22042
Price
Taxes
Year Built
Visits
 Copyright© 2026 REIN Inc. Information Deemed Reliable But Not Guaranteed. The listings data displayed on this medium comes in part from the Real Estate Information Network Inc.(REIN) and has been authorized by participating listing Broker Members of REIN for display. REIN's listings are based upon Data submitted by its Broker Members, and REIN therefore makes no representation or warranty regarding the accuracy of the Data. All users of REIN's listings database should confirm the accuracy of
 All or a portion of the multiple listing information is provided by the Central Virginia Regional Multiple Listing Service, LLC, from a copyrighted compilation of listings. All CVR MLS information provided is deemed reliable but is not guaranteed accurate. The compilation of listings and each individual listing are ©2026 Central Virginia Regional Multiple Listing Service, LLC. All rights reserved.
All MLS listings are © 2026 Central Virginia Regional Multiple Listing Service, LLC. All
All or a portion of the multiple listing information is provided by the Central Virginia Regional Multiple Listing Service, LLC, from a copyrighted compilation of listings. All CVR MLS information provided is deemed reliable but is not guaranteed accurate. The compilation of listings and each individual listing are ©2026 Central Virginia Regional Multiple Listing Service, LLC. All rights reserved.
All MLS listings are © 2026 Central Virginia Regional Multiple Listing Service, LLC. All
 © BRIGHT, All Rights Reserved
