
Views - Primary on Main
Address
7822 Thor Drive, Annandale, VA
Price
$ 1,630,000
Property Attributes
- MLS#VAFX2335194
- TypeSingle Family
- Listing Status ACTIVE
- CountyFAIRFAX
- CityAnnandale
- NeighborhoodHolmes Run Heights
- Zip22003
- StyleContemporary
- Year Built2005
- Taxes$ 14458
- Price$ 1,630,000
- Bedrooms7
- Full Bathrooms4
- Half Bathrooms1
- Sqr Footage6836
- Lot Size0.62 Acres
Data Source:
Bright MLS
Property Description
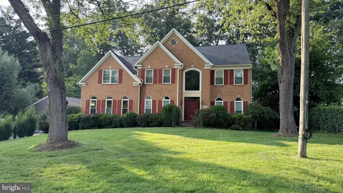
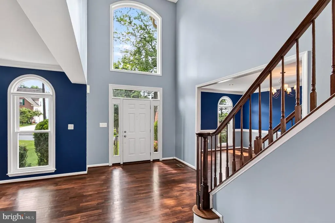
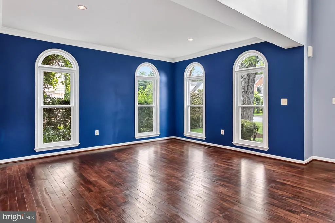
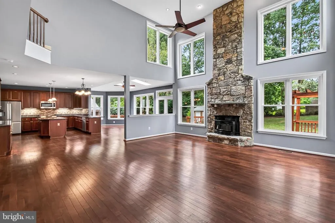
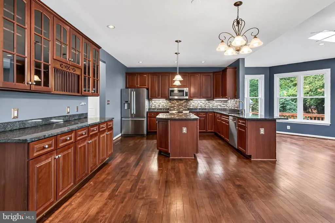
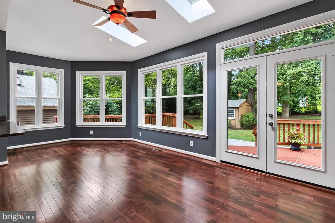
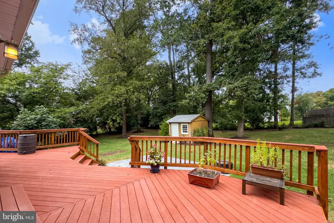
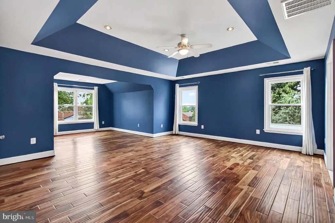
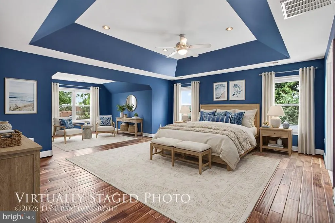
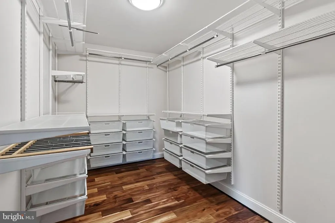
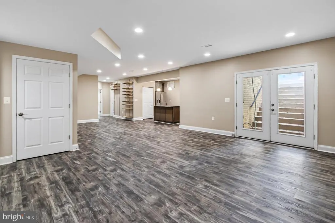
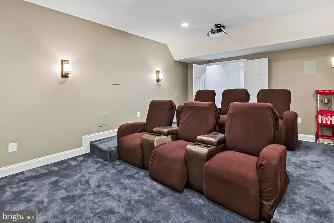
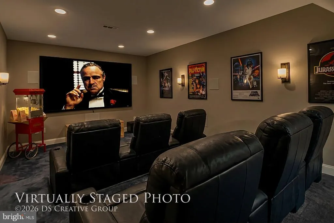
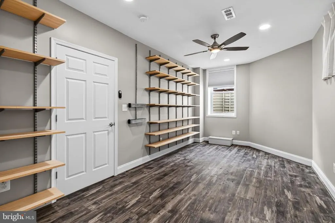
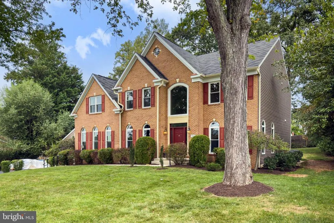
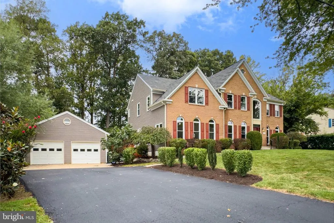
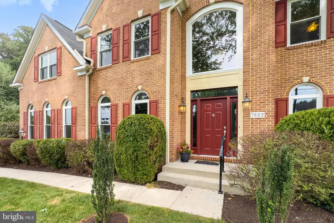
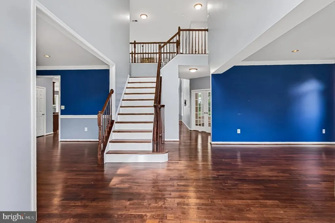
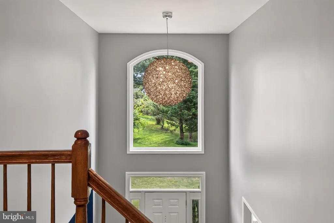
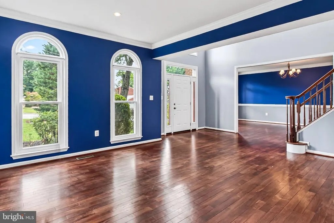
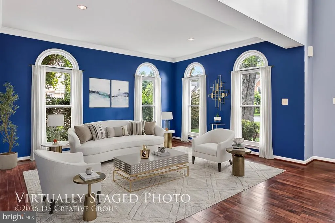
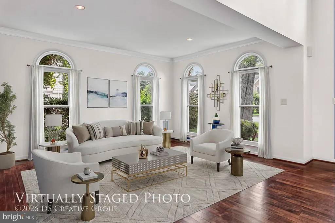
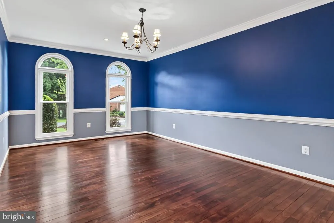
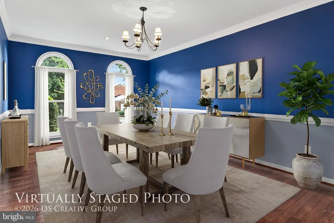
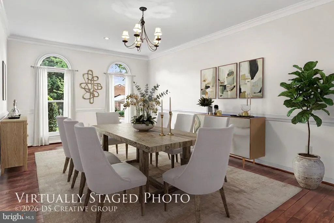
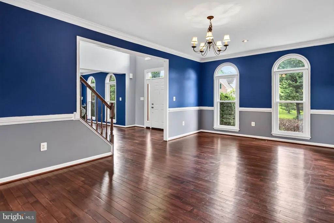
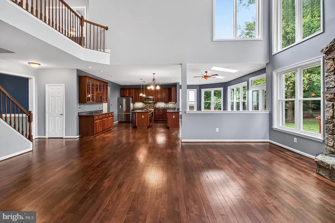
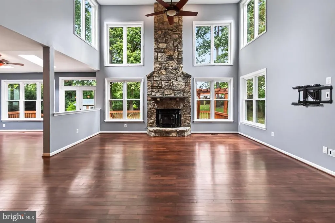
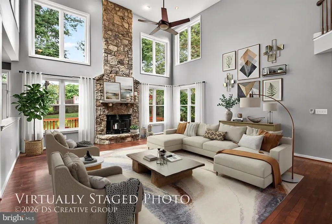
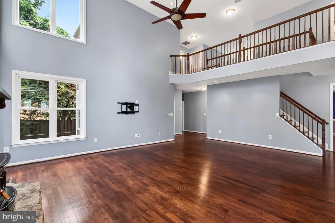
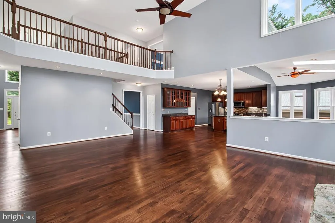
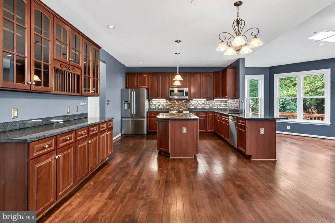
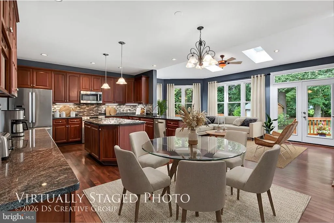
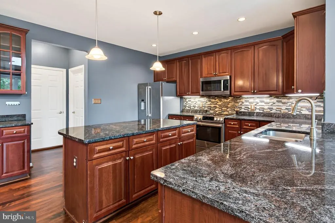
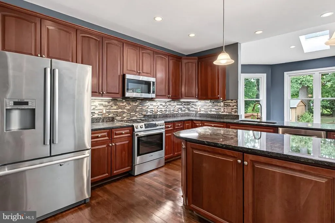
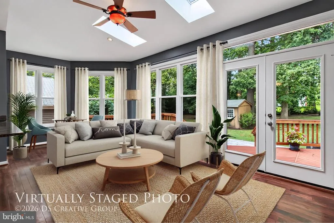
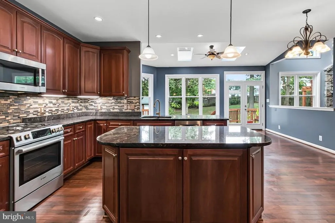
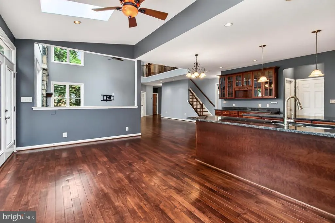
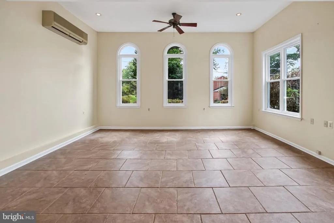
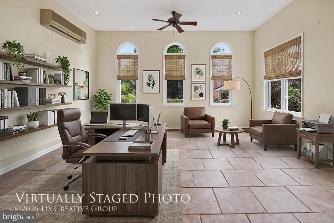
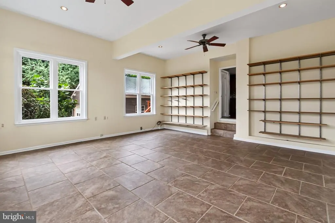
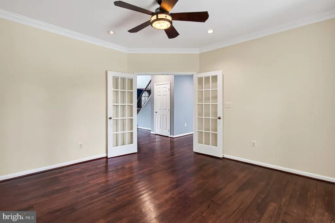
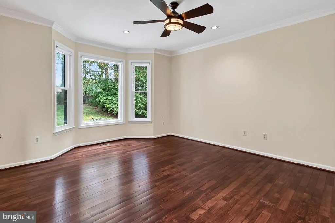
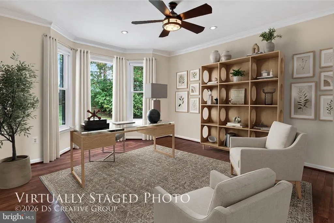
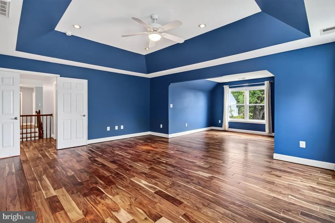
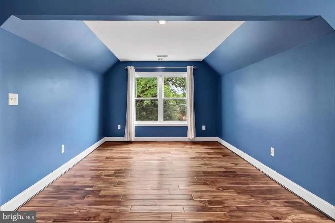
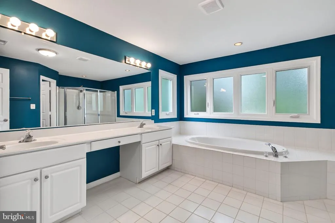
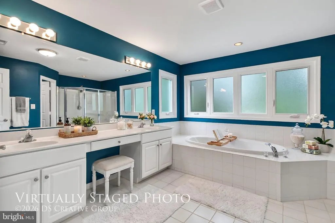
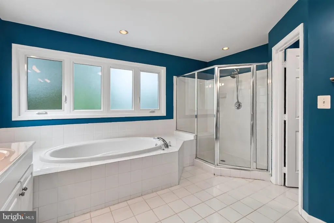
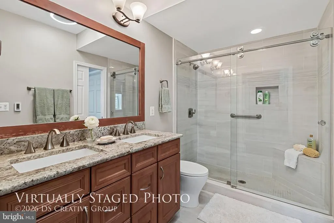
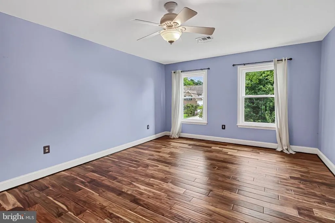
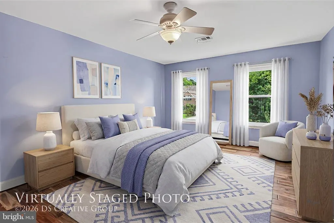
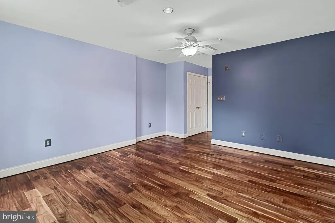
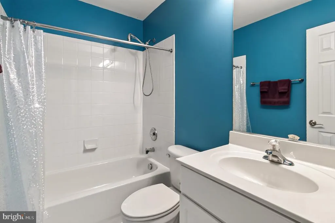
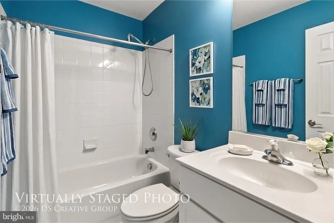
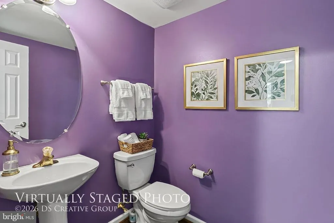
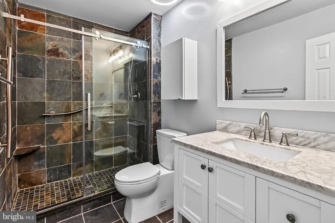
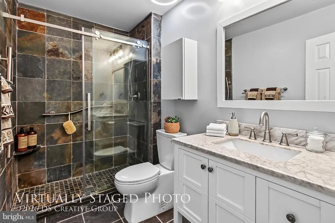
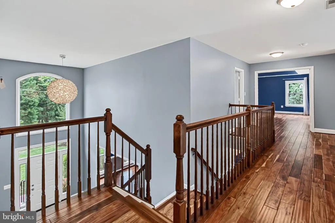
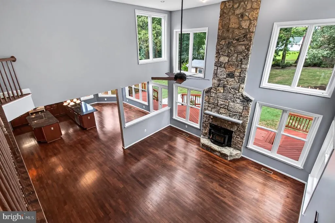
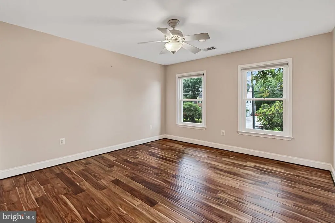
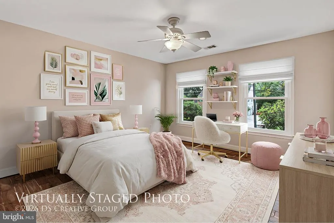
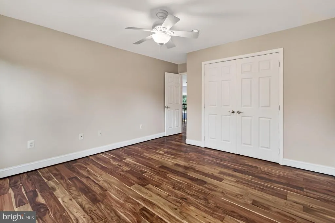
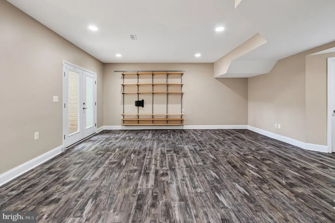
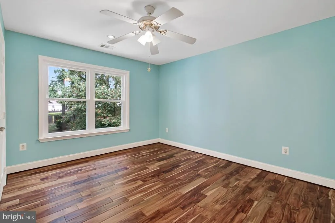
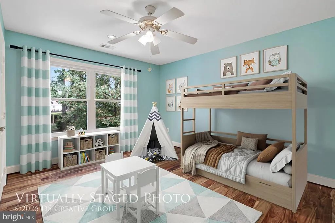
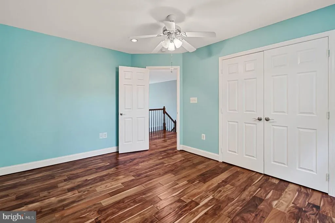
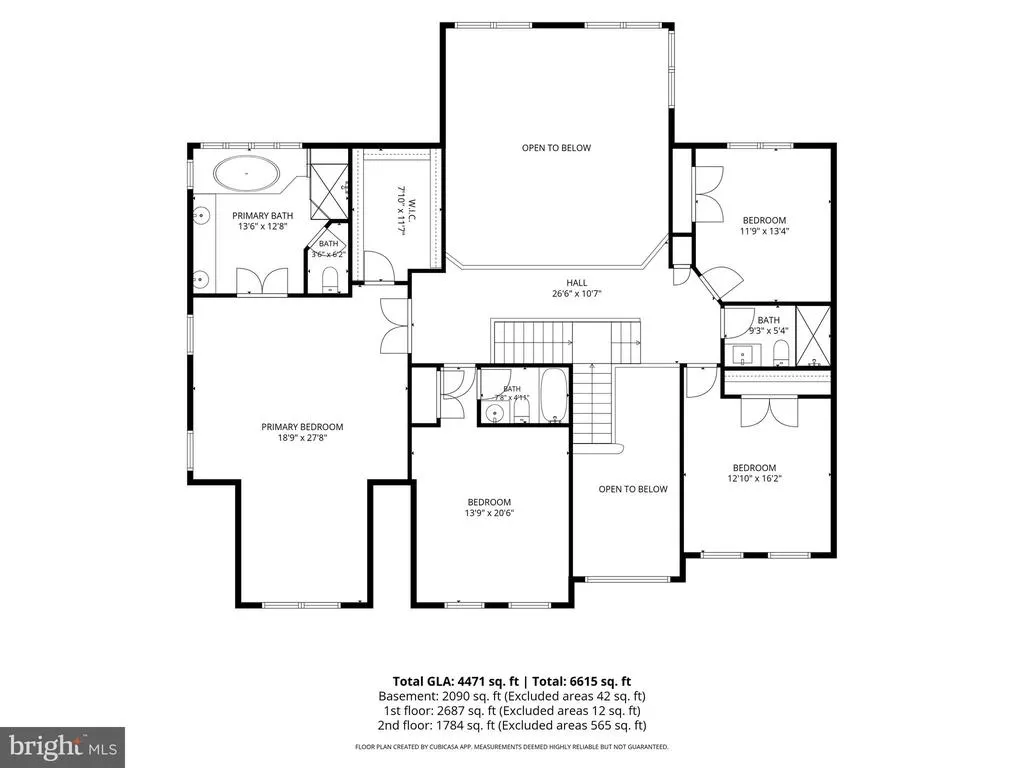
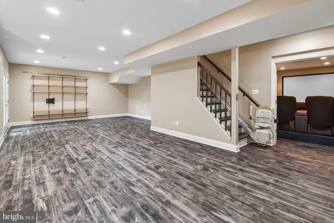
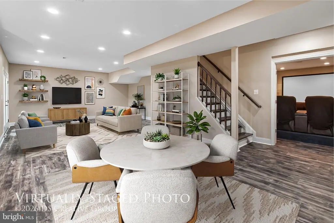
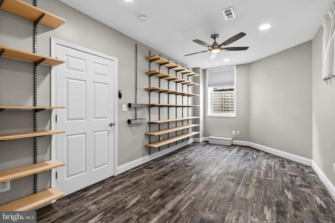
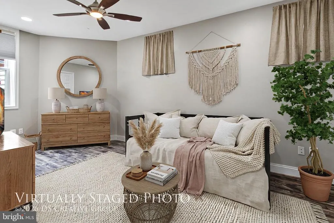
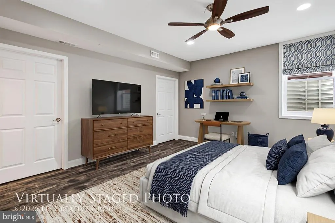
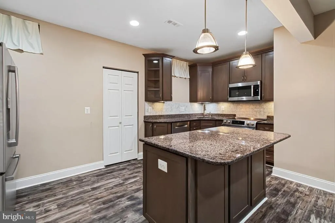
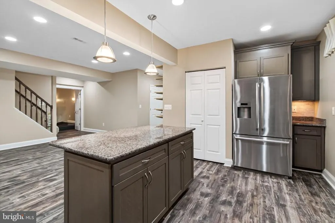
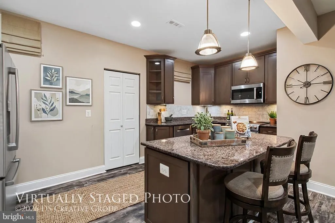
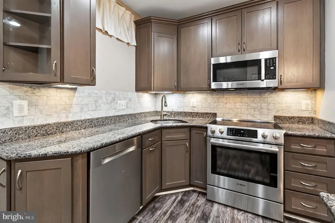
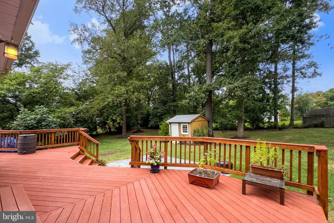
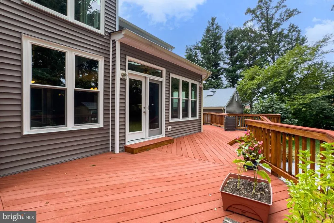
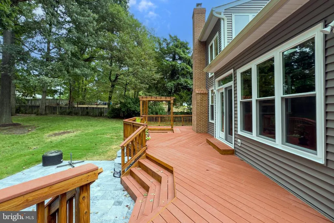
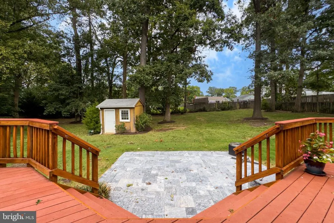
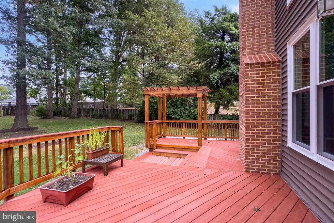
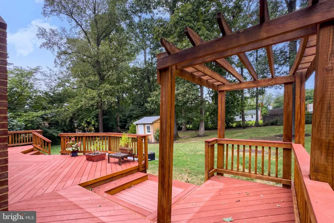
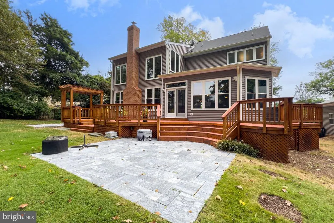
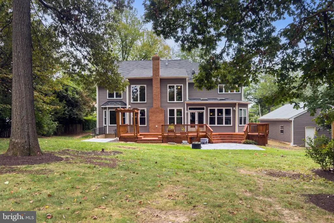
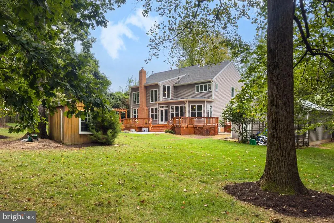
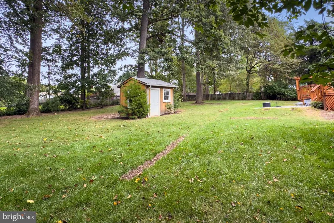
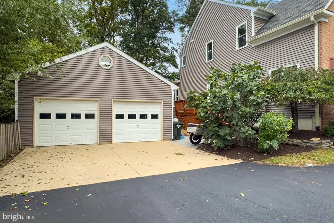
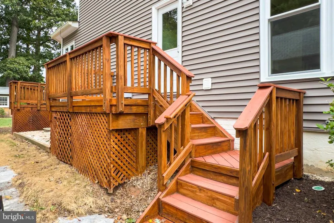
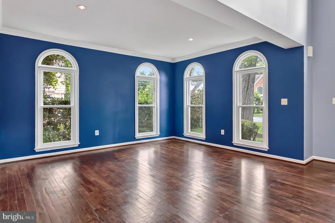
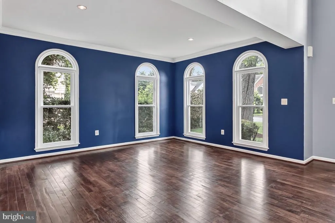
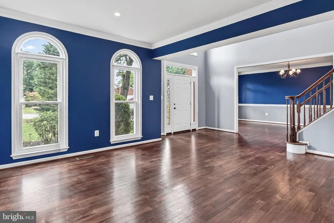
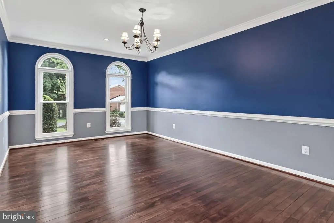
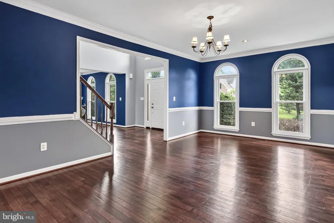
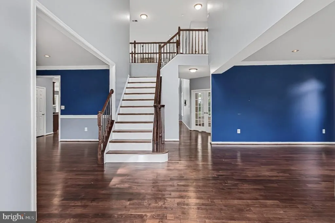
BEAUTIFUL ANNANDALE HOME WITH SOARING LIVING SPACES AND LARGE PRIVATE LOT ON A QUIET STREET INSIDE THE BELTWAY. This gorgeous, light-filled, luxury home offers lots of appealing rooms for comfortable home living. With over 6500SF of finished living space, 6 Bedrooms, 4 1/4 baths and 18 rooms located on a sweeping, level .62 acre lot, this home checks all the boxes! The main level features a dramatic two-story family room, first floor play-room or home-office, kitchen with island and breakfast bar and sun-room and more. The upper level offers a gallery walk-way, a huge primary suite with walk-in closet with Elfa storage, 3 other generously-sized bedrooms and 2 other baths. The walk-out basement with full-height ceilings offers a party-sized recreation room, full kitchen, theater room, 2 bedrooms, a bath and storage. You will love the landscaped, fenced, rear level yard with a deck ready for entertaining. Lets not forget the 4+ car garage and over-sized driveway so there is room for everyone. There are so many quality features like the seamless hardwood floors on the main and upper levels, replaced windows, siding and gutters, 2 newer high-efficiency HVAC systems, and lots of newer top-quality appliances. Check back to see the list of upgrades and special features. The home is located on a quiet residential street with all large lots and with many newer, larger homes in a neighborhood that is maturing into a luxury destination. Enjoy this great location, just 5 minutes from the beltway, close to the Mosaic District, Gallows Rd Metro, and Tysons Corner. Plan to view this home soon, or visit the Open House Saturday 9/12/26 12-3pm or Sunday 9/13/26 2-4:30pm.
| Elementary School | High School |
|---|---|
| Woodburn Elementary School | Falls Church High School |
| Price History | |
|---|---|
| 8/28/2026 | Listed $1,630,000 |
General Features
| Living Area | 6836 |
|---|---|
| Sewer | Public Sewer |
| Heating | Forced Air,Wood Burn Stove |
| Cooling | Central A/C,Ceiling Fan(s) |
| Utilities | Under Ground |
| Possession | 0-30 Days CD,Immediate,31-60 Days CD,Settlement |
| Roof | Asphalt,Architectural Shingle |
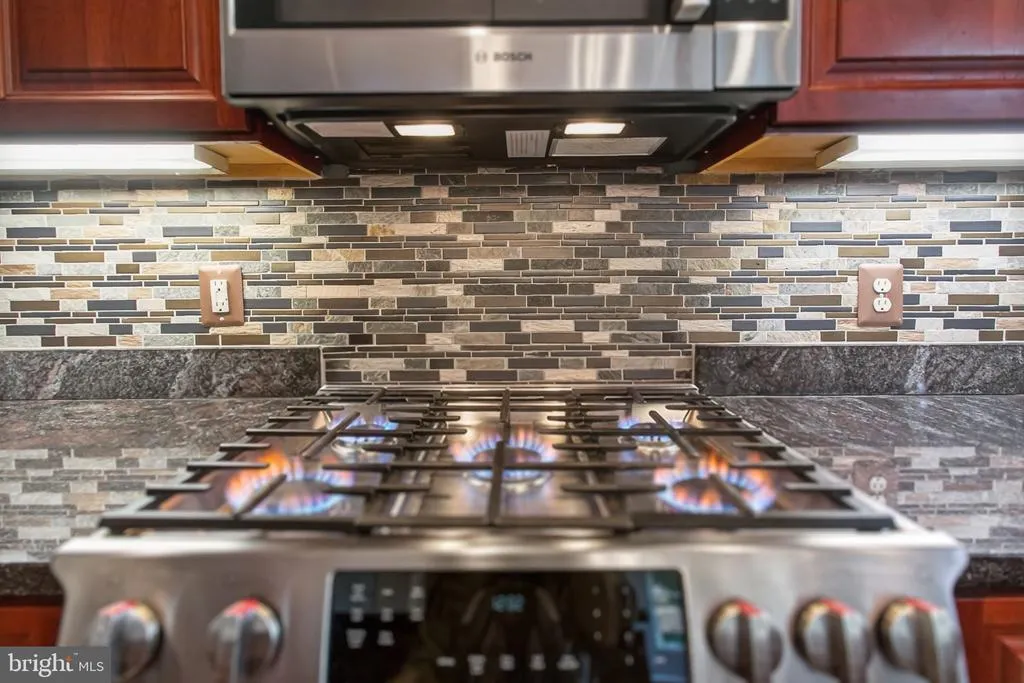
| Appliances | Built-In Microwave,Dishwasher,Disposal,Dryer,Oven - Self Cleaning,Refrigerator,Stove,Washer,Water Heater |
| Zoning | 120 |
| Garage Spaces | 4.00 |
| Patio/Porch Features | Deck(s) |
| Architectural Style | Contemporary |
| Security Features | Smoke Detector |
| Construction Materials | Block,Synthetic Stucco,Vinyl Siding |
| School District | FAIRFAX COUNTY PUBLIC SCHOOLS |
| Year Built | 2005 |
| Levels | 3 |
| Tax Year | 2026 |
| Ownership | Fee Simple |
| Cool Fuel | Electric |
| Accessibility | 2+ Access Exits,32 + wide Doors,Level Entry - Main |
| County | FAIRFAX |
| New Construction | No |
| Property Type | Residential |
| HOA | No |
| Subdivision Name | HOLMES RUN HEIGHTS |
| Garage Y/N | Yes |
| Water Access Y/N | No |
| Other Structures | Above Grade,Below Grade |
| Transportation | Metro/Subway Station 1 to 3 miles,Bus Stop less than 1 mile |
| Total Rooms | 18 |
| Full Baths | 4 |
| Status | ACTIVE |
| Directions | From Beltway & Gallows Rd,Exit Gallows Rd East,Right Aston,Right on Thor to home on the right. |
| City | ANNANDALE |
| Senior Community Y/N | No |
| Lot Size Units | Square Feet |
| Lot Size Square Feet | 26881.00 |
| Tax Assessed Value | 1253400.0 |
| Tax Annual Amount | 14458.0 |
| Property Condition | Very Good |
| Structure Type | Detached |
| Condo/Coop Association fee Y/N | No |
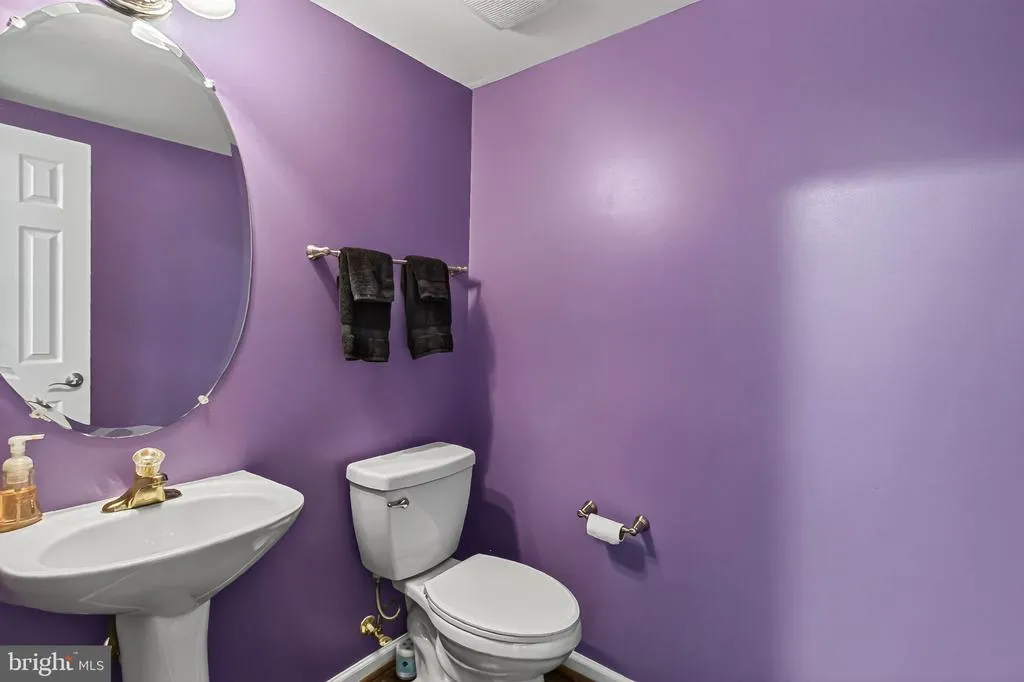
| Bathrooms Count Main Level | 1.00 |
| Price Per Sq Ft Total AG | 343.45 |
| Acceptable Financing | FHA,Conventional,Cash,VA |
| Vacation Rental Y/N | No |
| Virtual Tour | https://unbranded.youriguide.com/7822_thor_drive_annandale_va/ |
| Total SQFT | 6836 |
| Location Type | Suburban |
| Builder Name | Classic Homes |
| Standard Status | Active |
| Year Built Source | Assessor |
| Legal Subdivision | HOLMES RUN HEIGHTS |
| Tax Lot | 1A |
Interior Features
| Interior Amenities | 2nd Kitchen,Bathroom - Soaking Tub,Bathroom - Stall Shower,Bathroom - Tub Shower,Breakfast Area,Cedar Closet(s),Ceiling Fan(s),Chair Railings,Crown Moldings,Double/Dual Staircase,Entry Level Bedroom, |
|---|---|
| Heating Fuel | Natural Gas |
| Basement | Connecting Stairway,Fully Finished,Outside Entrance,Interior Access,Poured Concrete,Rear Entrance,Shelving,Walkout Stairs,Windows |
| Flooring | Hardwood,Luxury Vinyl Plank |
| Total Fireplaces | 2 |
| Fireplace Features | Wood |
| Hot Water | Electric |
| Basement (Y/N) | Yes |
| Heating Y/N | Yes |
| Window Features | Double Pane,Energy Efficient,Screens,Skylights,Vinyl Clad |
| Fireplace Y/N | Yes |
| Above Grade Finished Area | 4746 |
| Half Baths | 1 |
| Central Air Y/N | Yes |
| Total Bedrooms | 7 |
| Below Grade Finished Area | 2090 |
| Room Type | Living Room,Dining Room,Primary Bedroom,Bedroom 2,Bedroom 3,Bedroom 5,Kitchen,Family Room,Bedroom 1,Sun/Florida Room,Exercise Room,Office,Recreation Room,Storage Room,Media Room,Bedroom 6,Bathroom 2, |
| Main Level Bedrooms | 1 |
| Below Grade Finished Area Unit Type | Square Feet |
| LivingAreaSource | Estimated |
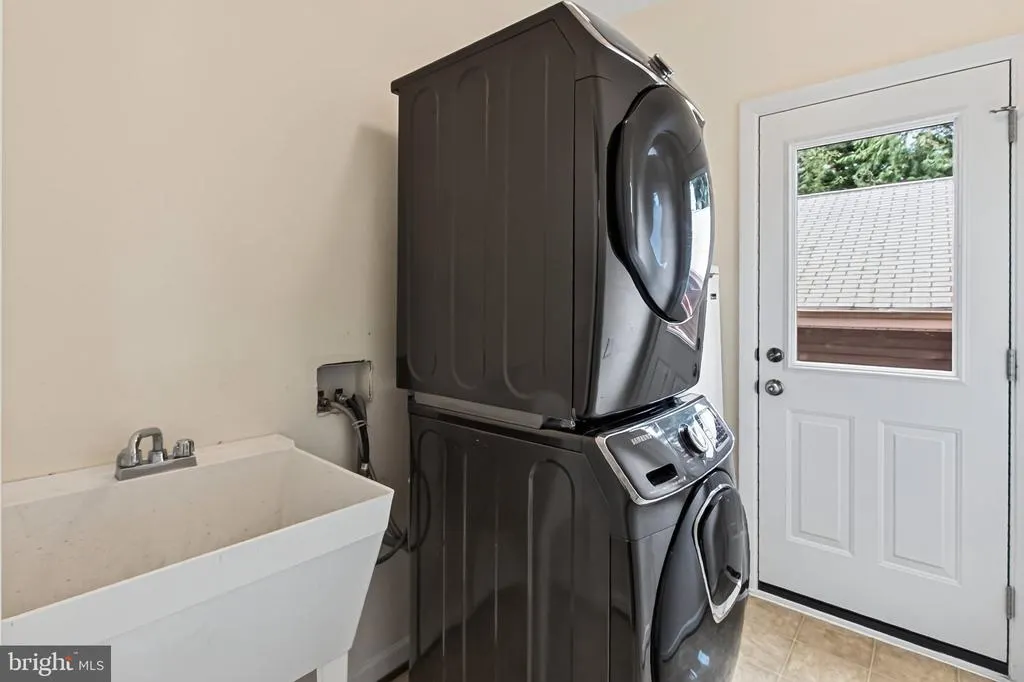
| Laundry Type | Main Floor,Lower Floor |
| Below Grade Unfin Area Units | Square Feet |
| Below Grade Unfin SQFT Source | Assessor |
| Below Grade Finished Area Source | Estimated |
| Bedrooms Count All Lower Levels | 2 |
| Bedrooms Count All Upper Levels | 4 |
| Bedrooms Count Lower Level 1 | 2 |
| Bedrooms Count Upper Level 1 | 4 |
| Bathrooms Half Main Level | 1 |
| Bathrooms Full Upper Level 1 | 3 |
| Bathrooms Full Lower Level 1 | 1 |
| Bathrooms Full All Upper Levels | 3 |
| Bathrooms Full All Lower Levels | 1 |
| Bathrooms Count Upper Level 1 | 3.00 |
| Bathrooms Count Lower Level 1 | 1.00 |
| Bathrooms Count All Upper Levels | 3 |
| Bathrooms Count All Lower Levels | 1 |
| Above Grade Finished Area Source | Assessor |
| Above Grade Finished Area Unit Type | Square Feet |
| Total Baths | 5 |
Exterior Features
| Exterior Amenities | Bump-outs,Gutter System |
|---|---|
| Pool | No Pool |
| Fencing | Rear |
| Lot Features | Level,Private,Front Yard,Rear Yard |
| Water Source | Public |
| Total Parking Spaces | 10 |
| Garage Features | Oversized,Additional Storage Area |
| Type of Parking | Detached Garage,Driveway |
| Land Use Code | 011 |
| Foundation Details | Concrete Perimeter |
| Water View Y/N | No |
| Lot Size Acres | 0.62 |
| Lot Size Source | Estimated |
| Waterfront Y/N | No |
| Door Features | Insulated,French |
| Road Responsibility | City/County |
| Land Assessed Value | 406000.00 |
| Navigable Water Y/N | No |
| Water Oriented Y/N | No |
| # of Detached Garage Spaces | 4 |
Room Details
| Room | Dimensions | Level | Flooring | Details |
|---|---|---|---|---|
| Additional Bedroom | Main | Flooring - HardWood | ||
| Bathroom 2 | Upper 1 | |||
| Bathroom 3 | Upper 1 | |||
| Bedroom 1 | Upper 1 | Attached Bathroom,Flooring - HardWood | ||
| Bedroom 2 | Upper 1 | Flooring - HardWood | ||
| Bedroom 3 | Upper 1 | Flooring - HardWood | ||
| Bedroom 5 | Lower 1 | Flooring - Luxury Vinyl Plank | ||
| Bedroom 6 | Lower 1 | Flooring - Luxury Vinyl Plank | ||
| Dining Room | Main | Flooring - HardWood | ||
| Exercise Room | Lower 1 | Flooring - Luxury Vinyl Plank | ||
| Family Room | Main | Flooring - HardWood | ||
| Full Bath | Lower 1 | Flooring - Luxury Vinyl Plank | ||
| Half Bath | Main | |||
| Kitchen | Main | |||
| Kitchen | Lower 1 | Flooring - Luxury Vinyl Plank | ||
| Living Room | Main | Flooring - HardWood | ||
| Media Room | Lower 1 | Flooring - Luxury Vinyl Plank | ||
| Office | Main | |||
| Primary Bathroom | Upper 1 | |||
| Primary Bedroom | Upper 1 | Flooring - HardWood | ||
| Recreation Room | Lower 1 | Flooring - Luxury Vinyl Plank | ||
| Storage Room | Lower 1 | Flooring - Luxury Vinyl Plank | ||
| Sun/Florida Room | Main | Flooring - HardWood |
Amenities
- Foreclosure
- Views
- Short Sale
- New Construction
- Adult 55+
- Lease To Own
- No HOA Fees
- Furnished
- Primary On Main
- Air Conditioning
- Seller Finance
- Green
- Fixer Upper
- Horse
- Golf
- Fireplace
- Deck
- Garage
- Basement
- Pool
Property vs Single Family Average in 22003
Price
Taxes
Year Built
Visits
 Copyright© 2026 REIN Inc. Information Deemed Reliable But Not Guaranteed. The listings data displayed on this medium comes in part from the Real Estate Information Network Inc.(REIN) and has been authorized by participating listing Broker Members of REIN for display. REIN's listings are based upon Data submitted by its Broker Members, and REIN therefore makes no representation or warranty regarding the accuracy of the Data. All users of REIN's listings database should confirm the accuracy of
 All or a portion of the multiple listing information is provided by the Central Virginia Regional Multiple Listing Service, LLC, from a copyrighted compilation of listings. All CVR MLS information provided is deemed reliable but is not guaranteed accurate. The compilation of listings and each individual listing are ©2026 Central Virginia Regional Multiple Listing Service, LLC. All rights reserved.
All MLS listings are © 2026 Central Virginia Regional Multiple Listing Service, LLC. All
All or a portion of the multiple listing information is provided by the Central Virginia Regional Multiple Listing Service, LLC, from a copyrighted compilation of listings. All CVR MLS information provided is deemed reliable but is not guaranteed accurate. The compilation of listings and each individual listing are ©2026 Central Virginia Regional Multiple Listing Service, LLC. All rights reserved.
All MLS listings are © 2026 Central Virginia Regional Multiple Listing Service, LLC. All
 © BRIGHT, All Rights Reserved
