
Price Reduction

















Address
903 Douglass Drive, Mclean, VA
Price
$ 3,990,000
Property Attributes
- MLS#VAFX2319674
- TypeSingle Family
- Listing Status ACTIVE
- CountyFAIRFAX
- CityMclean
- NeighborhoodLangley Forest
- Zip22101
- StyleColonial,Manor,Traditional,Transitional
- Year Built2006
- Taxes$ 40877
- Price$ 3,990,000
- Bedrooms5
- Full Bathrooms5
- Half Bathrooms2
- Sqr Footage8934
- Lot Size0.51 Acres
Data Source:
Bright MLS
Property Description
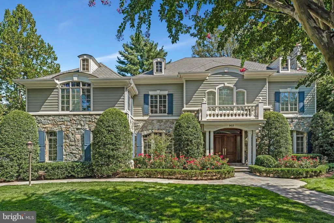
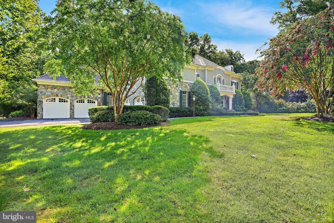
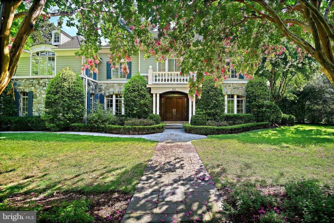
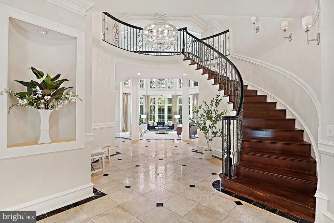
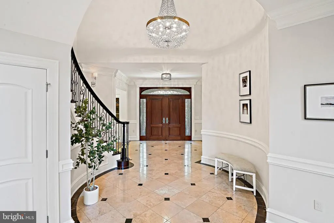
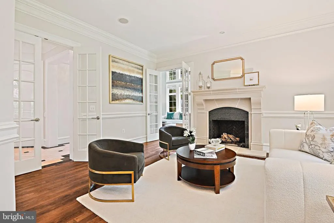
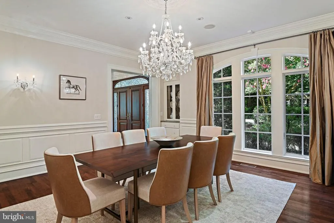
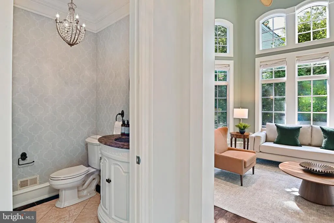
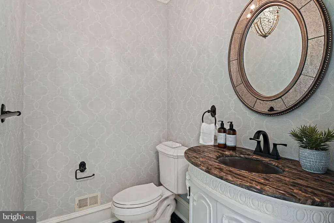
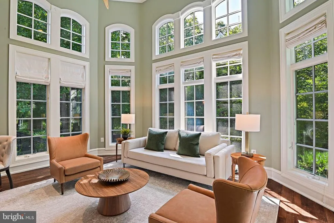
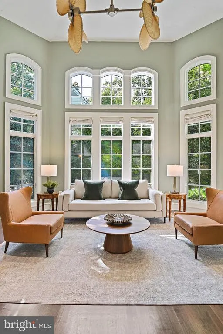
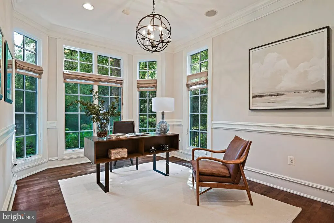
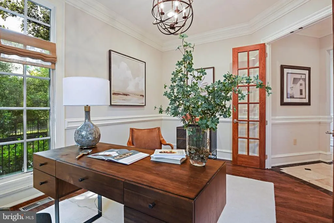
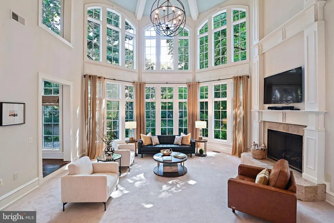
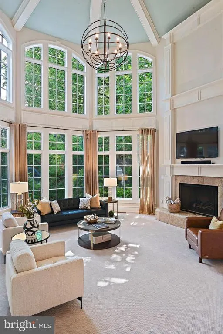
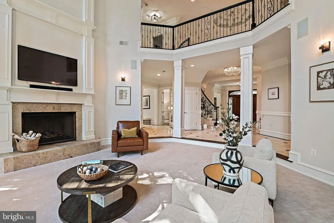
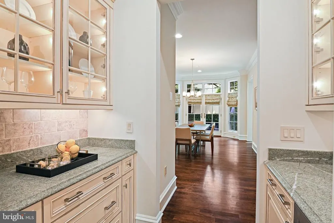
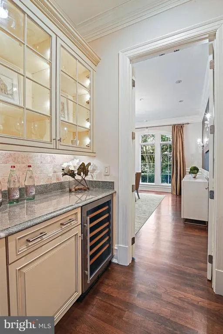
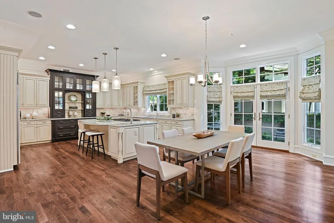
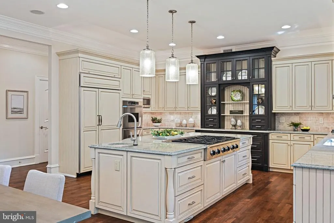
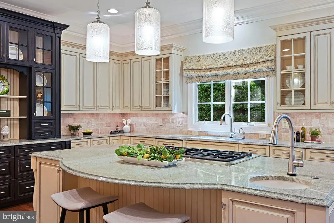
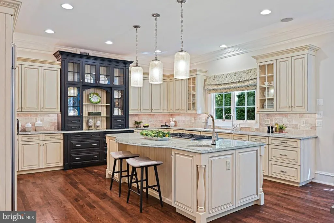
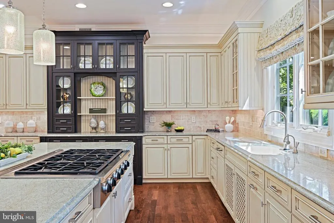
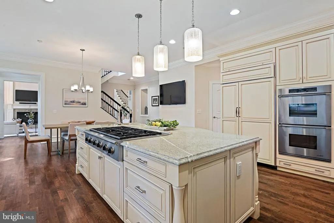
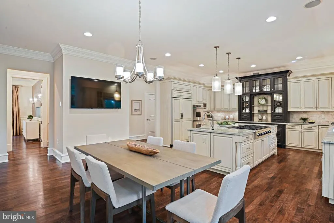
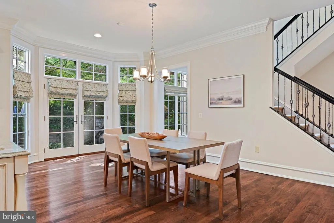
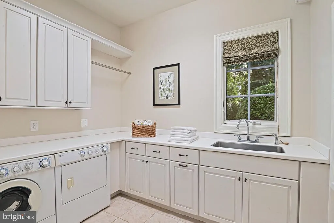
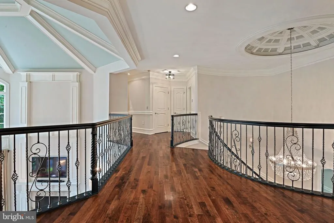
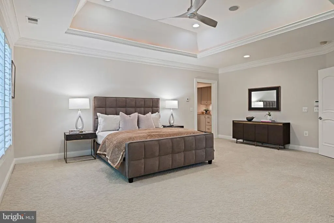
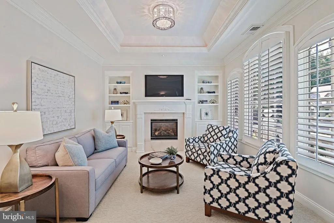
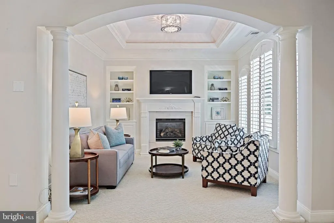
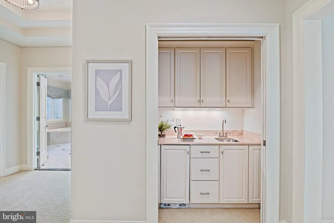
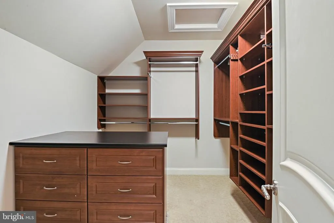
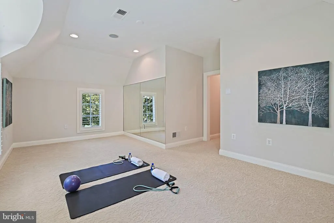
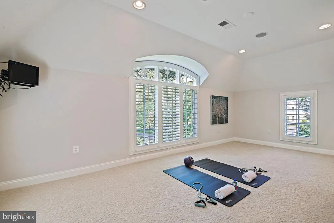
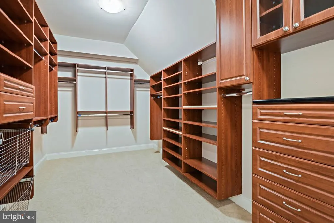
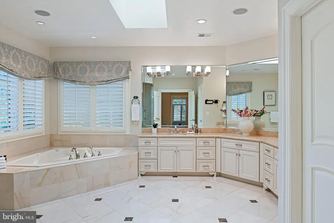
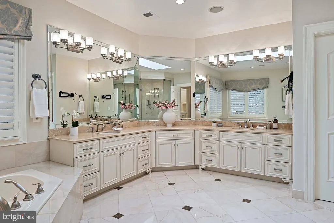
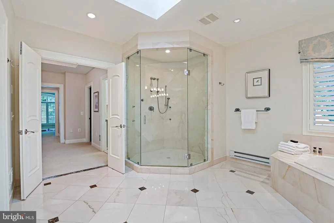
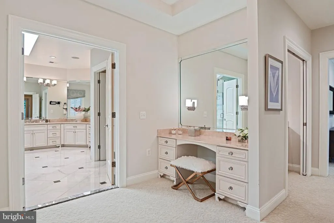
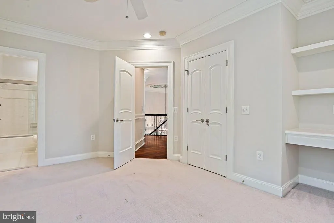
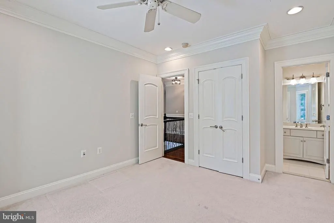
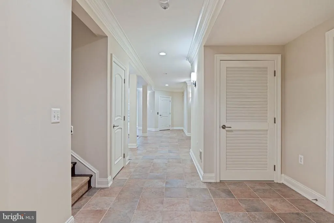
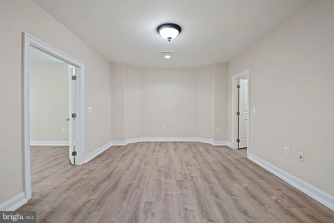
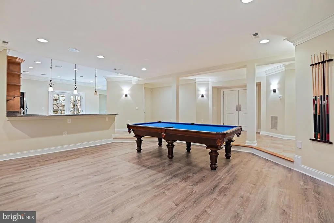
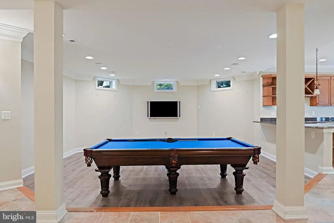
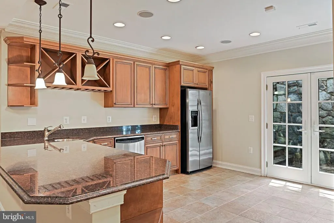
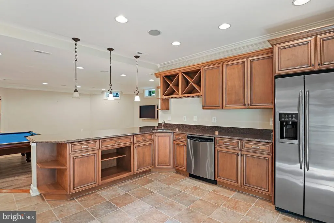
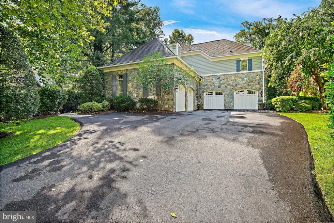
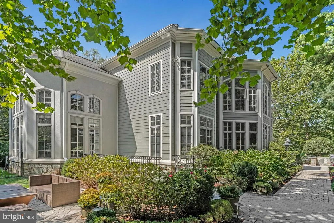
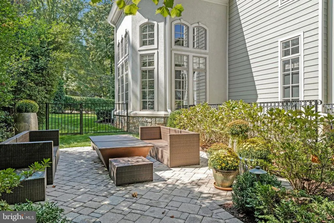
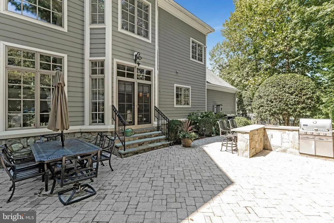
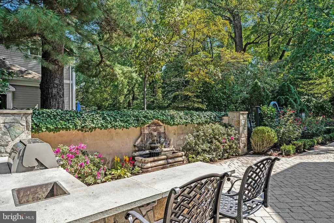
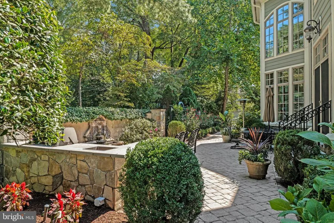
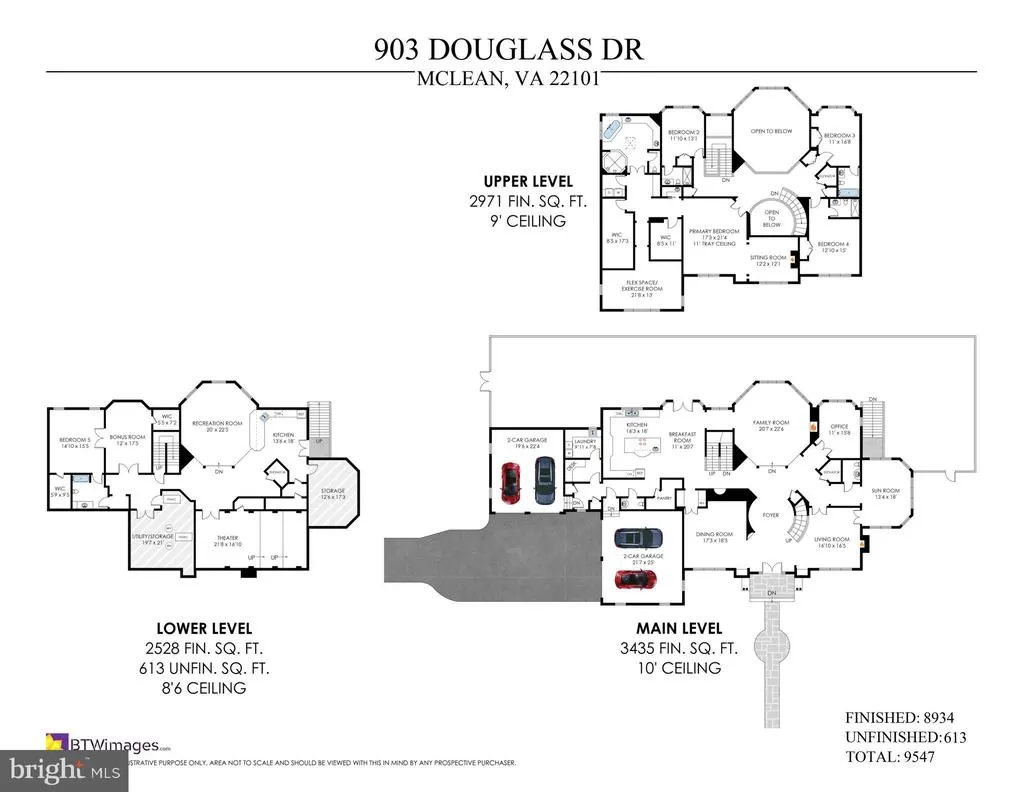
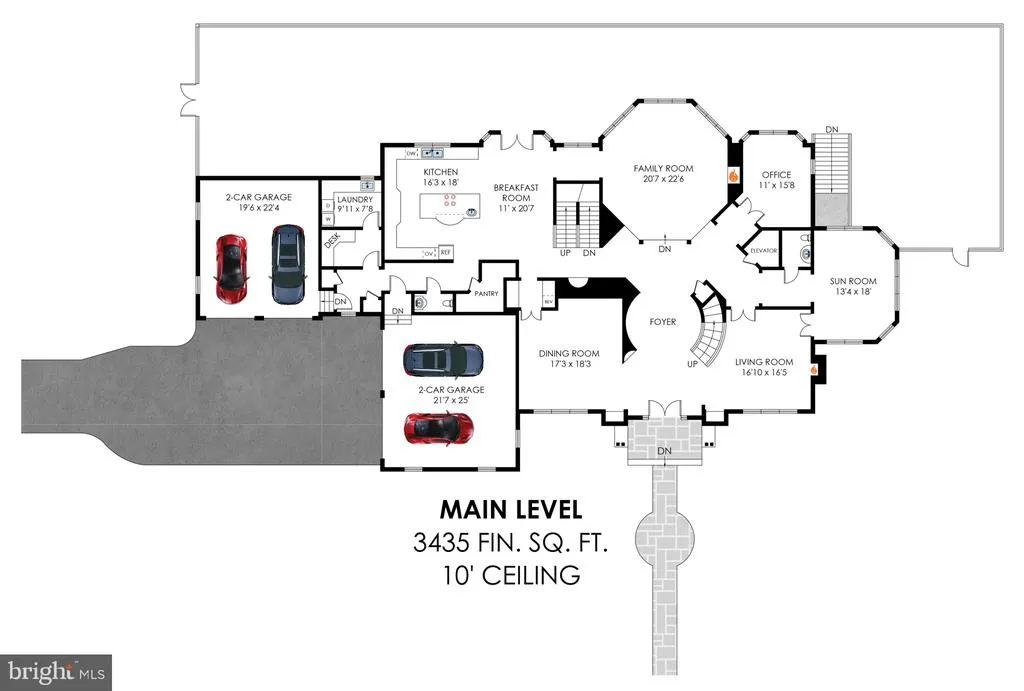
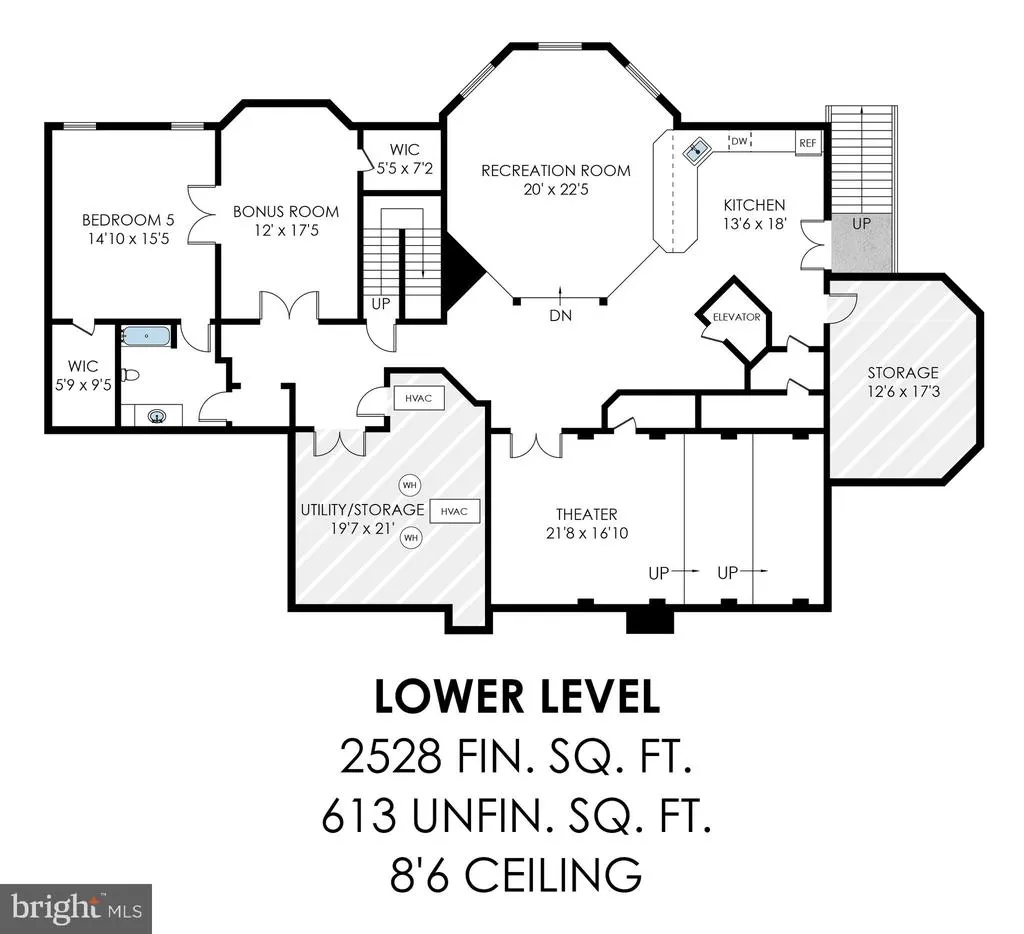
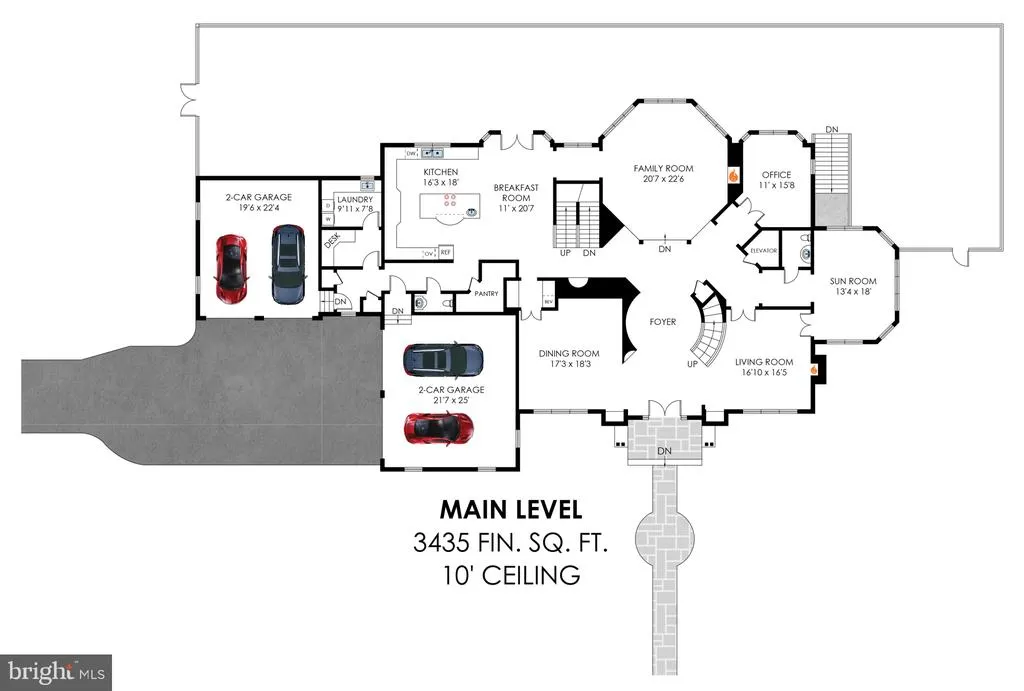
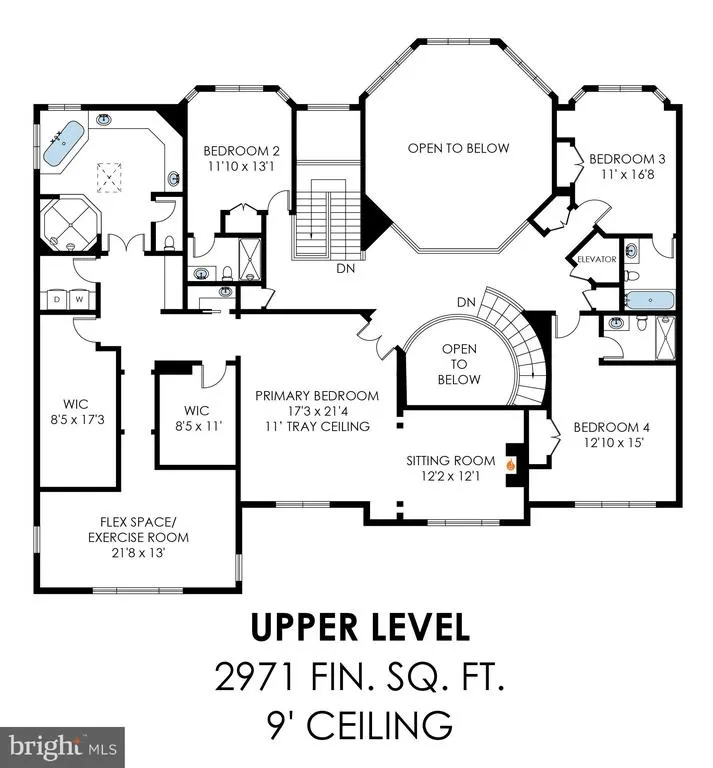
A rare opportunity in Langley Forest, one of McLeans most coveted neighborhoods, where substantial homesites and residences of this caliber seldom become available. Beautifully sited on approximately half an acre, this distinguished residence offers more than 9,000 finished square feet across three thoughtfully designed levels, combining timeless architecture, fine craftsmanship, sophisticated finishes, and an impressive floor plan created for both everyday living and entertaining. The striking Hardie Plank and stone exterior sets the tone for the quality found throughout the home. Inside, extensive custom millwork, elegant picture-frame molding, soaring ceilings, beautiful architectural details, and abundant natural light create interiors that are refined yet comfortable and welcoming. An elevator provides convenient access to all three levels. The gracious main level offers beautifully proportioned living and entertaining spaces that flow effortlessly throughout the home. Designed with both large gatherings and day-to-day living in mind, the floor plan provides an ideal balance of formal and informal spaces. The expansive Primary Suite is a private retreat featuring a spacious sitting room, generous walk-in closets, and an additional bonus room offering wonderful flexibility for a private home office, fitness room, studio, or customized dressing space. The walk-out lower level takes entertaining to another level, with an impressive kitchen and bar area, private movie theater, and expansive recreation spaces. Whether hosting a crowd, enjoying movie night, or simply relaxing at home, this level provides an incredible extension of the homes living space. Outdoor living is equally inviting. A beautifully designed outdoor kitchen creates the perfect setting for al fresco dining, entertaining, and enjoying the privacy of the property. A four-car garage, whole-house generator, and an abundance of beautifully finished and highly functional living space further enhance the home. All of this is tucked within sought-after Langley Forest, offering the rare combination of privacy and convenience inside the Beltway. Enjoy easy access to Metro, I-495, the Dulles Toll Road, Express Lanes, and the George Washington Memorial Parkway, with convenient connectivity to Tysons, Washington, DC, and the greater Northern Virginia area. The home is also ideally positioned between Washington Dulles International Airport and Reagan National Airport. With its combination of location, generous homesite, more than 9,000 finished square feet, quality construction, thoughtful design, and luxury amenities, this remarkable Langley Forest residence offers a special opportunity to call one of McLeans most desirable neighborhoods home. Schools: Churchill Road Elementary School, Cooper Middle School, and Langley High School.
| Elementary School | Middle School | High School |
|---|---|---|
| Churchill Road Elementary School | Cooper Middle School | Langley High School |
| Price History | |
|---|---|
| 8/12/2026 | Listed $4,350,000 |
| 9/9/2026 | 4$4,190,000 |
| 9/21/2026 | 5$3,990,000 |
General Features
| Living Area | 8934 |
|---|---|
| Sewer | Public Sewer |
| Heating | 90% Forced Air,Humidifier,Zoned |
| Cooling | Central A/C,Ceiling Fan(s) |
| Possession | Immediate,Settlement |
| Roof | Architectural Shingle |
| Appliances | Built-In Microwave,Central Vacuum,Cooktop,Dishwasher,Disposal,Dryer,Extra Refrigerator/Freezer,Oven - Wall,Refrigerator,Stainless Steel Appliances,Washer |
| Zoning | 110 |
| Garage Spaces | 4.00 |
| Patio/Porch Features | Patio(s) |
| Architectural Style | Colonial,Manor,Traditional,Transitional,Other |
| Security Features | Exterior Cameras,Security System |
| Construction Materials | Block,Other,Cement Siding,Combination,Masonry |
| School District | FAIRFAX COUNTY PUBLIC SCHOOLS |
| Year Built | 2006 |
| Levels | 3 |
| Tax Year | 2025 |
| Ownership | Fee Simple |
| Cool Fuel | Electric |
| Section | 1 |
| Accessibility | Elevator |
| County | FAIRFAX |
| New Construction | No |
| Property Type | Residential |
| HOA | No |
| Subdivision Name | LANGLEY FOREST |
| Garage Y/N | Yes |
| Water Access Y/N | No |
| Other Structures | Above Grade,Below Grade |
| Transportation | Airport less than 10 miles,Metro/Subway Station 1 to 3 miles |
| Full Baths | 5 |
| Status | ACTIVE |
| Directions | From 495,Exit Georgetown Pike Eastbound,Left on Douglass to 903 on right. At corner of Benjamin and Douglass. Driveway on Benjamin |
| City | MCLEAN |
| Disclosures | Prop Disclosure |
| Senior Community Y/N | No |
| Lot Size Units | Square Feet |
| Lot Size Square Feet | 22243.00 |
| Tax Assessed Value | 3420910.0 |
| Tax Annual Amount | 40877.0 |
| Property Condition | Excellent |
| Structure Type | Detached |
| Condo/Coop Association fee Y/N | No |
| Bathrooms Count Main Level | 2.00 |
| Price Per Sq Ft Total AG | 622.85 |
| Additional Parcels Y/N | No |
| Historic Y/N | No |
| Lease Considered Y/N | No |
| Vacation Rental Y/N | No |
| Virtual Tour | https://www.903douglassdr.com/mls/212412211 |
| Total SQFT | 9547 |
| Location Type | Corner Lot/Unit |
| Standard Status | Active |
| Year Built Source | Assessor |
| Legal Subdivision | LANGLEY FOREST |
| Tax Lot | 25D |
| Association Recreation Fee | No |
Interior Features
| Interior Amenities | 2nd Kitchen,Additional Stairway,Bathroom - Jetted Tub,Bathroom - Walk-In Shower,Breakfast Area,Built-Ins,Butlers Pantry,Carpet,Ceiling Fan(s),Central Vacuum,Chair Railings,Crown Moldings,Dining Area, |
|---|---|
| Heating Fuel | Natural Gas |
| Basement | Full,Poured Concrete,Sump Pump,Workshop,Walkout Stairs,Interior Access,Outside Entrance,Connecting Stairway |
| Flooring | Carpet,Hardwood,Tile/Brick,Other |
| Total Fireplaces | 3 |
| Fireplace Features | Gas/Propane,Mantel(s) |
| Hot Water | Electric,Natural Gas |
| Basement (Y/N) | Yes |
| Heating Y/N | Yes |
| Fireplace Y/N | Yes |
| Above Grade Finished Area | 6406 |
| Half Baths | 2 |
| Central Air Y/N | Yes |
| Total Bedrooms | 5 |
| Below Grade Finished Area | 2528 |
| Room Type | Living Room,Dining Room,Primary Bedroom,Sitting Room,Bedroom 2,Bedroom 3,Bedroom 4,Bedroom 5,Kitchen,Family Room,Foyer,Sun/Florida Room,Exercise Room,Laundry,Other,Office,Recreation Room,Storage Room |
| Below Grade Finished Area Unit Type | Square Feet |
| LivingAreaSource | Estimated |
| Laundry Type | Main Floor,Upper Floor |
| Below Grade Unfin Area Units | Square Feet |
| Below Grade Unfin SQFT | 613 |
| Below Grade Unfin SQFT Source | Estimated |
| Below Grade Finished Area Source | Estimated |
| Bedrooms Count All Lower Levels | 1 |
| Bedrooms Count All Upper Levels | 4 |
| Bedrooms Count Lower Level 1 | 1 |
| Bedrooms Count Upper Level 1 | 4 |
| Bathrooms Half Main Level | 2 |
| Bathrooms Full Upper Level 1 | 4 |
| Bathrooms Full Lower Level 1 | 1 |
| Bathrooms Full All Upper Levels | 4 |
| Bathrooms Full All Lower Levels | 1 |
| Bathrooms Count Upper Level 1 | 4.00 |
| Bathrooms Count Lower Level 1 | 1.00 |
| Bathrooms Count All Upper Levels | 4 |
| Bathrooms Count All Lower Levels | 1 |
| Above Grade Finished Area Source | Estimated |
| Above Grade Finished Area Unit Type | Square Feet |
| Total Baths | 7 |
| Number of Elevators | 1 |
Exterior Features
| Exterior Amenities | BBQ Grill,Extensive Hardscape,Exterior Lighting |
|---|---|
| Pool | No Pool |
| Fencing | Fully |
| Parking Features | Asphalt Driveway |
| Lot Features | Corner,Front Yard,Landscaping,Level,Premium,SideYard(s),Rear Yard,Other |
| Water Source | Public |
| Inclusions | Pool table,theater tower and theater equipment,theater chairs,snow blower. |
| Total Parking Spaces | 10 |
| Garage Features | Garage - Front Entry,Garage Door Opener,Inside Access,Garage - Side Entry,Oversized |
| Type of Parking | Attached Garage,Driveway |
| Land Use Code | 011 |
| Foundation Details | Slab |
| Spa | No |
| Water View Y/N | No |
| Lot Size Acres | 0.51 |
| Lot Size Source | Assessor |
| Waterfront Y/N | No |
| Horse Y/N | No |
| Land Assessed Value | 1198000.00 |
| Navigable Water Y/N | No |
| Water Oriented Y/N | No |
| # of Attached Garage Spaces | 4 |
Room Details
| Room | Dimensions | Level | Flooring | Details |
|---|---|---|---|---|
| Bedroom 2 | Upper 1 | |||
| Bedroom 3 | Upper 1 | |||
| Bedroom 4 | Upper 1 | |||
| Bedroom 5 | Lower 1 | |||
| Bonus Room | Lower 1 | |||
| Dining Room | Main | |||
| Exercise Room | Upper 1 | |||
| Family Room | Main | Fireplace - Gas | ||
| Foyer | Main | |||
| Full Bath | Upper 1 | |||
| Full Bath | Lower 1 | |||
| Full Bath | Upper 1 | |||
| Full Bath | Upper 1 | |||
| Half Bath | Main | |||
| Half Bath | Main | |||
| Kitchen | Lower 1 | |||
| Kitchen | Main | |||
| Laundry | Upper 1 | |||
| Laundry | Main | |||
| Living Room | Main | Fireplace - Gas | ||
| Office | Main | |||
| Office | Main | |||
| Other | Lower 1 | |||
| Primary Bathroom | Upper 1 | |||
| Primary Bathroom | Upper 1 | |||
| Primary Bedroom | Upper 1 | |||
| Recreation Room | Lower 1 | |||
| Sitting Room | Lower 1 | |||
| Sitting Room | Upper 1 | Fireplace - Gas | ||
| Storage Room | Lower 1 | |||
| Storage Room | Lower 1 | |||
| Sun/Florida Room | Main | |||
| Utility Room | Lower 1 |
Amenities
- Foreclosure
- Views
- Short Sale
- New Construction
- Adult 55+
- Lease To Own
- No HOA Fees
- Furnished
- Primary On Main
- Air Conditioning
- Seller Finance
- Green
- Fixer Upper
- Horse
- Golf
- Fireplace
- Deck
- Garage
- Basement
- Pool
Property vs Single Family Average in 22101
Price
Taxes
Year Built
Visits
 Copyright© 2026 REIN Inc. Information Deemed Reliable But Not Guaranteed. The listings data displayed on this medium comes in part from the Real Estate Information Network Inc.(REIN) and has been authorized by participating listing Broker Members of REIN for display. REIN's listings are based upon Data submitted by its Broker Members, and REIN therefore makes no representation or warranty regarding the accuracy of the Data. All users of REIN's listings database should confirm the accuracy of
 All or a portion of the multiple listing information is provided by the Central Virginia Regional Multiple Listing Service, LLC, from a copyrighted compilation of listings. All CVR MLS information provided is deemed reliable but is not guaranteed accurate. The compilation of listings and each individual listing are ©2026 Central Virginia Regional Multiple Listing Service, LLC. All rights reserved.
All MLS listings are © 2026 Central Virginia Regional Multiple Listing Service, LLC. All
All or a portion of the multiple listing information is provided by the Central Virginia Regional Multiple Listing Service, LLC, from a copyrighted compilation of listings. All CVR MLS information provided is deemed reliable but is not guaranteed accurate. The compilation of listings and each individual listing are ©2026 Central Virginia Regional Multiple Listing Service, LLC. All rights reserved.
All MLS listings are © 2026 Central Virginia Regional Multiple Listing Service, LLC. All
 © BRIGHT, All Rights Reserved
