
Primary on Main - Eco Friendly
Address
6474 Oakwood Drive, Falls Church, VA
Price
$ 835,000
Property Attributes
- MLS#VAFX2306162
- TypeSingle Family
- Listing Status ACTIVE
- CountyFAIRFAX
- CityFalls Church
- NeighborhoodBelvedere
- Zip22041
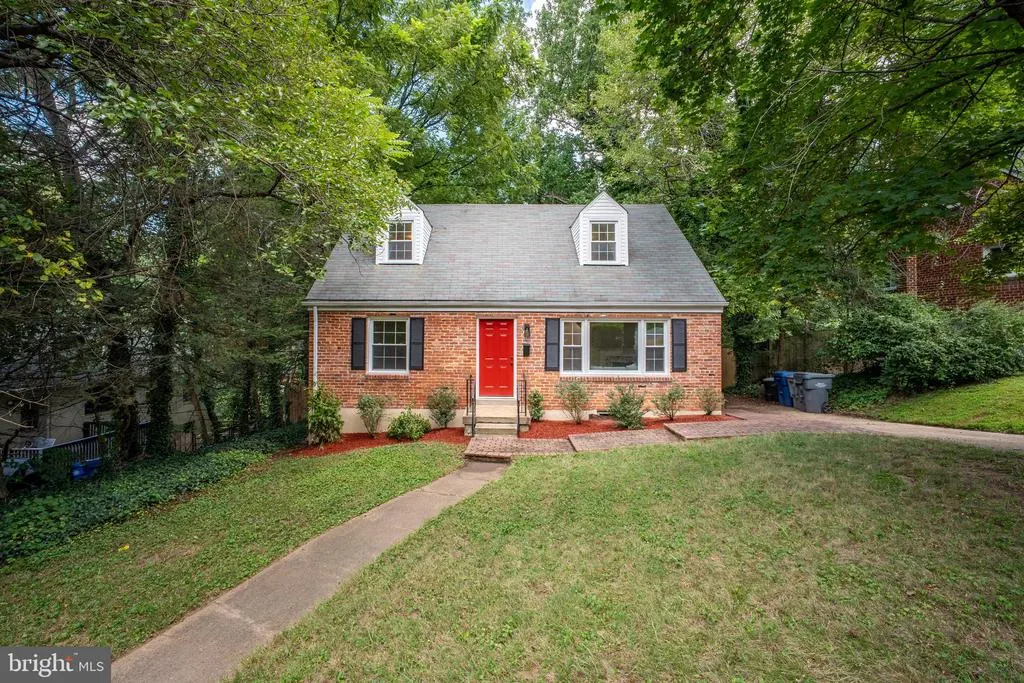
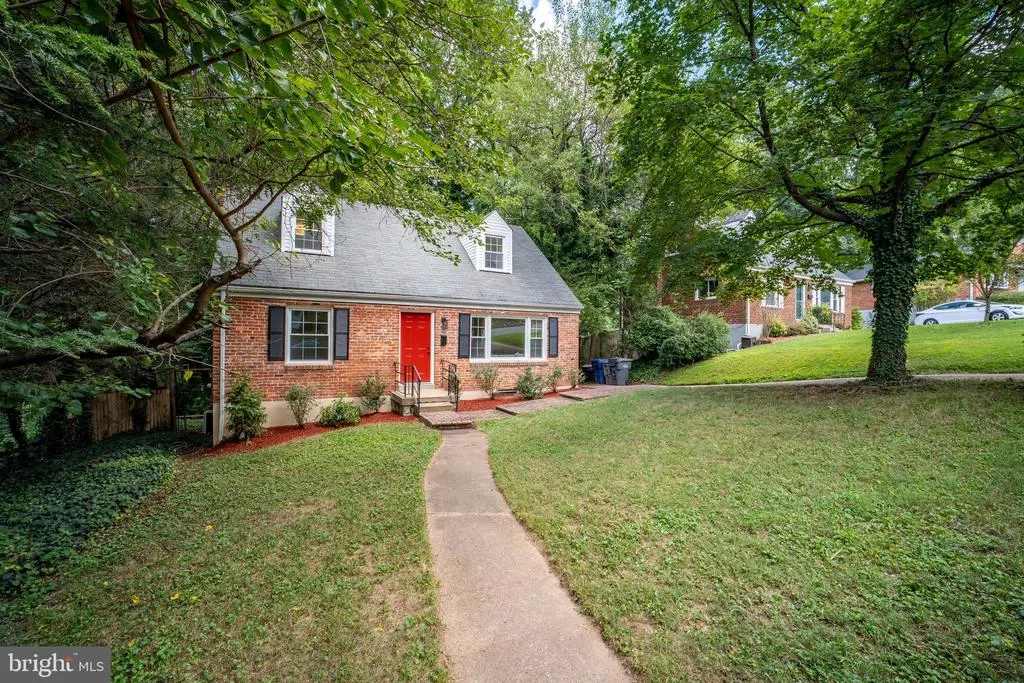
- StyleCape Cod
- Year Built1954
- Taxes$ 8989
- Price$ 835,000
- Bedrooms5
- Full Bathrooms3
- Half Bathrooms0
- Sqr Footage2417
- Lot Size0.3 Acres
Data Source:
Bright MLS
Property Description
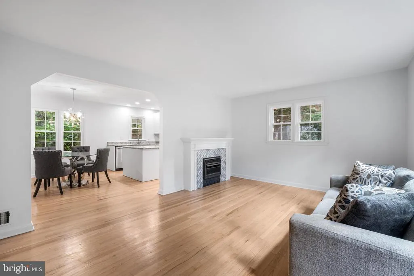
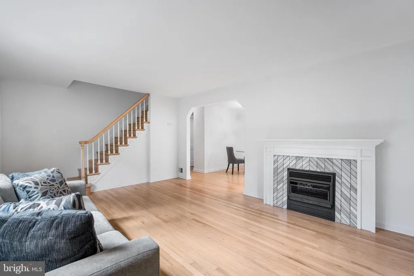
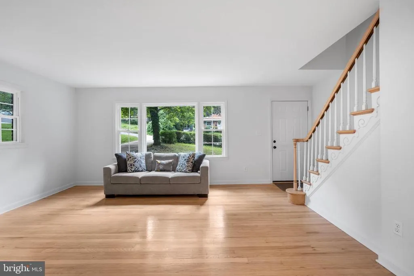
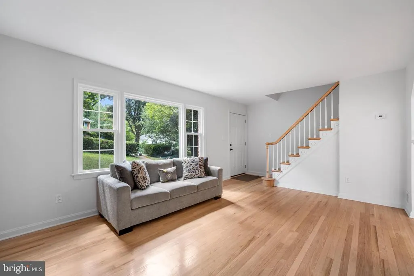
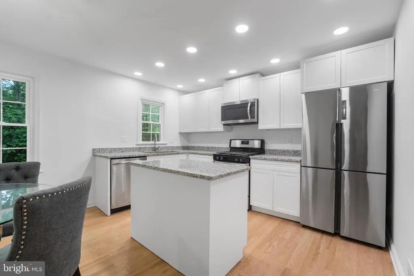
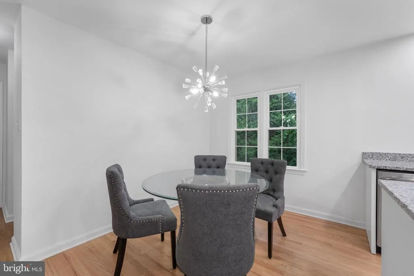
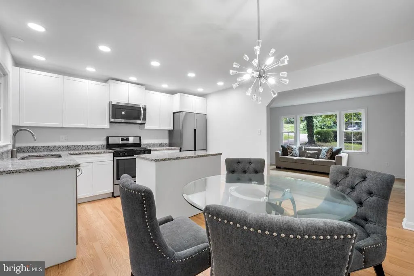
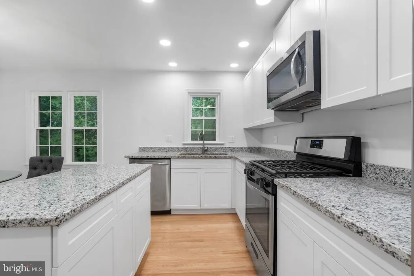
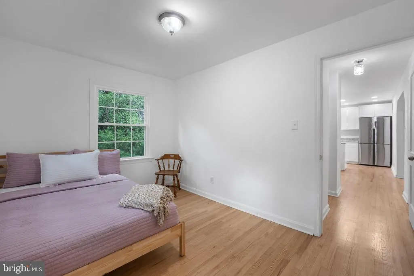
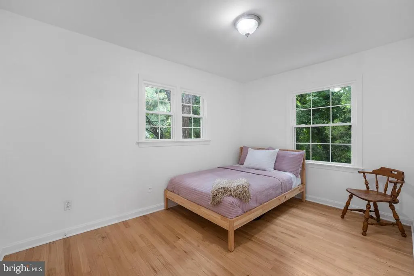
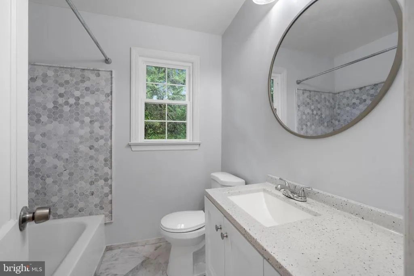
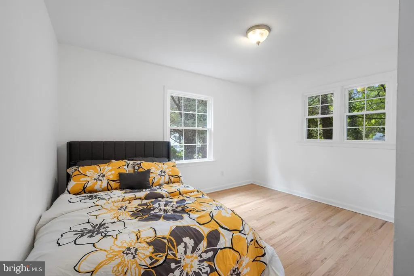
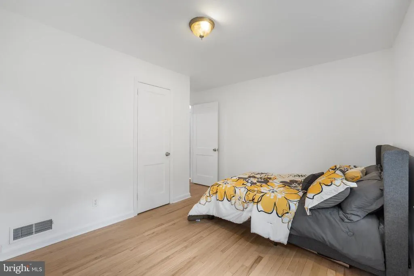
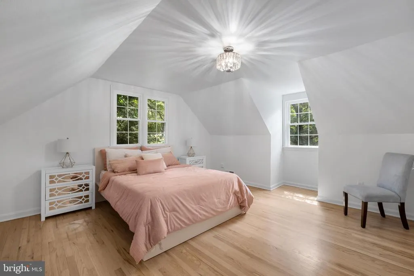
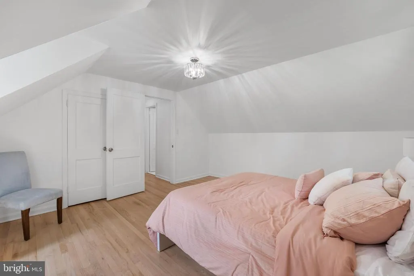
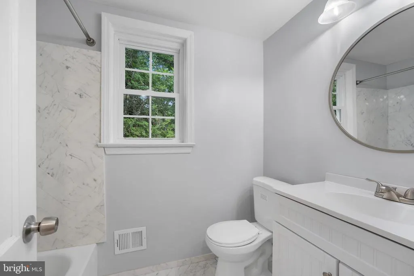
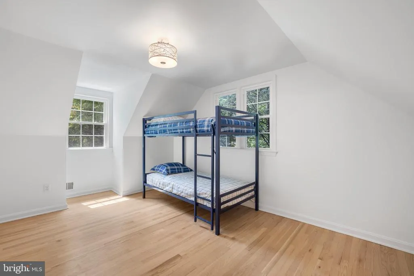
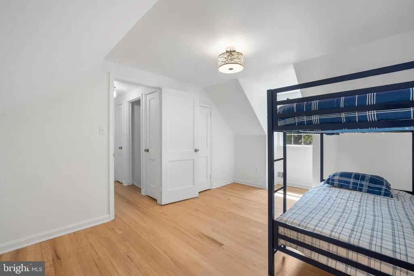
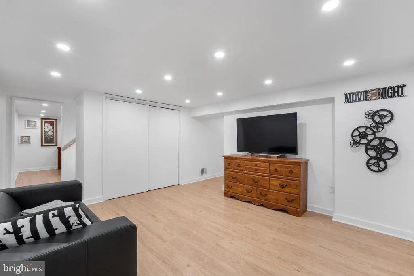
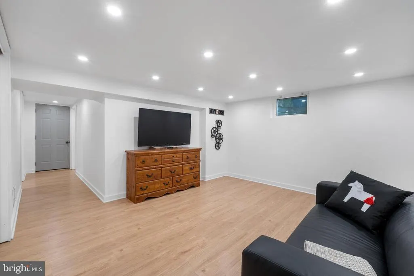
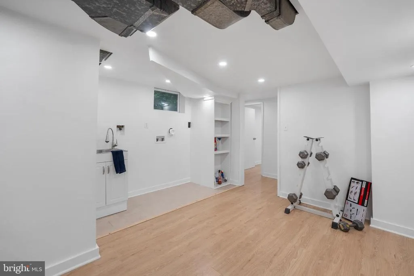
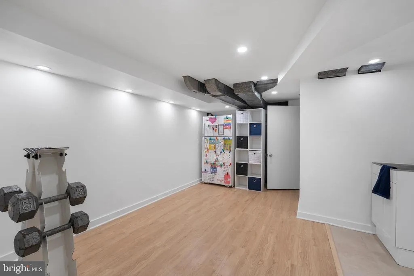
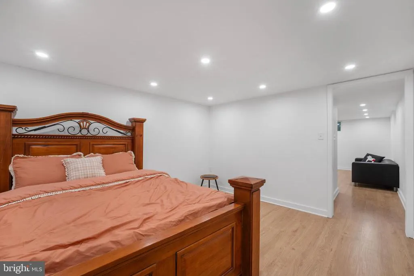
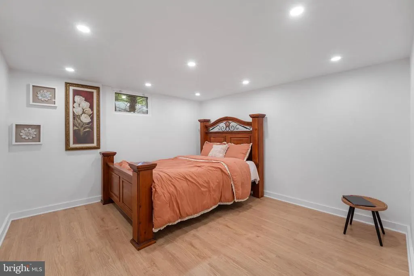
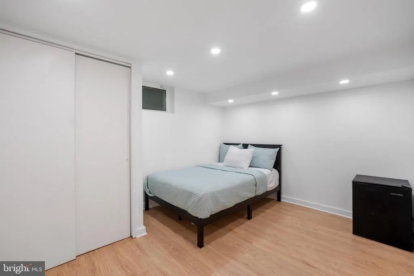
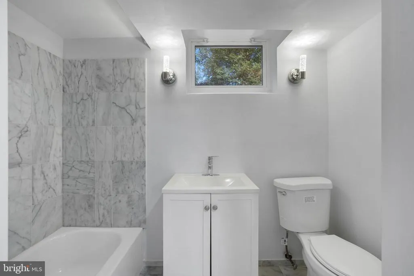
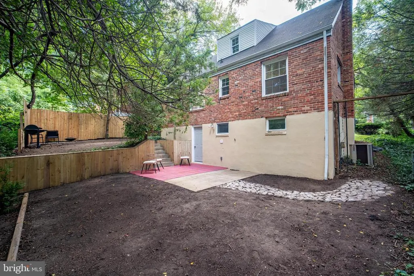
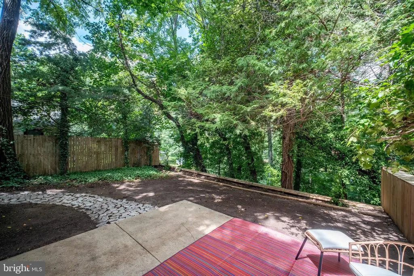
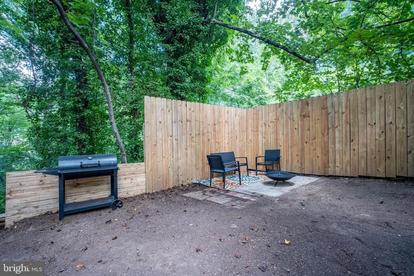
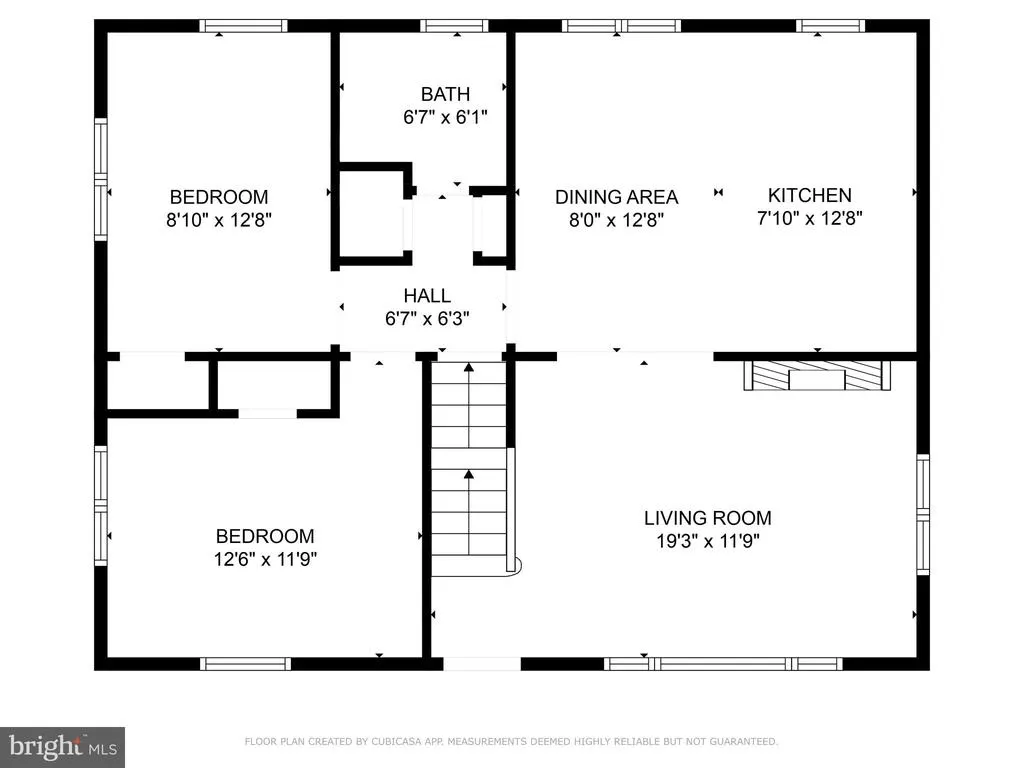
This three level cape cod has been completely renovated. The home boasts brick masonry construction with a brand new HVAC, energy efficient windows, brilliant hardwood floors, a custom fireplace, and a fully finished walkout basement. The updated kitchen includes a stainless steel appliances, custom countertops, and a granite buffet table. This home features three renovated bathrooms with modern finishes and marble tile. Complete with an entertainment room and multiple guest rooms, this home is perfect for entertaining! Outside, the property has been completely reimagined. A private backyard is complete with entertainment spaces, a patio. and new fencing. Minutes from I-395, Seven Corners, dining, parks, and major retailers!
| Elementary School | Middle School | High School |
|---|---|---|
| Belvedere Elementary School | Glasgow Middle School | Stuart High School |
| Price History | |
|---|---|
| 4/24/2026 | Listed $849,000 |
| 5/14/2026 | 1$845,000 |
| 7/4/2026 | 1$844,999 |
| 7/9/2026 | 1$840,000 |
| 8/20/2026 | 1$835,000 |
General Features
| Living Area | 2417 |
|---|---|
| Sewer | Private Sewer |
| Heating | Forced Air |
| Cooling | Central A/C |
| Possession | Settlement |
| Roof | Asphalt,Shingle |
| Appliances | Dishwasher,Disposal,Dryer,Exhaust Fan,Oven/Range - Gas,Washer,Microwave,Range Hood,Refrigerator,Washer/Dryer Hookups Only,Water Heater - High-Efficiency |
| Zoning | 120 |
| Patio/Porch Features | Patio(s) |
| Architectural Style | Cape Cod |
| Construction Materials | Other |
| School District | FAIRFAX COUNTY PUBLIC SCHOOLS |
| Year Built | 1954 |
| Levels | 3 |
| Tax Year | 2025 |
| Ownership | Fee Simple |
| Cool Fuel | Electric |
| Section | 3 |
| Accessibility | Level Entry - Main |
| County | FAIRFAX |
| New Construction | No |
| Property Type | Residential |
| HOA | No |
| Subdivision Name | BELVEDERE |
| Garage Y/N | No |
| Water Access Y/N | No |
| Other Structures | Above Grade,Below Grade |
| Full Baths | 3 |
| Status | ACTIVE |
| Directions | 6474 Oakwood Dr Falls Church VA 22041 |
| City | FALLS CHURCH |
| Senior Community Y/N | No |
| Lot Size Units | Square Feet |
| Lot Size Square Feet | 13200.00 |
| Tax Assessed Value | 750630.0 |
| Tax Annual Amount | 8989.0 |
| Property Condition | Excellent |
| Structure Type | Detached |
| Condo/Coop Association fee Y/N | No |
| Bathrooms Full Main Level | 1 |
| Bathrooms Count Main Level | 1.00 |
| Price Per Sq Ft Total AG | 606.39 |
| Vacation Rental Y/N | No |
| Total SQFT | 2417 |
| Standard Status | Active |
| Year Built Source | Assessor |
| Legal Subdivision | BELVEDERE |
| Tax Lot | 158 |
Interior Features
| Interior Amenities | Dining Area,Air Filter System,Built-Ins,Butlers Pantry,Efficiency,Entry Level Bedroom,Kitchen - Island,Primary Bath(s),Recessed Lighting,Upgraded Countertops,Wood Floors |
|---|---|
| Heating Fuel | Natural Gas |
| Basement | Rear Entrance,Fully Finished |
| Flooring | Hardwood |
| Total Fireplaces | 1 |
| Hot Water | Natural Gas |
| Basement (Y/N) | Yes |
| Heating Y/N | Yes |
| Fireplace Y/N | Yes |
| Above Grade Finished Area | 1377 |
| Central Air Y/N | Yes |
| Total Bedrooms | 5 |
| Below Grade Finished Area | 1040 |
| Room Type | Living Room,Dining Room,Primary Bedroom,Sitting Room,Bedroom 2,Bedroom 3,Bedroom 4,Bedroom 5,Kitchen,Family Room,Foyer,Exercise Room,Laundry,Office,Storage Room,Utility Room,Workshop,Media Room,Bathr |
| Main Level Bedrooms | 2 |
| Below Grade Finished Area Unit Type | Square Feet |
| LivingAreaSource | Estimated |
| Below Grade Unfin Area Units | Square Feet |
| Below Grade Finished Area Source | Estimated |
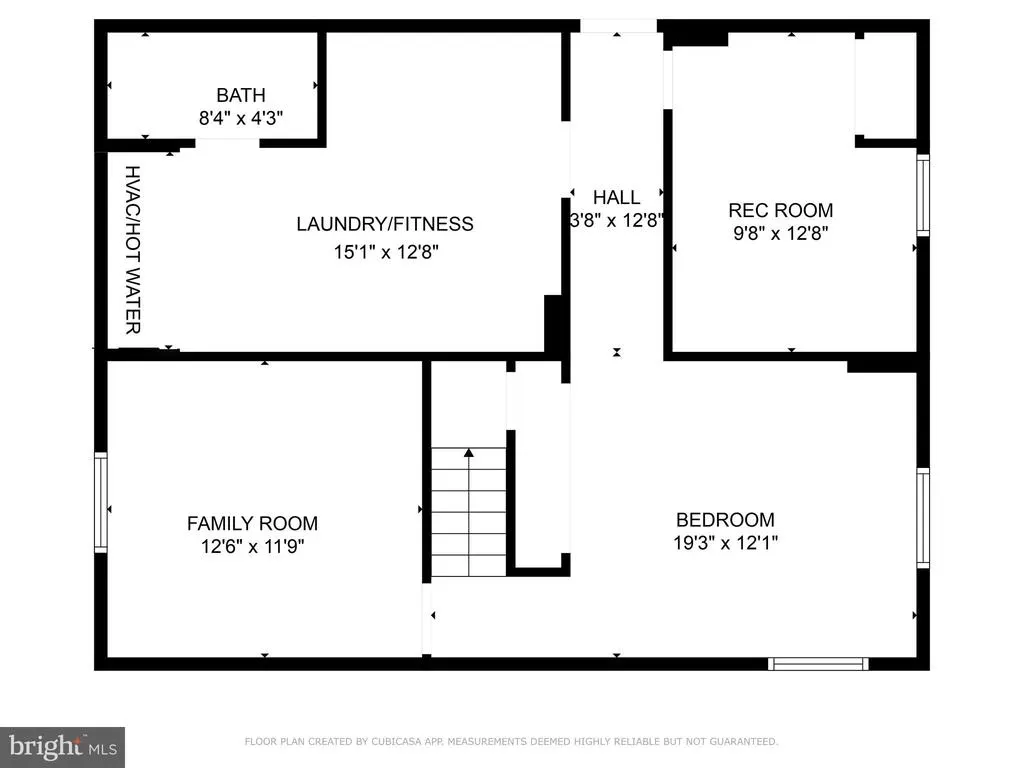
| Bedrooms Count All Lower Levels | 1 |
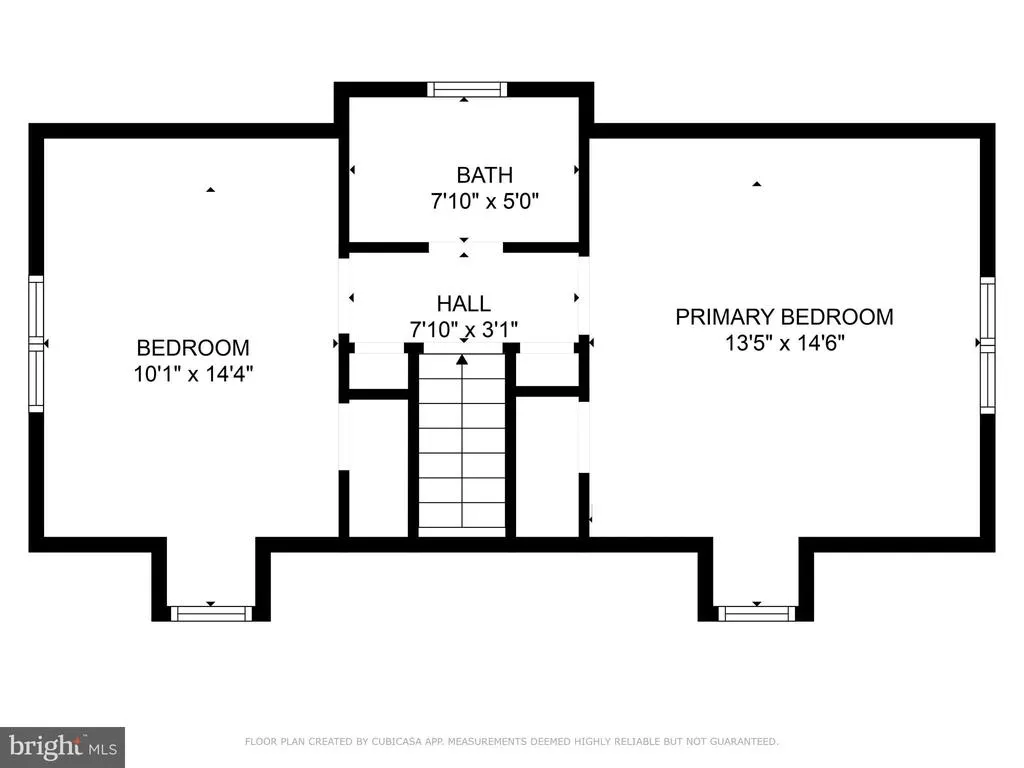
| Bedrooms Count All Upper Levels | 2 |
| Bedrooms Count Lower Level 1 | 1 |
| Bedrooms Count Upper Level 1 | 2 |
| Bathrooms Full Upper Level 1 | 1 |
| Bathrooms Full Lower Level 1 | 1 |
| Bathrooms Full All Upper Levels | 1 |
| Bathrooms Full All Lower Levels | 1 |
| Bathrooms Count Upper Level 2 | 0.00 |
| Bathrooms Count Upper Level 1 | 1.00 |
| Bathrooms Count Lower Level 1 | 1.00 |
| Bathrooms Count All Upper Levels | 1 |
| Bathrooms Count All Lower Levels | 1 |
| Above Grade Finished Area Source | Assessor |
| Above Grade Finished Area Unit Type | Square Feet |
| Total Baths | 3 |
Exterior Features
| Exterior Amenities | Sidewalks |
|---|---|
| Pool | No Pool |
| Water Source | Public |
| Type of Parking | On Street,Driveway |
| Land Use Code | 011 |
| Foundation Details | Permanent |
| Water View Y/N | No |
| Lot Size Acres | 0.30 |
| Lot Size Source | Assessor |
| Waterfront Y/N | No |
| Land Assessed Value | 312000.00 |
| Navigable Water Y/N | No |
| Water Oriented Y/N | No |
Room Details
| Room | Dimensions | Level | Flooring | Details |
|---|---|---|---|---|
| Bathroom 2 | Main | |||
| Bathroom 3 | Lower 1 | |||
| Bedroom 2 | Upper 1 | Flooring - HardWood | ||
| Bedroom 3 | Main | Flooring - HardWood | ||
| Bedroom 4 | Main | Flooring - HardWood | ||
| Bedroom 5 | Lower 1 | |||
| Bonus Room | Lower 1 | |||
| Dining Room | Main | Flooring - HardWood | ||
| Exercise Room | Lower 1 | |||
| Family Room | Lower 1 | |||
| Family Room | Main | |||
| Foyer | Main | |||
| Hobby Room | Lower 1 | |||
| Kitchen | Main | |||
| Laundry | Lower 1 | |||
| Living Room | Main | Flooring - HardWood | ||
| Media Room | Lower 1 | |||
| Office | Lower 1 | |||
| Primary Bathroom | Upper 1 | |||
| Primary Bedroom | Upper 1 | |||
| Sitting Room | Lower 1 | |||
| Storage Room | Upper 1 | |||
| Utility Room | Lower 1 | |||
| Workshop | Lower 1 |
Amenities
- Foreclosure
- Views
- Short Sale
- New Construction
- Adult 55+
- Lease To Own
- No HOA Fees
- Furnished
- Primary On Main
- Air Conditioning
- Seller Finance
- Green
- Fixer Upper
- Horse
- Golf
- Fireplace
- Deck
- Garage
- Basement
- Pool
Property vs Single Family Average in 22041
Price
Taxes
Year Built
Visits
 Copyright© 2026 REIN Inc. Information Deemed Reliable But Not Guaranteed. The listings data displayed on this medium comes in part from the Real Estate Information Network Inc.(REIN) and has been authorized by participating listing Broker Members of REIN for display. REIN's listings are based upon Data submitted by its Broker Members, and REIN therefore makes no representation or warranty regarding the accuracy of the Data. All users of REIN's listings database should confirm the accuracy of
 All or a portion of the multiple listing information is provided by the Central Virginia Regional Multiple Listing Service, LLC, from a copyrighted compilation of listings. All CVR MLS information provided is deemed reliable but is not guaranteed accurate. The compilation of listings and each individual listing are ©2026 Central Virginia Regional Multiple Listing Service, LLC. All rights reserved.
All MLS listings are © 2026 Central Virginia Regional Multiple Listing Service, LLC. All
All or a portion of the multiple listing information is provided by the Central Virginia Regional Multiple Listing Service, LLC, from a copyrighted compilation of listings. All CVR MLS information provided is deemed reliable but is not guaranteed accurate. The compilation of listings and each individual listing are ©2026 Central Virginia Regional Multiple Listing Service, LLC. All rights reserved.
All MLS listings are © 2026 Central Virginia Regional Multiple Listing Service, LLC. All
 © BRIGHT, All Rights Reserved
