
Open House Sat, Sep 26th 2:00 PM - 4:00 PM







Address
910 Allison Street, Alexandria, VA
Price
$ 1,675,000
Property Attributes
- MLS#VAAX2066796
- TypeSingle Family
- Listing Status ACTIVE
- CountyALEXANDRIA CITY
- CityAlexandria
- NeighborhoodNorth Ridge
- Zip22302
- StyleSplit Level
- Year Built1960
- Taxes$ 16487
- Price$ 1,675,000
- Bedrooms4
- Full Bathrooms2
- Half Bathrooms1
- Sqr Footage3158
- Lot Size0.23 Acres
Data Source:
Bright MLS
Property Description
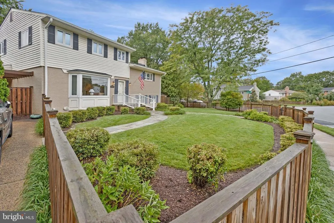
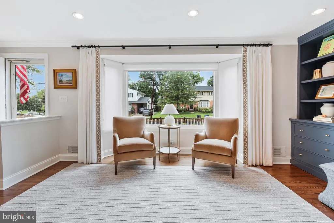
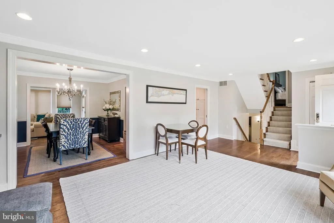
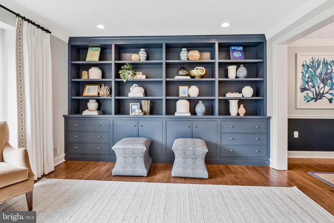
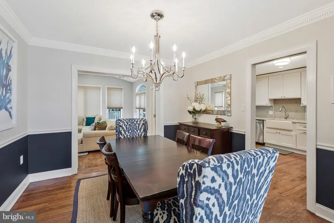
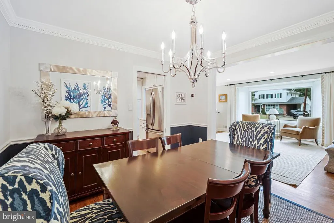
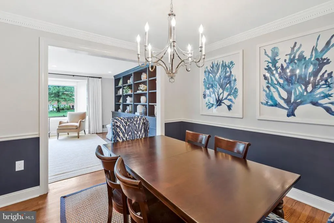
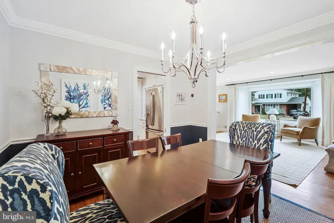
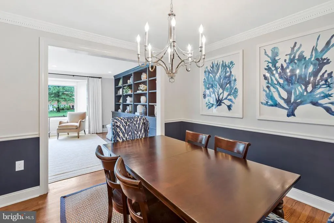
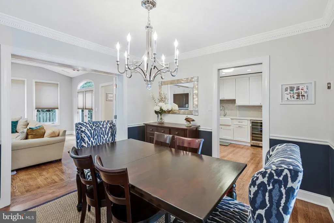
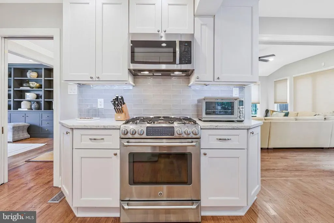
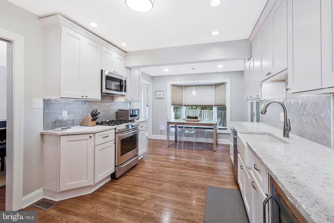
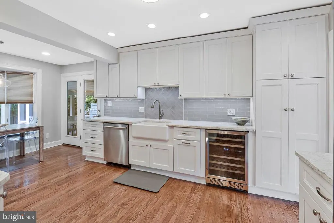
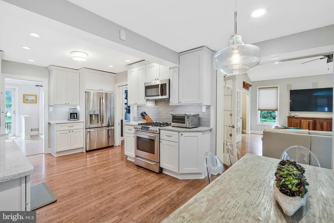
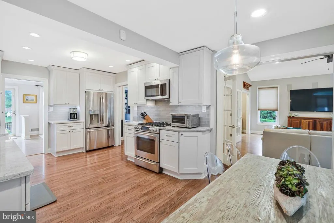
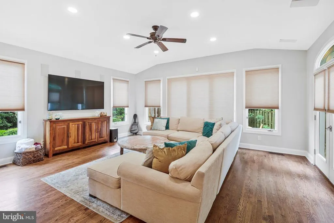
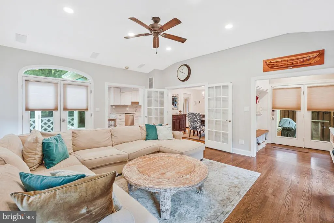
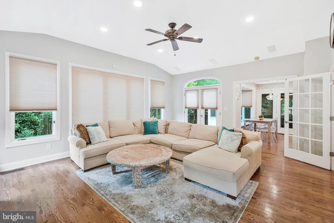
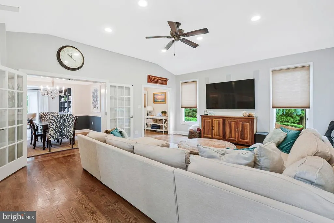
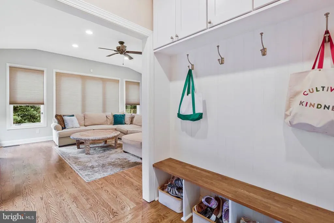
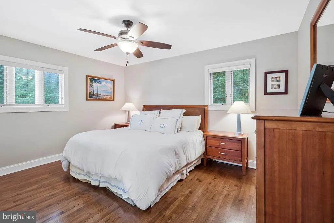
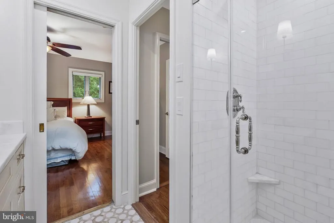
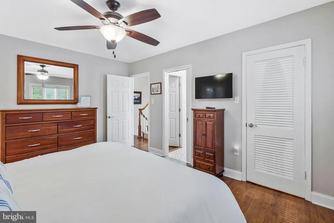
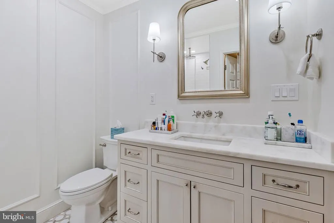
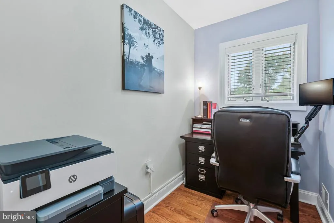
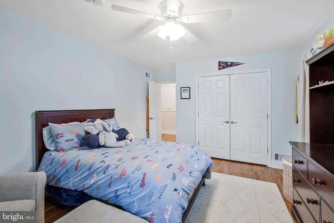
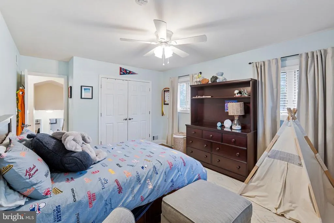
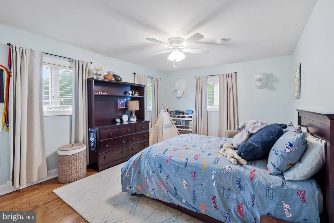
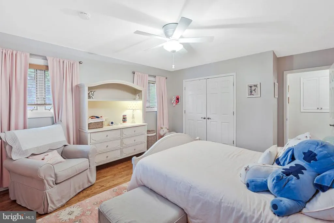
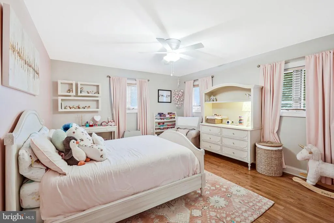
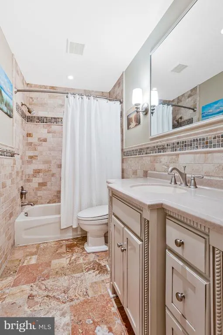
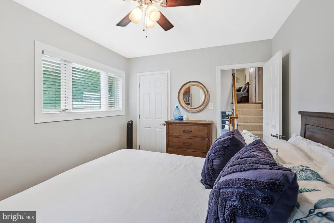
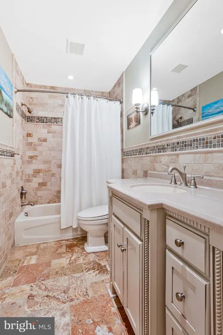
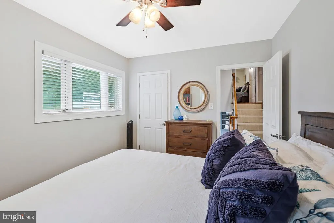
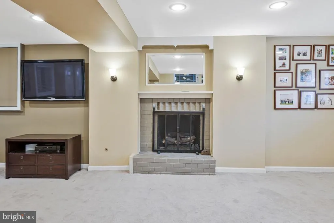
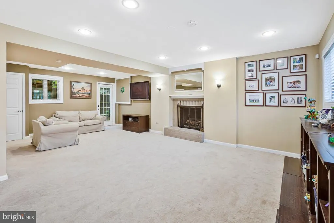
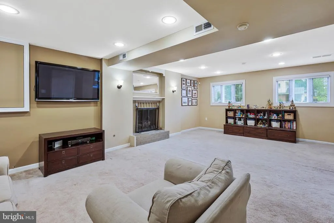
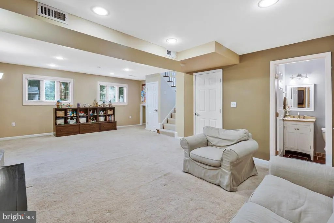
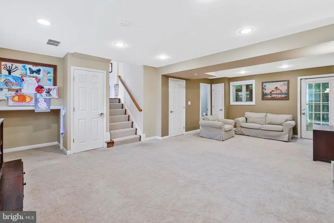
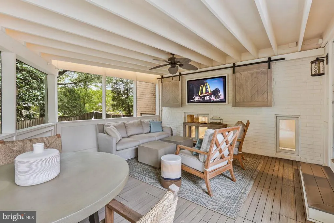
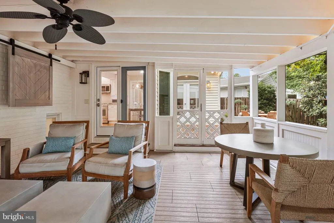
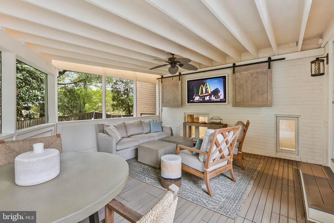
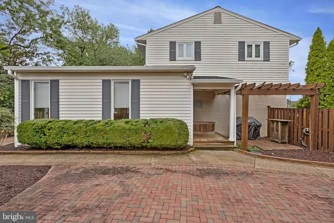
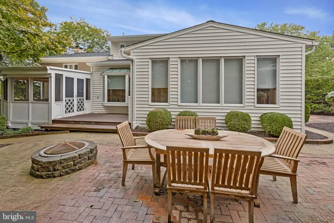
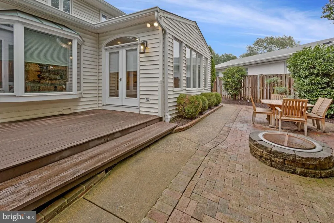
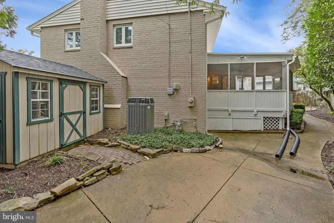
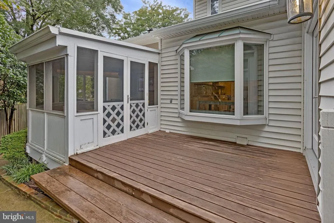
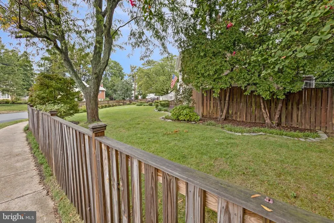
Welcome to 910 Allison St, a stunning designer home where sophisticated style meets everyday comfort in one of Alexandrias most sought-after neighborhoods. This residence has been meticulously curated with high-end finishes and a modern aesthetic that flows seamlessly from room to room. Every corner of this home feels intentional, offering a level of craftsmanship and detail that is rare to find. At the heart of the home, the renovated gourmet kitchen is a true showstopper. Outfitted with premium appliances, sleek cabinetry, and expansive counter space, its a space that invites both quiet morning coffees and elaborate dinner preparations. The open layout ensures the chef is always part of the conversation, making it a natural gathering spot. The luxury continues in the private quarters, particularly in the beautifully renovated primary bathroom. It serves as personal retreats, featuring contemporary fixtures, and a serene atmosphere designed for unwinding after a long day. The additional three bedrooms are spacious and bright. Transitioning to the outdoors, the home offers an exceptional setup for year-round enjoyment. The screened-in porch, complete with a TV, provides a comfortable lounge area to catch the big game or relax with a book while enjoying the breeze. Beyond the porch, the large backyard opens up as a true oasis. Its an expansive, versatile space that is absolutely perfect for entertaining, whether youre hosting a summer gathering or simply enjoying the afternoon sun. Located in a vibrant community known for its charm and accessibility, this home offers the perfect balance of a peaceful retreat and proximity to everything Alexandria has to offer. 910 Allison St isnt just a house; its a lifestyle upgrade waiting for its next owners.
| Price History | |
|---|---|
| 9/25/2026 | Listed $1,675,000 |
General Features
| Living Area | 3158 |
|---|---|
| Sewer | Public Sewer |
| Heating | 90% Forced Air |
| Cooling | Central A/C,Attic Fan |
| Possession | Negotiable |
| Appliances | Built-In Microwave,Built-In Range,Dishwasher,Disposal,Dryer,ENERGY STAR Clothes Washer,Exhaust Fan,Extra Refrigerator/Freezer,Icemaker,Microwave,Oven - Self Cleaning,Refrigerator,Range Hood,Six Burne |
| Zoning | R 8 |
| Architectural Style | Split Level |
| Construction Materials | Brick,Mixed |
| School District | ALEXANDRIA CITY PUBLIC SCHOOLS |
| Year Built | 1960 |
| Levels | 4 |
| Tax Year | 2026 |
| Ownership | Fee Simple |
| Cool Fuel | Electric |
| Accessibility | None |
| County | ALEXANDRIA CITY |
| New Construction | No |
| Property Type | Residential |
| HOA | No |
| Subdivision Name | NORTH RIDGE |
| Garage Y/N | No |
| Water Access Y/N | No |
| Other Structures | Above Grade |
| Total Rooms | 14 |
| Full Baths | 2 |
| Status | ACTIVE |
| Directions | Located between Quaker Lane and Russell Road in the North Ridge-Rosemont area. |
| City | ALEXANDRIA |
| Senior Community Y/N | No |
| Lot Size Units | Square Feet |
| Lot Size Square Feet | 10018.80 |
| Tax Assessed Value | 1452679.0 |
| Tax Annual Amount | 16487.0 |
| Home Warranty Y/N | No |
| Structure Type | Detached |
| Condo/Coop Association fee Y/N | No |
| Bathrooms Count Main Level | 0.00 |
| Price Per Sq Ft Total AG | 530.4 |
| Vacation Rental Y/N | No |
| Total SQFT | 3158 |
| Standard Status | Active |
| Year Built Source | Estimated |
| Association Recreation Fee | No |
Interior Features
| Interior Amenities | Bathroom - Walk-In Shower,Breakfast Area,Built-Ins,Ceiling Fan(s),Family Room Off Kitchen,Floor Plan - Traditional,Formal/Separate Dining Room,Kitchen - Eat-In,Kitchen - Gourmet,Kitchen - Table Space |
|---|---|
| Heating Fuel | Natural Gas |
| Basement | Connecting Stairway,Drainage System,Fully Finished,Improved,Interior Access,Shelving,Sump Pump,Water Proofing System |
| Total Fireplaces | 1 |
| Hot Water | 60+ Gallon Tank,Natural Gas |
| Basement (Y/N) | Yes |
| Heating Y/N | Yes |
| Fireplace Y/N | Yes |
| Above Grade Finished Area | 3158 |
| Half Baths | 1 |
| Central Air Y/N | Yes |
| Total Bedrooms | 4 |
| LivingAreaSource | Estimated |
| Bedrooms Count All Upper Levels | 4 |
| Bedrooms Count Upper Level 1 | 2 |
| Bedrooms Count Upper Level 2 | 2 |
| Bathrooms Half Lower Level 1 | 1 |
| Bathrooms Half All Lower Levels | 1 |
| Bathrooms Full Upper Level 2 | 1 |
| Bathrooms Full Upper Level 1 | 1 |
| Bathrooms Full All Upper Levels | 2 |
| Bathrooms Count Upper Level 2 | 1.00 |
| Bathrooms Count Upper Level 1 | 1.00 |
| Bathrooms Count Lower Level 1 | 1.00 |
| Bathrooms Count All Upper Levels | 2 |
| Bathrooms Count All Lower Levels | 1 |
| Above Grade Finished Area Source | Estimated |
| Above Grade Finished Area Unit Type | Square Feet |
| Total Baths | 3 |
Exterior Features
| Pool | No Pool |
|---|---|
| Water Source | Public |
| Total Parking Spaces | 2 |
| Type of Parking | Driveway |
| Foundation Details | Block |
| Water View Y/N | No |
| Lot Size Acres | 0.23 |
| Lot Size Source | Estimated |
| Waterfront Y/N | No |
| Horse Y/N | No |
| Navigable Water Y/N | No |
| Water Oriented Y/N | No |
Amenities
- Foreclosure
- Views
- Short Sale
- New Construction
- Adult 55+
- Lease To Own
- No HOA Fees
- Furnished
- Primary On Main
- Air Conditioning
- Seller Finance
- Green
- Fixer Upper
- Horse
- Golf
- Fireplace
- Deck
- Garage
- Basement
- Pool
Property vs Single Family Average in 22302
Price
Taxes
Year Built
Visits
 Copyright© 2026 REIN Inc. Information Deemed Reliable But Not Guaranteed. The listings data displayed on this medium comes in part from the Real Estate Information Network Inc.(REIN) and has been authorized by participating listing Broker Members of REIN for display. REIN's listings are based upon Data submitted by its Broker Members, and REIN therefore makes no representation or warranty regarding the accuracy of the Data. All users of REIN's listings database should confirm the accuracy of
 All or a portion of the multiple listing information is provided by the Central Virginia Regional Multiple Listing Service, LLC, from a copyrighted compilation of listings. All CVR MLS information provided is deemed reliable but is not guaranteed accurate. The compilation of listings and each individual listing are ©2026 Central Virginia Regional Multiple Listing Service, LLC. All rights reserved.
All MLS listings are © 2026 Central Virginia Regional Multiple Listing Service, LLC. All
All or a portion of the multiple listing information is provided by the Central Virginia Regional Multiple Listing Service, LLC, from a copyrighted compilation of listings. All CVR MLS information provided is deemed reliable but is not guaranteed accurate. The compilation of listings and each individual listing are ©2026 Central Virginia Regional Multiple Listing Service, LLC. All rights reserved.
All MLS listings are © 2026 Central Virginia Regional Multiple Listing Service, LLC. All
 © BRIGHT, All Rights Reserved
