
Open House Sat, Sep 26th 1:00 PM - 3:00 PM

Address
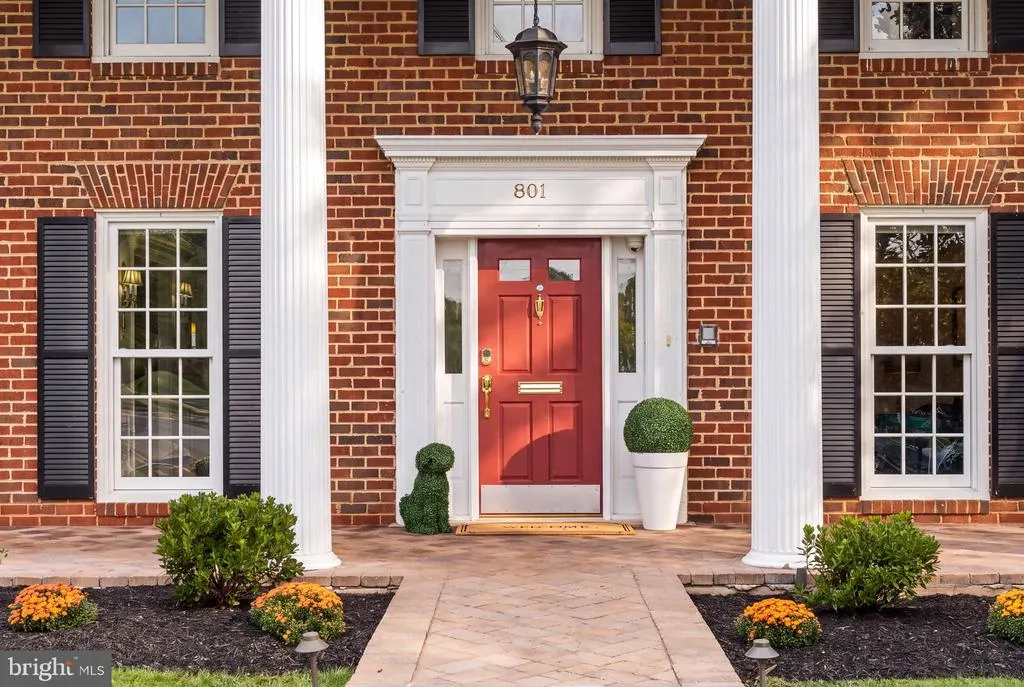
801 Rapidan Court, Alexandria, VA
Price
$ 2,350,000
Property Attributes
- MLS#VAAX2066642
- TypeSingle Family
- Listing Status ACTIVE
- CountyALEXANDRIA CITY
- CityAlexandria
- NeighborhoodAnt Hill
- Zip22304
- StyleColonial
- Year Built1970
- Taxes$ 18624
- Price$ 2,350,000
- Bedrooms5
- Full Bathrooms3
- Half Bathrooms1
- Sqr Footage5121
- Lot Size1 Acres
Data Source:
Bright MLS
Property Description
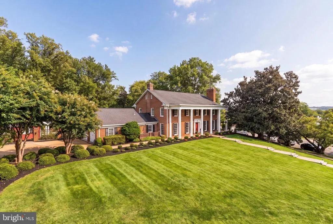
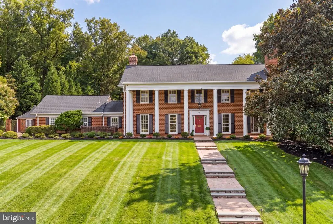
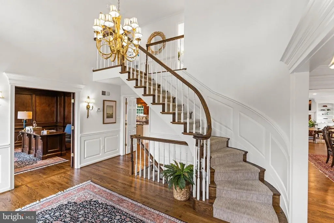
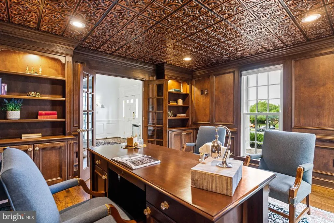
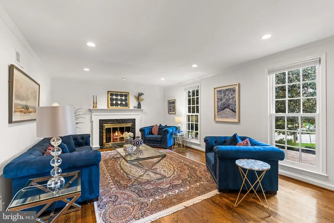
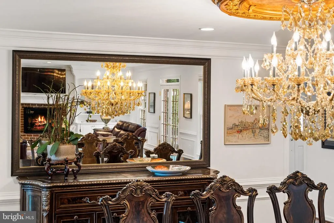
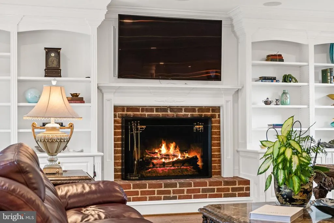
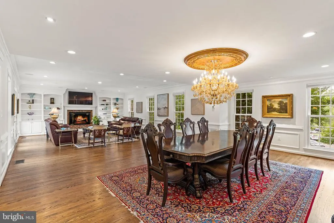
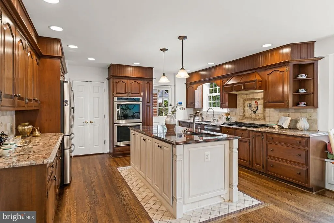
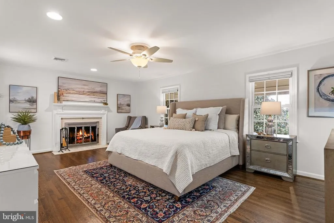
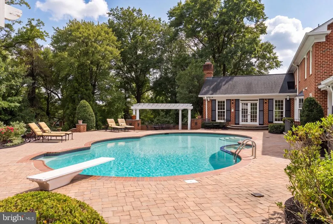
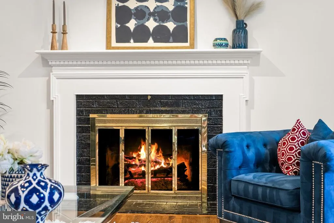
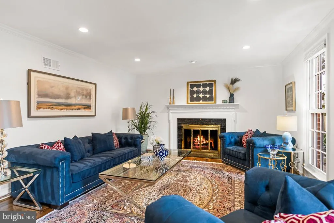
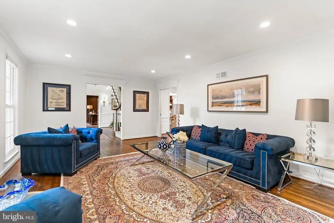
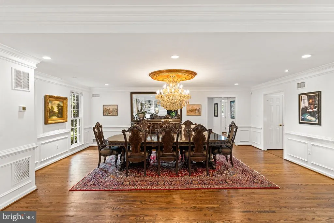
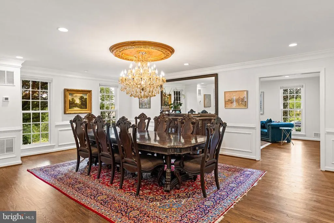
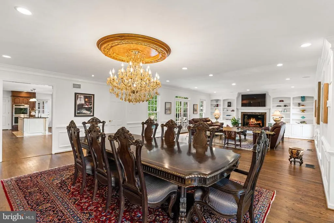
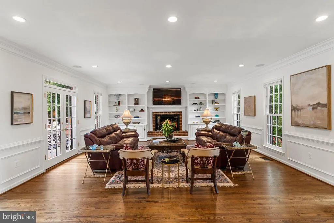
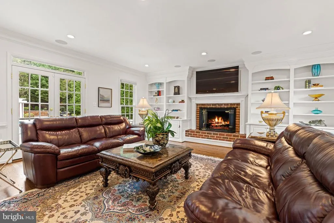
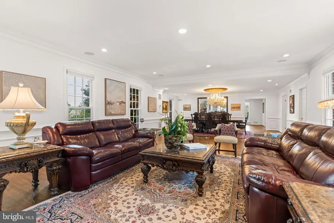
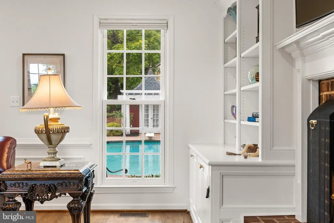
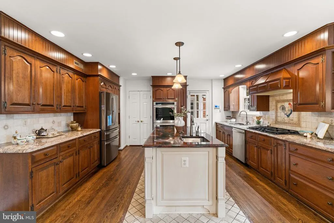
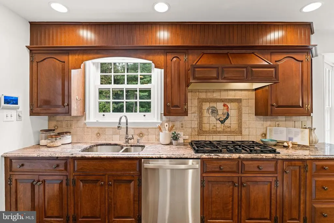
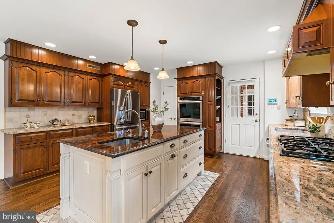
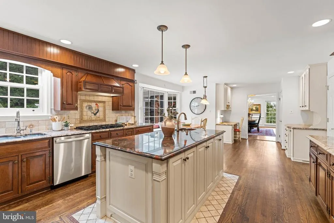
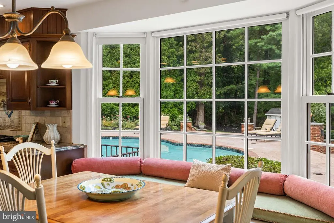
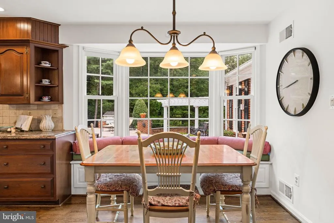
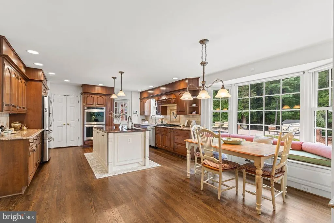
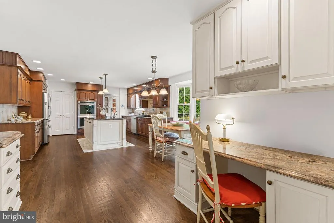
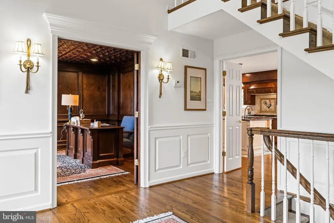
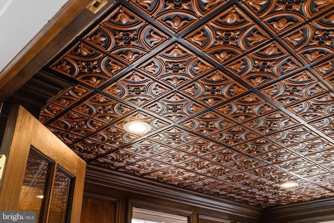
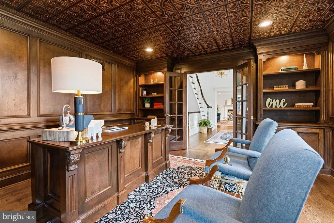
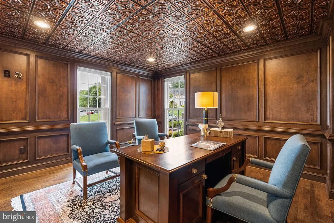
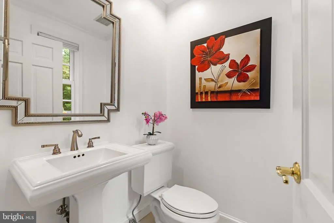
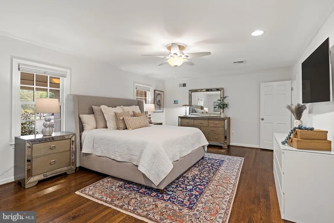
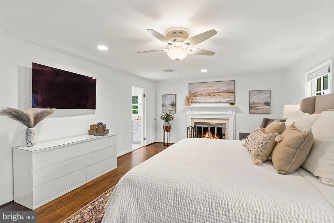
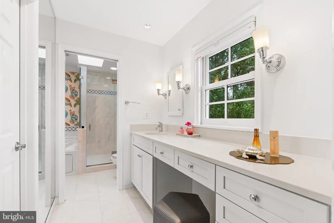
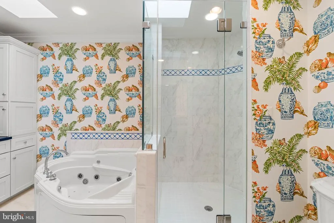
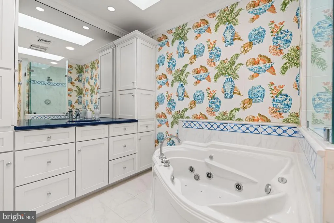
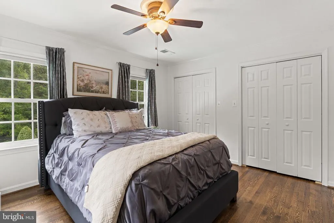
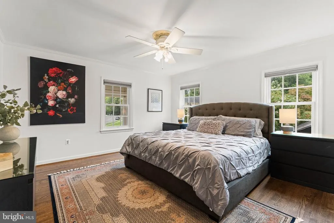
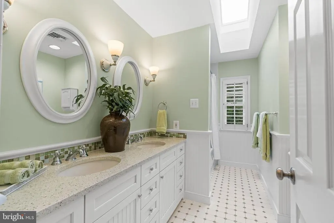
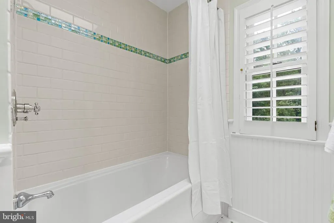
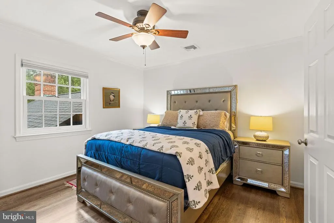
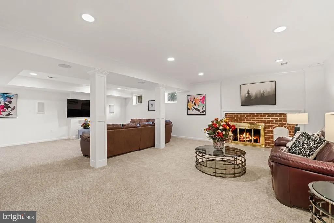
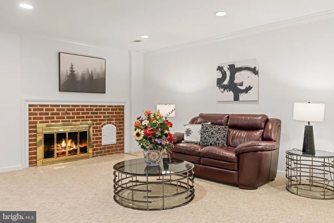
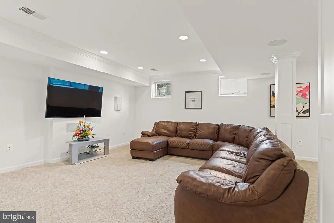
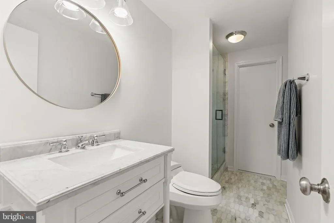
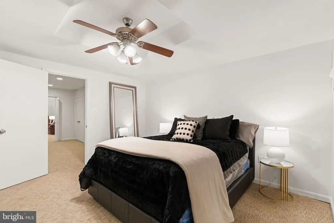
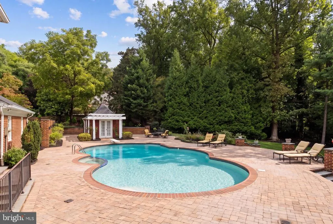
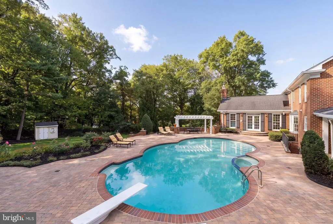
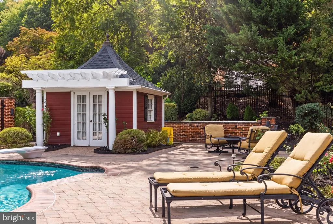
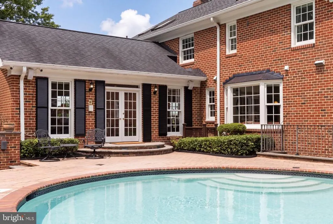
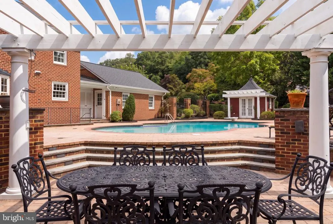
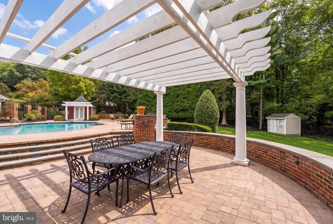
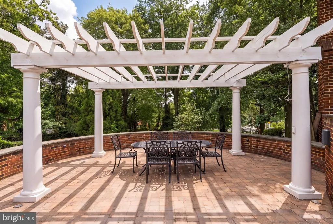
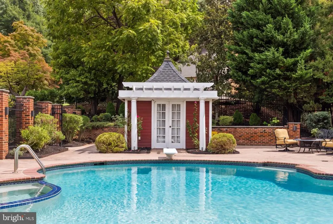
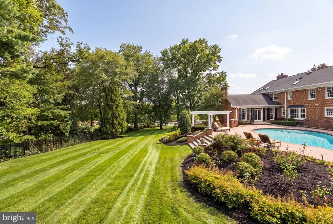
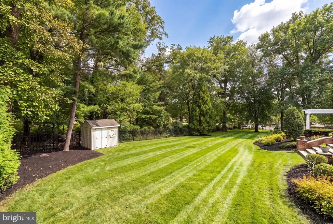
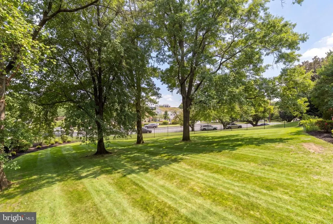
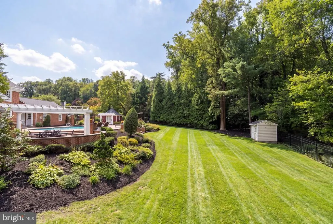
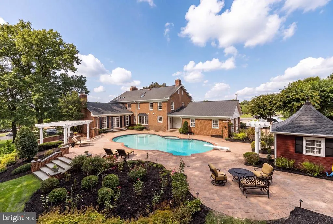
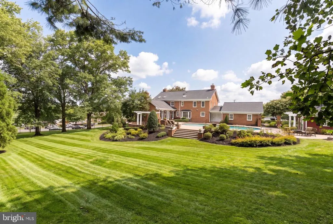
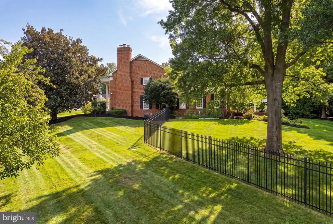
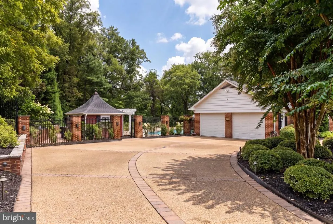
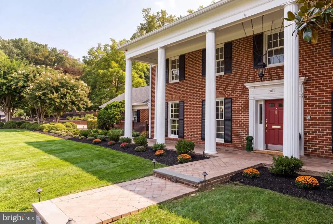
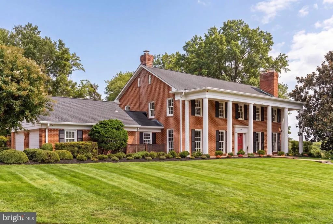
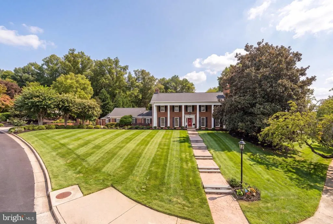
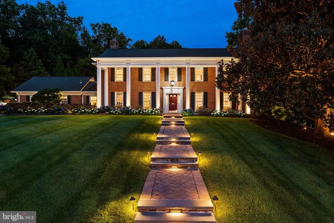
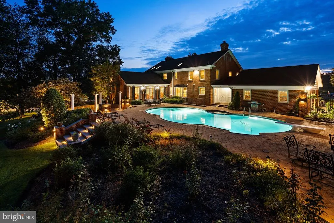
Rare private one-acre corner lot in the City of Alexandria, offering a 5,100 square foot home with an extraordinary blend of elegant interiors and resort-style outdoor living. The true centerpiece of the property is the lush, private backyard, thoughtfully designed around a resort-style pool and spa. Expansive windows and large glass doors create a seamless connection between the interior living spaces and outdoor oasis, with multiple access points leading to the paver patio, pool, spa, and beautifully landscaped grounds. A new pergola, exterior lighting, fully fenced yard, and generous entertaining spaces complete this exceptional retreat. Inside, a grand two-story foyer welcomes you into a beautifully appointed home with fresh paint, hardwood floors, custom moldings, wainscoting, and recessed lighting throughout. The main level is designed for both everyday living and effortless entertaining, featuring a formal living room with wood-burning fireplace, private library/office, spacious kitchen, and an inviting dining and family room that open directly to the rear patio. Upstairs, four bedrooms include a luxurious primary suite with its own wood-burning fireplace, spa-inspired bath and a custom-organized walk-in closet. The lower level is home to a recreation room with fireplace, fifth bedroom, full bath, and ample storage. A two-car garage and driveway provide ample parking. Ideally located just 1 mile from the shops and restaurants at Foxchase, 1.1 miles from INOVA Alexandria Hospital, 1.9 miles from St. Stephens School, 5 miles from Old Town Alexandria, 5.9 miles from the Pentagon, 6 miles from Crystal City/Amazons HQ2, and 8 miles from Washington, DC and Reagan National Airport, with convenient access to major commuter routes.
| Price History | |
|---|---|
| 9/21/2026 | Listed $2,350,000 |
General Features
| Living Area | 5121 |
|---|---|
| Sewer | Public Sewer |
| Heating | Forced Air,Central,Zoned |
| Cooling | Central A/C,Zoned |
| Possession | Settlement |
| Appliances | Built-In Microwave,Dishwasher,Disposal,Dryer,Oven/Range - Gas,Range Hood,Refrigerator,Stainless Steel Appliances,Washer,Water Heater |
| Zoning | R 20 |
| Garage Spaces | 2.00 |
| Patio/Porch Features | Breezeway,Patio(s),Porch(es) |
| Architectural Style | Colonial |
| Pool Features | In Ground,Pool/Spa Combo |
| Construction Materials | Brick |
| School District | ALEXANDRIA CITY PUBLIC SCHOOLS |
| Year Built | 1970 |
| Levels | 3 |
| Tax Year | 2026 |
| Ownership | Fee Simple |
| Cool Fuel | Electric |
| Accessibility | 2+ Access Exits |
| County | ALEXANDRIA CITY |
| New Construction | No |
| Property Type | Residential |
| HOA | No |
| Subdivision Name | ANT HILL |
| Garage Y/N | Yes |
| Water Access Y/N | No |
| Other Structures | Above Grade,Below Grade |
| Transportation | Airport less than 10 miles,Bus Stop less than 1 mile,Metro/Subway Station 1 to 3 miles |
| Full Baths | 3 |
| Status | ACTIVE |
| Directions | From Seminary Rd: Left on N Jordon St,right on Peacock Ave,left on to N Latham St,right onto Polk Ave,to 801 Rapidan Ct. |
| City | ALEXANDRIA |
| Senior Community Y/N | No |
| Lot Size Units | Square Feet |
| Lot Size Square Feet | 43560.00 |
| Tax Assessed Value | 1640894.0 |
| Tax Annual Amount | 18624.0 |
| Property Condition | Excellent |
| Structure Type | Detached |
| Condo/Coop Association fee Y/N | No |
| Bathrooms Count Main Level | 1.00 |
| Price Per Sq Ft Total AG | 616.8 |
| Vacation Rental Y/N | No |
| Virtual Tour | https://studio.oleksdp.com/p/801-rapidan-court-alexandria/unbranded |
| Total SQFT | 5121 |
| Standard Status | Active |
| Year Built Source | Estimated |
Interior Features
| Interior Amenities | Bathroom - Walk-In Shower,Bathroom - Soaking Tub,Breakfast Area,Built-Ins,Carpet,Ceiling Fan(s),Combination Dining/Living,Crown Moldings,Curved Staircase,Dining Area,Floor Plan - Traditional,Kitchen |
|---|---|
| Heating Fuel | Natural Gas |
| Basement | Fully Finished |
| Flooring | Hardwood,Carpet |
| Total Fireplaces | 4 |
| Hot Water | Natural Gas |
| Basement (Y/N) | Yes |
| Heating Y/N | Yes |
| Window Features | Bay/Bow |
| Fireplace Y/N | Yes |
| Above Grade Finished Area | 3810 |
| Half Baths | 1 |
| Central Air Y/N | Yes |
| Total Bedrooms | 5 |
| Below Grade Finished Area | 1311 |
| Room Type | Living Room,Dining Room,Primary Bedroom,Bedroom 2,Bedroom 3,Bedroom 4,Bedroom 5,Kitchen,Game Room,Family Room,Library,Foyer,Breakfast Room,Laundry,Recreation Room,Storage Room,Bathroom 2,Bathroom 3,P |
| Below Grade Finished Area Unit Type | Square Feet |
| LivingAreaSource | Estimated |
| Laundry Type | Main Floor |
| Below Grade Finished Area Source | Estimated |
| Bedrooms Count All Lower Levels | 1 |
| Bedrooms Count All Upper Levels | 4 |
| Bedrooms Count Lower Level 1 | 1 |
| Bedrooms Count Upper Level 1 | 4 |
| Bathrooms Half Main Level | 1 |
| Bathrooms Full Upper Level 1 | 2 |
| Bathrooms Full Lower Level 1 | 1 |
| Bathrooms Full All Upper Levels | 2 |
| Bathrooms Full All Lower Levels | 1 |
| Bathrooms Count Upper Level 1 | 2.00 |
| Bathrooms Count Lower Level 1 | 1.00 |
| Bathrooms Count All Upper Levels | 2 |
| Bathrooms Count All Lower Levels | 1 |
| Above Grade Finished Area Source | Estimated |
| Above Grade Finished Area Unit Type | Square Feet |
| Total Baths | 4 |
Exterior Features
| Exterior Amenities | Extensive Hardscape,Flood Lights,Lawn Sprinkler,Underground Lawn Sprinkler |
|---|---|
| Pool | Yes - Personal |
| Fencing | Fully |
| Water Source | Public |
| Total Parking Spaces | 7 |
| Garage Features | Garage - Side Entry |
| Type of Parking | Attached Garage,Driveway |
| Foundation Details | Other |
| Water View Y/N | No |
| Lot Size Acres | 1.00 |
| Lot Size Source | Estimated |
| Waterfront Y/N | No |
| Door Features | French |
| Navigable Water Y/N | No |
| Water Oriented Y/N | No |
| # of Attached Garage Spaces | 2 |
Room Details
| Room | Dimensions | Level | Flooring | Details |
|---|---|---|---|---|
| Bathroom 2 | Upper 1 | |||
| Bathroom 3 | Lower 1 | |||
| Bedroom 2 | Upper 1 | |||
| Bedroom 3 | Upper 1 | |||
| Bedroom 4 | Upper 1 | |||
| Bedroom 5 | Lower 1 | |||
| Breakfast Room | Main | |||
| Dining Room | Main | |||
| Family Room | Main | |||
| Foyer | Main | |||
| Game Room | Lower 1 | |||
| Half Bath | Main | |||
| Kitchen | Main | |||
| Laundry | Main | |||
| Library | Main | |||
| Living Room | Main | |||
| Primary Bathroom | Upper 1 | |||
| Primary Bedroom | Upper 1 | |||
| Recreation Room | Lower 1 | |||
| Storage Room | Lower 1 |
Amenities
- Foreclosure
- Views
- Short Sale
- New Construction
- Adult 55+
- Lease To Own
- No HOA Fees
- Furnished
- Primary On Main
- Air Conditioning
- Seller Finance
- Green
- Fixer Upper
- Horse
- Golf
- Fireplace
- Deck
- Garage
- Basement
- Pool
Property vs Single Family Average in 22304
Price
Taxes
Year Built
Visits
 Copyright© 2026 REIN Inc. Information Deemed Reliable But Not Guaranteed. The listings data displayed on this medium comes in part from the Real Estate Information Network Inc.(REIN) and has been authorized by participating listing Broker Members of REIN for display. REIN's listings are based upon Data submitted by its Broker Members, and REIN therefore makes no representation or warranty regarding the accuracy of the Data. All users of REIN's listings database should confirm the accuracy of
 All or a portion of the multiple listing information is provided by the Central Virginia Regional Multiple Listing Service, LLC, from a copyrighted compilation of listings. All CVR MLS information provided is deemed reliable but is not guaranteed accurate. The compilation of listings and each individual listing are ©2026 Central Virginia Regional Multiple Listing Service, LLC. All rights reserved.
All MLS listings are © 2026 Central Virginia Regional Multiple Listing Service, LLC. All
All or a portion of the multiple listing information is provided by the Central Virginia Regional Multiple Listing Service, LLC, from a copyrighted compilation of listings. All CVR MLS information provided is deemed reliable but is not guaranteed accurate. The compilation of listings and each individual listing are ©2026 Central Virginia Regional Multiple Listing Service, LLC. All rights reserved.
All MLS listings are © 2026 Central Virginia Regional Multiple Listing Service, LLC. All
 © BRIGHT, All Rights Reserved
