


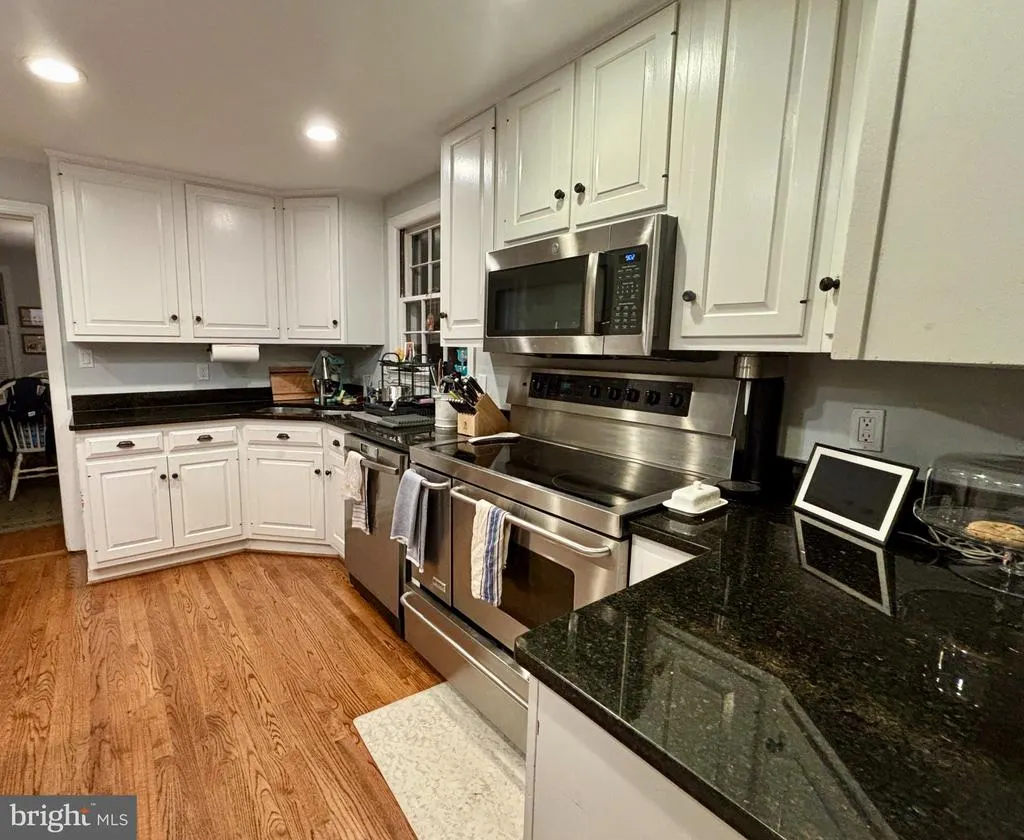

Address
3207 Cameron Mills Road, Alexandria, VA
Price
$ 2,275,000
Property Attributes
- MLS#VAAX2066590
- TypeSingle Family
- Listing Status ACTIVE
- CountyALEXANDRIA CITY
- CityAlexandria
- NeighborhoodBeverley Hills
- Zip22302
- StyleCape Cod
- Year Built1945
- Taxes$ 15861
- Price$ 2,275,000
- Bedrooms4
- Full Bathrooms3
- Half Bathrooms1
- Sqr Footage2107
- Lot Size0.21 Acres
Data Source:
Bright MLS
Property Description
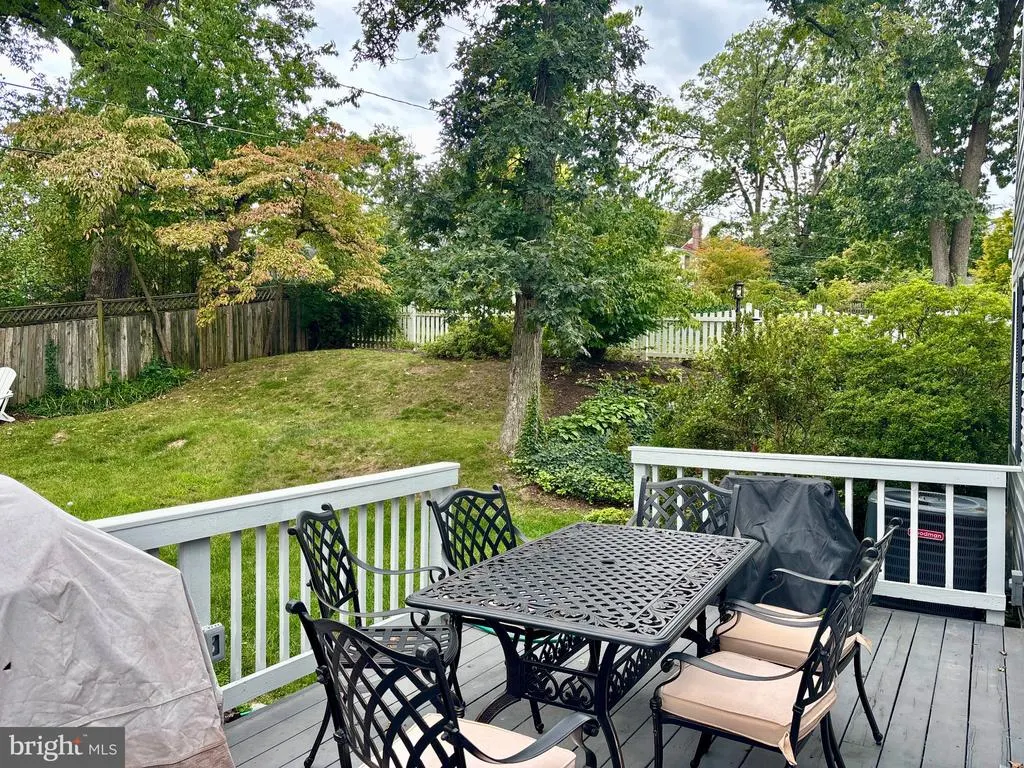
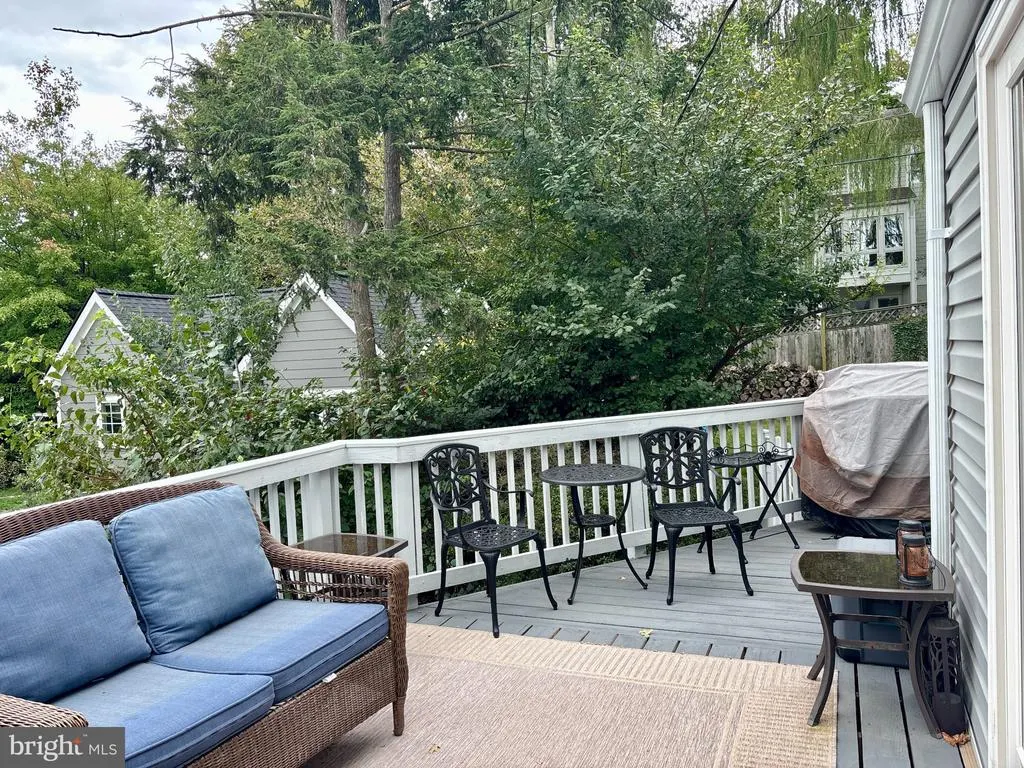
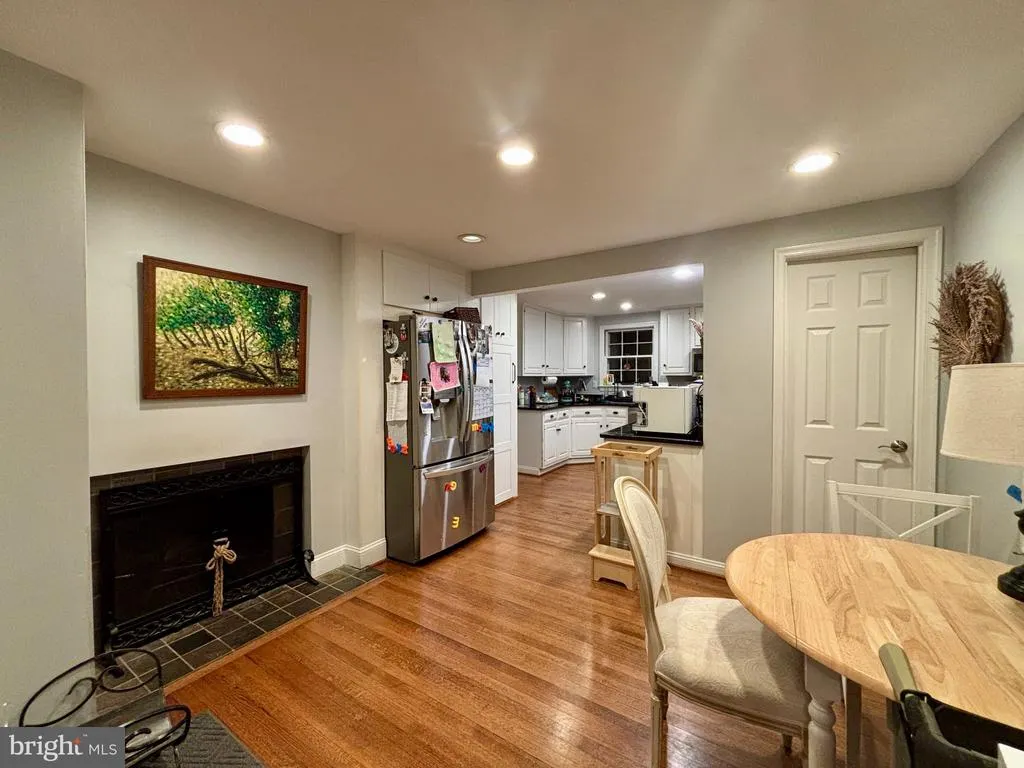
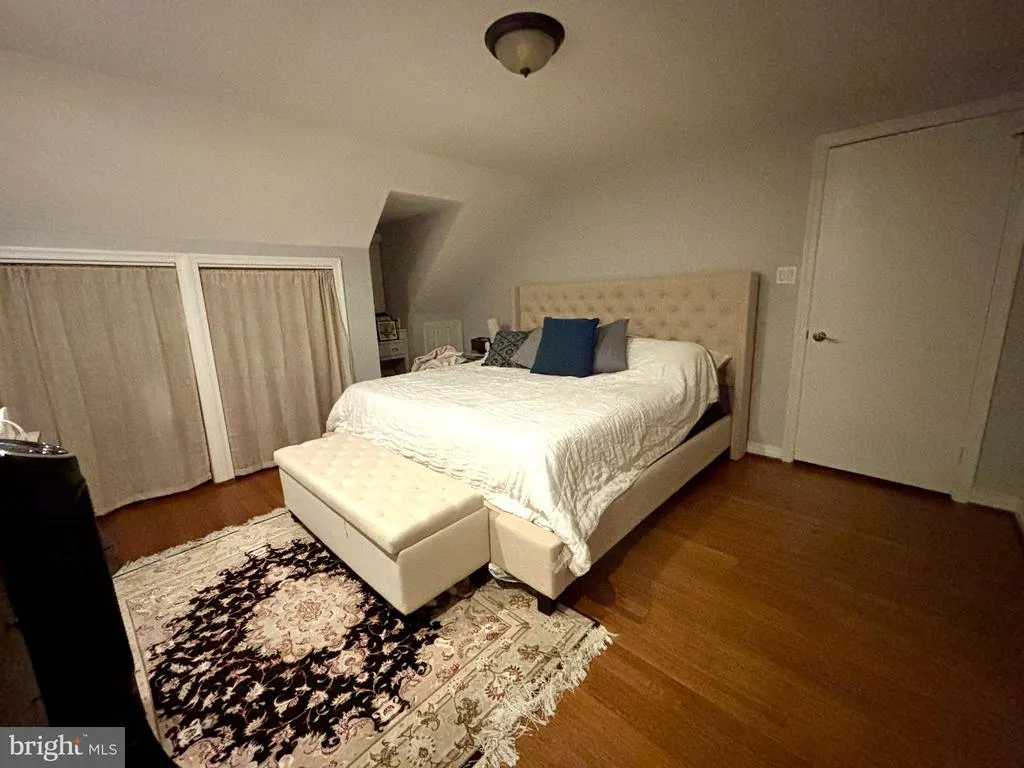
Nestled in the charming Beverley Hills neighborhood, this delightful Cape Cod home exudes warmth and character. Built in 1945, it seamlessly blends classic architecture with modern comforts, making it a perfect retreat for those seeking a cozy yet spacious living environment. Offering approximately 2107 square feet of above grade finished living space, plus a fully finished walk out lower level. Step inside to discover a thoughtfully designed layout featuring four inviting bedrooms, three and a half bathrooms and a bonus room at ground level! The heart of the home boasts not one, but three fireplaces, creating a welcoming ambiance for gatherings or quiet evenings by the fire. The fully finished basement, complete with a connecting stairway and outside entrance, offers endless possibilities-whether it's a playroom, home office, or entertainment space. The exterior, adorned with durable vinyl siding, complements the lush 0.21-acre lot, providing ample space for outdoor activities or gardening. With a driveway accommodating two vehicles, convenience is at your fingertips. Beverley Hills is not just a location; it's a lifestyle. Enjoy leisurely strolls through tree-lined streets, where friendly neighbors greet you with a smile. Local parks and recreational areas are just a stone's throw away, perfect for weekend picnics or morning jogs. The community is rich with amenities, including shops, cafes, and dining options that cater to every palate. This home is more than just a property; it's a place where memories are made and cherished. Experience the perfect blend of comfort, community, and convenience in this enchanting Beverley Hills gem.
| Price History | |
|---|---|
| 9/19/2026 | Listed $2,275,000 |
General Features
| Living Area | 2107 |
|---|---|
| Sewer | Public Sewer |
| Heating | Central |
| Cooling | Central A/C |
| Possession | Seller Rent Back |
| Roof | Architectural Shingle |
| Zoning | R8 |
| Patio/Porch Features | Deck(s) |
| Architectural Style | Cape Cod |
| Construction Materials | Vinyl Siding |
| School District | ALEXANDRIA CITY PUBLIC SCHOOLS |
| Year Built | 1945 |
| Levels | 2 |
| Tax Year | 2026 |
| Ownership | Fee Simple |
| Cool Fuel | Electric |
| Accessibility | None |
| County | ALEXANDRIA CITY |
| New Construction | No |
| Property Type | Residential |
| HOA | No |
| Subdivision Name | BEVERLEY HILLS |
| Garage Y/N | No |
| Water Access Y/N | No |
| Other Structures | Above Grade |
| Full Baths | 3 |
| Status | ACTIVE |
| Directions | Front Braddock Road Metro; West on Braddock; Right on Cameron Mills Road; Corner of Cameron Mills and Crescent. |
| City | ALEXANDRIA |
| Senior Community Y/N | No |
| Lot Size Units | Square Feet |
| Lot Size Square Feet | 8979.06 |
| Tax Assessed Value | 1322666.0 |
| Tax Annual Amount | 15861.11 |
| Structure Type | Detached |
| Condo/Coop Association fee Y/N | No |
| Bathrooms Count Main Level | 1.00 |
| Price Per Sq Ft Total AG | 1079.73 |
| Vacation Rental Y/N | No |
| Total SQFT | 2107 |
| Standard Status | Active |
| Year Built Source | Estimated |
Interior Features
| Heating Fuel | Natural Gas |
|---|---|
| Basement | Fully Finished,Connecting Stairway,Heated,Outside Entrance,Windows |
| Total Fireplaces | 3 |
| Hot Water | Natural Gas |
| Basement (Y/N) | Yes |
| Heating Y/N | Yes |
| Fireplace Y/N | Yes |
| Above Grade Finished Area | 2107 |
| Half Baths | 1 |
| Central Air Y/N | Yes |
| Total Bedrooms | 4 |
| LivingAreaSource | Estimated |
| Bedrooms Count All Lower Levels | 1 |
| Bedrooms Count All Upper Levels | 3 |
| Bedrooms Count Lower Level 1 | 1 |
| Bedrooms Count Upper Level 1 | 3 |
| Bathrooms Half Main Level | 1 |
| Bathrooms Full Upper Level 1 | 2 |
| Bathrooms Full Lower Level 1 | 1 |
| Bathrooms Full All Upper Levels | 2 |
| Bathrooms Full All Lower Levels | 1 |
| Bathrooms Count Upper Level 1 | 2.00 |
| Bathrooms Count Lower Level 1 | 1.00 |
| Bathrooms Count All Upper Levels | 2 |
| Bathrooms Count All Lower Levels | 1 |
| Above Grade Finished Area Source | Estimated |
| Above Grade Finished Area Unit Type | Square Feet |
| Total Baths | 4 |
Exterior Features
| Exterior Amenities | Hot Tub,Lawn Sprinkler |
|---|---|
| Pool | No Pool |
| Water Source | Public |
| Total Parking Spaces | 2 |
| Type of Parking | Driveway |
| Foundation Details | Brick/Mortar,Concrete Perimeter |
| Water View Y/N | No |
| Lot Size Acres | 0.21 |
| Lot Size Source | Estimated |
| Waterfront Y/N | No |
| Navigable Water Y/N | No |
| Water Oriented Y/N | No |
Amenities
- Foreclosure
- Views
- Short Sale
- New Construction
- Adult 55+
- Lease To Own
- No HOA Fees
- Furnished
- Primary On Main
- Air Conditioning
- Seller Finance
- Green
- Fixer Upper
- Horse
- Golf
- Fireplace
- Deck
- Garage
- Basement
- Pool
Property vs Single Family Average in 22302
Price
Taxes
Year Built
Visits
 Copyright© 2026 REIN Inc. Information Deemed Reliable But Not Guaranteed. The listings data displayed on this medium comes in part from the Real Estate Information Network Inc.(REIN) and has been authorized by participating listing Broker Members of REIN for display. REIN's listings are based upon Data submitted by its Broker Members, and REIN therefore makes no representation or warranty regarding the accuracy of the Data. All users of REIN's listings database should confirm the accuracy of
 All or a portion of the multiple listing information is provided by the Central Virginia Regional Multiple Listing Service, LLC, from a copyrighted compilation of listings. All CVR MLS information provided is deemed reliable but is not guaranteed accurate. The compilation of listings and each individual listing are ©2026 Central Virginia Regional Multiple Listing Service, LLC. All rights reserved.
All MLS listings are © 2026 Central Virginia Regional Multiple Listing Service, LLC. All
All or a portion of the multiple listing information is provided by the Central Virginia Regional Multiple Listing Service, LLC, from a copyrighted compilation of listings. All CVR MLS information provided is deemed reliable but is not guaranteed accurate. The compilation of listings and each individual listing are ©2026 Central Virginia Regional Multiple Listing Service, LLC. All rights reserved.
All MLS listings are © 2026 Central Virginia Regional Multiple Listing Service, LLC. All
 © BRIGHT, All Rights Reserved
