
Views - Primary on Main


Address
4106 N Richmond Street, Arlington, VA
Price
$ 1,299,000
Property Attributes
- MLS#VAAR2079514
- TypeSingle Family
- Listing Status ACTIVE
- CountyARLINGTON
- CityArlington
- NeighborhoodArlingwood
- Zip22207
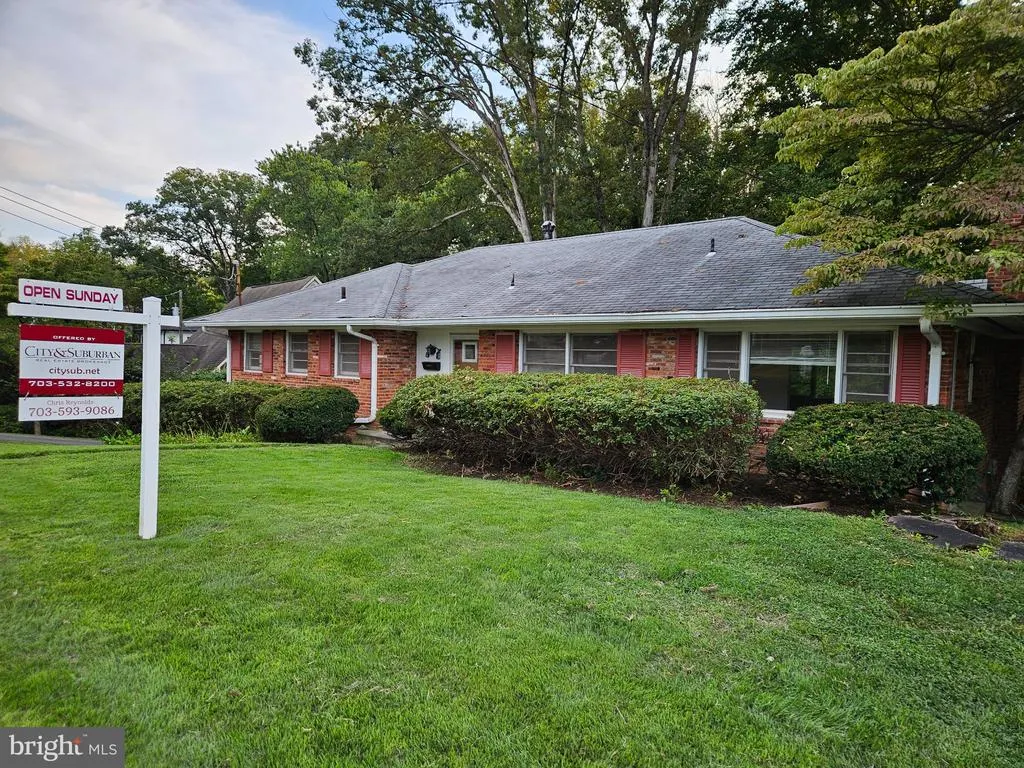
- StyleRanch/Rambler
- Year Built1957
- Taxes$ 12355
- Price$ 1,299,000
- Bedrooms4
- Full Bathrooms3
- Half Bathrooms0
- Sqr Footage2715
Data Source:
Bright MLS
Property Description
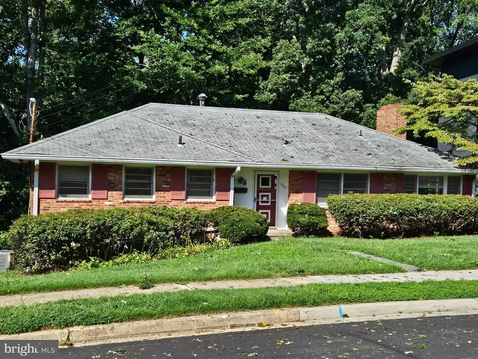
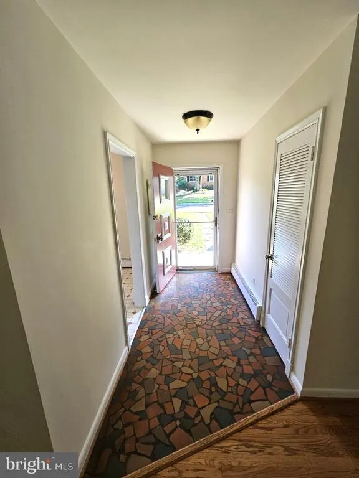
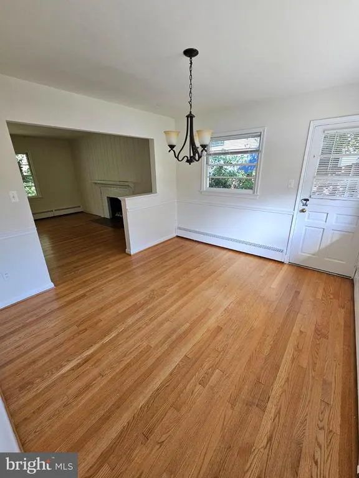
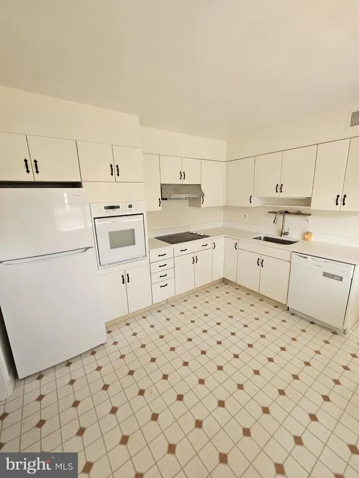
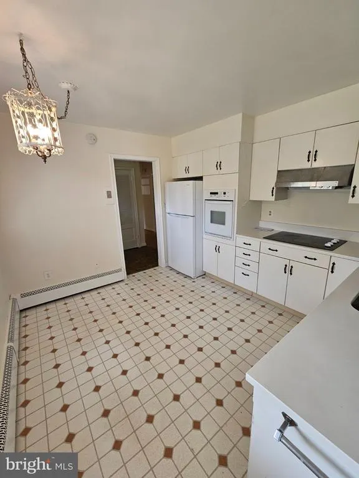
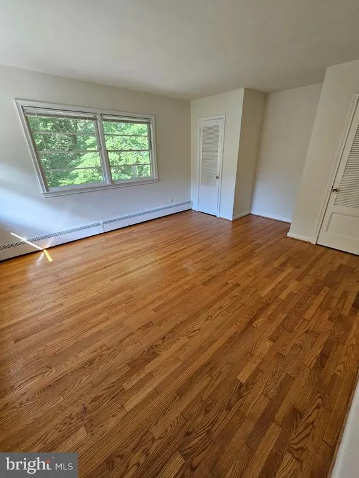
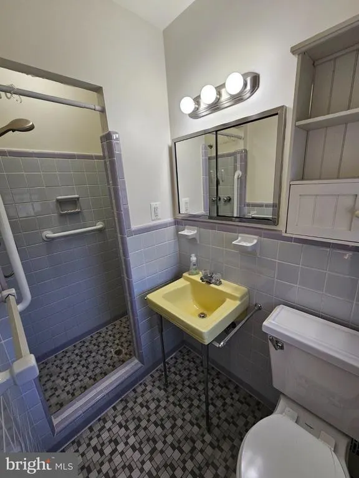
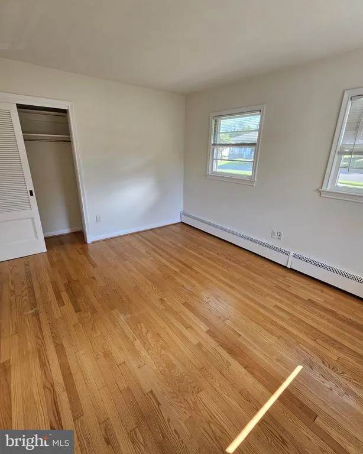
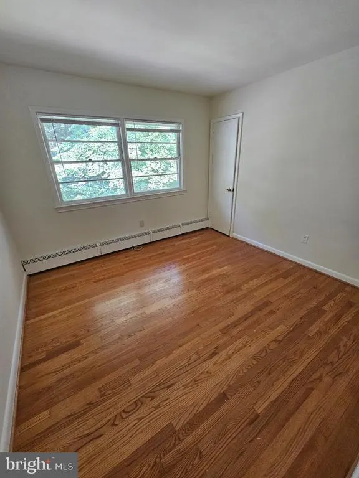
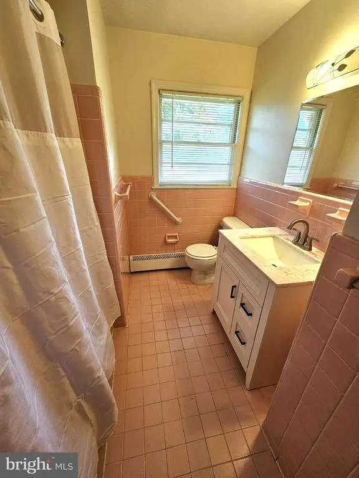
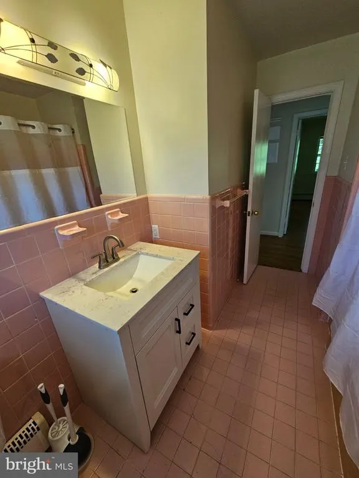
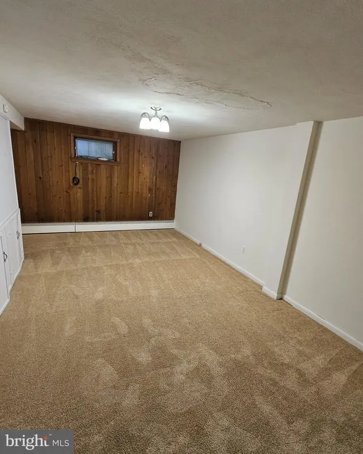
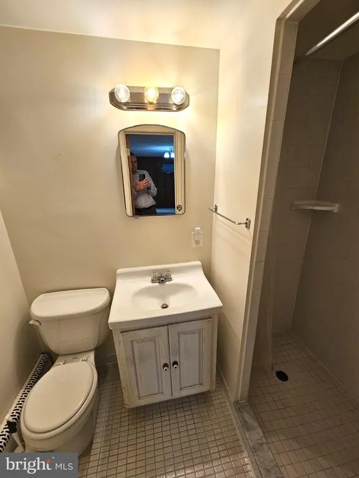
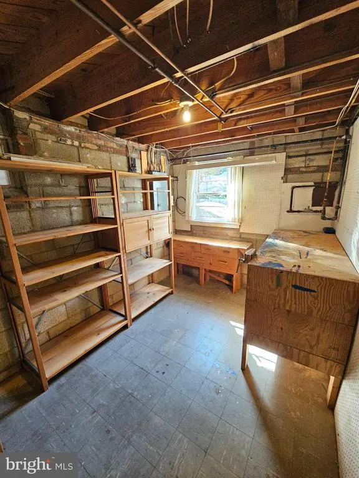
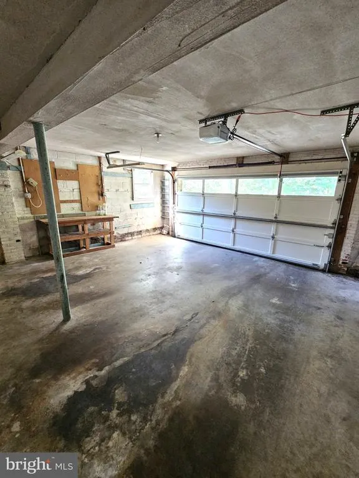
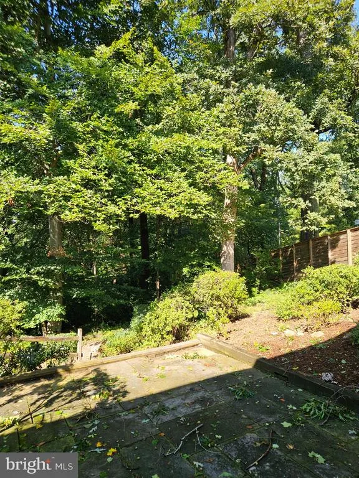
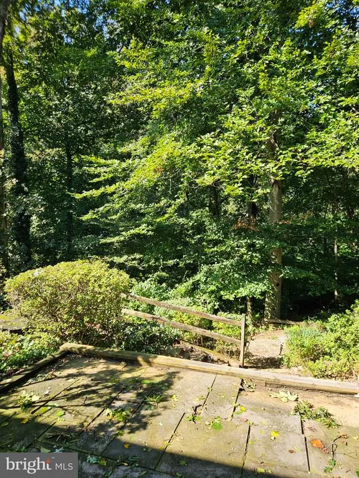
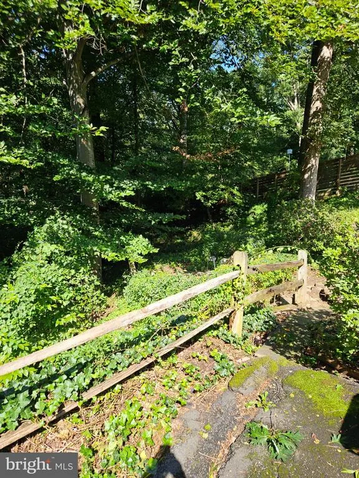
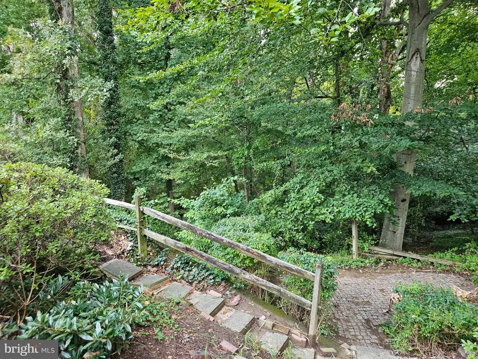
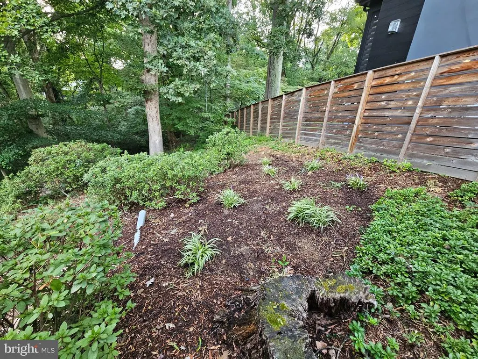
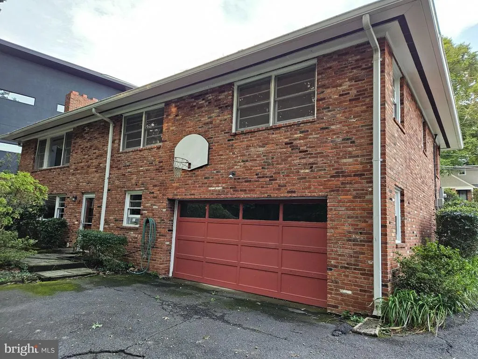
RARE opportunity to own property backing to Parkland. All brick Rambler located in the coveted Arlingwood community. Main level features 3 bedrooms, 2 full baths, large Living Room, separate Dining Room and eat-in Kitchen. Lower lever with another bedroom and full bath Plus large Rec Room that opens out to a patio. 2 car Garage and a dedicated Hobby Shop. Backs to Parkland with trails leading to the Potomac River via Little Pimmit Run. Easy walk to Glebe Road Park, Chain Bridge and the C&O Canal. Owned by the same family for almost 60 years. This home is in great condition and READY TO MOVE INTO.
| Elementary School | Middle School | High School |
|---|---|---|
| Jamestown Elementary School | Williamsburg Middle School | Yorktown High School |
| Price History | |
|---|---|
| 9/9/2026 | Listed $1,299,000 |
General Features
| Living Area | 2715 |
|---|---|
| Sewer | Public Sewer |
| Heating | Baseboard - Hot Water |
| Cooling | Central A/C |
| Possession | Settlement |
| Appliances | Cooktop,Dishwasher,Disposal,Dryer,Refrigerator,Washer |
| Zoning | R-10 |
| Garage Spaces | 2.00 |
| Architectural Style | Ranch/Rambler |
| Construction Materials | Brick |
| School District | ARLINGTON COUNTY PUBLIC SCHOOLS |
| Year Built | 1957 |
| View | Trees/Woods,Panoramic,Park/Greenbelt |
| Levels | 2 |
| Tax Year | 2026 |
| Ownership | Fee Simple |
| Cool Fuel | Electric |
| Section | 1 |
| Accessibility | None |
| County | ARLINGTON |
| New Construction | No |
| Property Type | Residential |
| HOA | No |
| Subdivision Name | ARLINGWOOD |
| Facing Direction | East |
| Garage Y/N | Yes |
| Water Access Y/N | No |
| Other Structures | Above Grade,Below Grade |
| Transportation | Bus Stop less than 1 mile |
| Full Baths | 3 |
| Status | ACTIVE |
| Directions | From Glebe Road at Walker Chapel,take Old Glebe Rd,pass across Military Road to first left on Richmond St to property on the left. |
| City | ARLINGTON |
| Disclosures | Conserv Area,Prop Disclosure |
| Senior Community Y/N | No |
| Lot Size Units | Square Feet |
| Lot Size Square Feet | 11831.00 |
| Tax Assessed Value | 1203500.0 |
| Tax Annual Amount | 12355.0 |
| Home Warranty Y/N | No |
| Property Condition | Good |
| Structure Type | Detached |
| Condo/Coop Association fee Y/N | No |
| Bathrooms Full Main Level | 2 |
| Bathrooms Count Main Level | 2.00 |
| Price Per Sq Ft Total AG | 838.06 |
| Acceptable Financing | Conventional |
| Vacation Rental Y/N | No |
| Total SQFT | 2715 |
| Standard Status | Active |
| Year Built Source | Estimated |
| Legal Subdivision | ARLINGWOOD |
| Tax Lot | 16 |
Interior Features
| Interior Amenities | Entry Level Bedroom,Formal/Separate Dining Room,Kitchen - Eat-In,Kitchen - Table Space,Primary Bath(s),Upgraded Countertops,Window Treatments,Wood Floors |
|---|---|
| Heating Fuel | Natural Gas |
| Basement | Full,Partially Finished,Rear Entrance,Walkout Level |
| Flooring | Hardwood |
| Total Fireplaces | 2 |
| Fireplace Features | Insert,Wood |
| Hot Water | Natural Gas |
| Basement (Y/N) | Yes |
| Heating Y/N | Yes |
| Fireplace Y/N | Yes |
| Above Grade Finished Area | 1550 |
| Central Air Y/N | Yes |
| Total Bedrooms | 4 |
| Below Grade Finished Area | 1165 |
| Room Type | Living Room,Dining Room,Primary Bedroom,Bedroom 2,Bedroom 3,Bedroom 4,Kitchen,Recreation Room,Workshop,Bathroom 2,Bathroom 3,Primary Bathroom |
| Main Level Bedrooms | 3 |
| Below Grade Finished Area Unit Type | Square Feet |
| LivingAreaSource | Assessor |
| Laundry Type | Basement |
| Below Grade Unfin Area Units | Square Feet |
| Bedrooms Count All Lower Levels | 1 |
| Bedrooms Count Lower Level 1 | 1 |
| Bathrooms Full Lower Level 1 | 1 |
| Bathrooms Full All Lower Levels | 1 |
| Bathrooms Count Lower Level 1 | 1.00 |
| Bathrooms Count All Lower Levels | 1 |
| Above Grade Finished Area Unit Type | Square Feet |
| Total Baths | 3 |
Exterior Features
| Pool | No Pool |
|---|---|
| Parking Features | Asphalt Driveway |
| Lot Features | Backs - Parkland,Backs to Trees,No Thru Street,Trees/Wooded |
| Water Source | Public |
| Total Parking Spaces | 6 |
| Garage Features | Garage Door Opener |
| Type of Parking | Attached Garage,On Street,Driveway |
| Foundation Details | Block |
| Water View Y/N | No |
| Lot Size Acres | 0.00 |
| Lot Size Source | Estimated |
| Waterfront Y/N | No |
| Land Assessed Value | 950000.00 |
| Navigable Water Y/N | No |
| Water Oriented Y/N | No |
| # of Attached Garage Spaces | 2 |
Room Details
| Room | Dimensions | Level | Flooring | Details |
|---|---|---|---|---|
| Bathroom 2 | Main | |||
| Bathroom 3 | Lower 1 | |||
| Bedroom 2 | Main | Flooring - HardWood | ||
| Bedroom 3 | Main | Flooring - HardWood | ||
| Bedroom 4 | Lower 1 | |||
| Dining Room | Main | Flooring - HardWood | ||
| Kitchen | Main | |||
| Living Room | Main | Flooring - HardWood,Fireplace - Gas | ||
| Primary Bathroom | Main | |||
| Primary Bedroom | Main | Flooring - HardWood | ||
| Recreation Room | Lower 1 | Fireplace - Gas,Flooring - Carpet | ||
| Workshop | Lower 1 |
Amenities
- Foreclosure
- Views
- Short Sale
- New Construction
- Adult 55+
- Lease To Own
- No HOA Fees
- Furnished
- Primary On Main
- Air Conditioning
- Seller Finance
- Green
- Fixer Upper
- Horse
- Golf
- Fireplace
- Deck
- Garage
- Basement
- Pool
Property vs Single Family Average in 22207
Price
Taxes
Year Built
Visits
 Copyright© 2026 REIN Inc. Information Deemed Reliable But Not Guaranteed. The listings data displayed on this medium comes in part from the Real Estate Information Network Inc.(REIN) and has been authorized by participating listing Broker Members of REIN for display. REIN's listings are based upon Data submitted by its Broker Members, and REIN therefore makes no representation or warranty regarding the accuracy of the Data. All users of REIN's listings database should confirm the accuracy of
 All or a portion of the multiple listing information is provided by the Central Virginia Regional Multiple Listing Service, LLC, from a copyrighted compilation of listings. All CVR MLS information provided is deemed reliable but is not guaranteed accurate. The compilation of listings and each individual listing are ©2026 Central Virginia Regional Multiple Listing Service, LLC. All rights reserved.
All MLS listings are © 2026 Central Virginia Regional Multiple Listing Service, LLC. All
All or a portion of the multiple listing information is provided by the Central Virginia Regional Multiple Listing Service, LLC, from a copyrighted compilation of listings. All CVR MLS information provided is deemed reliable but is not guaranteed accurate. The compilation of listings and each individual listing are ©2026 Central Virginia Regional Multiple Listing Service, LLC. All rights reserved.
All MLS listings are © 2026 Central Virginia Regional Multiple Listing Service, LLC. All
 © BRIGHT, All Rights Reserved
