
Views - Primary on Main





























Address
668 S Illinois Street, Arlington, VA
Price
$ 875,000
Property Attributes
- MLS#VAAR2078974
- TypeSingle Family
- Listing Status ACTIVE UNDER CONTRACT
- CountyARLINGTON
- CityArlington
- NeighborhoodForest Glen
- Zip22204
- StyleRanch/Rambler
- Year Built1959
- Taxes$ 8220
- Price$ 875,000
- Bedrooms4
- Full Bathrooms3
- Half Bathrooms0
- Sqr Footage2624
- Lot Size0.17 Acres
Data Source:
Bright MLS
Property Description
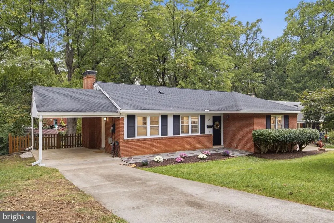
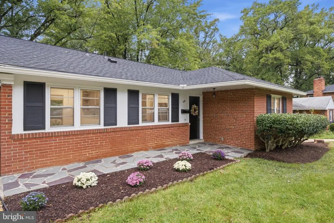
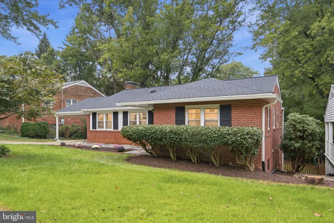
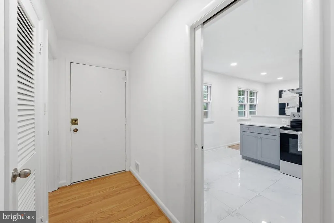
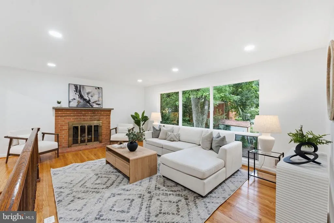
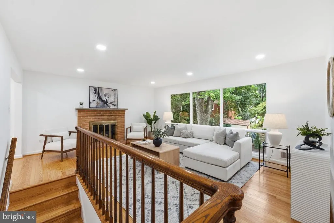
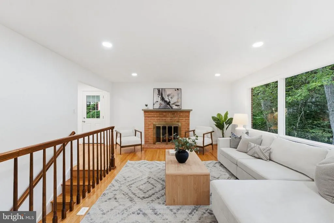
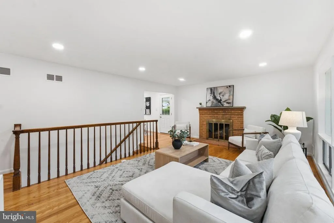
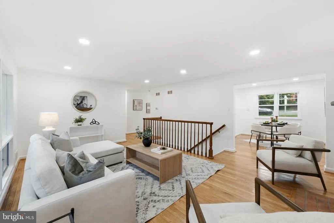
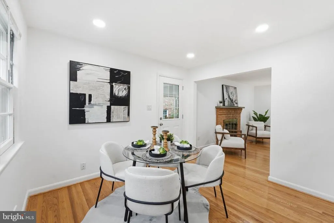
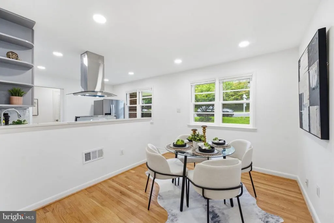
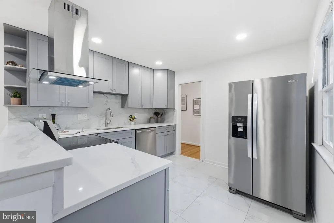
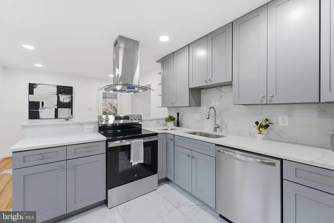
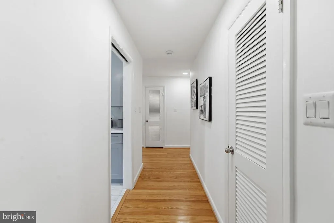
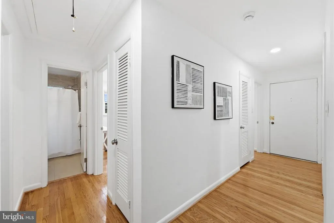
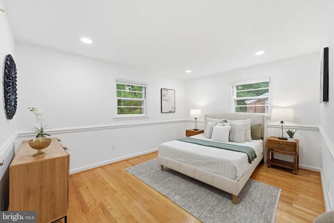
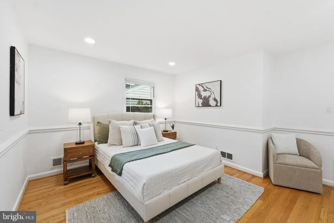
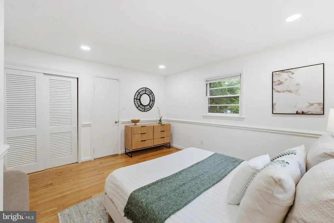
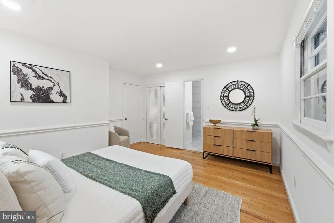
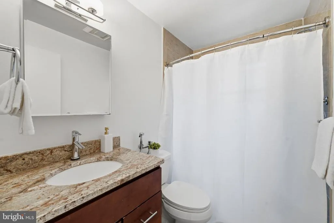
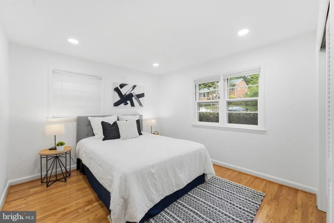
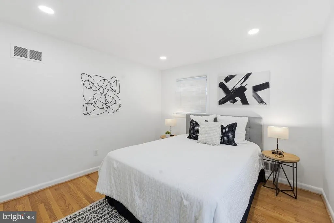
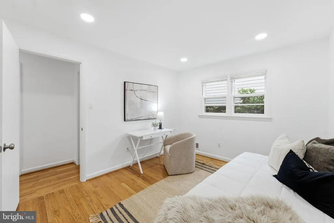
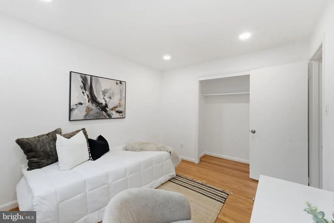
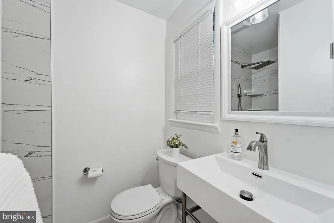
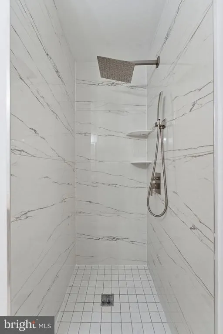
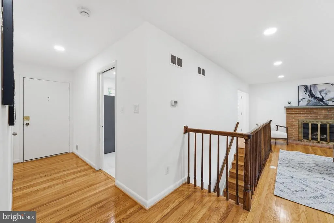
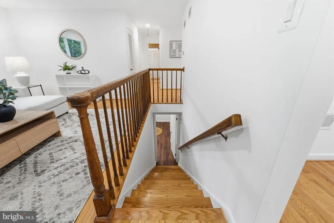
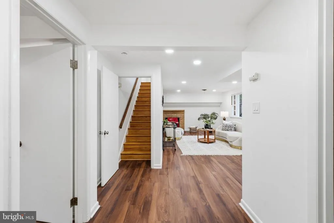
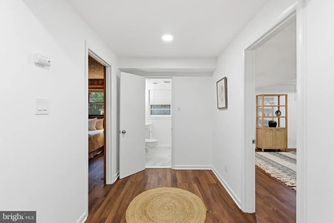
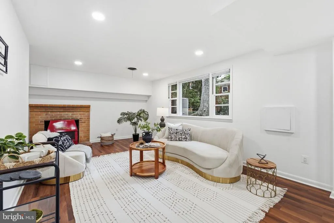
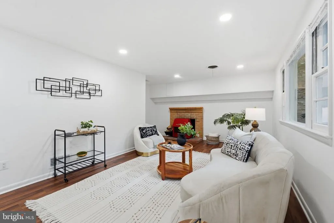
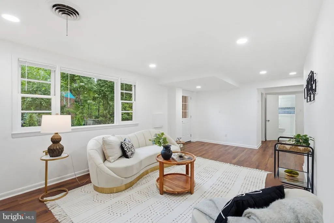
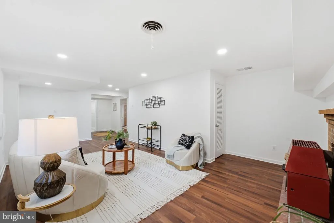
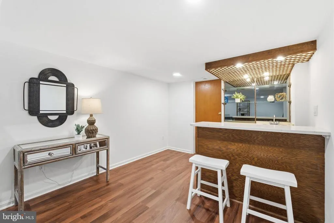
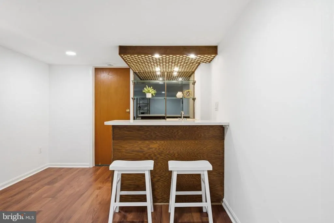
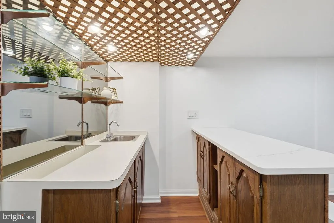
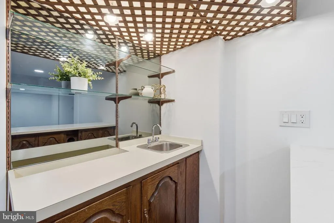
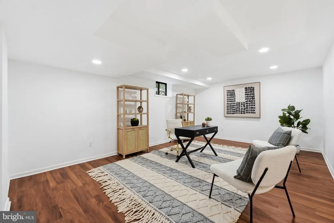
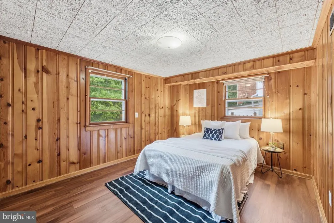
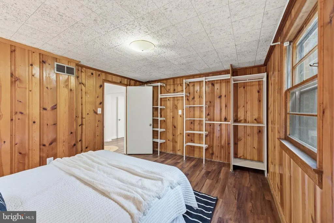
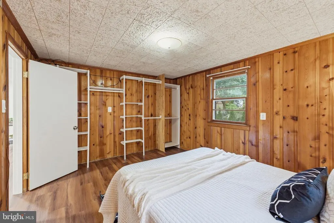
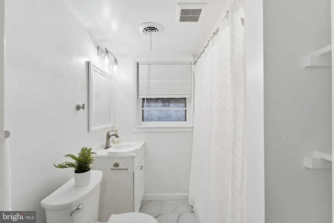
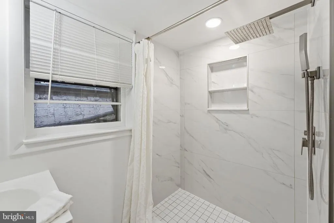
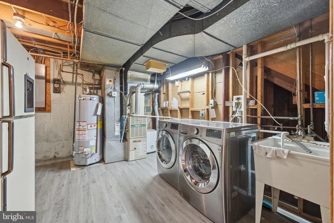
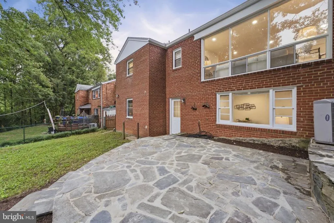
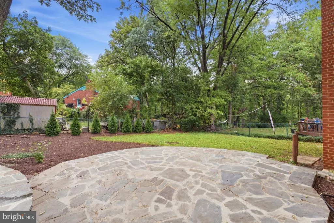
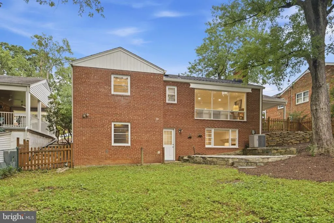
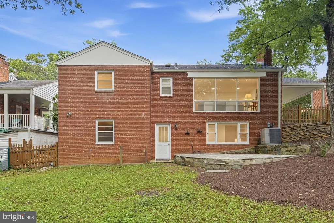
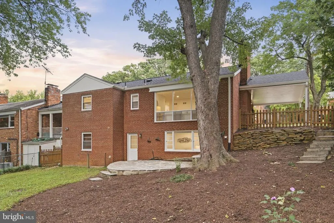
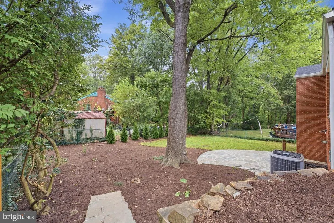
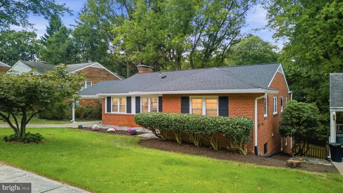
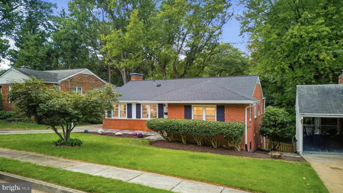
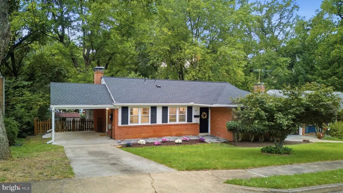
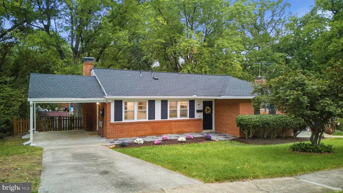
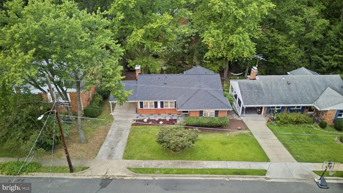
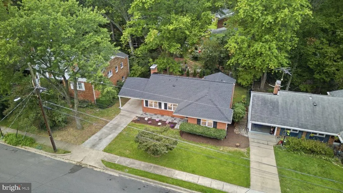
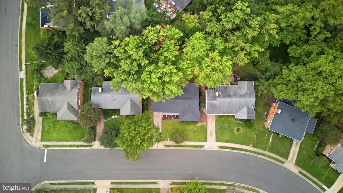
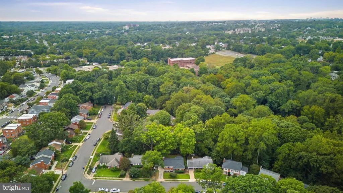
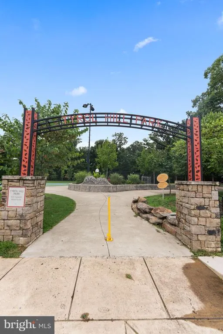
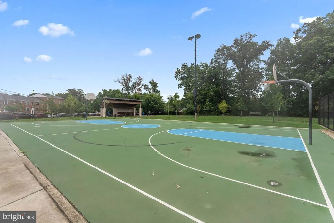
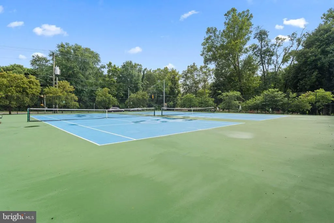
Rarely available in Forest Glen, this move-in-ready four-bedroom, three-bath rambler offers a unique contemporary flair, generous living spaces, a fenced-in backyard, a convenient carport and great flexibility. ***Main Level*** The light-filled main level features an open layout connecting the living, dining, and renovated kitchenwhich includes updated cabinetry, quartz countertops, and stainless steel appliances. The living area offers a wood-burning fireplace and backyard views. This level includes the primary bedroom with an en-suite bath, two additional bedrooms, and a full bath, all updated with fresh paint and modern lighting to create a bright, modern feel throughout. ***Lower Level*** The fully finished walkout lower level offers luxury vinyl plank flooring, recessed lighting, a second fireplace, and a second finished room with a baris ideal for recreation and entertaining. It also includes a fourth bedroom, a full bath, and a laundry/storage room. With its private walkout entrance, the lower level is perfectly suited for multigenerational living, an au pair or live-in caregiver, extended guests, or anyone seeking additional privacy. ***Outdoor Space & Recent Updates*** The landscaped, fenced backyard includes a stone patio and provides inviting outdoor space for entertaining, gardening, pets, play, or relaxing. Recent improvements include a new roof (2026), fresh interior paint throughout and landscaping (2026), and complete kitchen and bathrooms renovations (2025). ***Location*** Enjoy convenient access to local parks, Long Branch Nature Center, Four Mile Run Trail, W&OD Trail, Arlington Loop, Ballston, Columbia Pike, the Pentagon, Reagan National Airport, and downtown Washington, DC via Route 50. 668 S Illinois St offers a remarkable combination of generous living space, thoughtful updates, and an inviting outdoor setting in a convenient location.
| Elementary School | Middle School | High School |
|---|---|---|
| Carlin Springs Elementary School | Kenmore Middle School | Washington-Liberty High School |
| Price History | |
|---|---|
| 9/12/2026 | Listed $875,000 |
General Features
| Living Area | 2624 |
|---|---|
| Sewer | Public Sewer |
| Heating | Forced Air |
| Cooling | Central A/C |
| Possession | Immediate |
| Roof | Shingle |
| Appliances | Disposal,Extra Refrigerator/Freezer,Stainless Steel Appliances,Washer - Front Loading,Dryer - Front Loading |
| Zoning | R-6 |
| Patio/Porch Features | Deck(s) |
| Architectural Style | Ranch/Rambler |
| Construction Materials | Brick Veneer |
| School District | ARLINGTON COUNTY PUBLIC SCHOOLS |
| Year Built | 1959 |
| Levels | 1 |
| Tax Year | 2026 |
| Ownership | Fee Simple |
| Cool Fuel | Electric |
| Section | 1 |
| Accessibility | 2+ Access Exits |
| County | ARLINGTON |
| New Construction | No |
| Property Type | Residential |
| HOA | No |
| Subdivision Name | FOREST GLEN |
| Garage Y/N | No |
| Water Access Y/N | No |
| Other Structures | Above Grade,Below Grade |
| Transportation | Airport less than 10 miles,Bus Stop less than 1 mile,Metro/Subway Station 1 to 3 miles |
| Full Baths | 3 |
| Status | ACTIVE UNDER CONTRACT |
| Directions | From S Carling Spring Rd,turn on 7th Rd South,left on S Greenbrier,left on 7th St South and Right on South Illinois. |
| City | ARLINGTON |
| Senior Community Y/N | No |
| Lot Size Units | Square Feet |
| Lot Size Square Feet | 7532.00 |
| Tax Assessed Value | 780600.0 |
| Tax Annual Amount | 8220.0 |
| Home Warranty Y/N | No |
| Property Condition | Very Good |
| Structure Type | Detached |
| Condo/Coop Association fee Y/N | No |
| Bathrooms Full Main Level | 2 |
| Bathrooms Count Main Level | 2.00 |
| Price Per Sq Ft Total AG | 666.92 |
| Acceptable Financing | Cash,Conventional,VA,FHA |
| Vacation Rental Y/N | No |
| Virtual Tour | https://my.matterport.com/show/?m=DA3Ay7m8Jde& |
| Total SQFT | 2624 |
| Standard Status | Active Under Contract |
| Year Built Source | Assessor |
| Legal Subdivision | COLUMBIA TERRACE |
| Tax Lot | 11 |
Interior Features
| Interior Amenities | Combination Kitchen/Dining,Efficiency,Entry Level Bedroom,Recessed Lighting,Upgraded Countertops,Wood Floors |
|---|---|
| Heating Fuel | Natural Gas |
| Basement | Daylight,Partial,Full,Fully Finished,Outside Entrance,Rear Entrance,Walkout Level |
| Flooring | Luxury Vinyl Plank,Solid Hardwood,Tile/Brick |
| Total Fireplaces | 2 |
| Fireplace Features | Wood |
| Hot Water | Natural Gas |
| Basement (Y/N) | Yes |
| Heating Y/N | Yes |
| Fireplace Y/N | Yes |
| Above Grade Finished Area | 1312 |
| Central Air Y/N | Yes |
| Total Bedrooms | 4 |
| Below Grade Finished Area | 1312 |
| Main Level Bedrooms | 3 |
| Below Grade Finished Area Unit Type | Square Feet |
| LivingAreaSource | Estimated |
| Laundry Type | Basement,Washer In Unit,Dryer In Unit |
| Below Grade Unfin Area Units | Square Feet |
| Below Grade Unfin SQFT Source | Assessor |
| Below Grade Finished Area Source | Estimated |
| Bedrooms Count All Lower Levels | 1 |
| Bedrooms Count Lower Level 1 | 1 |
| Bathrooms Full Lower Level 1 | 1 |
| Bathrooms Full All Lower Levels | 1 |
| Bathrooms Count Lower Level 1 | 1.00 |
| Bathrooms Count All Lower Levels | 1 |
| Above Grade Finished Area Source | Assessor |
| Above Grade Finished Area Unit Type | Square Feet |
| Total Baths | 3 |
Exterior Features
| Pool | No Pool |
|---|---|
| Water Source | Public |
| Total Parking Spaces | 2 |
| Type of Parking | Attached Carport,Driveway,On Street |
| Land Use Code | 026 |
| Foundation Details | Block |
| Water View Y/N | No |
| Lot Size Acres | 0.17 |
| Lot Size Source | Assessor |
| Waterfront Y/N | No |
| Land Assessed Value | 611500.00 |
| Navigable Water Y/N | No |
| Water Oriented Y/N | No |
| # of Attached Carport Spaces | 1 |
Amenities
- Foreclosure
- Views
- Short Sale
- New Construction
- Adult 55+
- Lease To Own
- No HOA Fees
- Furnished
- Primary On Main
- Air Conditioning
- Seller Finance
- Green
- Fixer Upper
- Horse
- Golf
- Fireplace
- Deck
- Garage
- Basement
- Pool
Property vs Single Family Average in 22204
Price
Taxes
Year Built
Visits
 Copyright© 2026 REIN Inc. Information Deemed Reliable But Not Guaranteed. The listings data displayed on this medium comes in part from the Real Estate Information Network Inc.(REIN) and has been authorized by participating listing Broker Members of REIN for display. REIN's listings are based upon Data submitted by its Broker Members, and REIN therefore makes no representation or warranty regarding the accuracy of the Data. All users of REIN's listings database should confirm the accuracy of
 All or a portion of the multiple listing information is provided by the Central Virginia Regional Multiple Listing Service, LLC, from a copyrighted compilation of listings. All CVR MLS information provided is deemed reliable but is not guaranteed accurate. The compilation of listings and each individual listing are ©2026 Central Virginia Regional Multiple Listing Service, LLC. All rights reserved.
All MLS listings are © 2026 Central Virginia Regional Multiple Listing Service, LLC. All
All or a portion of the multiple listing information is provided by the Central Virginia Regional Multiple Listing Service, LLC, from a copyrighted compilation of listings. All CVR MLS information provided is deemed reliable but is not guaranteed accurate. The compilation of listings and each individual listing are ©2026 Central Virginia Regional Multiple Listing Service, LLC. All rights reserved.
All MLS listings are © 2026 Central Virginia Regional Multiple Listing Service, LLC. All
 © BRIGHT, All Rights Reserved
