
Open House Sat, Sep 26th 1:00 PM - 3:00 PM








Address
1243 N Taylor Street, Arlington, VA
Price
$ 1,300,000
Property Attributes
- MLS#VAAR2078666
- TypeSingle Family
- Listing Status ACTIVE
- CountyARLINGTON
- CityArlington
- NeighborhoodBallston
- Zip22201
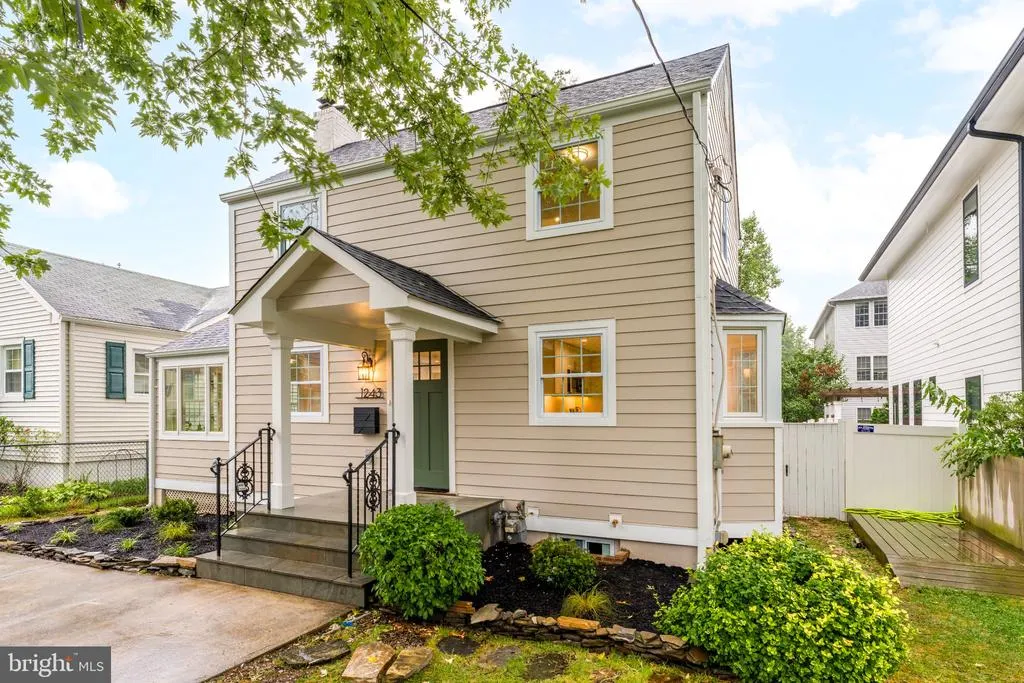
- StyleColonial
- Year Built1939
- Taxes$ 10109
- Price$ 1,300,000
- Bedrooms3
- Full Bathrooms2
- Half Bathrooms1
- Sqr Footage1900
Data Source:
Bright MLS
Property Description
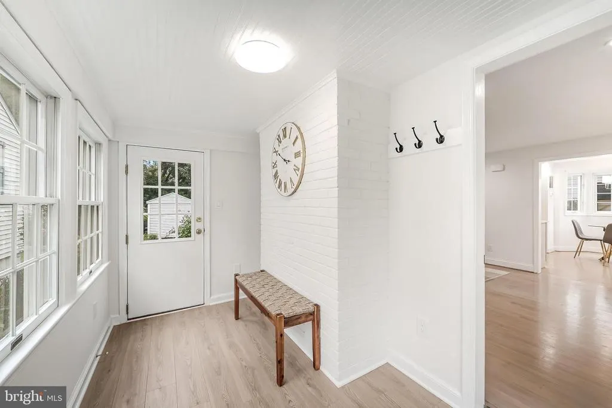
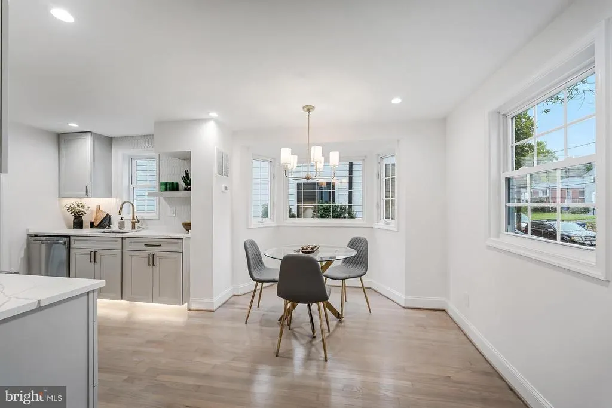
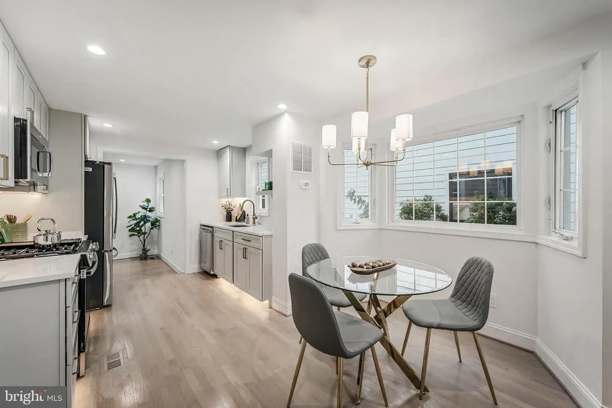
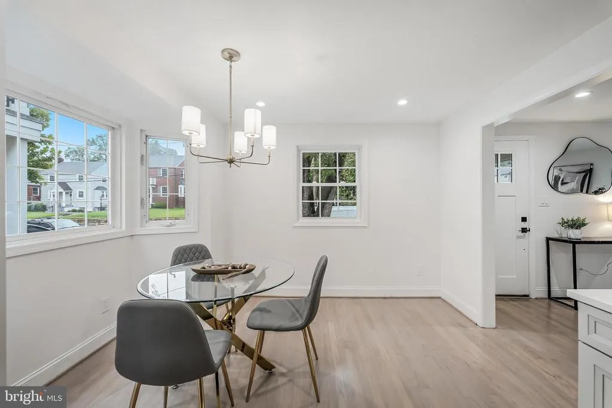
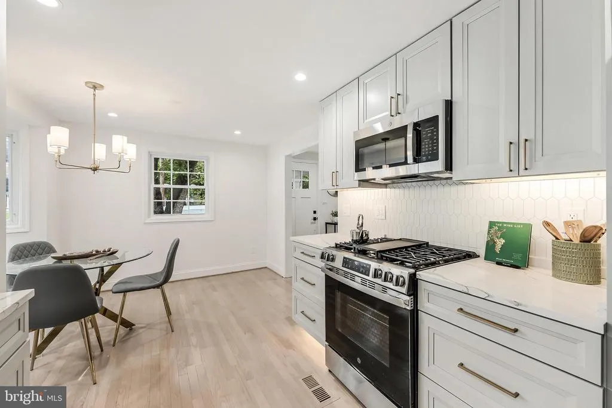
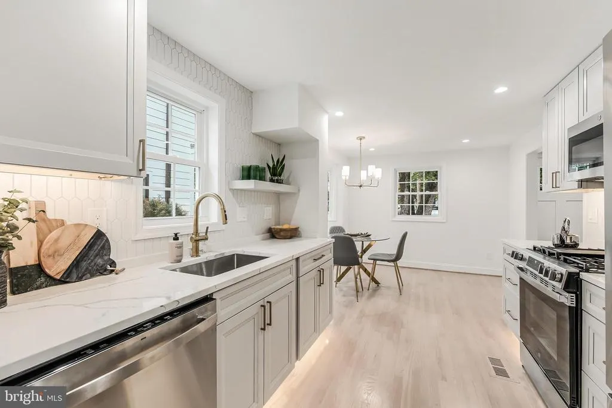
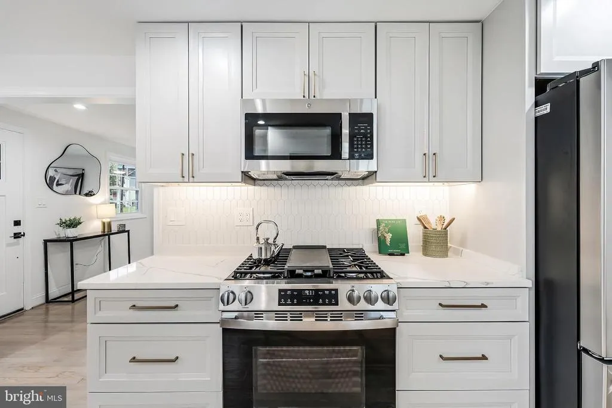
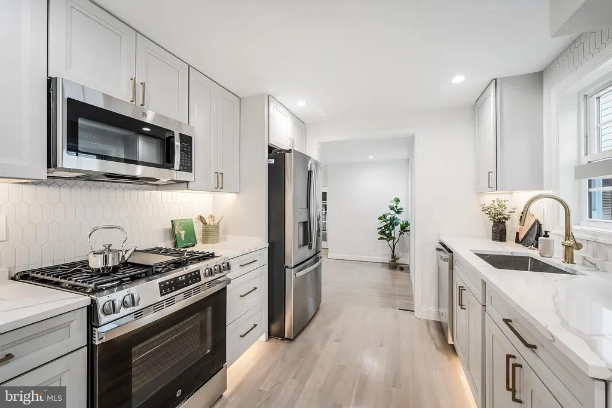
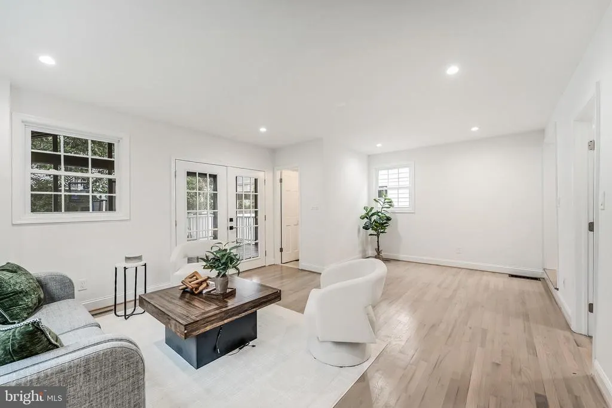
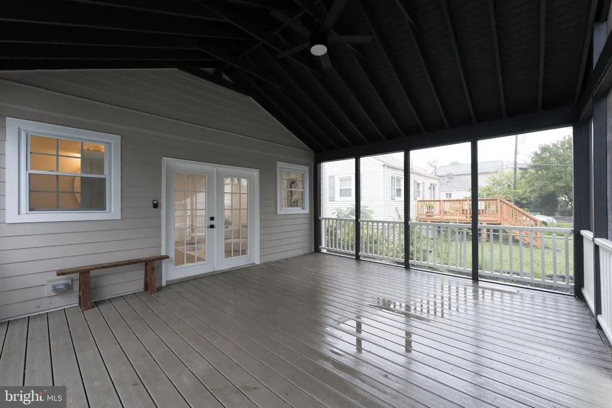
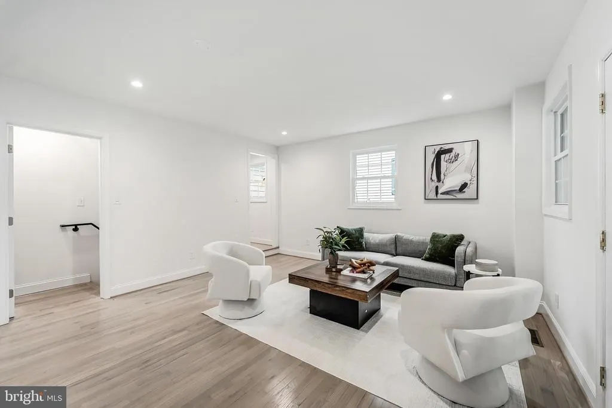
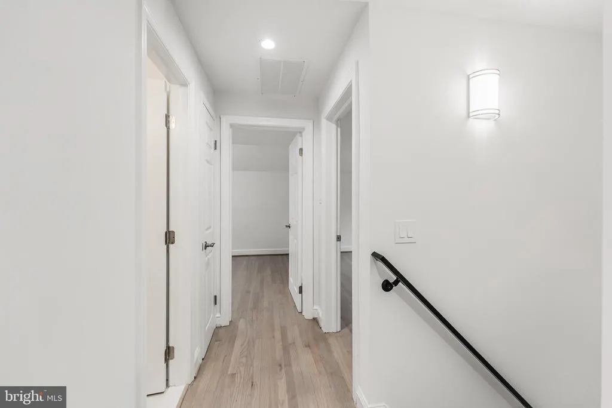
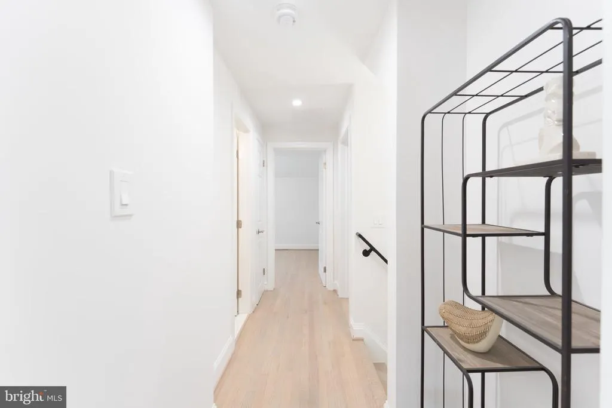
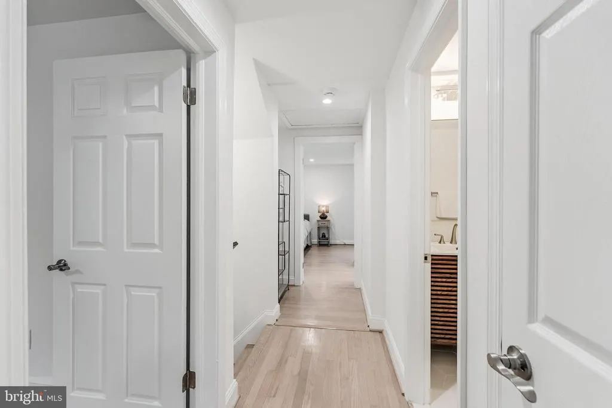
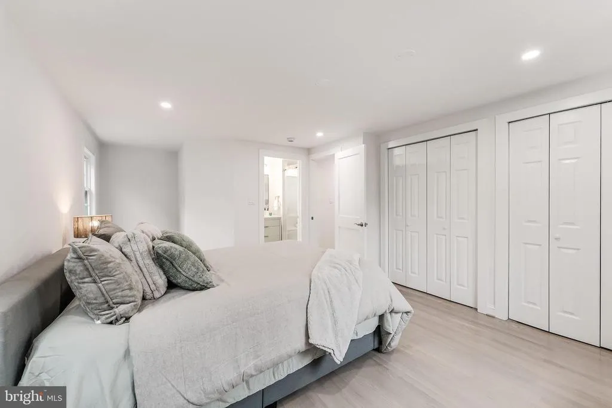
Nestled in the prestigious Ballston neighborhood, this exquisite Colonial-style residence, built in 1939, seamlessly blends timeless elegance with modern luxury. Spanning 1900 square feet, this detached home offers a sophisticated lifestyle enhanced by high-end appliances and thoughtful design. Step into the heart of the home, where culinary dreams come alive in the gourmet kitchen. Equipped with a state-of-the-art gas oven/range, built-in microwave, and a sleek refrigerator with an icemaker, this kitchen is a chef's paradise. The dishwasher and disposal ensure effortless cleanup, allowing you to focus on entertaining in style. The inviting living space features a charming fireplace, perfect for cozy evenings, while the full basement offers endless possibilities for customization-be it a home gym, media room, or additional storage. With three spacious bedrooms and two luxurious bathrooms, this home provides ample space for relaxation and rejuvenation. Outside, the HardiPlank exterior exudes durability and charm, while the driveway and on-street parking offer convenience for you and your guests. Enjoy the vibrant lifestyle that Ballston has to offer, with easy access to public transportation, shopping, and dining, all within a short distance. Less than half a mile to Ballston Metro, Ballston Quarter and easy access to I-66. This property is not just a home; it's a lifestyle choice, where luxury meets comfort in a prime location. Experience the perfect blend of classic architecture and modern amenities, making this residence a true gem in the heart of Arlington. Photos are samples of the Builder's work.
| Elementary School | Middle School | High School |
|---|---|---|
| Glebe Elementary School | Dorothy Hamm Middle School | Washington-Liberty High School |
| Price History | |
|---|---|
| 8/21/2026 | Listed $1,300,000 |
General Features
| Living Area | 1900 |
|---|---|
| Sewer | Public Sewer |
| Heating | Forced Air |
| Cooling | Central A/C |
| Possession | Settlement |
| Appliances | Dishwasher,Disposal,Built-In Microwave,Refrigerator,Icemaker,Oven/Range - Gas |
| Zoning | R-5 |
| Architectural Style | Colonial |
| Construction Materials | HardiPlank Type |
| School District | ARLINGTON COUNTY PUBLIC SCHOOLS |
| Year Built | 1939 |
| Levels | 3 |
| Tax Year | 2026 |
| Ownership | Fee Simple |
| Cool Fuel | Electric |
| Accessibility | None |
| County | ARLINGTON |
| New Construction | No |
| Property Type | Residential |
| HOA | No |
| Subdivision Name | BALLSTON |
| Garage Y/N | No |
| Water Access Y/N | No |
| Other Structures | Above Grade,Below Grade |
| Transportation | Airport less than 10 miles,Bus Stop less than 1 mile,Metro/Subway Station less than 1 mile |
| Full Baths | 2 |
| Status | ACTIVE |
| Directions | From Washington DC,take I-66 West to Exit 71,VA-120/Glebe Rd. Left onto VA-120/N Glebe Rd,left onto Washington Blvd,left onto N Taylor St. House is on the right. |
| City | ARLINGTON |
| Disclosures | Lead Based Paint - State,Prop Disclosure |
| Senior Community Y/N | No |
| Lot Size Units | Square Feet |
| Lot Size Square Feet | 0.00 |
| Tax Assessed Value | 960000.0 |
| Tax Annual Amount | 10109.0 |
| Structure Type | Detached |
| Condo/Coop Association fee Y/N | No |
| Bathrooms Count Main Level | 1.00 |
| Price Per Sq Ft Total AG | 764.71 |
| Vacation Rental Y/N | No |
| Total SQFT | 1900 |
| Standard Status | Active |
| Year Built Source | Assessor |
| Legal Subdivision | BALLSTON |
| Tax Lot | 38 |
Interior Features
| Heating Fuel | Natural Gas |
|---|---|
| Basement | Full |
| Total Fireplaces | 1 |
| Hot Water | Electric |
| Basement (Y/N) | Yes |
| Heating Y/N | Yes |
| Fireplace Y/N | Yes |
| Above Grade Finished Area | 1700 |
| Half Baths | 1 |
| Central Air Y/N | Yes |
| Total Bedrooms | 3 |
| Below Grade Finished Area | 200 |
| Below Grade Finished Area Unit Type | Square Feet |
| LivingAreaSource | Estimated |
| Below Grade Unfin Area Units | Square Feet |
| Below Grade Unfin SQFT Source | Assessor |
| Below Grade Finished Area Source | Estimated |
| Bedrooms Count All Upper Levels | 3 |
| Bedrooms Count Upper Level 1 | 3 |
| Bathrooms Half Main Level | 1 |
| Bathrooms Full Upper Level 1 | 2 |
| Bathrooms Full All Upper Levels | 2 |
| Bathrooms Count Upper Level 1 | 2.00 |
| Bathrooms Count All Upper Levels | 2 |
| Above Grade Finished Area Source | Estimated |
| Above Grade Finished Area Unit Type | Square Feet |
| Total Baths | 3 |
Exterior Features
| Pool | No Pool |
|---|---|
| Water Source | Public |
| Type of Parking | Driveway,On Street |
| Land Use Code | 026 |
| Foundation Details | Slab |
| Water View Y/N | No |
| Lot Size Acres | 0.00 |
| Lot Size Source | Assessor |
| Waterfront Y/N | No |
| Land Assessed Value | 835900.00 |
| Navigable Water Y/N | No |
| Water Oriented Y/N | No |
Amenities
- Foreclosure
- Views
- Short Sale
- New Construction
- Adult 55+
- Lease To Own
- No HOA Fees
- Furnished
- Primary On Main
- Air Conditioning
- Seller Finance
- Green
- Fixer Upper
- Horse
- Golf
- Fireplace
- Deck
- Garage
- Basement
- Pool
Property vs Single Family Average in 22201
Price
Taxes
Year Built
Visits
 Copyright© 2026 REIN Inc. Information Deemed Reliable But Not Guaranteed. The listings data displayed on this medium comes in part from the Real Estate Information Network Inc.(REIN) and has been authorized by participating listing Broker Members of REIN for display. REIN's listings are based upon Data submitted by its Broker Members, and REIN therefore makes no representation or warranty regarding the accuracy of the Data. All users of REIN's listings database should confirm the accuracy of
 All or a portion of the multiple listing information is provided by the Central Virginia Regional Multiple Listing Service, LLC, from a copyrighted compilation of listings. All CVR MLS information provided is deemed reliable but is not guaranteed accurate. The compilation of listings and each individual listing are ©2026 Central Virginia Regional Multiple Listing Service, LLC. All rights reserved.
All MLS listings are © 2026 Central Virginia Regional Multiple Listing Service, LLC. All
All or a portion of the multiple listing information is provided by the Central Virginia Regional Multiple Listing Service, LLC, from a copyrighted compilation of listings. All CVR MLS information provided is deemed reliable but is not guaranteed accurate. The compilation of listings and each individual listing are ©2026 Central Virginia Regional Multiple Listing Service, LLC. All rights reserved.
All MLS listings are © 2026 Central Virginia Regional Multiple Listing Service, LLC. All
 © BRIGHT, All Rights Reserved
