
Price Reduction - Views - New Construction - Primary on Main
Address
1905 N Taylor Street, Arlington, VA
Price
$ 2,499,000
Property Attributes
- MLS#VAAR2077318
- TypeSingle Family
- Listing Status ACTIVE
- CountyARLINGTON
- CityArlington
- NeighborhoodCherrydale
- Zip22207
- StyleColonial,Contemporary,Craftsman
- Year Built2025
- Taxes$ 14216
- Price$ 2,499,000
- Bedrooms7
- Full Bathrooms7
- Half Bathrooms1
- Sqr Footage6397
- Lot Size0.17 Acres
Data Source:
Bright MLS
Property Description
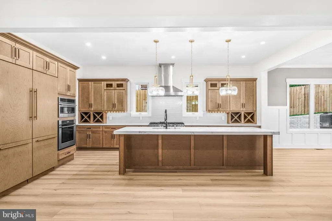
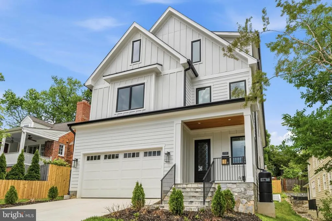
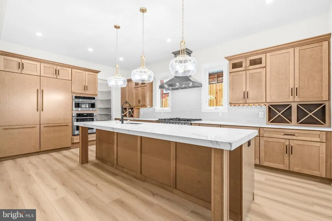
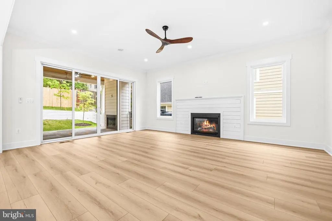
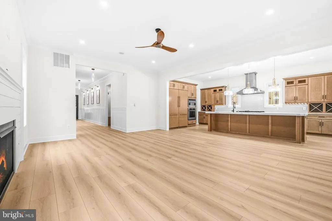
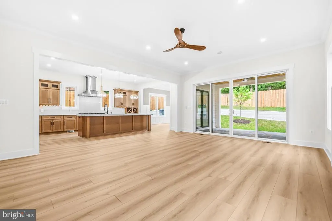
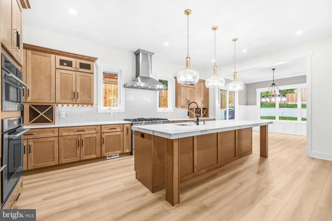
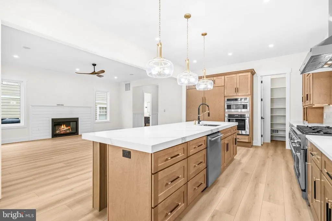
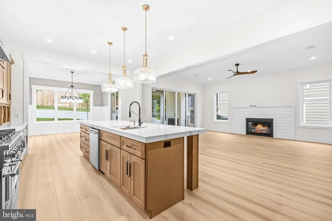
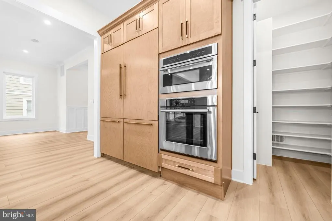
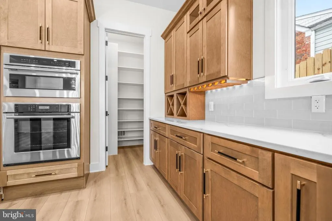
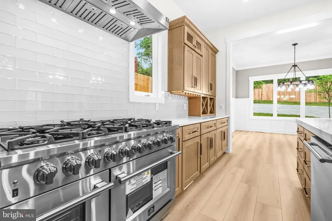
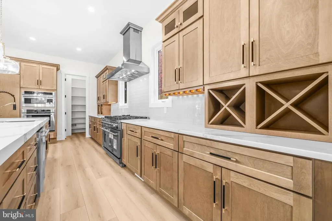
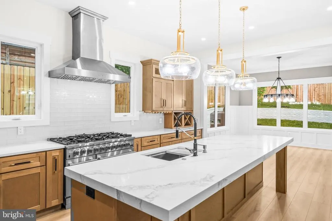
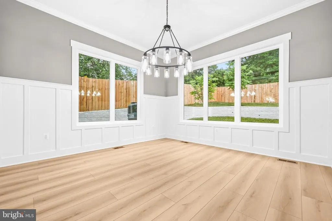
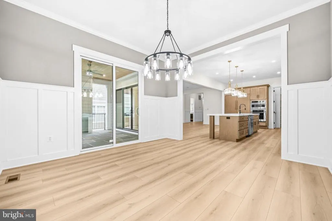
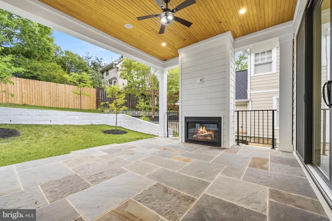
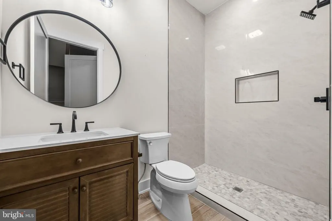
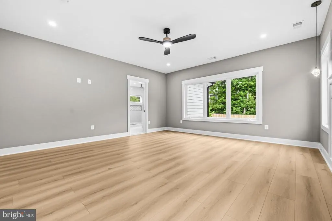
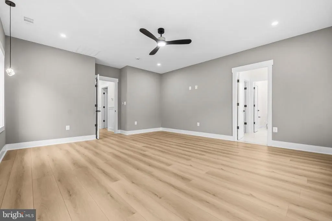
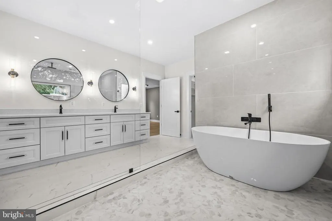
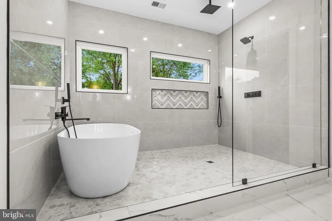
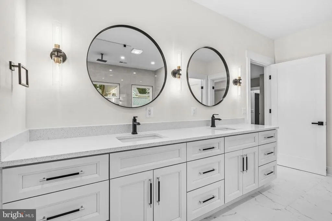
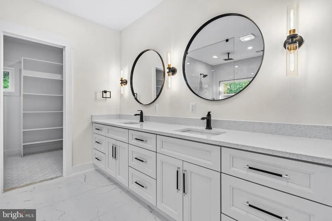
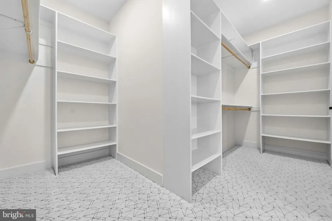
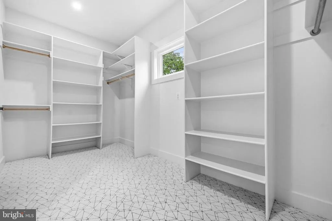
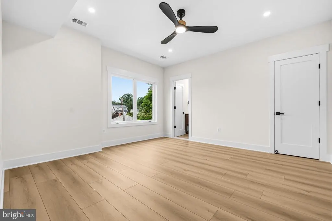
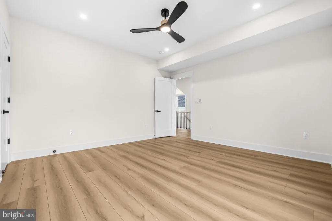
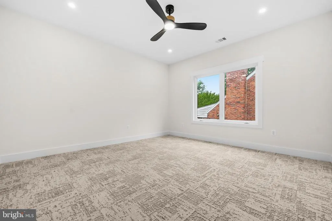
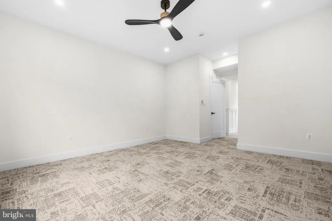
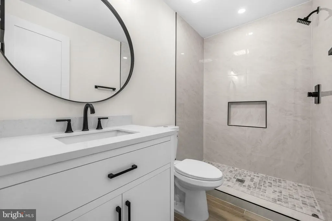
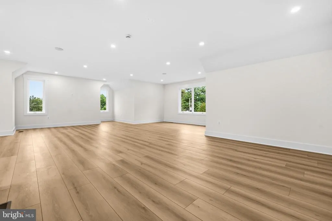
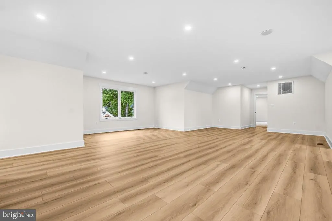
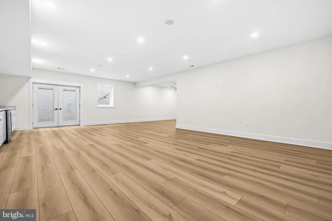
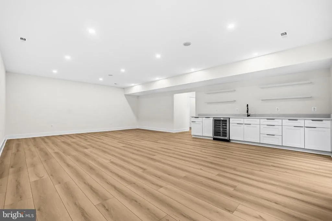
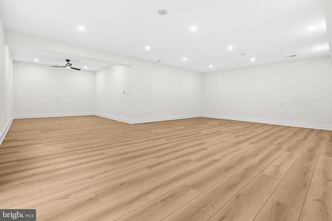
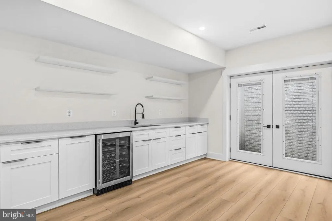
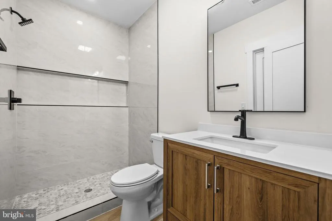
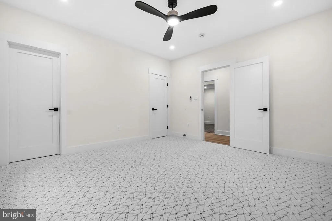
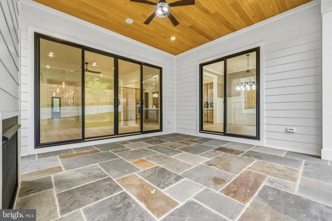
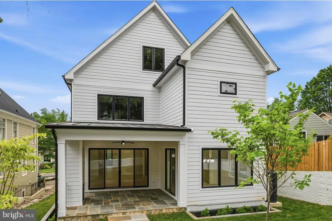
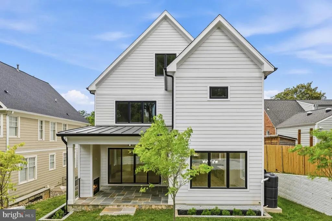
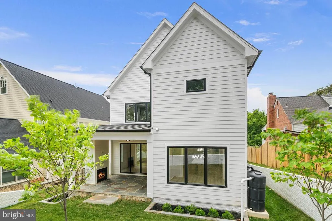
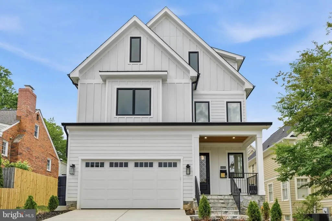
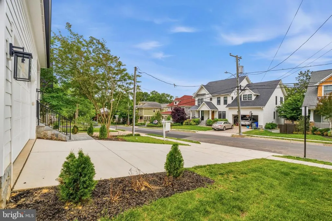
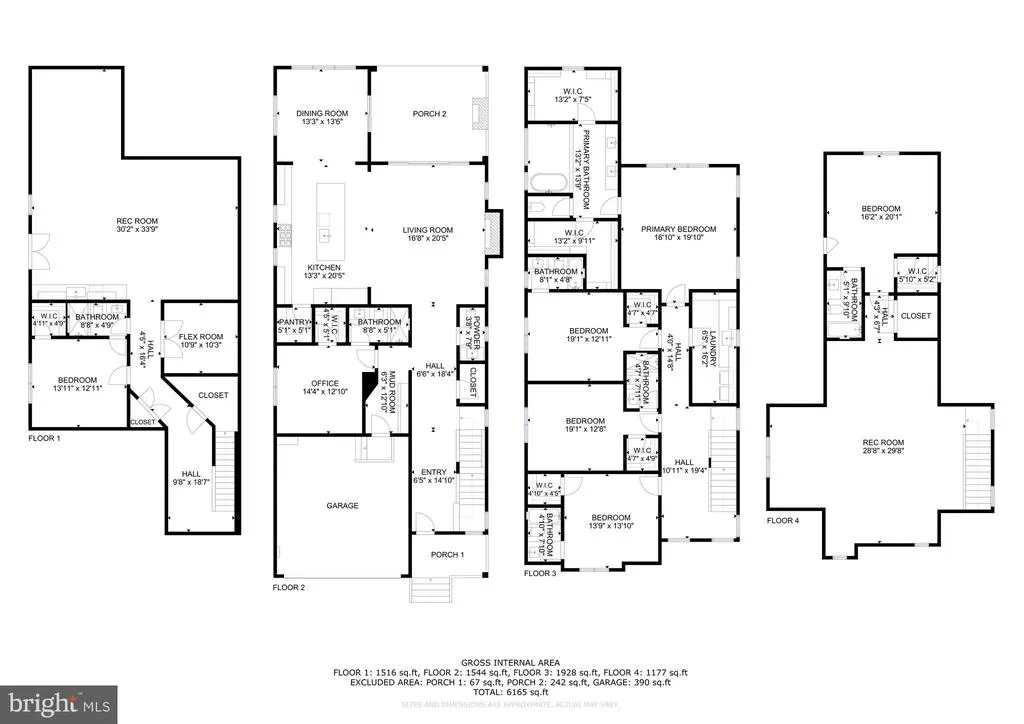
****PRICE ADJUSTMENT****** Now $175,800 UNDER Tax-Assessed Value ($2,674,800)! This is a rare opportunity to own a luxury Cherrydale estate priced well below its assessed value instant equity from day one. Situated along a quiet, tree-lined street in North Arlington's highly coveted Cherrydale neighborhood, this home offers exceptional livability just a short stroll from Lee Heights shopping center and beloved local favorites including Arrowine & Cheese, Lebanese Taverna, Pastries by Randolph, Livin' the Pie Life, and Caf Colline. Imagine gathering with family and friends on the covered porch, where a fireplace and TV hookup create the perfect backdrop for memorable evenings the seller will even consider screening the porch for added comfort and versatility. Inside, discover over 6,300 sq ft of sun-filled living space with seven bedrooms and seven full baths, including a main-level ensuite ideal for guests or multigenerational living, all finished with high-end materials throughout. Ten-foot ceilings on the main level set a stage of openness, while warm-toned flooring complements the abundant natural light. The gourmet kitchen is the true heart of the home an oversized Calacatta Barak quartz island with bar seating, custom cabinetry, a professional 6-burner gas range, and a dramatic 60-inch built-in Blomberg refrigerator make every meal a beautiful memory. An open floor plan connects dining, living, and the outdoor terrace for effortless entertaining. The owner's suite is a true sanctuary, with a spa-inspired ensuite featuring a freestanding soaking tub, an oversized rainfall shower, dual vanities, and bespoke custom closets. A fourth-level loft offers an additional bedroom and full bath for a private retreat. The fully finished lower level also showcases a sleek wet bar, beverage cooler, and expansive recreation space perfect for movie nights or celebrations. Every detail reflects today's luxury lifestyle dual-zone climate control, Cat-6 wiring, and a dedicated EV charging connection. Commuting is effortless with easy access to I-66, nearby ART bus routes, and Ballston Metro less than a mile away, connecting you to D.C., Tysons Corner, and both airports. From the Cherrydale Farmers Market to endless parks, dining, and entertainment throughout North Arlington, everything you need is right at your doorstep. Priced significantly below assessed value, this move-in-ready luxury home won't last schedule your showing today.
| Elementary School | Middle School | High School |
|---|---|---|
| Glebe Elementary School | Dorothy Hamm Middle School | Washington-Liberty High School |
| Price History | |
|---|---|
| 7/29/2026 | Listed $2,599,000 |
| 9/8/2026 | 4$2,499,000 |
General Features
| Living Area | 6397 |
|---|---|
| Sewer | Public Sewer |
| Heating | Forced Air |
| Cooling | Central A/C |
| Possession | Settlement,Negotiable |
| Roof | Architectural Shingle |
| Appliances | Built-In Microwave,Oven - Wall,Stove,Six Burner Stove,Dishwasher,Disposal,Energy Efficient Appliances,Exhaust Fan,Icemaker,Stainless Steel Appliances,Range Hood,Refrigerator,Oven/Range - Gas,Washer/D |
| Zoning | R-6 |
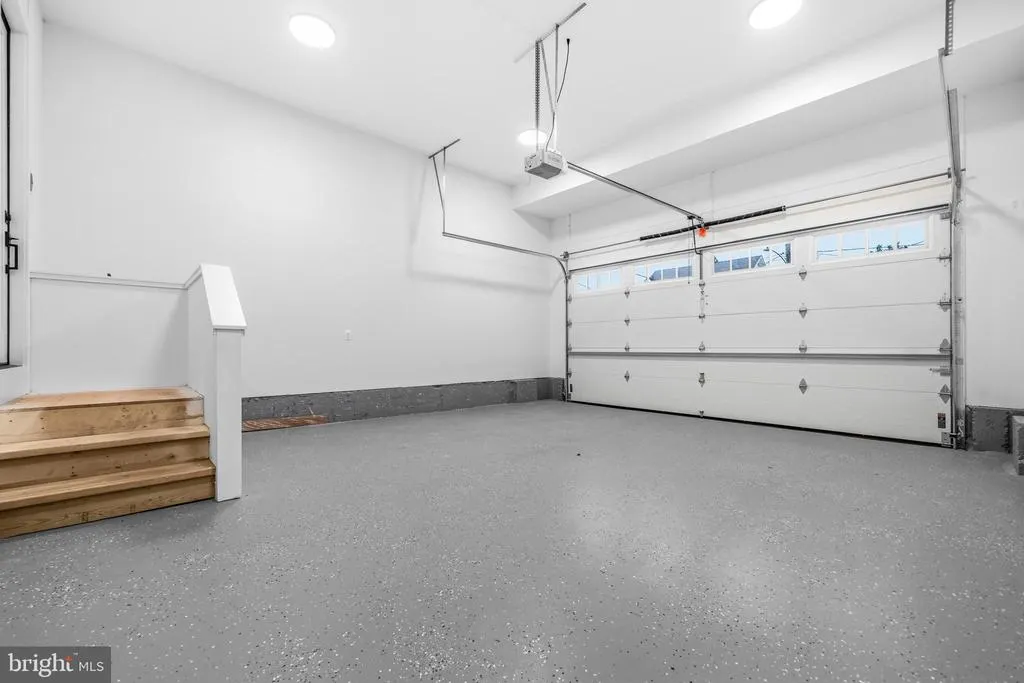
| Garage Spaces | 2.00 |
| Patio/Porch Features | Deck(s),Enclosed,Patio(s),Porch(es) |
| Architectural Style | Colonial,Contemporary,Craftsman |
| Security Features | Smoke Detector |
| Construction Materials | HardiPlank Type,Stone |
| School District | ARLINGTON COUNTY PUBLIC SCHOOLS |
| Year Built | 2025 |
| View | City,Garden/Lawn |
| Levels | 4 |
| Tax Year | 2026 |
| Ownership | Fee Simple |
| Cool Fuel | Electric |
| Accessibility | None |
| County | ARLINGTON |
| New Construction | Yes |
| Property Type | Residential |
| HOA | No |
| Subdivision Name | CHERRYDALE |
| Garage Y/N | Yes |
| Water Access Y/N | No |
| Other Structures | Above Grade,Below Grade |
| Transportation | Bus Stop less than 1 mile,Metro/Subway Station 1 to 3 miles,Commuter Rail Station less than 1 mile,Commuter Lots less than 5 miles,Airport less than 10 miles |
| Total Rooms | 25 |
| Full Baths | 7 |
| Status | ACTIVE |
| Directions | From US-29 N - Pass by Capital One Bank (on the right in 5.5 mi). Slight right onto Cherry Hill Rd. Turn right onto N Taylor St,Destination will be on the left |
| City | ARLINGTON |
| Disclosures | None |
| Senior Community Y/N | No |
| Lot Size Units | Square Feet |
| Lot Size Square Feet | 7500.00 |
| Tax Assessed Value | 2674800.0 |
| Tax Annual Amount | 14216.82 |
| Home Warranty Y/N | Yes |
| Property Condition | Excellent |
| Structure Type | Detached |
| Condo/Coop Association fee Y/N | No |
| Bathrooms Full Main Level | 1 |
| Bathrooms Count Main Level | 2.00 |
| Price Per Sq Ft Total AG | 390.65 |
| Construction Completed Y/N | Yes |
| Vacation Rental Y/N | No |
| Virtual Tour | https://my.matterport.com/show/?m=aR86jWg5FDu |
| Total SQFT | 6397 |
| Standard Status | Active |
| Year Built Source | Estimated |
| Legal Subdivision | CHERRYDALE |
Interior Features
| Interior Amenities | Ceiling Fan(s),Bar,Bathroom - Soaking Tub,Built-Ins,Entry Level Bedroom,Family Room Off Kitchen,Floor Plan - Open,Kitchen - Gourmet,Kitchen - Island,Pantry,Primary Bath(s),Recessed Lighting,Sound Sys |
|---|---|
| Heating Fuel | Natural Gas |
| Basement | Daylight,Full,Connecting Stairway,Fully Finished,Heated,Interior Access,Outside Entrance,Shelving,Walkout Stairs,Water Proofing System |
| Flooring | Luxury Vinyl Plank,Ceramic Tile |
| Total Fireplaces | 2 |
| Fireplace Features | Gas/Propane |
| Hot Water | Natural Gas |
| Basement (Y/N) | Yes |
| Heating Y/N | Yes |
| Window Features | Insulated |
| Fireplace Y/N | Yes |
| Above Grade Finished Area | 6397 |
| Half Baths | 1 |
| Central Air Y/N | Yes |
| Total Bedrooms | 7 |
| Room Type | Living Room,Dining Room,Primary Bedroom,Bedroom 2,Bedroom 3,Bedroom 4,Bedroom 5,Kitchen,Game Room,Foyer,Bedroom 1,Exercise Room,Laundry,Loft,Mud Room,Recreation Room,Bedroom 6,Bathroom 2,Bathroom 3,P |
| Main Level Bedrooms | 1 |
| Below Grade Finished Area Unit Type | Square Feet |
| LivingAreaSource | Estimated |
| Laundry Type | Upper Floor,Hookup |
| Below Grade Unfin Area Units | Square Feet |
| Below Grade Unfin SQFT Source | Assessor |
| Below Grade Finished Area Source | Assessor |
| Bedrooms Count All Lower Levels | 1 |
| Bedrooms Count All Upper Levels | 5 |
| Bedrooms Count Lower Level 1 | 1 |
| Bedrooms Count Upper Level 1 | 4 |
| Bedrooms Count Upper Level 2 | 1 |
| Bathrooms Half Main Level | 1 |
| Bathrooms Full Upper Level 2 | 1 |
| Bathrooms Full Upper Level 1 | 4 |
| Bathrooms Full Lower Level 1 | 1 |
| Bathrooms Full All Upper Levels | 5 |
| Bathrooms Full All Lower Levels | 1 |
| Bathrooms Count Upper Level 2 | 1.00 |
| Bathrooms Count Upper Level 1 | 4.00 |
| Bathrooms Count Lower Level 1 | 1.00 |
| Bathrooms Count All Upper Levels | 5 |
| Bathrooms Count All Lower Levels | 1 |
| Above Grade Finished Area Source | Estimated |
| Above Grade Finished Area Unit Type | Square Feet |
| Total Baths | 8 |
Exterior Features
| Exterior Amenities | Extensive Hardscape,Exterior Lighting,Gutter System,Sidewalks,Street Lights |
|---|---|
| Pool | No Pool |
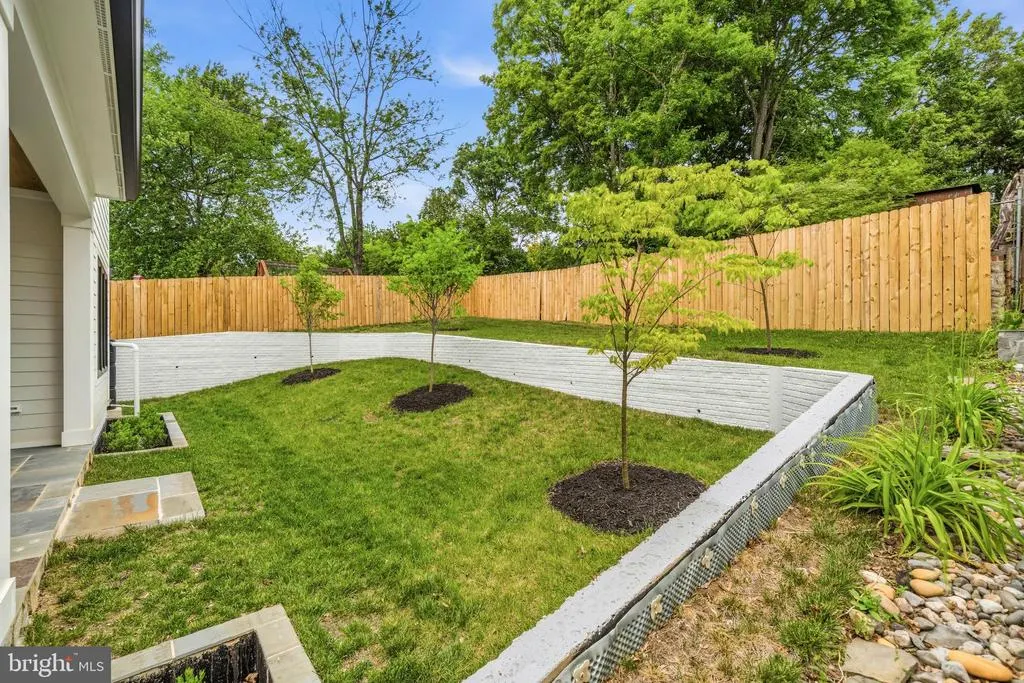
| Fencing | Rear,Wood |
| Parking Features | Electric Vehicle Charging Station(s),Paved Driveway,Secure Parking |
| Lot Features | Landscaping,Rear Yard |
| Water Source | Public |
| Total Parking Spaces | 6 |
| Garage Features | Covered Parking,Garage - Front Entry,Inside Access |
| Type of Parking | Driveway,Attached Garage |
| Foundation Details | Concrete Perimeter |
| Water View Y/N | No |
| Lot Size Acres | 0.17 |
| Lot Size Source | Assessor |
| Waterfront Y/N | No |
| Door Features | Sliding Glass,Insulated |
| Horse Y/N | No |
| Land Assessed Value | 856200.00 |
| Navigable Water Y/N | No |
| Water Oriented Y/N | No |
| # of Attached Garage Spaces | 2 |
Room Details
| Room | Dimensions | Level | Flooring | Details |
|---|---|---|---|---|
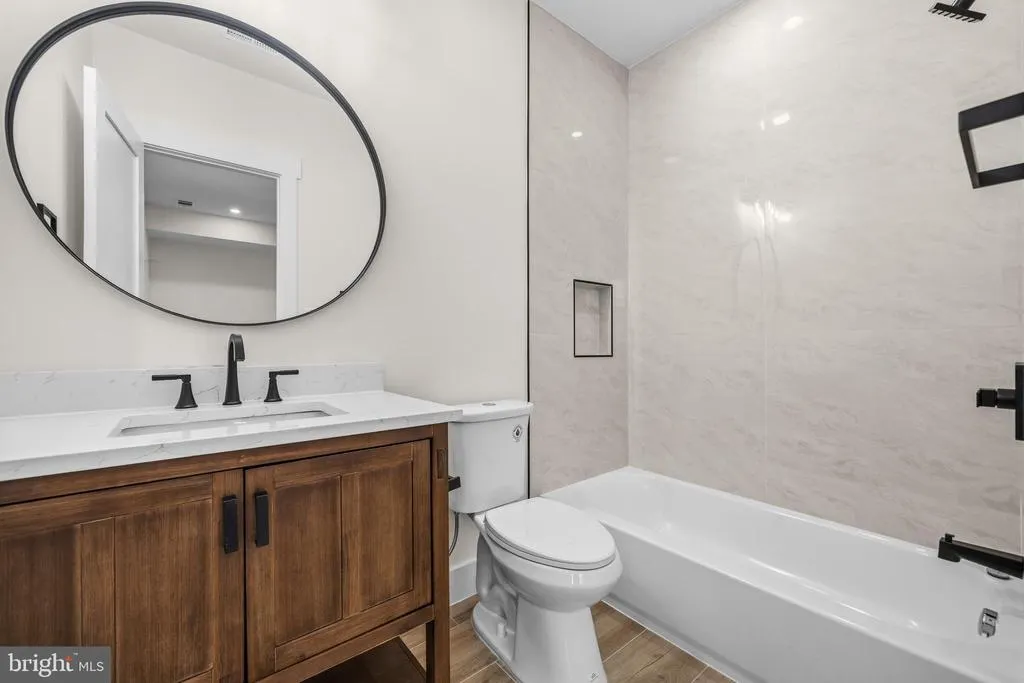
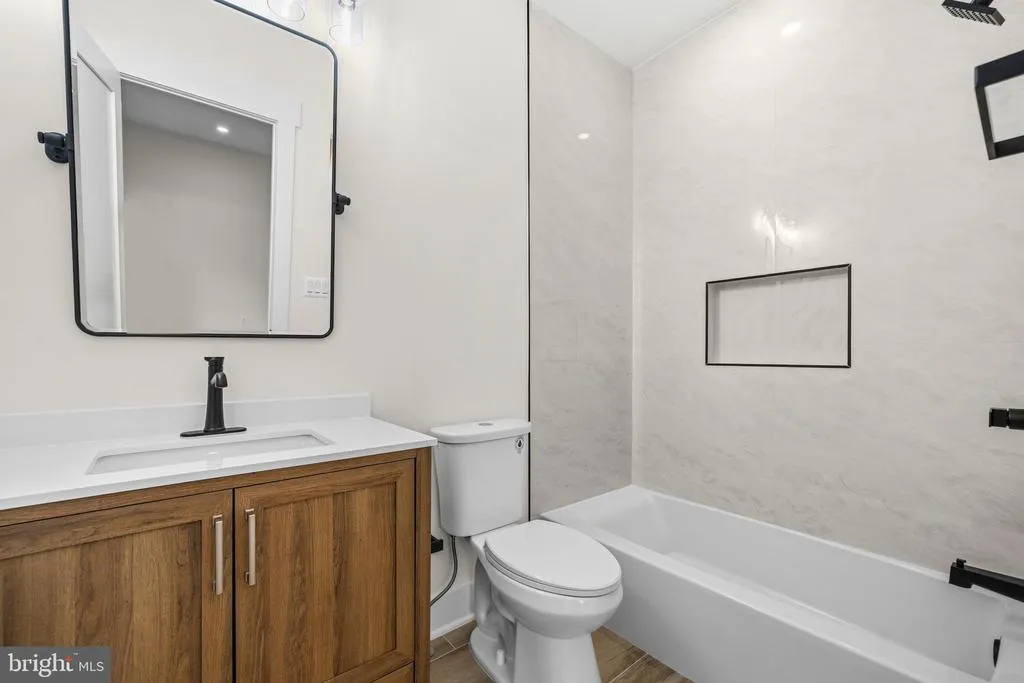
| Bathroom 2 | Upper 1 | Bathroom - Tub Shower,Countertop(s) - Quartz | ||
| Bathroom 3 | Upper 1 | Countertop(s) - Quartz,Bathroom - Walk-In Shower,Flooring - Ceramic Tile | ||
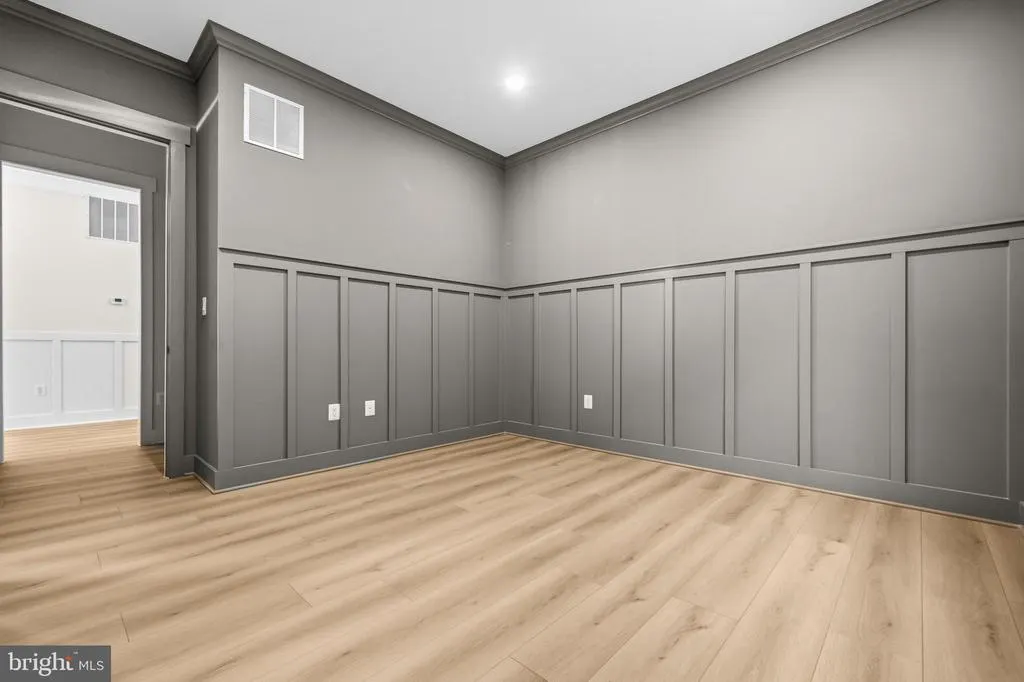
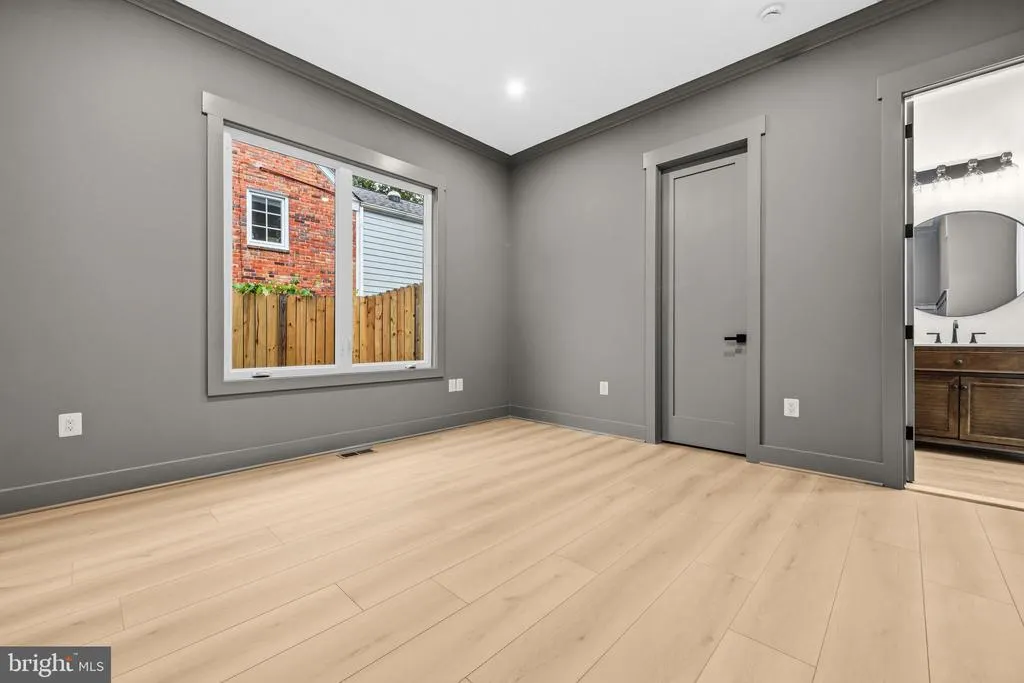
| Bedroom 1 | Main | Lighting - Recessed,Attached Bathroom,Crown Molding | ||
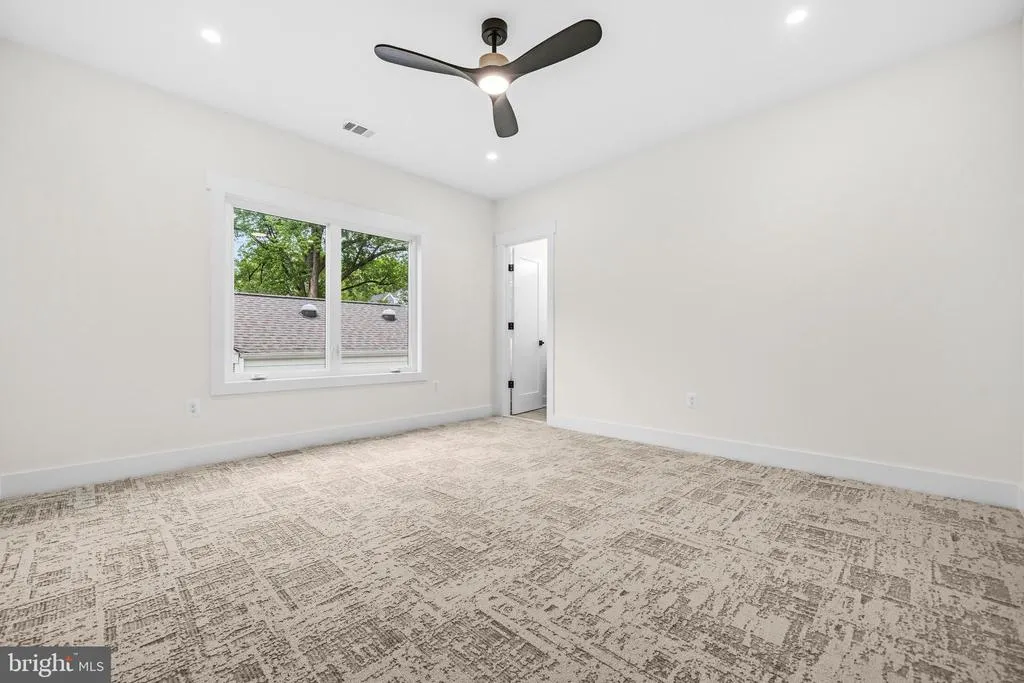
| Bedroom 2 | Upper 1 | Lighting - Recessed,Ceiling Fan(s),Flooring - Luxury Vinyl Plank | ||
| Bedroom 3 | Upper 1 | Lighting - Recessed,Ceiling Fan(s),Flooring - Carpet | ||
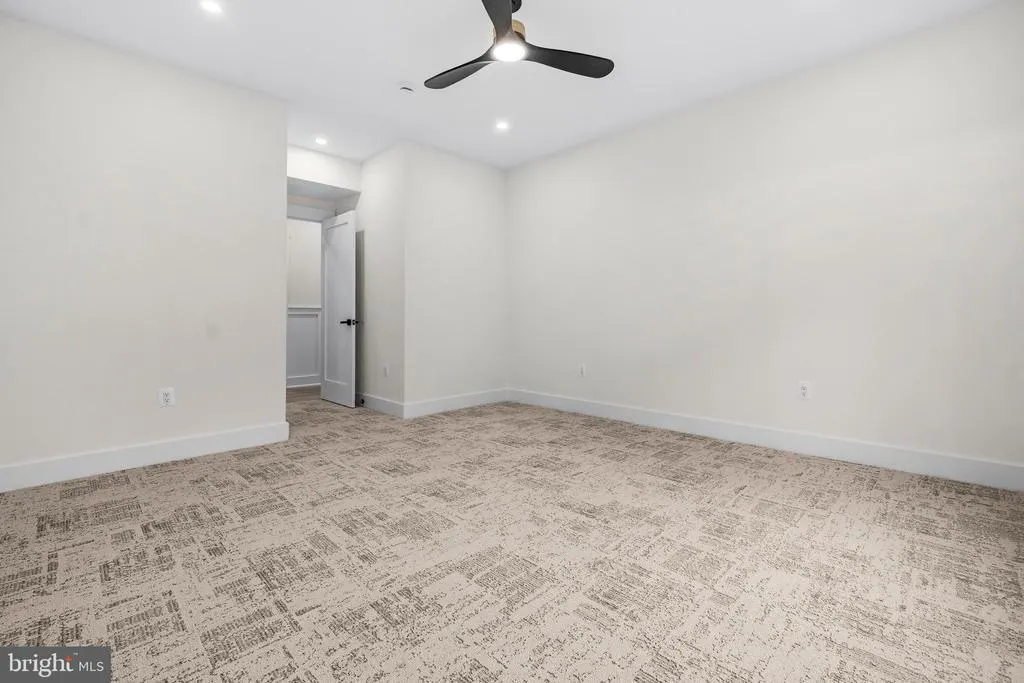
| Bedroom 4 | Upper 1 | Flooring - Carpet,Ceiling Fan(s),Lighting - Recessed | ||
| Bedroom 5 | Lower 1 | |||
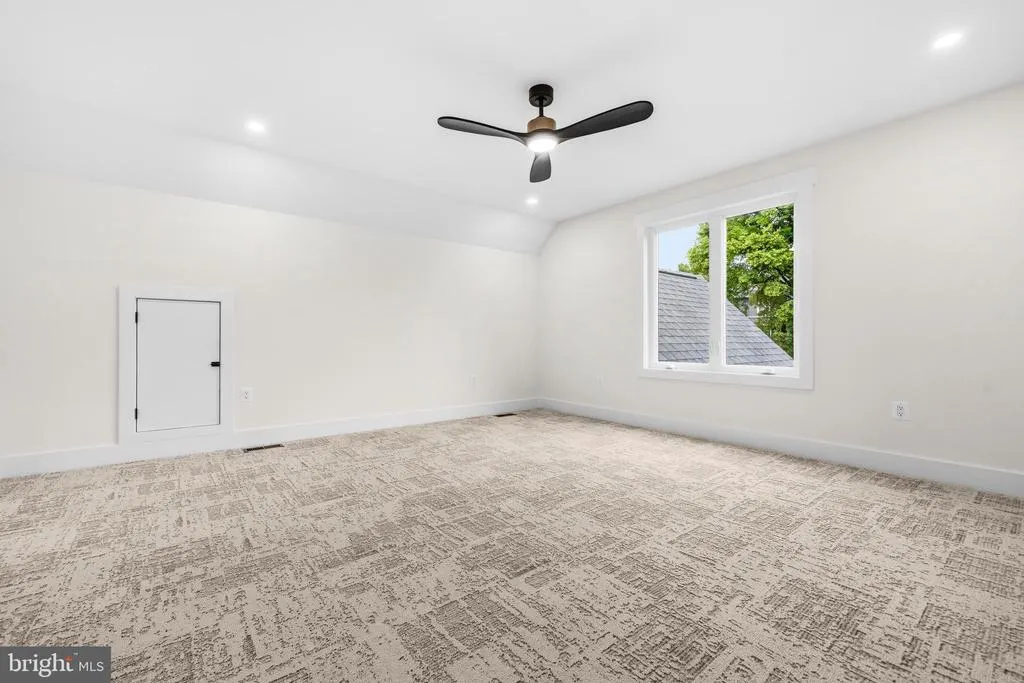
| Bedroom 6 | Upper 2 | Flooring - Carpet,Walk-In Closet(s),Attached Bathroom,Lighting - Recessed | ||
| Dining Room | Main | Balcony Access,Breakfast Room,Crown Molding,Dining Area,Flooring - Luxury Vinyl Plank | ||
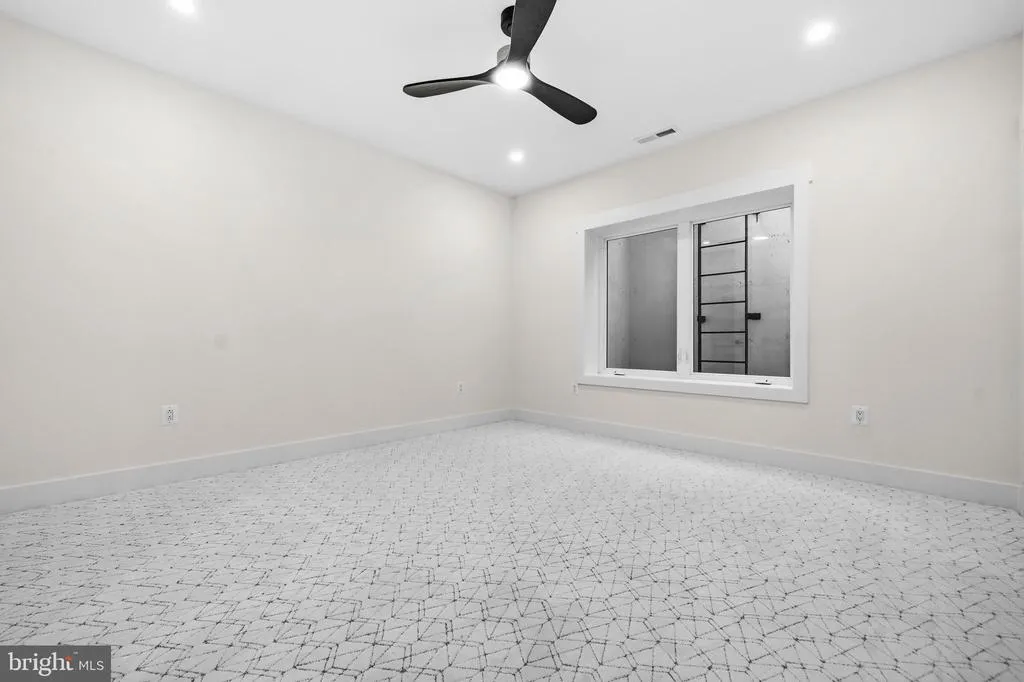
| Exercise Room | Lower 1 | Flooring - Carpet,Ceiling Fan(s),Lighting - Recessed | ||
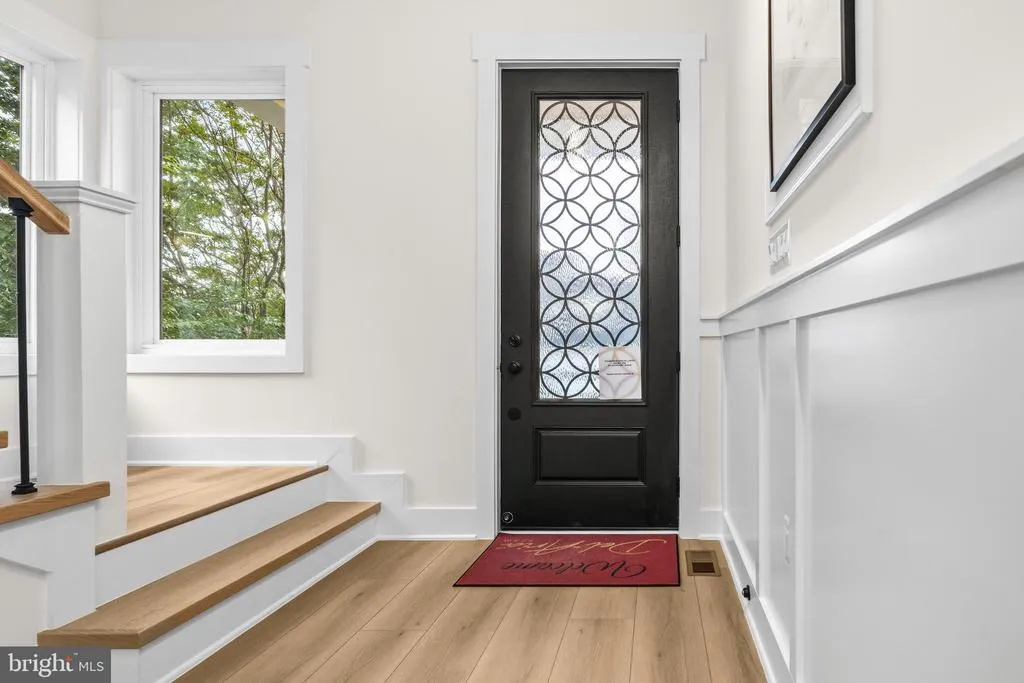
| Foyer | Main | |||
| Full Bath | Main | Bathroom - Walk-In Shower | ||
| Full Bath | Upper 1 | Bathroom - Tub Shower,Flooring - Ceramic Tile,Countertop(s) - Quartz | ||
| Full Bath | Lower 1 | Bathroom - Walk-In Shower,Countertop(s) - Quartz,Flooring - Ceramic Tile,Lighting - Ceiling | ||
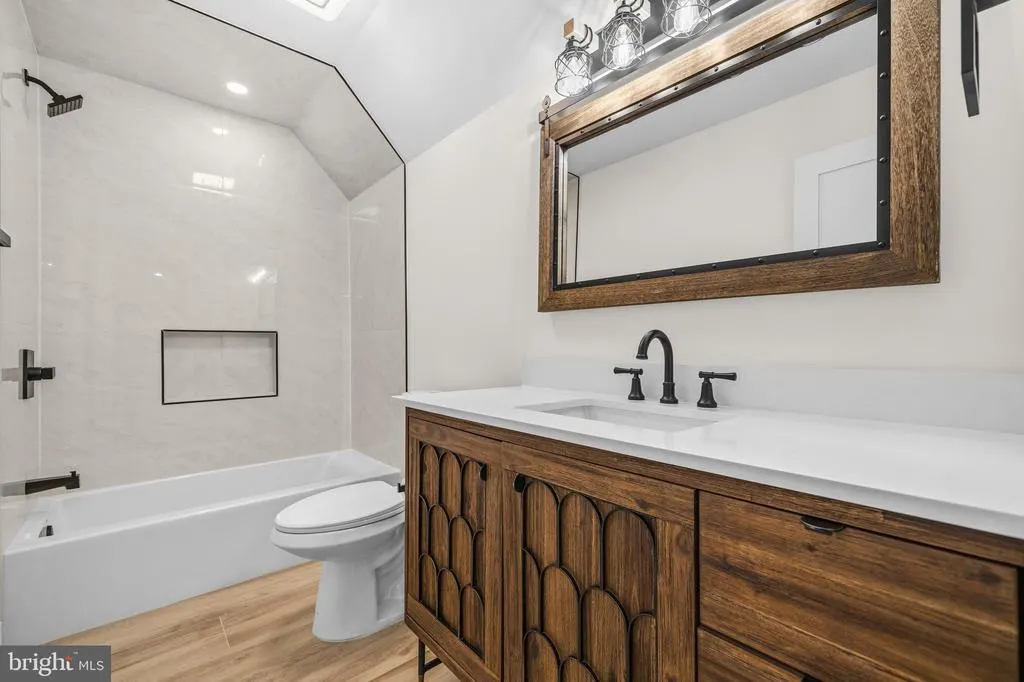
| Full Bath | Upper 2 | Flooring - Ceramic Tile,Bathroom - Tub Shower,Attached Bathroom,Countertop(s) - Quartz | ||
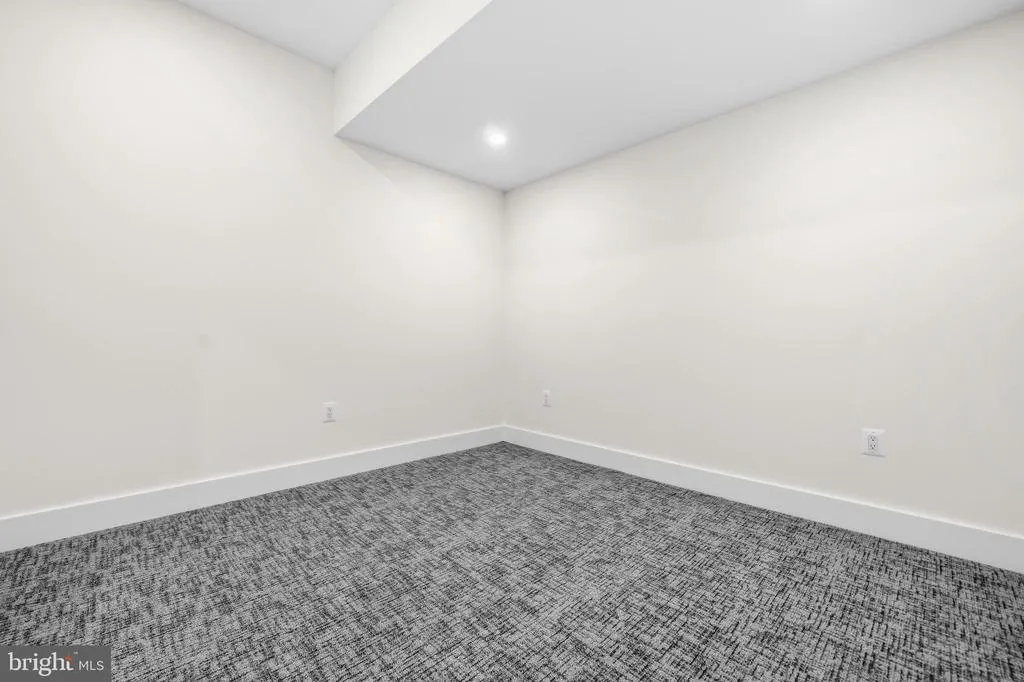
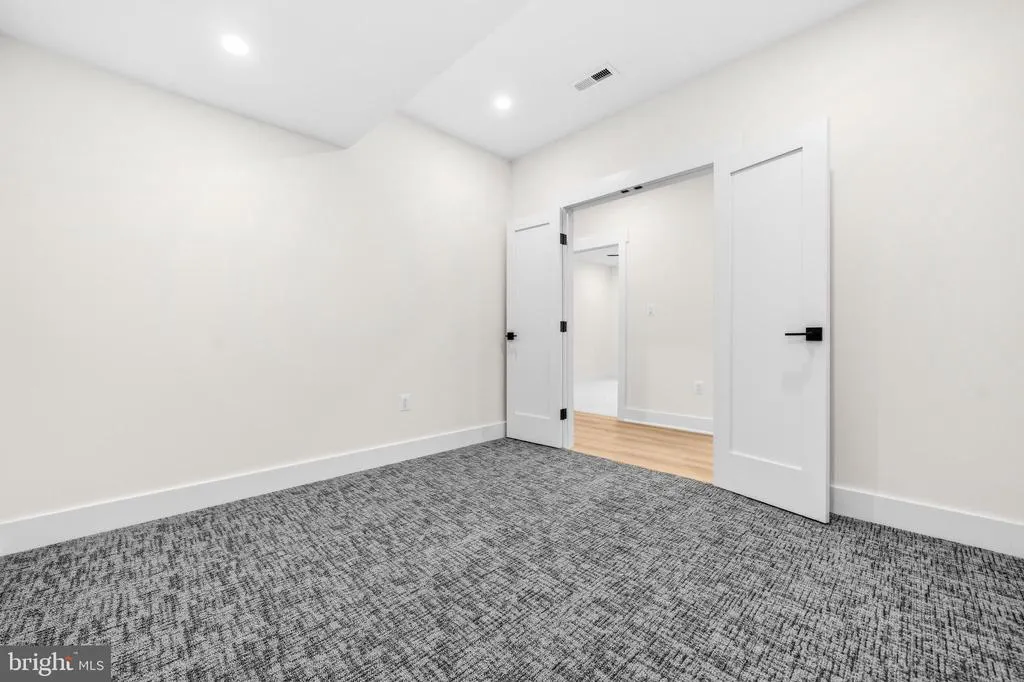
| Game Room | Lower 1 | Flooring - Carpet,Lighting - Recessed | ||
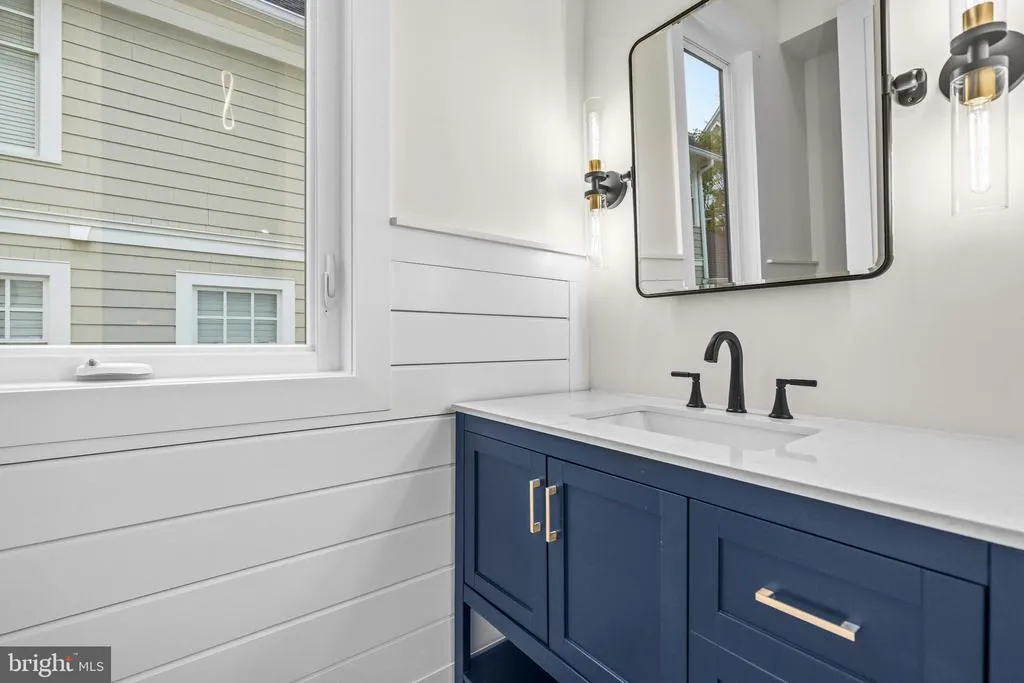
| Half Bath | Main | Lighting - Wall sconces,Countertop(s) - Quartz | ||
| Kitchen | Main | Breakfast Bar,Breakfast Nook,Built-Ins,Countertop(s) - Quartz,Flooring - Luxury Vinyl Plank,Island,Kitchen - Gas Cooking,Lighting - Pendants,Lighting - Recessed,Pantry | ||
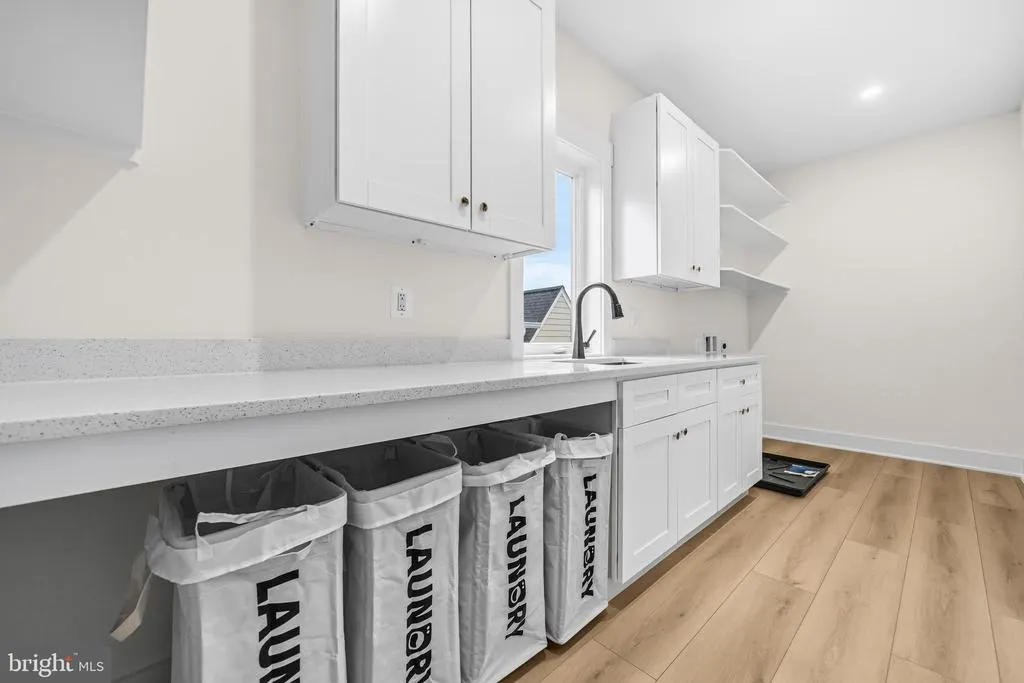
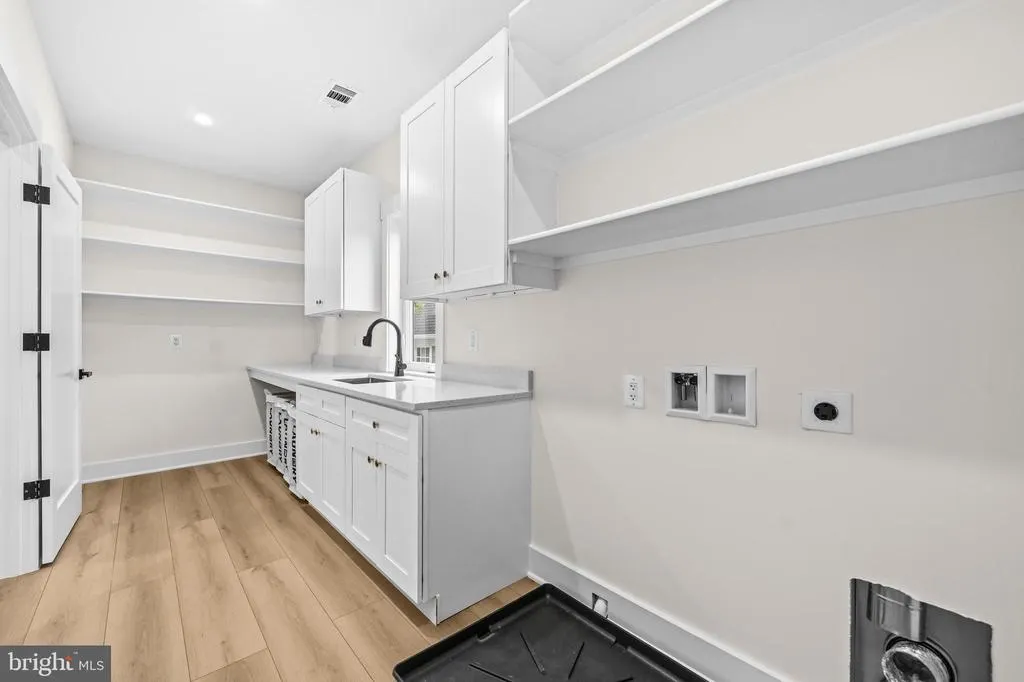
| Laundry | Upper 1 | Built-Ins,Countertop(s) - Quartz,Flooring - Luxury Vinyl Plank,Lighting - Recessed,Wet Bar | ||
| Living Room | Main | Flooring - Luxury Vinyl Plank,Fireplace - Gas,Ceiling Fan(s),Lighting - Recessed,Balcony Access | ||
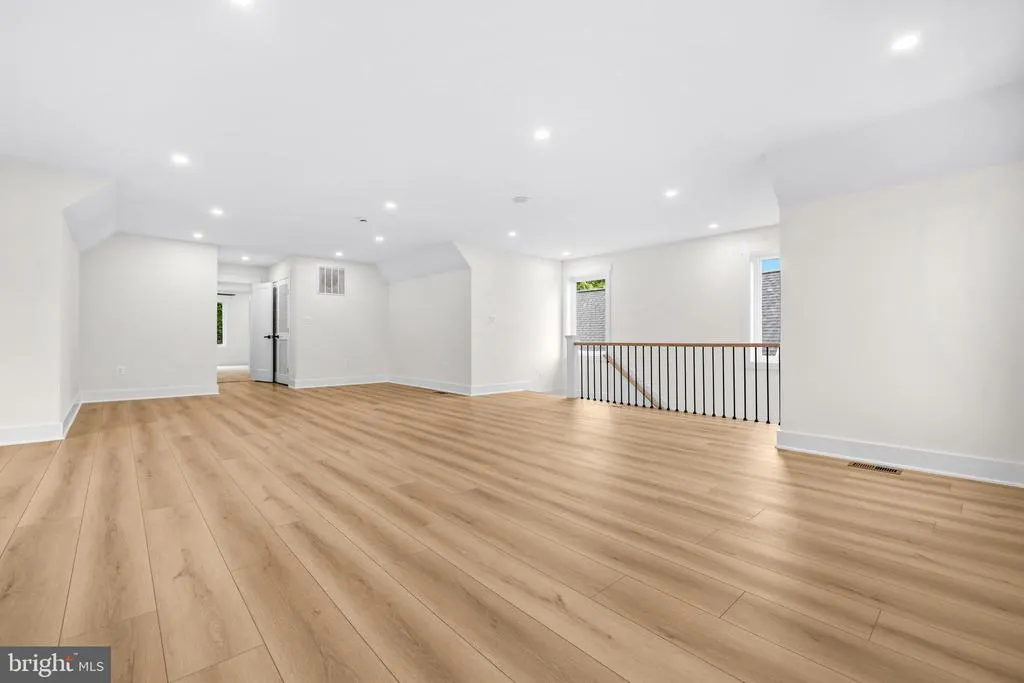
| Loft | Upper 2 | Lighting - Recessed,Cathedral/Vaulted Ceiling,Ceiling Fan(s),Flooring - Luxury Vinyl Plank | ||
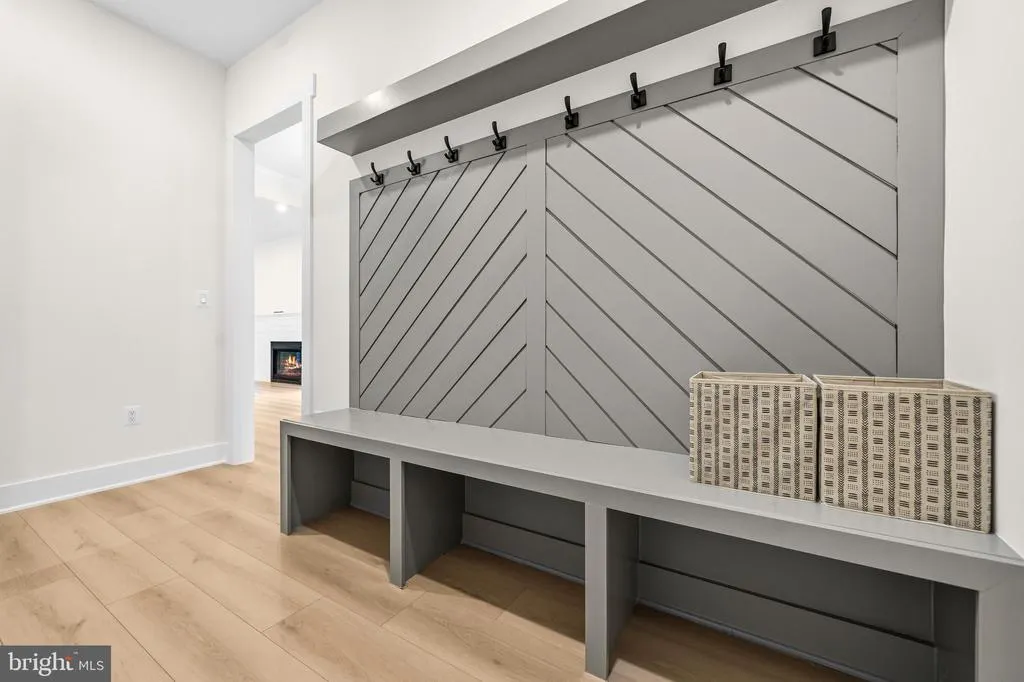
| Mud Room | Main | Built-Ins | ||
| Primary Bathroom | Upper 1 | Bathroom - Soaking Tub,Bathroom - Walk-In Shower,Countertop(s) - Quartz,Double Sink,Flooring - Ceramic Tile,Lighting - Recessed,Lighting - Wall sconces | ||
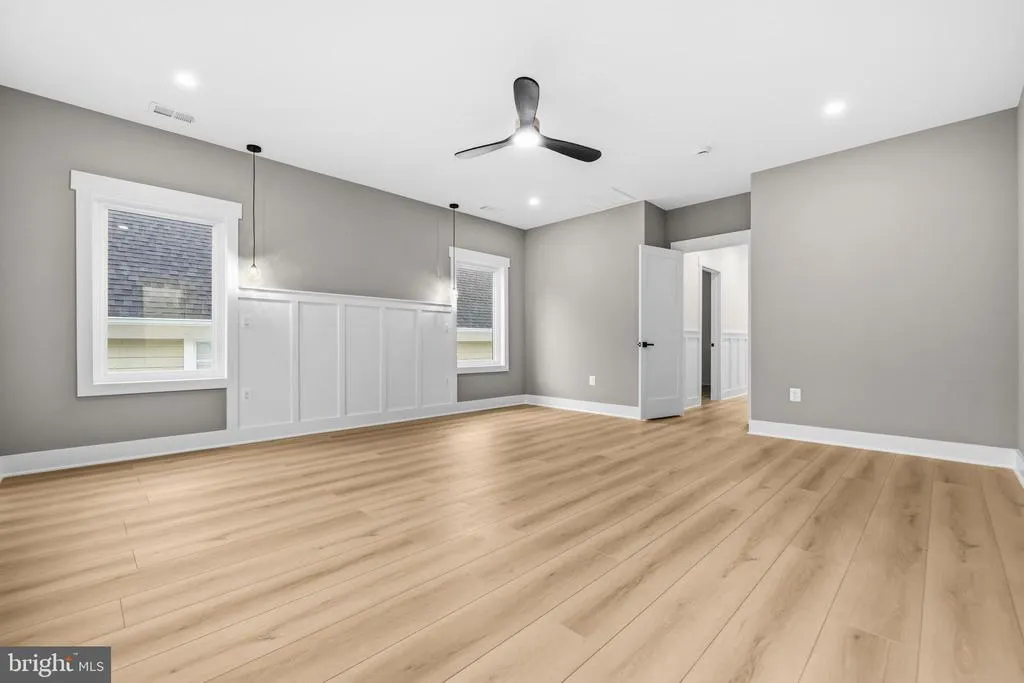
| Primary Bedroom | Upper 1 | Attached Bathroom,Ceiling Fan(s),Flooring - Luxury Vinyl Plank,Lighting - Recessed,Walk-In Closet(s),Built-Ins | ||
| Recreation Room | Lower 1 | Wet Bar,Balcony Access,Basement - Finished,Lighting - Recessed,Flooring - Luxury Vinyl Plank,Built-Ins,Countertop(s) - Quartz,Dining Area | ||
| Screened Porch | Main | Fireplace - Gas,Flooring - Slate,Flooring - Stone |
Amenities
- Foreclosure
- Views
- Short Sale
- New Construction
- Adult 55+
- Lease To Own
- No HOA Fees
- Furnished
- Primary On Main
- Air Conditioning
- Seller Finance
- Green
- Fixer Upper
- Horse
- Golf
- Fireplace
- Deck
- Garage
- Basement
- Pool
Property vs Single Family Average in 22207
Price
Taxes
Year Built
Visits
 Copyright© 2026 REIN Inc. Information Deemed Reliable But Not Guaranteed. The listings data displayed on this medium comes in part from the Real Estate Information Network Inc.(REIN) and has been authorized by participating listing Broker Members of REIN for display. REIN's listings are based upon Data submitted by its Broker Members, and REIN therefore makes no representation or warranty regarding the accuracy of the Data. All users of REIN's listings database should confirm the accuracy of
 All or a portion of the multiple listing information is provided by the Central Virginia Regional Multiple Listing Service, LLC, from a copyrighted compilation of listings. All CVR MLS information provided is deemed reliable but is not guaranteed accurate. The compilation of listings and each individual listing are ©2026 Central Virginia Regional Multiple Listing Service, LLC. All rights reserved.
All MLS listings are © 2026 Central Virginia Regional Multiple Listing Service, LLC. All
All or a portion of the multiple listing information is provided by the Central Virginia Regional Multiple Listing Service, LLC, from a copyrighted compilation of listings. All CVR MLS information provided is deemed reliable but is not guaranteed accurate. The compilation of listings and each individual listing are ©2026 Central Virginia Regional Multiple Listing Service, LLC. All rights reserved.
All MLS listings are © 2026 Central Virginia Regional Multiple Listing Service, LLC. All
 © BRIGHT, All Rights Reserved
