
Open House Sat, Oct 10th 1:00 PM - 3:00 PM



Address
2908 Village Green Lane, Norristown, PA
Price
$ 479,900
Property Attributes
- MLS#PAMC2194048
- TypeSingle Family
- Listing Status ACTIVE
- CountyMONTGOMERY
- CityNorristown
- AreaLower Providence Twp
- NeighborhoodVillage Green
- Zip19403
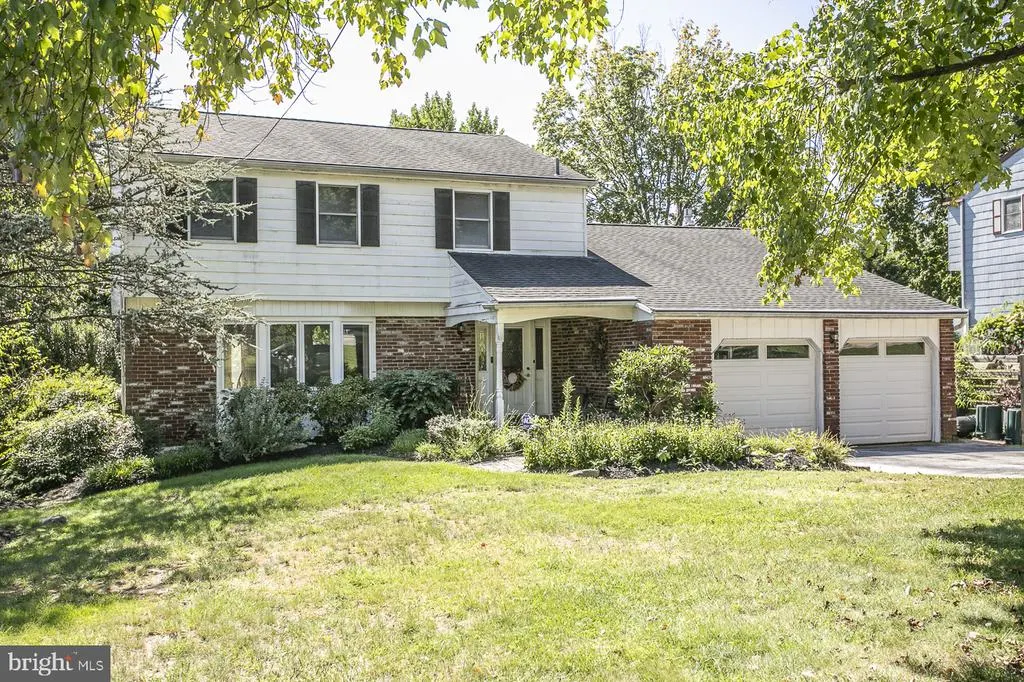
- StyleColonial
- Year Built1968
- Taxes$ 8055
- Price$ 479,900
- Bedrooms4
- Full Bathrooms2
- Half Bathrooms1
- Sqr Footage2102
- Lot Size0.42 Acres
Data Source:
Bright MLS
Property Description
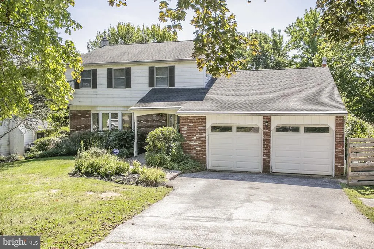
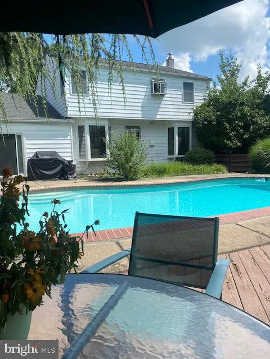
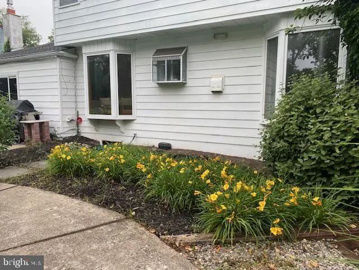
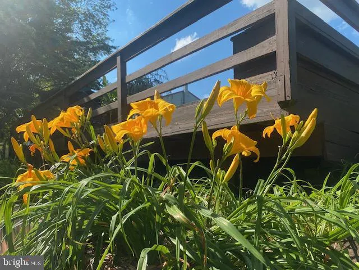
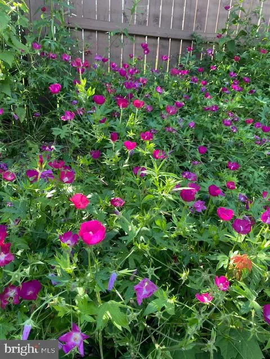
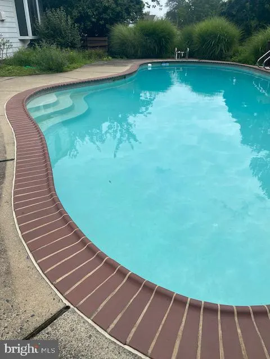
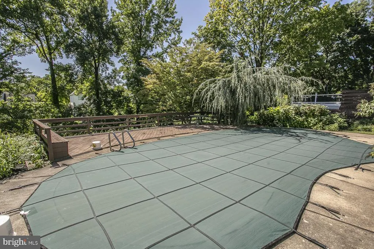
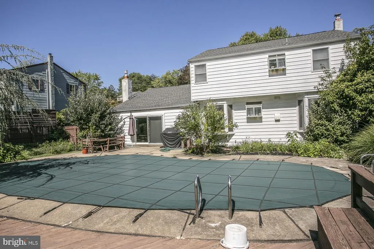
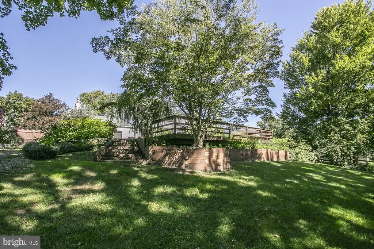
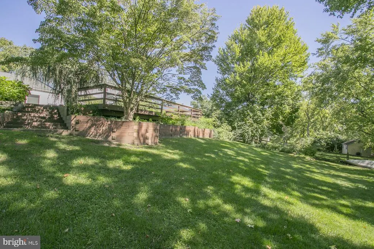
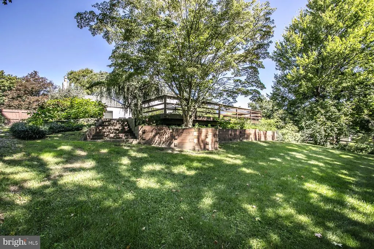
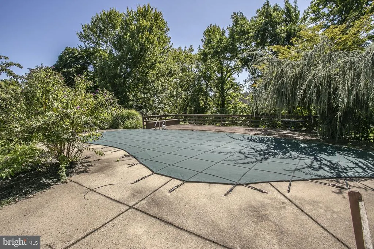
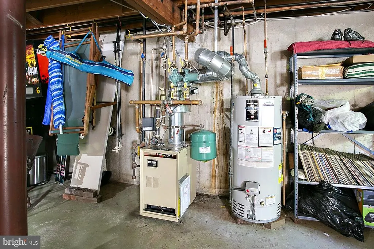
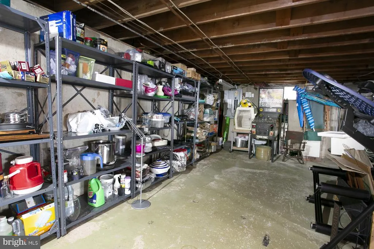
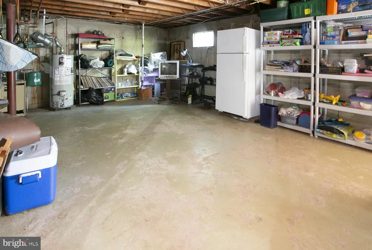
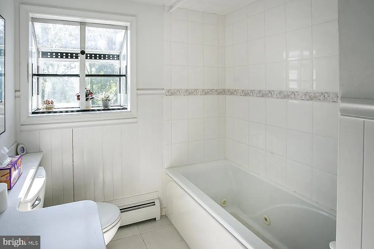
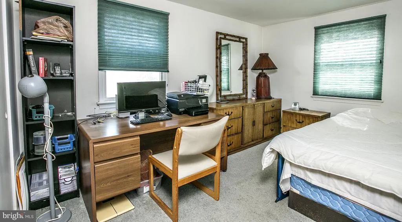
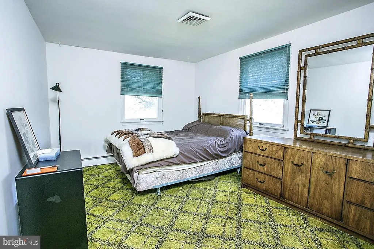
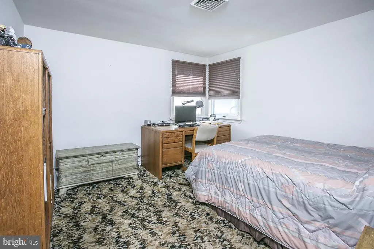
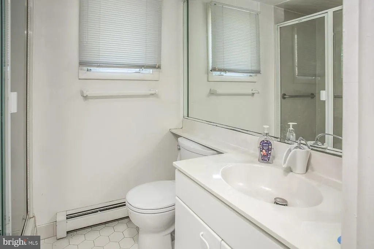
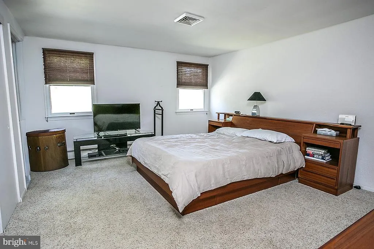
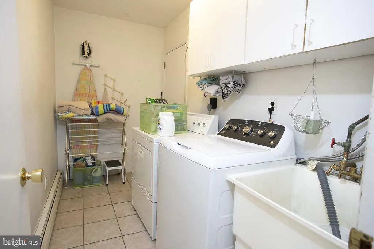
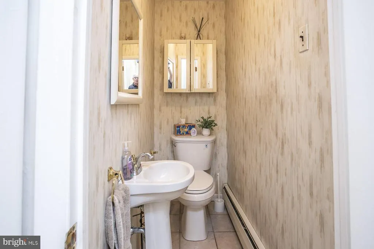
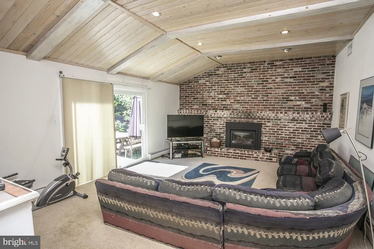
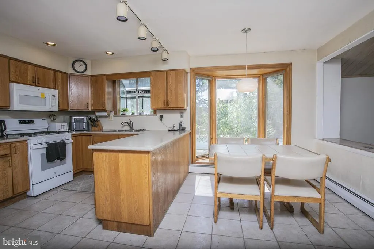
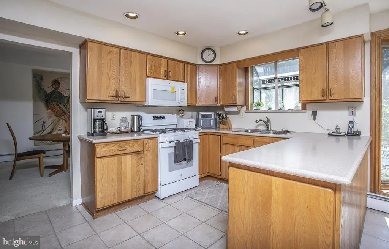
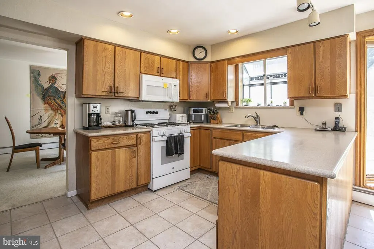
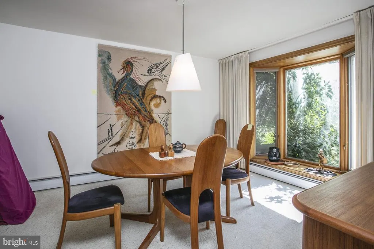
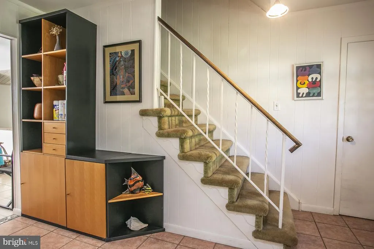
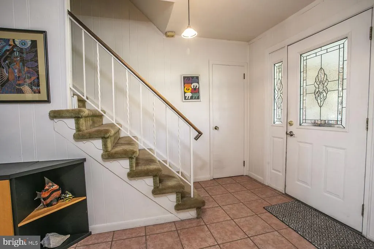
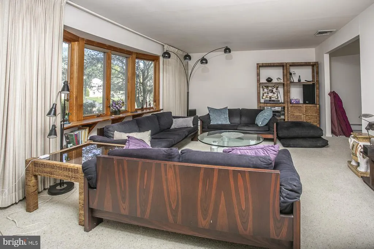
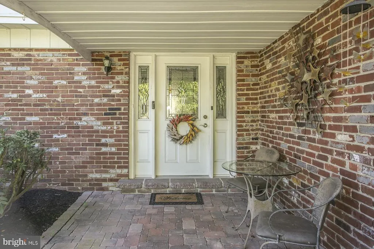
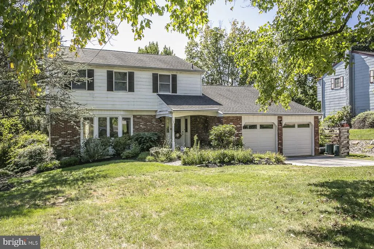
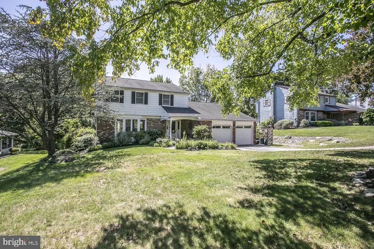
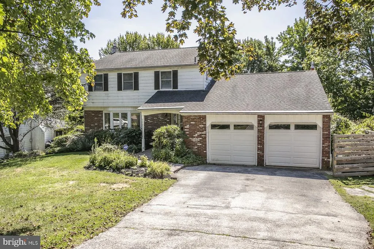
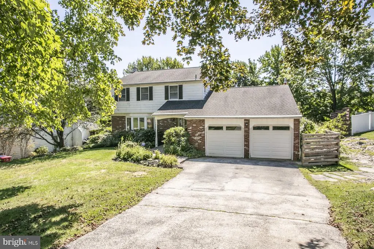
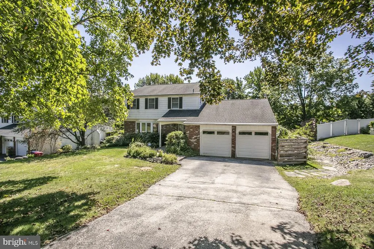
This spacious home ,located in a great neighborhood, has been lovingly maintained by the original owners! Featuring an entry Hall with built in shelving and cabinets. The living off the foyer is large and sunny from the Big Bay window in the room, the formal dining room is ready for your family gatherings, the large eat in kitchen offers lots of cabinets a large peninsula and a floor to ceiling window overlooking the lush, landscaped Yard and the beautiful in ground pool. The sunken Family room has a beautiful wood ceiling, a full wall brick fireplace and sliders to the yard, the pool and gorgeous plantings! Beyond the pool is a deck overlooking the terraced yard. The second-floor features 4 bedrooms, all great sized, not a small one there! 2 full baths and ample closet space in each bedroom. A full basement and an oversized 2 car garage complete this wonderful home. It's now available for you to make your own memories here. It is close to shopping, and Public Transportation, bus and train, just minutes to King of Prussia and Valley Forge Park. This home is being sold ''as is" , seller cannot do any repairs, any inspections are for informational purposes. There is a one year home warranty included, also included are the refrigerator, washer and dryer, all in 'as is "condition. Walking distance to Eskie Park. Deck needs repair/ replace in some areas. FYI, there are cameras in the house .
| Price History | |
|---|---|
| 9/10/2026 | Listed $479,900 |
General Features
| Living Area | 2102 |
|---|---|
| Sewer | Public Sewer |
| Heating | Central |
| Cooling | Central A/C |
| Utilities | Natural Gas Available |
| Possession | Settlement,Negotiable |
| Roof | Shingle |
| Appliances | Dryer,Oven/Range - Electric,Refrigerator,Washer |
| Zoning | RESIDENTIAL |
| Garage Spaces | 2.00 |
| Architectural Style | Colonial |
| Pool Features | In Ground |
| Construction Materials | Vinyl Siding |
| School District | METHACTON |
| Year Built | 1968 |
| Levels | 2 |
| Tax Year | 2026 |
| Ownership | Fee Simple |
| Cool Fuel | Electric |
| Accessibility | None |
| County | MONTGOMERY |
| New Construction | No |
| Property Type | Residential |
| HOA | No |
| Subdivision Name | VILLAGE GREEN |
| Facing Direction | Southwest |
| Garage Y/N | Yes |
| Water Access Y/N | No |
| Other Structures | Above Grade,Below Grade |
| Total Rooms | 9 |
| Full Baths | 2 |
| Status | ACTIVE |
| Directions | Germantown Pike to Park ave to Village Green Lane to the house on the left |
| City | NORRISTOWN |
| Disclosures | Lead Based Paint - State,Prop Disclosure |
| Senior Community Y/N | No |
| MLS Area | Lower Providence Twp (10643) |
| Lot Size Units | Square Feet |
| Lot Size Square Feet | 18262.00 |
| Tax Assessed Value | 168470.0 |
| Tax Annual Amount | 8055.0 |
| Home Warranty Y/N | Yes |
| Property Condition | Good |
| Structure Type | Detached |
| Condo/Coop Association fee Y/N | No |
| Bathrooms Count Main Level | 1.00 |
| Price Per Sq Ft Total AG | 228.31 |
| Acceptable Financing | Cash,Conventional,FHA,VA |
| Lease Considered Y/N | No |
| Vacation Rental Y/N | No |
| Total SQFT | 2102 |
| Standard Status | Active |
| Year Built Source | Assessor |
| Tax Lot | 059 |
| Association Recreation Fee | No |
Interior Features
| Interior Amenities | Bathroom - Stall Shower,Bathroom - Tub Shower,Carpet,Family Room Off Kitchen,Floor Plan - Traditional,Formal/Separate Dining Room,Kitchen - Eat-In |
|---|---|
| Heating Fuel | Oil,Natural Gas |
| Basement | Full |
| Flooring | Carpet,Ceramic Tile |
| Total Fireplaces | 1 |
| Fireplace Features | Brick |
| Hot Water | Electric,Bottled Gas |
| Basement (Y/N) | Yes |
| Heating Y/N | Yes |
| Fireplace Y/N | Yes |
| Above Grade Finished Area | 2102 |
| Half Baths | 1 |
| Central Air Y/N | Yes |
| Total Bedrooms | 4 |
| Below Grade Finished Area Unit Type | Square Feet |
| LivingAreaSource | Assessor |
| Laundry Type | Main Floor |
| Below Grade Finished Area Source | Assessor |
| Bedrooms Count All Upper Levels | 4 |
| Bedrooms Count Upper Level 1 | 4 |
| Bathrooms Half Main Level | 1 |
| Bathrooms Full Upper Level 1 | 2 |
| Bathrooms Full All Upper Levels | 2 |
| Bathrooms Count Upper Level 1 | 2.00 |
| Bathrooms Count Lower Level 1 | 0.00 |
| Bathrooms Count All Upper Levels | 2 |
| Above Grade Finished Area Source | Assessor |
| Above Grade Finished Area Unit Type | Square Feet |
| Total Baths | 3 |
Exterior Features
| Pool | Yes - Personal |
|---|---|
| Water Source | Public |
| Inclusions | Washer,Dryer and Refrigerator |
| Total Parking Spaces | 2 |
| Garage Features | Garage - Front Entry |
| Type of Parking | Attached Garage |
| Foundation Details | Concrete Perimeter |
| Spa | No |
| Water View Y/N | No |
| Lot Size Acres | 0.42 |
| Lot Size Source | Assessor |
| Waterfront Y/N | No |
| Land Assessed Value | 0.00 |
| Navigable Water Y/N | No |
| Water Oriented Y/N | No |
| # of Attached Garage Spaces | 2 |
Amenities
- Foreclosure
- Views
- Short Sale
- New Construction
- Adult 55+
- Lease To Own
- No HOA Fees
- Furnished
- Primary On Main
- Air Conditioning
- Seller Finance
- Green
- Fixer Upper
- Horse
- Golf
- Fireplace
- Deck
- Garage
- Basement
- Pool
Property vs Single Family Average in 19403
Price
Taxes
Year Built
Visits
 Copyright© 2026 REIN Inc. Information Deemed Reliable But Not Guaranteed. The listings data displayed on this medium comes in part from the Real Estate Information Network Inc.(REIN) and has been authorized by participating listing Broker Members of REIN for display. REIN's listings are based upon Data submitted by its Broker Members, and REIN therefore makes no representation or warranty regarding the accuracy of the Data. All users of REIN's listings database should confirm the accuracy of
 All or a portion of the multiple listing information is provided by the Central Virginia Regional Multiple Listing Service, LLC, from a copyrighted compilation of listings. All CVR MLS information provided is deemed reliable but is not guaranteed accurate. The compilation of listings and each individual listing are ©2026 Central Virginia Regional Multiple Listing Service, LLC. All rights reserved.
All MLS listings are © 2026 Central Virginia Regional Multiple Listing Service, LLC. All
All or a portion of the multiple listing information is provided by the Central Virginia Regional Multiple Listing Service, LLC, from a copyrighted compilation of listings. All CVR MLS information provided is deemed reliable but is not guaranteed accurate. The compilation of listings and each individual listing are ©2026 Central Virginia Regional Multiple Listing Service, LLC. All rights reserved.
All MLS listings are © 2026 Central Virginia Regional Multiple Listing Service, LLC. All
 © BRIGHT, All Rights Reserved
