
Primary on Main
Address
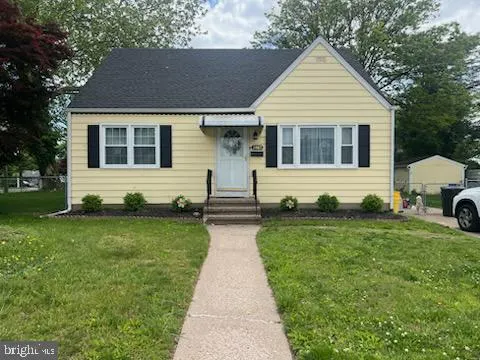
2465 Sylvan Avenue, Hamilton, NJ
Price
$ 420,000
Property Attributes
- MLS#NJME2083772
- TypeSingle Family
- Listing Status ACTIVE
- CountyMERCER
- CityHamilton
- AreaHamilton Twp
- NeighborhoodHamilton Area
- Zip08610
- StyleCape Cod
- Year Built1954
- Taxes$ 7831
- Price$ 420,000
- Bedrooms4
- Full Bathrooms2
- Half Bathrooms0
- Sqr Footage1254
- Lot Size0.18 Acres
Data Source:
Bright MLS
Property Description
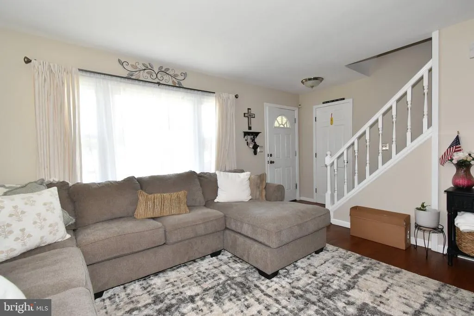
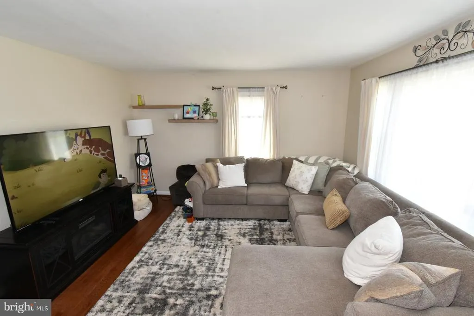
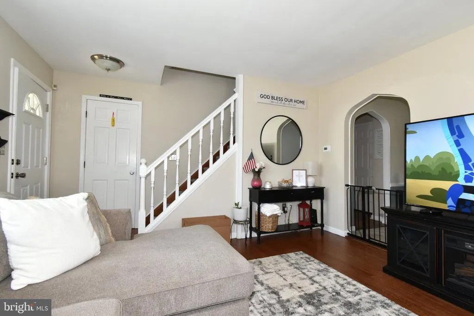
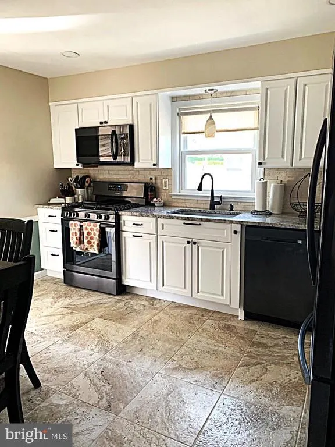
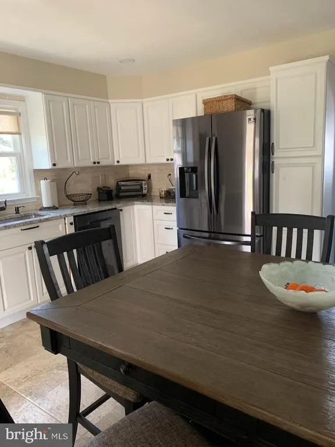
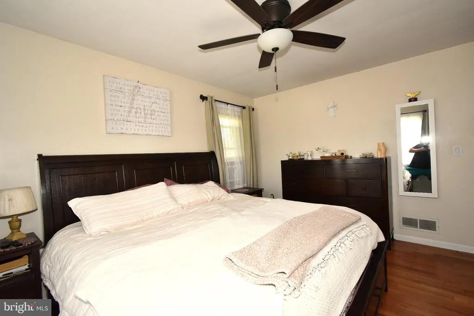
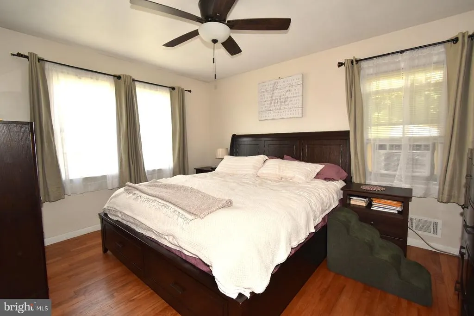
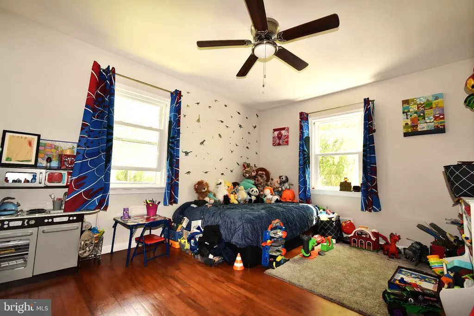
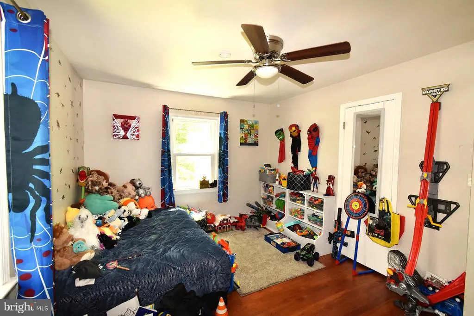
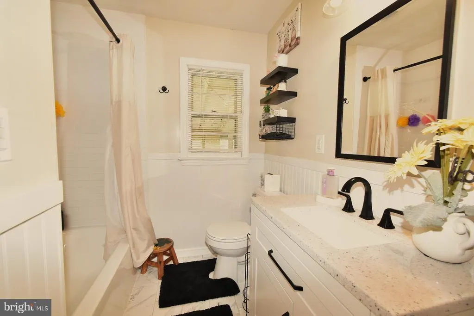
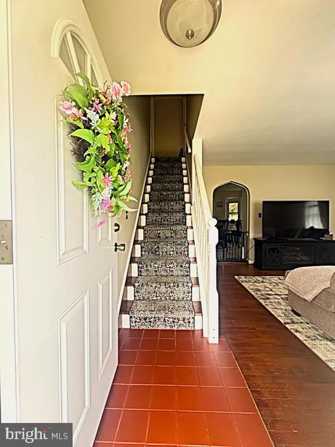
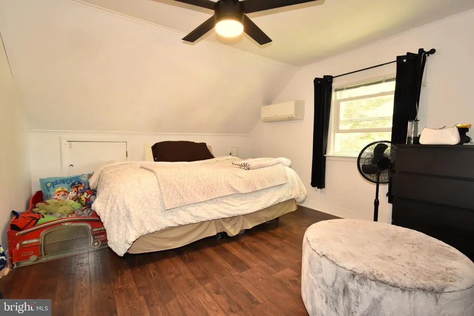
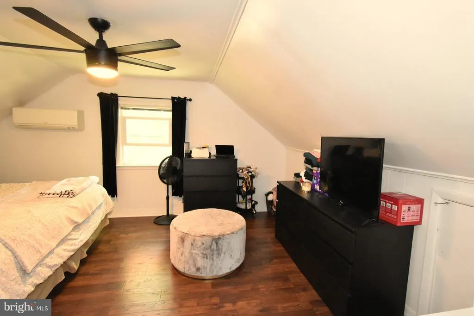
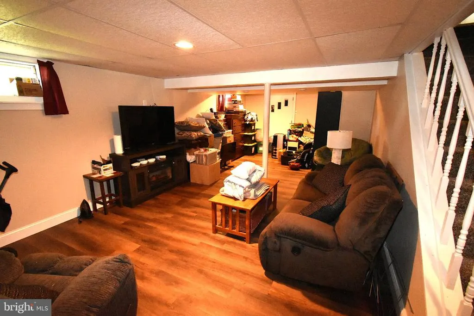
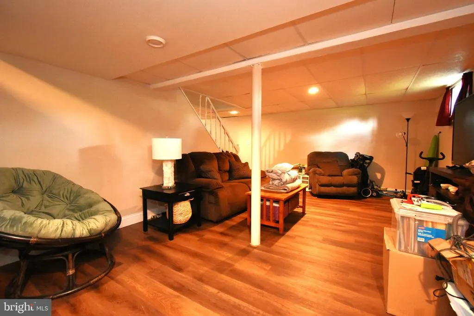
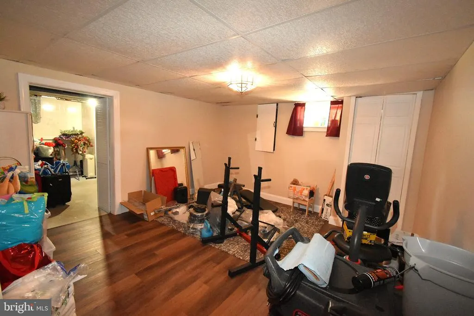
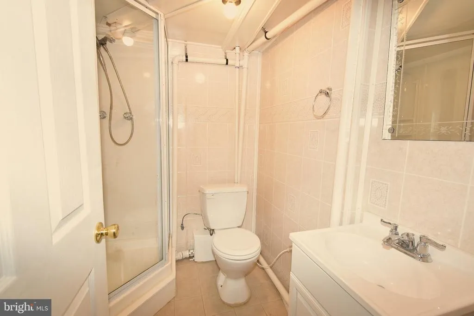
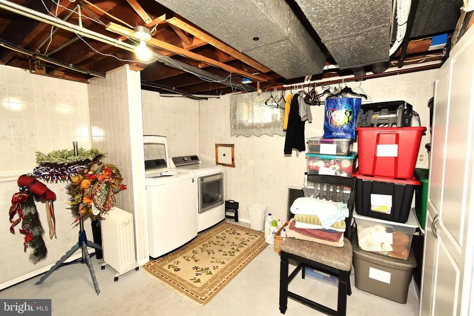
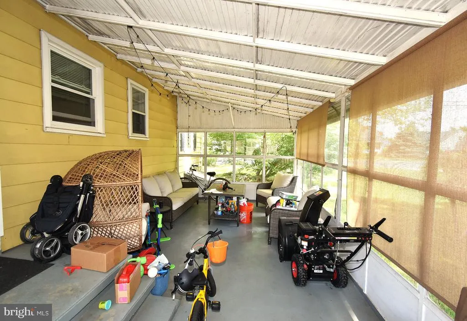
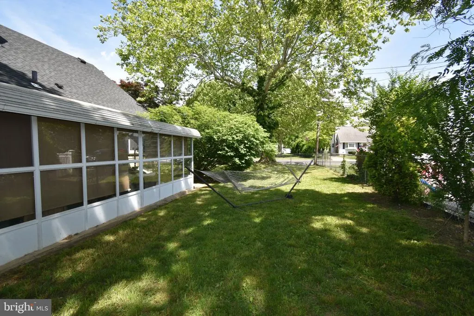
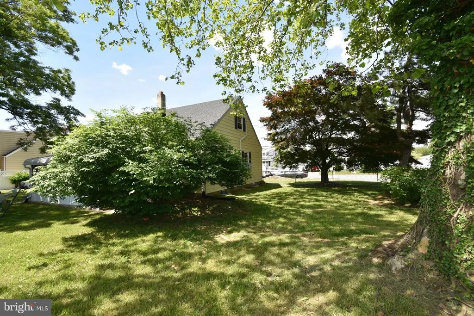
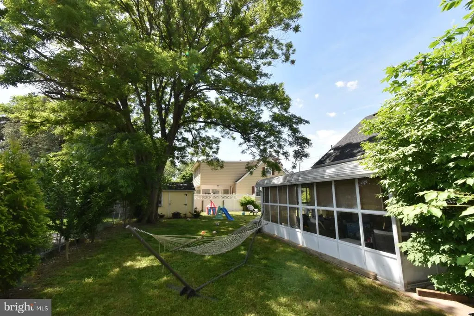
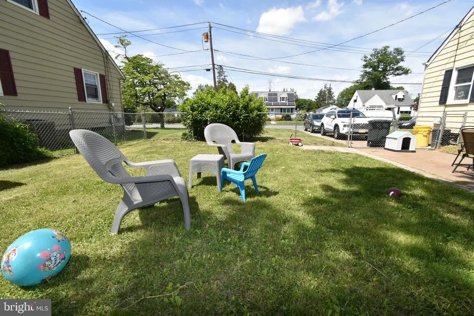
Nestled in the charming Hamilton Area, this exquisite Cape Cod-style residence offers a perfect blend of classic elegance and modern comfort. Built in 1954, this home has been lovingly maintained, showcasing a warm and inviting atmosphere that beckons you to unwind and create lasting memories. Step inside to discover a thoughtfully designed layout that maximizes space and functionality. The heart of the home is the eat-in kitchen, where culinary dreams come to life. The rich laminate flooring adds a touch of sophistication, while the cozy carpet in the living areas invites you to kick off your shoes and relax. With four spacious bedrooms, this home provides ample room for everyone to enjoy their own private retreat. The two full bathrooms are designed with comfort in mind, featuring modern fixtures and finishes that elevate your daily routine. The partially finished basement offers additional space for a home gym, playroom, or media center, allowing you to tailor the space to your lifestyle needs. Outside, the property boasts a generous 0.18-acre lot, providing a serene outdoor space for gardening, relaxation, or simply enjoying the fresh air. The driveway offers convenient parking, ensuring that you and your guests always have a place to park. This residence is not just a house; it's a lifestyle. Located in a vibrant community, you'll find yourself surrounded by local amenities, parks, and recreational opportunities that enhance your everyday living experience. Whether you're hosting gatherings in your spacious kitchen or enjoying quiet evenings in your cozy living spaces, this home is designed for comfort and connection. Experience the charm and warmth of this Cape Cod gem, where every detail has been curated to create a welcoming environment. Embrace the opportunity to make this house your home, where luxury meets everyday living in perfect harmony.
| Price History | |
|---|---|
| 9/23/2026 | Listed $420,000 |
General Features
| Living Area | 1254 |
|---|---|
| Sewer | Public Sewer |
| Heating | Forced Air |
| Cooling | Central A/C |
| Possession | Negotiable |
| Roof | Shingle |
| Appliances | Dishwasher,Dryer,Refrigerator,Washer |
| Zoning | RESIDENTIAL |
| Architectural Style | Cape Cod |
| Construction Materials | Vinyl Siding |
| School District | HAMILTON TOWNSHIP |
| Year Built | 1954 |
| Levels | 2 |
| Tax Year | 2025 |
| Ownership | Fee Simple |
| Cool Fuel | Electric |
| Accessibility | None |
| County | MERCER |
| New Construction | No |
| Property Type | Residential |
| HOA | No |
| Subdivision Name | HAMILTON AREA |
| Garage Y/N | No |
| Water Access Y/N | No |
| Other Structures | Above Grade |
| Full Baths | 2 |
| Status | ACTIVE |
| Directions | Follow GPS |
| City | HAMILTON |
| Senior Community Y/N | No |
| MLS Area | Hamilton Twp (21103) |
| Lot Size Units | Square Feet |
| Lot Size Square Feet | 7896.00 |
| Tax Assessed Value | 211200.0 |
| Tax Annual Amount | 7831.0 |
| Property Condition | Good |
| Structure Type | Detached |
| Condo/Coop Association fee Y/N | No |
| Bathrooms Full Main Level | 2 |
| Bathrooms Count Main Level | 2.00 |
| Price Per Sq Ft Total AG | 334.93 |
| Acceptable Financing | Cash,Conventional,FHA,VA |
| Additional Parcels Y/N | No |
| Historic Y/N | No |
| Lease Considered Y/N | No |
| Vacation Rental Y/N | No |
| Total SQFT | 1254 |
| Standard Status | Active |
| Year Built Source | Estimated |
| Tax Lot | 00044 |
| Association Recreation Fee | No |
Interior Features
| Interior Amenities | Kitchen - Eat-In |
|---|---|
| Heating Fuel | Natural Gas |
| Basement | Partially Finished |
| Hot Water | Natural Gas |
| Basement (Y/N) | Yes |
| Heating Y/N | Yes |
| Fireplace Y/N | No |
| Above Grade Finished Area | 1254 |
| Central Air Y/N | Yes |
| Total Bedrooms | 4 |
| Main Level Bedrooms | 4 |
| LivingAreaSource | Assessor |
| Laundry Type | Basement |
| Below Grade Unfin Area Units | Square Feet |
| Above Grade Finished Area Unit Type | Square Feet |
| Total Baths | 2 |
Exterior Features
| Pool | No Pool |
|---|---|
| Water Source | Public |
| Inclusions | Washer,Dryer,Refrigerator |
| Total Parking Spaces | 4 |
| Type of Parking | Driveway |
| Foundation Details | Block |
| Spa | No |
| Water View Y/N | No |
| Lot Dimensions | 84 x 94 |
| Lot Size Acres | 0.18 |
| Lot Size Source | Estimated |
| Waterfront Y/N | No |
| Navigable Water Y/N | No |
| Water Oriented Y/N | No |
Amenities
- Foreclosure
- Views
- Short Sale
- New Construction
- Adult 55+
- Lease To Own
- No HOA Fees
- Furnished
- Primary On Main
- Air Conditioning
- Seller Finance
- Green
- Fixer Upper
- Horse
- Golf
- Fireplace
- Deck
- Garage
- Basement
- Pool
Property vs Single Family Average in 08610
Price
Taxes
Year Built
 Copyright© 2026 REIN Inc. Information Deemed Reliable But Not Guaranteed. The listings data displayed on this medium comes in part from the Real Estate Information Network Inc.(REIN) and has been authorized by participating listing Broker Members of REIN for display. REIN's listings are based upon Data submitted by its Broker Members, and REIN therefore makes no representation or warranty regarding the accuracy of the Data. All users of REIN's listings database should confirm the accuracy of
 All or a portion of the multiple listing information is provided by the Central Virginia Regional Multiple Listing Service, LLC, from a copyrighted compilation of listings. All CVR MLS information provided is deemed reliable but is not guaranteed accurate. The compilation of listings and each individual listing are ©2026 Central Virginia Regional Multiple Listing Service, LLC. All rights reserved.
All MLS listings are © 2026 Central Virginia Regional Multiple Listing Service, LLC. All
All or a portion of the multiple listing information is provided by the Central Virginia Regional Multiple Listing Service, LLC, from a copyrighted compilation of listings. All CVR MLS information provided is deemed reliable but is not guaranteed accurate. The compilation of listings and each individual listing are ©2026 Central Virginia Regional Multiple Listing Service, LLC. All rights reserved.
All MLS listings are © 2026 Central Virginia Regional Multiple Listing Service, LLC. All
 © BRIGHT, All Rights Reserved
