
Address
5504 Westminster Court, Temple Hills, MD
Price
$ 464,999
Property Attributes
- MLS#MDPG2220556
- TypeSingle Family
- Listing Status ACTIVE
- CountyPRINCE GEORGES
- CityTemple Hills
- NeighborhoodWestchester
- Zip20748
- StyleSplit Level
- Year Built1959
- Taxes$ 5680
- Price$ 464,999
- Bedrooms4
- Full Bathrooms3
- Half Bathrooms0
- Sqr Footage3308
- Lot Size0.24 Acres
Data Source:
Bright MLS
Property Description
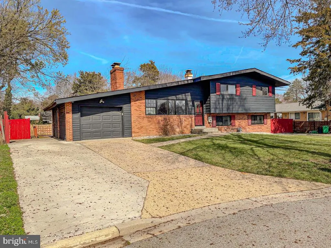
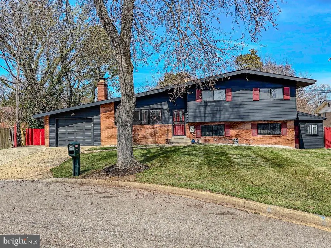
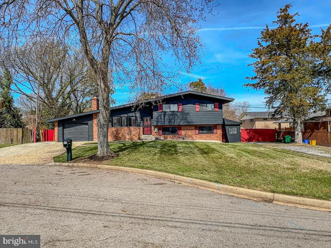
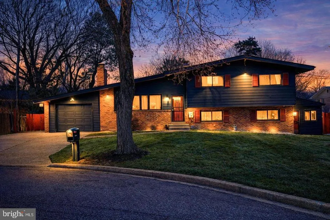
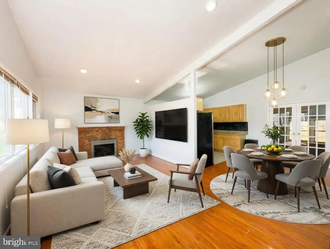
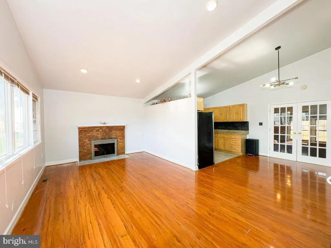
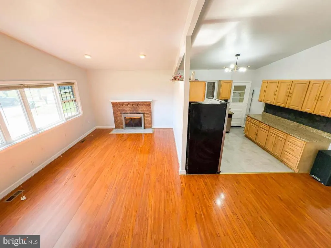
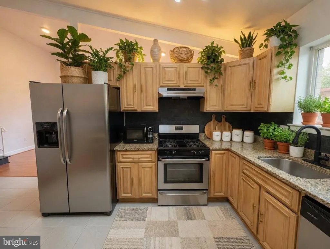
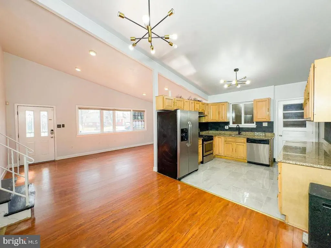
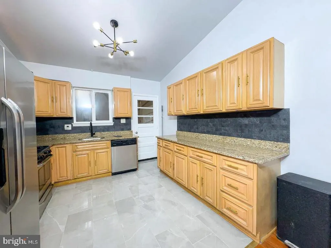
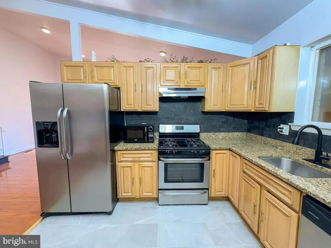
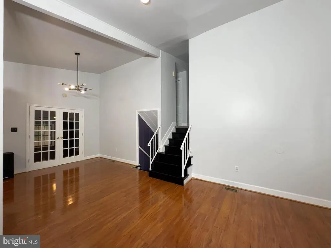
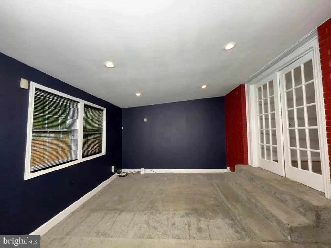
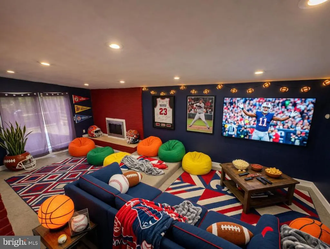
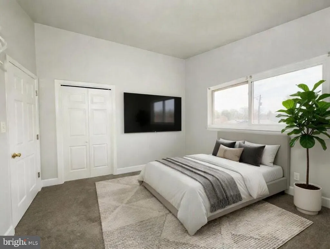
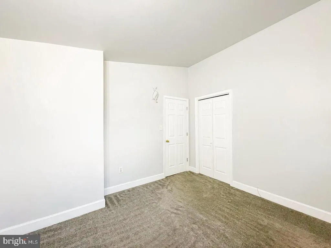
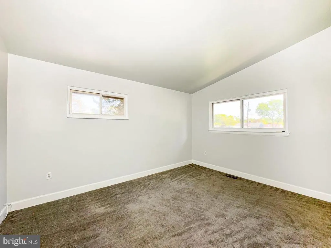
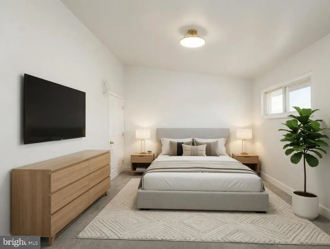
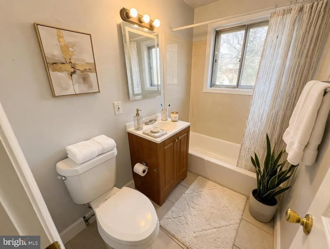
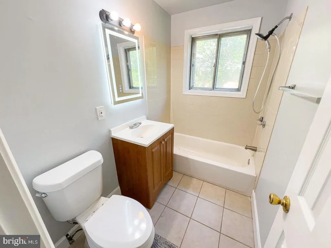
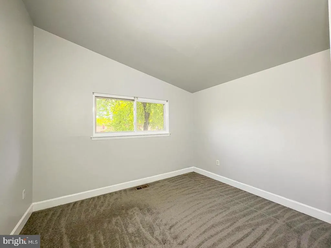
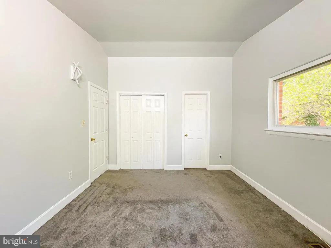
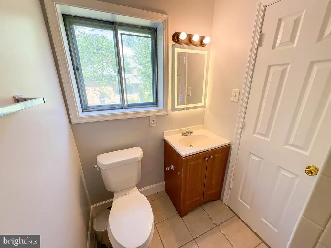
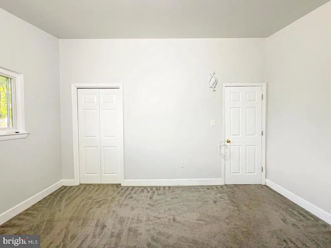
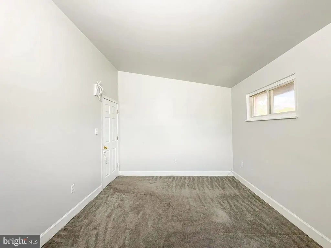
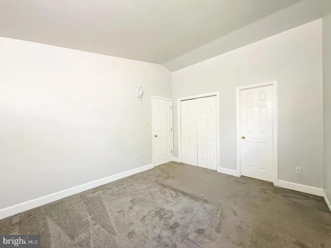
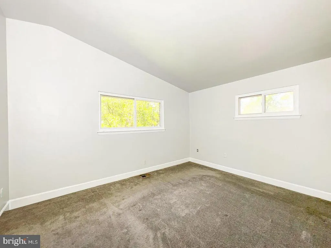
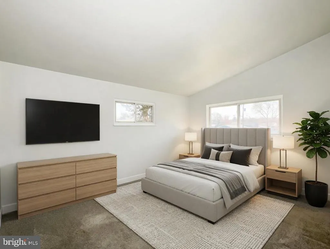
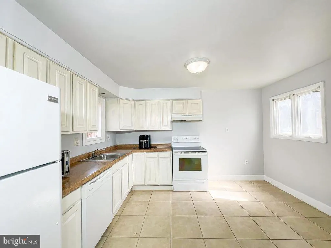
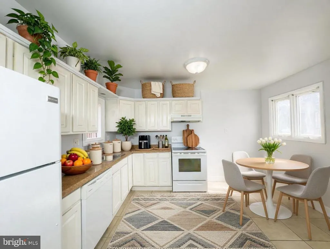
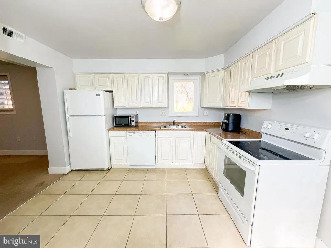
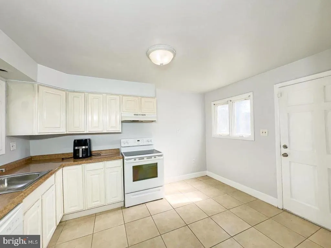
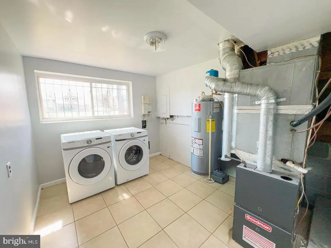
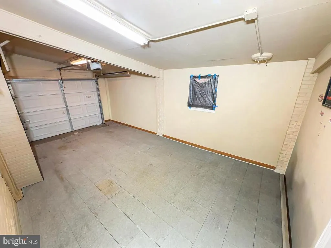
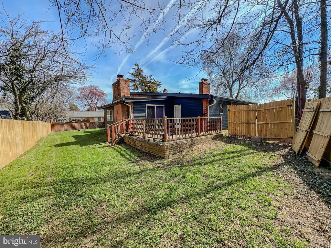
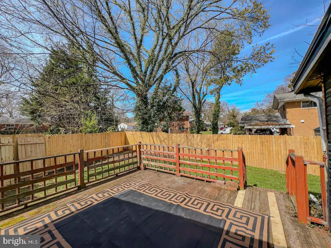
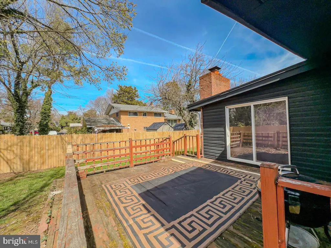
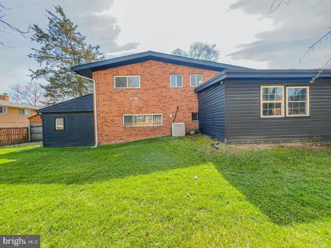
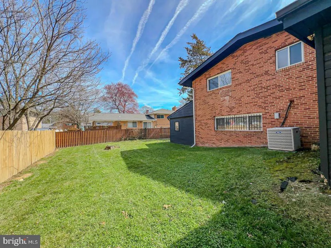
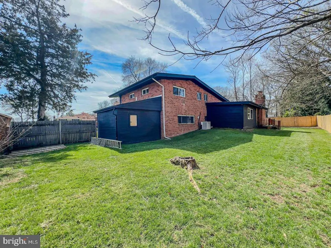
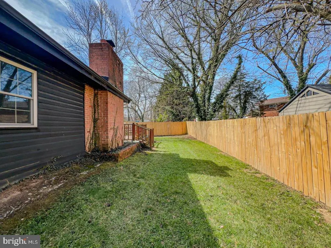
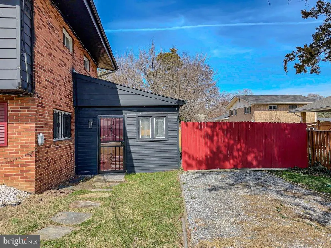
Don't miss this incredible opportunity to own this beautiful home at a great value. Schedule your showing today and bring your highest and best offer! Welcome to 5504 Westminster Court, a spacious split-level home tucked away on a cul-de-sac in Temple Hills. This 4-bedroom, 3 full bath residence offers a functional layout with multiple living areas, hardwood flooring, and updated features throughout. The main level features a light-filled living room, separate dining area, and a kitchen equipped with granite countertops, stainless steel appliances, and ample cabinetry. Just off the kitchen and dining area, an additional living space provides the option for a theater room, recreation area, or flex space, offering a natural extension for entertaining or everyday use. The upper level includes well-sized bedrooms and updated bathrooms. The lower-level highlights additional living space with a large family room, fireplace, and a second full kitchen, providing flexibility for extended living arrangements, guest space, or potential separate living quarters. With its layout and features, the lower level offers added versatility for a variety of uses. Additional features include new carpet, fresh paint, two fireplaces, a 1-car attached garage, and a side entrance. The exterior offers a deck and a fully fenced backyard. Conveniently located with access to major commuter routes including I-495/I-95, Suitland Parkway, nearby Metro stations, shopping, dining, and local amenities.
| Price History | |
|---|---|
| 9/25/2026 | Listed $464,999 |
General Features
| Living Area | 3308 |
|---|---|
| Sewer | Public Sewer |
| Heating | Forced Air |
| Cooling | Central A/C |
| Possession | Settlement |
| Zoning | RSF95 |
| Garage Spaces | 1.00 |
| Architectural Style | Split Level |
| Construction Materials | Brick |
| School District | PRINCE GEORGE'S COUNTY PUBLIC SCHOOLS |
| Year Built | 1959 |
| Levels | 3 |
| Tax Year | 2025 |
| Ownership | Fee Simple |
| Cool Fuel | Natural Gas |
| Section | 06 |
| Accessibility | None |
| County | PRINCE GEORGES |
| New Construction | No |
| Property Type | Residential |
| HOA | No |
| Subdivision Name | WESTCHESTER |
| Garage Y/N | Yes |
| Water Access Y/N | No |
| Other Structures | Above Grade,Below Grade |
| Full Baths | 3 |
| Status | ACTIVE |
| Directions | Continue on MD-5 S/Branch Ave. Take Allentown Rd to Westminster Ct |
| City | TEMPLE HILLS |
| Senior Community Y/N | No |
| Lot Size Units | Square Feet |
| Lot Size Square Feet | 10369.00 |
| Tax Assessed Value | 405033.0 |
| Tax Annual Amount | 5680.0 |
| Structure Type | Detached |
| Condo/Coop Association fee Y/N | No |
| Bathrooms Count Main Level | 0.00 |
| Price Per Sq Ft Total AG | 197.2 |
| Vacation Rental Y/N | No |
| Total SQFT | 3308 |
| Standard Status | Active |
| Year Built Source | Assessor |
| Legal Subdivision | WESTCHESTER |
| Tax Lot | 10 |
Interior Features
| Interior Amenities | Family Room Off Kitchen,Breakfast Area,2nd Kitchen,Kitchen - Table Space |
|---|---|
| Heating Fuel | Natural Gas |
| Basement | Outside Entrance,Full,Fully Finished,Walkout Level |
| Total Fireplaces | 2 |
| Hot Water | Natural Gas |
| Basement (Y/N) | Yes |
| Heating Y/N | Yes |
| Fireplace Y/N | Yes |
| Above Grade Finished Area | 2358 |
| Central Air Y/N | Yes |
| Total Bedrooms | 4 |
| Below Grade Finished Area | 950 |
| Below Grade Finished Area Unit Type | Square Feet |
| LivingAreaSource | Estimated |
| Below Grade Unfin Area Units | Square Feet |
| Below Grade Unfin SQFT Source | Assessor |
| Below Grade Finished Area Source | Estimated |
| Bedrooms Count All Lower Levels | 1 |
| Bedrooms Count All Upper Levels | 3 |
| Bedrooms Count Lower Level 1 | 1 |
| Bedrooms Count Upper Level 1 | 3 |
| Bathrooms Full Upper Level 1 | 2 |
| Bathrooms Full Lower Level 1 | 1 |
| Bathrooms Full All Upper Levels | 2 |
| Bathrooms Full All Lower Levels | 1 |
| Bathrooms Count Upper Level 1 | 2.00 |
| Bathrooms Count Lower Level 1 | 1.00 |
| Bathrooms Count All Upper Levels | 2 |
| Bathrooms Count All Lower Levels | 1 |
| Above Grade Finished Area Source | Assessor |
| Above Grade Finished Area Unit Type | Square Feet |
| Total Baths | 3 |
Exterior Features
| Pool | No Pool |
|---|---|
| Parking Features | Paved Driveway |
| Water Source | Public |
| Total Parking Spaces | 1 |
| Garage Features | Garage - Front Entry |
| Type of Parking | Off Street,Driveway,On Street,Attached Garage |
| Land Use Code | R |
| Foundation Details | Block |
| Water View Y/N | No |
| Lot Size Acres | 0.24 |
| Lot Size Source | Assessor |
| Waterfront Y/N | No |
| Land Assessed Value | 126200.00 |
| Navigable Water Y/N | No |
| Water Oriented Y/N | No |
| # of Attached Garage Spaces | 1 |
Amenities
- Foreclosure
- Views
- Short Sale
- New Construction
- Adult 55+
- Lease To Own
- No HOA Fees
- Furnished
- Primary On Main
- Air Conditioning
- Seller Finance
- Green
- Fixer Upper
- Horse
- Golf
- Fireplace
- Deck
- Garage
- Basement
- Pool
Property vs Single Family Average in 20748
Price
Taxes
Year Built
Visits
 Copyright© 2026 REIN Inc. Information Deemed Reliable But Not Guaranteed. The listings data displayed on this medium comes in part from the Real Estate Information Network Inc.(REIN) and has been authorized by participating listing Broker Members of REIN for display. REIN's listings are based upon Data submitted by its Broker Members, and REIN therefore makes no representation or warranty regarding the accuracy of the Data. All users of REIN's listings database should confirm the accuracy of
 All or a portion of the multiple listing information is provided by the Central Virginia Regional Multiple Listing Service, LLC, from a copyrighted compilation of listings. All CVR MLS information provided is deemed reliable but is not guaranteed accurate. The compilation of listings and each individual listing are ©2026 Central Virginia Regional Multiple Listing Service, LLC. All rights reserved.
All MLS listings are © 2026 Central Virginia Regional Multiple Listing Service, LLC. All
All or a portion of the multiple listing information is provided by the Central Virginia Regional Multiple Listing Service, LLC, from a copyrighted compilation of listings. All CVR MLS information provided is deemed reliable but is not guaranteed accurate. The compilation of listings and each individual listing are ©2026 Central Virginia Regional Multiple Listing Service, LLC. All rights reserved.
All MLS listings are © 2026 Central Virginia Regional Multiple Listing Service, LLC. All
 © BRIGHT, All Rights Reserved
