
Open House Sun, Sep 27th 1:00 PM - 3:00 PM - Views - Primary on Main






Address
407 John Owings Road, Westminster, MD
Price
$ 749,900
Property Attributes
- MLS#MDCR2037580
- TypeSingle Family
- Listing Status ACTIVE
- CountyCARROLL
- CityWestminster
- NeighborhoodCedar Ridge
- Zip21158
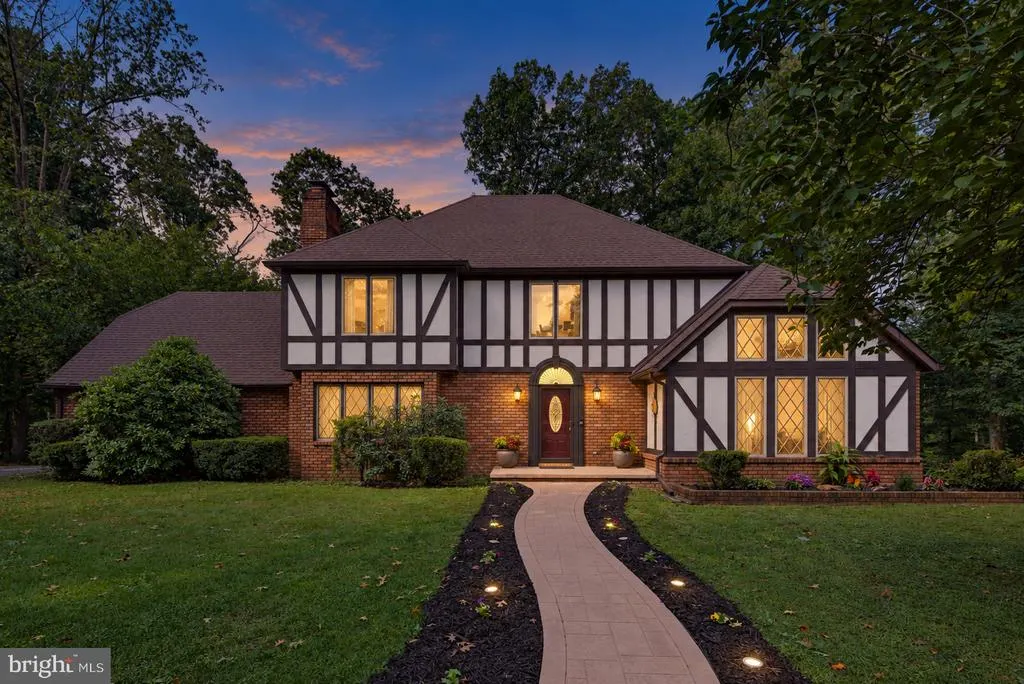
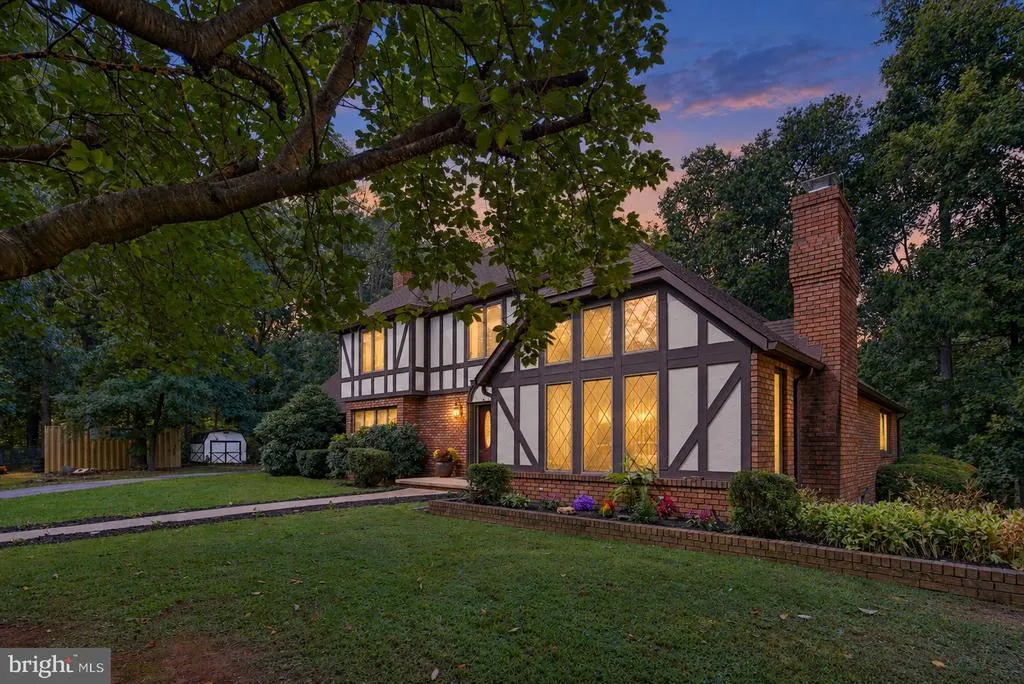
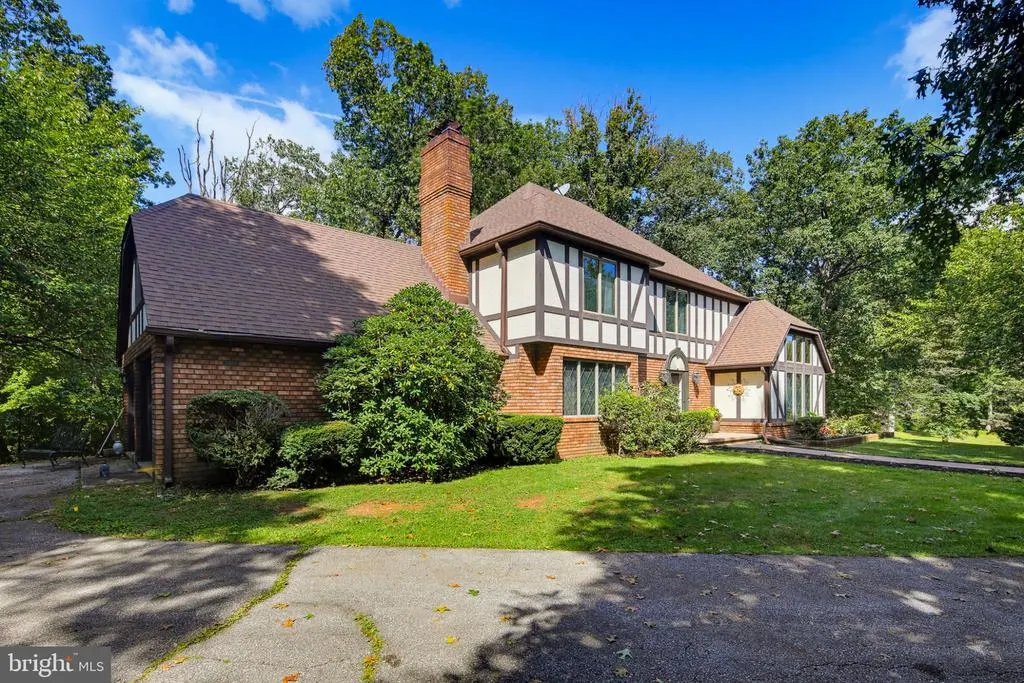
- StyleColonial,Tudor
- Year Built1986
- Taxes$ 6716
- Price$ 749,900
- Bedrooms6
- Full Bathrooms4
- Half Bathrooms1
- Sqr Footage4896
- Lot Size6.7 Acres
Data Source:
Bright MLS
Property Description
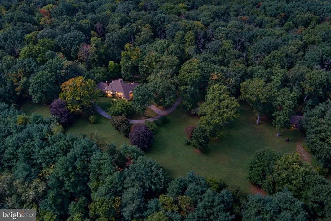
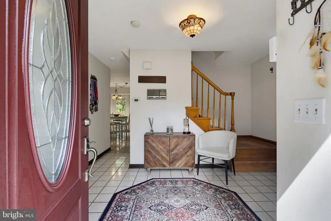
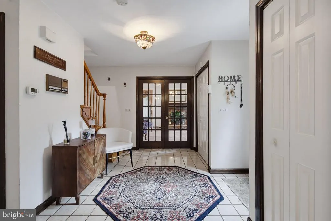
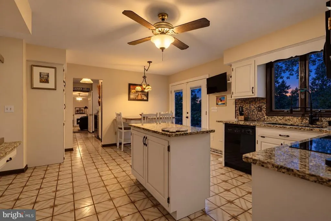
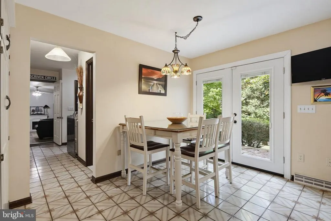
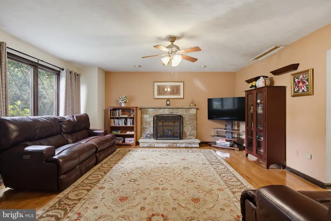
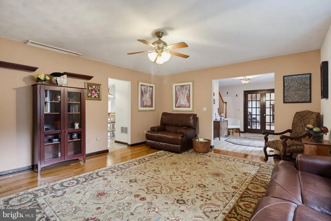
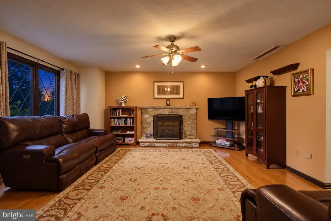
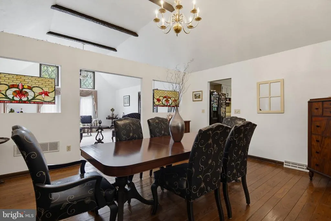
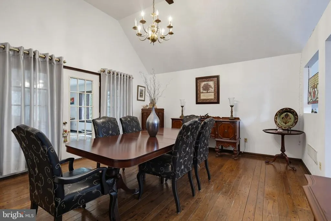
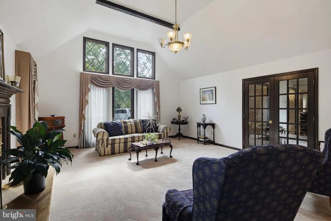
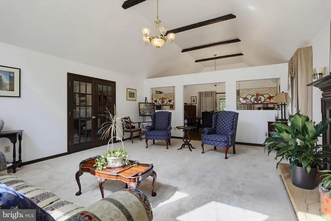
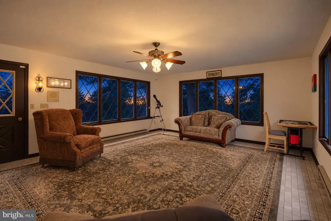
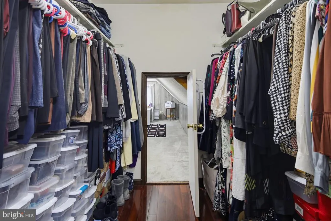
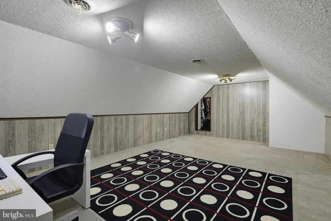
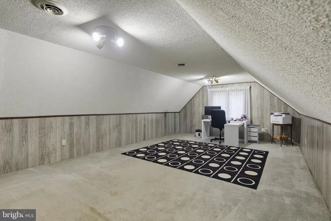
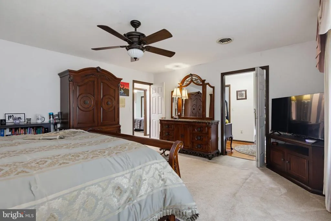
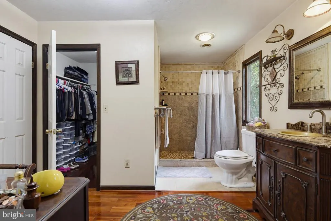
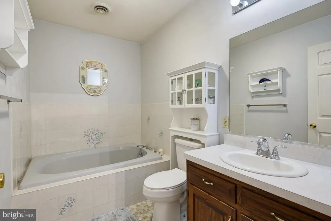
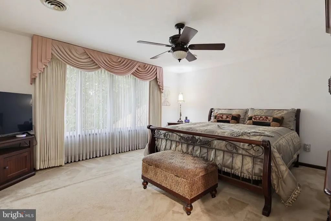
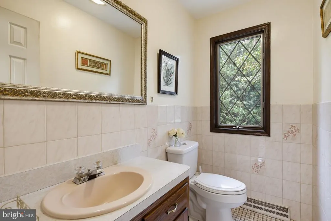
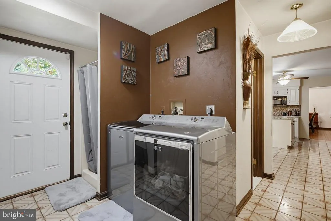
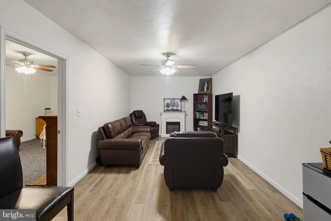
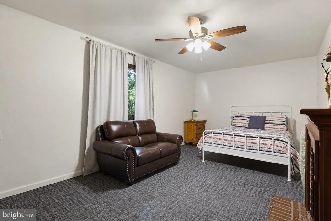
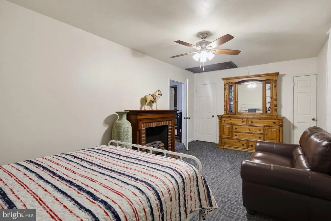
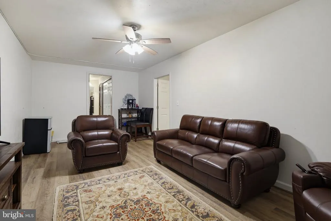
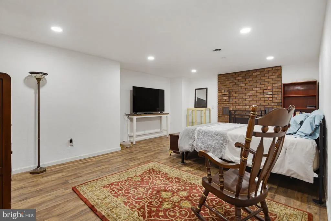
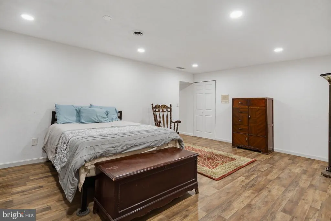
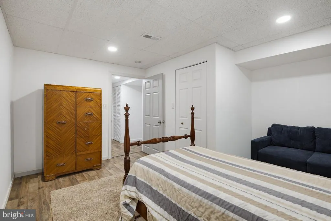
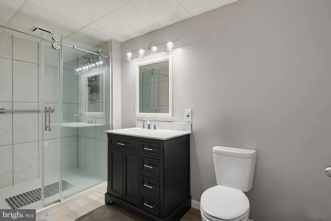
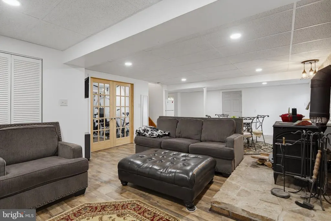
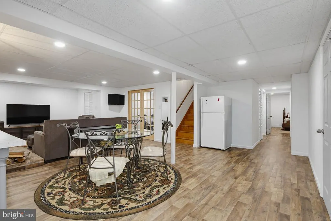
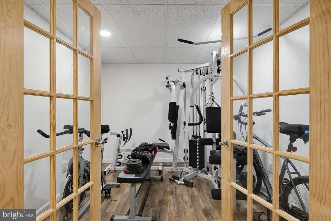
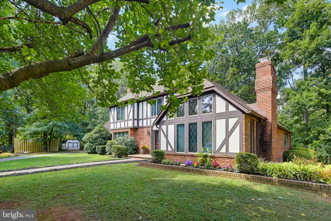
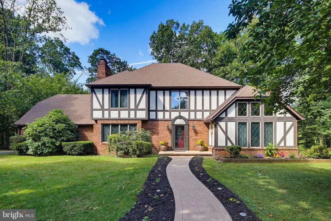
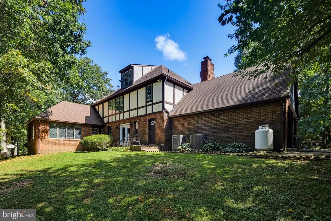
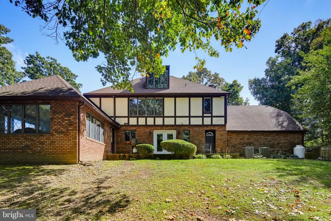
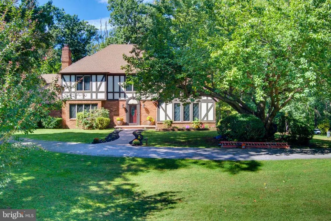
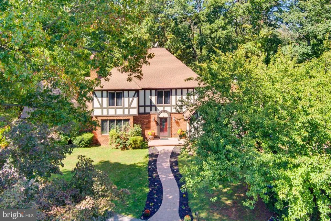
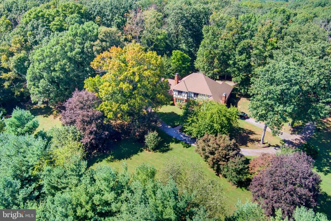
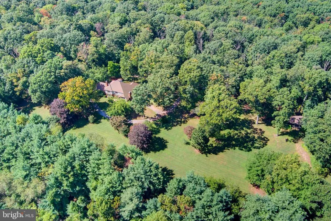
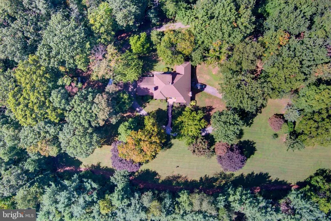
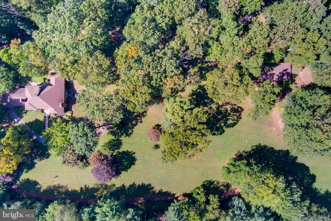
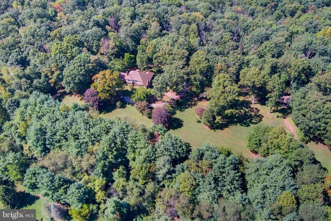
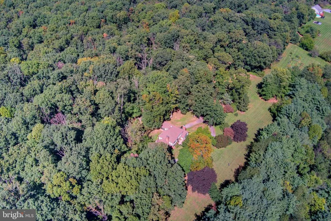
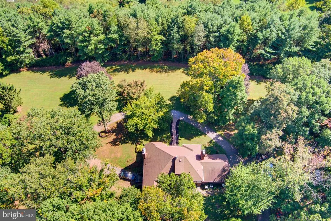
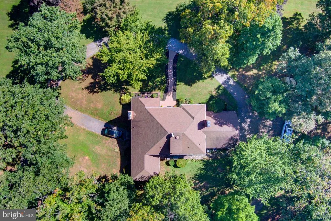
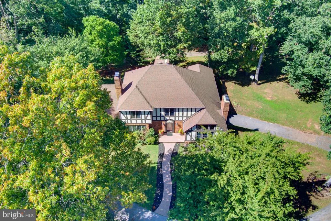
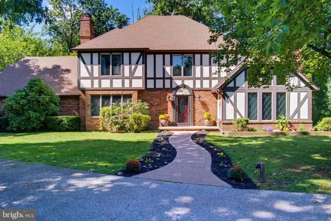
Nestled in the serene Cedar Ridge community, this charming 6-bedroom, 4.5-bathroom Colonial Tudor home offers a perfect blend of comfort and elegance. Spanning 3,877 sq. ft. , the interior features an inviting open floor plan, ideal for both entertaining and everyday living. The spacious kitchen boasts upgraded countertops and an island, seamlessly connecting to the dining area and a cozy breakfast nook. Enjoy the warmth of four fireplaces, each adorned with elegant mantels, creating a welcoming atmosphere throughout. The fully finished basement with a walkout entrance provides additional living space, perfect for a home theater or recreation area. The primary suite features a luxurious bath with a walk-in shower, ensuring a private retreat. Thoughtful details like built-ins, wood floors, and window treatments enhance the home's charm. Garage has been converted to an in-law suite. Step outside to discover a beautifully landscaped 6.7-acre lot, bordered by trees for added privacy. Enjoy scenic vistas from your patio, where you can unwind and soak in the tranquility of your surroundings. The property also has a gorgeous pavilion for family gatherings. With its blend of modern amenities and classic design, this home is a true sanctuary, ready to create lasting memories. Wonderful home for a large family or a multi-family. Experience the perfect balance of indoor comfort and outdoor beauty in this delightful Cedar Ridge residence.
| Price History | |
|---|---|
| 9/2/2026 | Listed $749,900 |
General Features
| Living Area | 4896 |
|---|---|
| Sewer | Septic Exists |
| Heating | Heat Pump(s) |
| Cooling | Ceiling Fan(s),Central A/C |
| Possession | Negotiable,Settlement |
| Roof | Asphalt |
| Appliances | Dishwasher,Icemaker,Intercom,Microwave,Oven - Wall,Oven/Range - Electric,Refrigerator,Washer/Dryer Hookups Only,Water Dispenser |
| Zoning | CONSE |
| Patio/Porch Features | Patio(s) |
| Architectural Style | Colonial,Tudor |
| Security Features | Electric Alarm |
| Construction Materials | Brick,Stucco,Wood Siding |
| School District | CARROLL COUNTY PUBLIC SCHOOLS |
| Year Built | 1986 |
| View | Garden/Lawn,Scenic Vista,Trees/Woods |
| Levels | 2 |
| Tax Year | 2026 |
| Ownership | Fee Simple |
| Cool Fuel | Electric |
| Section | 2 |
| Accessibility | None |
| County | CARROLL |
| New Construction | No |
| Property Type | Residential |
| HOA | No |
| Subdivision Name | CEDAR RIDGE |
| Facing Direction | South |
| Garage Y/N | No |
| Water Access Y/N | No |
| Other Structures | Above Grade,Below Grade |
| Total Rooms | 22 |
| Full Baths | 4 |
| Status | ACTIVE |
| Directions | Route 97 to John Owings Rd |
| City | WESTMINSTER |
| Disclosures | Prop Disclaimer |
| Senior Community Y/N | No |
| Lot Size Units | Square Feet |
| Lot Size Square Feet | 291852.00 |
| Tax Assessed Value | 625400.0 |
| Tax Annual Amount | 6716.0 |
| Home Warranty Y/N | No |
| Property Condition | Very Good |
| Structure Type | Detached |
| Condo/Coop Association fee Y/N | No |
| Bathrooms Full Main Level | 1 |
| Bathrooms Count Main Level | 2.00 |
| Price Per Sq Ft Total AG | 193.42 |
| Acceptable Financing | Cash,Conventional |
| Lease Considered Y/N | No |
| Vacation Rental Y/N | No |
| Total SQFT | 5658 |
| Standard Status | Active |
| Year Built Source | Assessor |
| Legal Subdivision | WESTMINSTER ELECTION DISTRICT |
| Tax Lot | 5 |
Interior Features
| Interior Amenities | Breakfast Area,Built-Ins,Combination Dining/Living,Dining Area,Floor Plan - Open,Kitchen - Island,Primary Bath(s),Wet/Dry Bar,WhirlPool/HotTub,Window Treatments,Wood Floors,Upgraded Countertops,Ceili |
|---|---|
| Heating Fuel | Electric |
| Basement | Fully Finished,Rear Entrance,Walkout Level |
| Flooring | Carpet,Wood |
| Total Fireplaces | 4 |
| Fireplace Features | Equipment,Fireplace - Glass Doors,Mantel(s) |
| Hot Water | Electric |
| Basement (Y/N) | Yes |
| Heating Y/N | Yes |
| Window Features | Screens |
| Fireplace Y/N | Yes |
| Above Grade Finished Area | 3877 |
| Half Baths | 1 |
| Central Air Y/N | Yes |
| Total Bedrooms | 6 |
| Below Grade Finished Area | 1019 |
| Main Level Bedrooms | 1 |
| Below Grade Finished Area Unit Type | Square Feet |
| LivingAreaSource | Assessor |
| Laundry Type | Has Laundry,Main Floor,Hookup,Lower Floor |
| Below Grade Unfin Area Units | Square Feet |
| Below Grade Unfin SQFT | 762 |
| Below Grade Unfin SQFT Source | Assessor |
| Below Grade Finished Area Source | Assessor |
| Bedrooms Count All Lower Levels | 2 |
| Bedrooms Count All Upper Levels | 3 |
| Bedrooms Count Lower Level 1 | 2 |
| Bedrooms Count Upper Level 1 | 3 |
| Bathrooms Half Main Level | 1 |
| Bathrooms Full Upper Level 1 | 2 |
| Bathrooms Full Lower Level 1 | 1 |
| Bathrooms Full All Upper Levels | 2 |
| Bathrooms Full All Lower Levels | 1 |
| Bathrooms Count Upper Level 1 | 2.00 |
| Bathrooms Count Lower Level 1 | 1.00 |
| Bathrooms Count All Upper Levels | 2 |
| Bathrooms Count All Lower Levels | 1 |
| Above Grade Finished Area Unit Type | Square Feet |
| Total Baths | 5 |
Exterior Features
| Exterior Amenities | Sidewalks,Outbuilding(s) |
|---|---|
| Pool | No Pool |
| Parking Features | Asphalt Driveway |
| Lot Features | Backs to Trees,Landscaping,Trees/Wooded |
| Water Source | Well |
| Inclusions | Parking Included In ListPrice |
| Type of Parking | Off Street,Driveway |
| Foundation Details | Block |
| Spa | No |
| Water View Y/N | No |
| Lot Size Acres | 6.70 |
| Road Surface Type | Alley |
| Lot Size Source | Assessor |
| Waterfront Y/N | No |
| Door Features | French,Six Panel,Storm |
| Road Responsibility | City/County |
| Horse Y/N | No |
| Land Assessed Value | 168500.00 |
| Navigable Water Y/N | No |
| Water Oriented Y/N | No |
Amenities
- Foreclosure
- Views
- Short Sale
- New Construction
- Adult 55+
- Lease To Own
- No HOA Fees
- Furnished
- Primary On Main
- Air Conditioning
- Seller Finance
- Green
- Fixer Upper
- Horse
- Golf
- Fireplace
- Deck
- Garage
- Basement
- Pool
Property vs Single Family Average in 21158
Price
Taxes
Year Built
Visits
 Copyright© 2026 REIN Inc. Information Deemed Reliable But Not Guaranteed. The listings data displayed on this medium comes in part from the Real Estate Information Network Inc.(REIN) and has been authorized by participating listing Broker Members of REIN for display. REIN's listings are based upon Data submitted by its Broker Members, and REIN therefore makes no representation or warranty regarding the accuracy of the Data. All users of REIN's listings database should confirm the accuracy of
 All or a portion of the multiple listing information is provided by the Central Virginia Regional Multiple Listing Service, LLC, from a copyrighted compilation of listings. All CVR MLS information provided is deemed reliable but is not guaranteed accurate. The compilation of listings and each individual listing are ©2026 Central Virginia Regional Multiple Listing Service, LLC. All rights reserved.
All MLS listings are © 2026 Central Virginia Regional Multiple Listing Service, LLC. All
All or a portion of the multiple listing information is provided by the Central Virginia Regional Multiple Listing Service, LLC, from a copyrighted compilation of listings. All CVR MLS information provided is deemed reliable but is not guaranteed accurate. The compilation of listings and each individual listing are ©2026 Central Virginia Regional Multiple Listing Service, LLC. All rights reserved.
All MLS listings are © 2026 Central Virginia Regional Multiple Listing Service, LLC. All
 © BRIGHT, All Rights Reserved
