
Primary on Main




Address
409 Vevadel Drive, Richmond, VA
Price
$ 285,000
Property Attributes
- MLS#2625624
- TypeSingle Family
- Listing Status Active
- CountyRichmond City
- CityRichmond
- Area60 - Richmond
- NeighborhoodKeaneland Farms
- Zip23225
- Style
- Year Built1972
- Taxes$ 2508
- Price$ 285,000
- Bedrooms3
- Full Bathrooms1
- Half Bathrooms1
- Sqr Footage992
- Lot Size0.3761 Acres
Data Source:
Central Virginia Regional MLS (CVRMLS)
Property Description
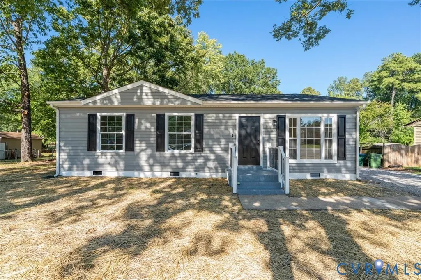
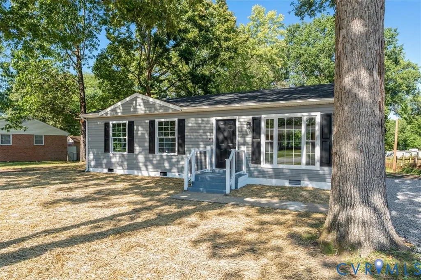
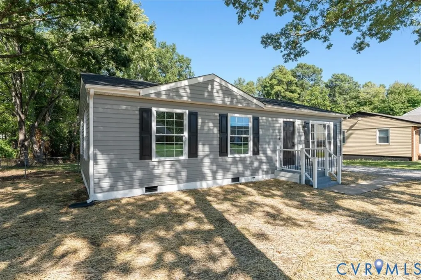
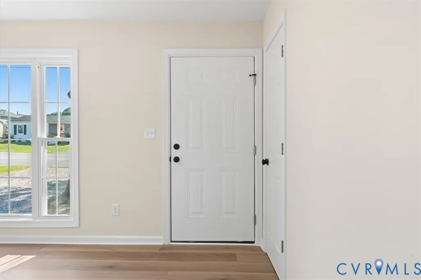
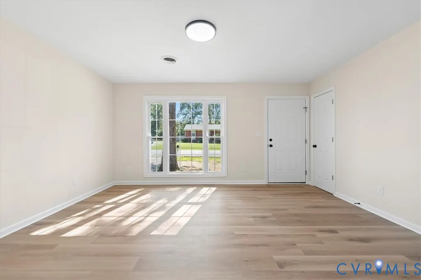
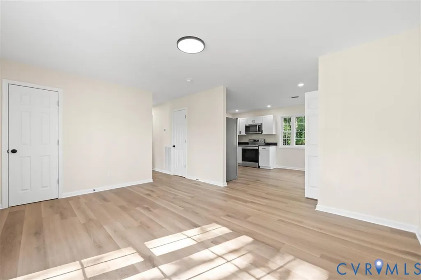
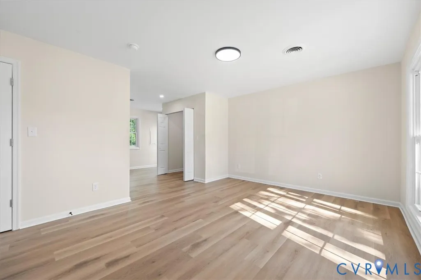
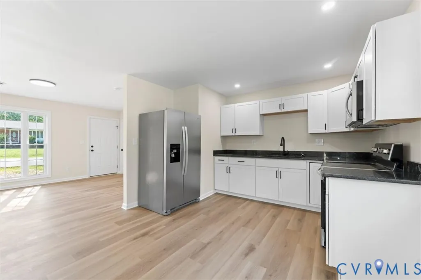
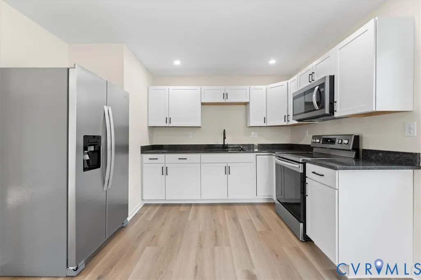
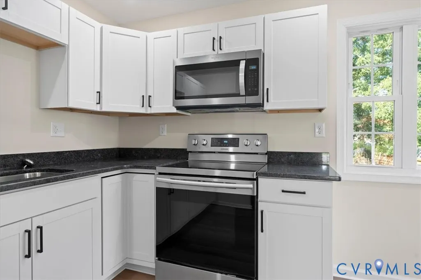
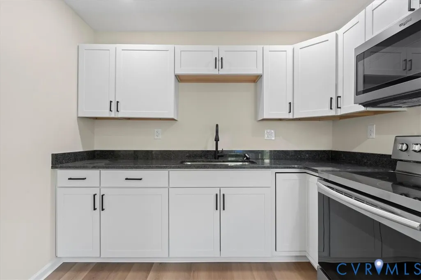
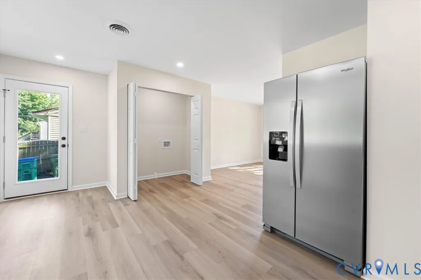
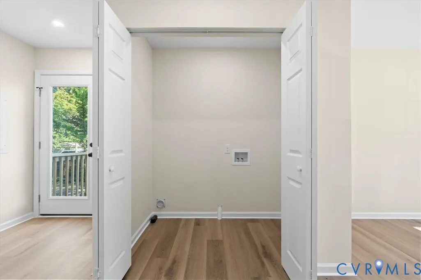
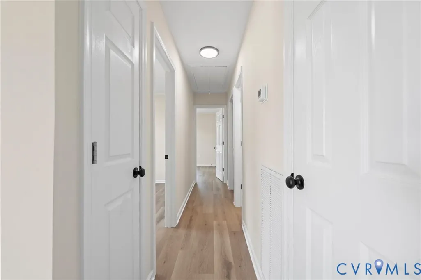
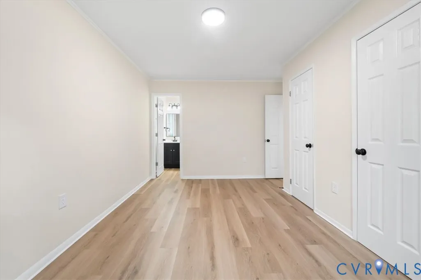
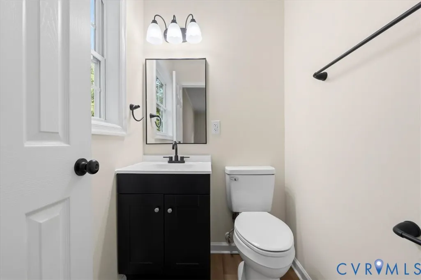
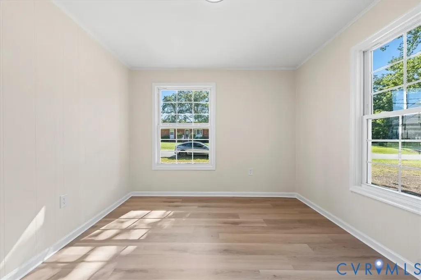
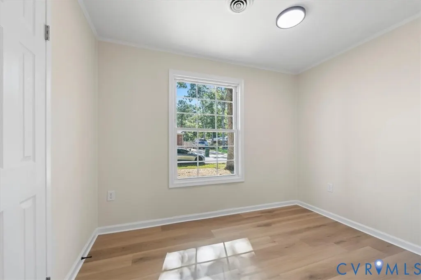
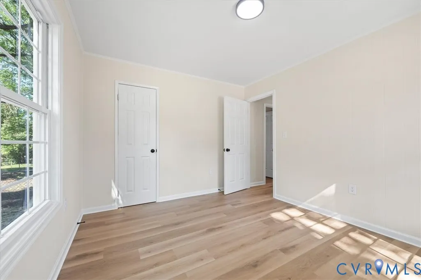
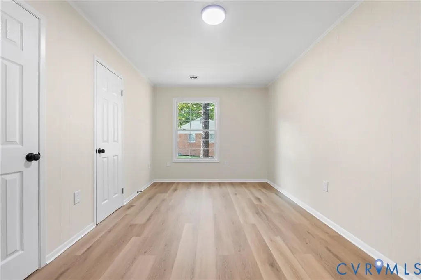
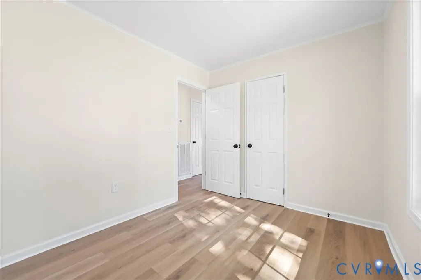
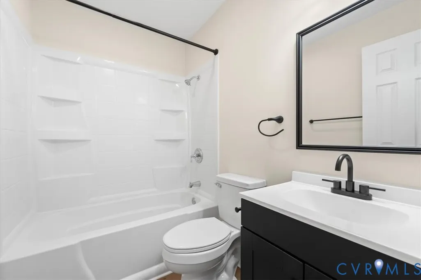
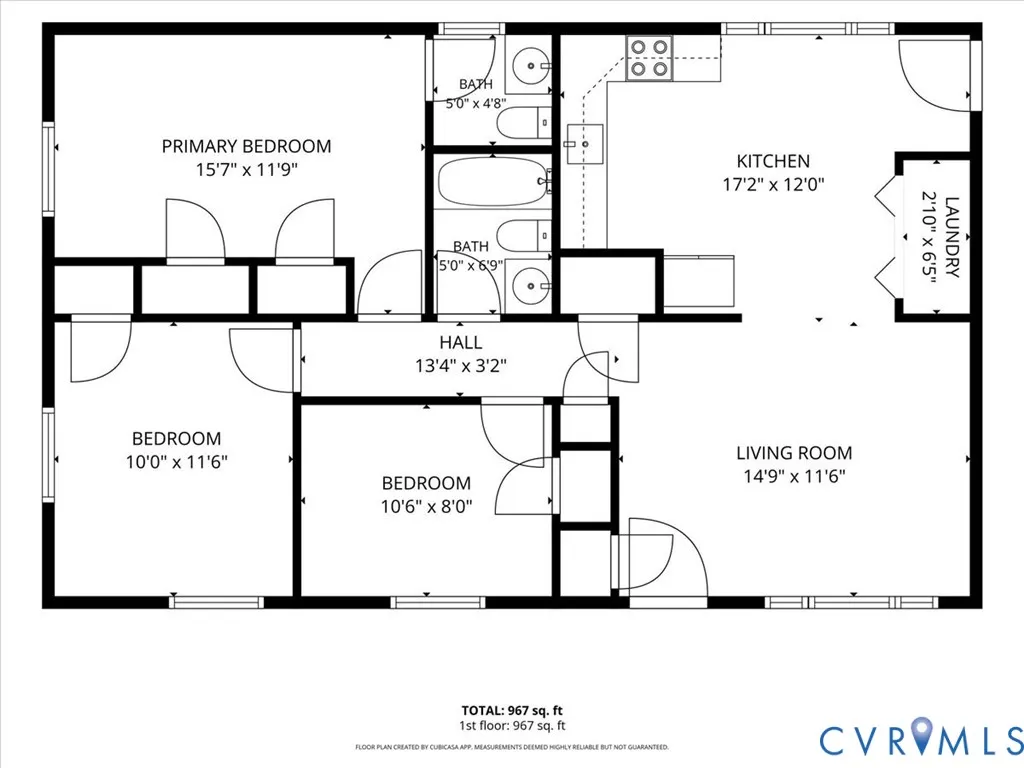
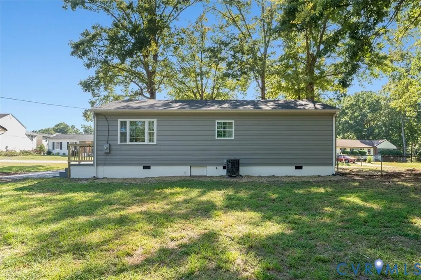
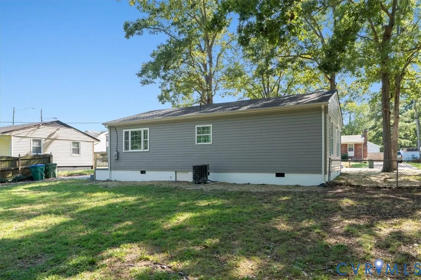
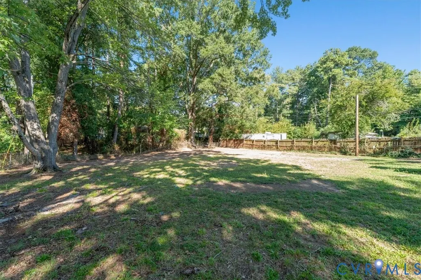
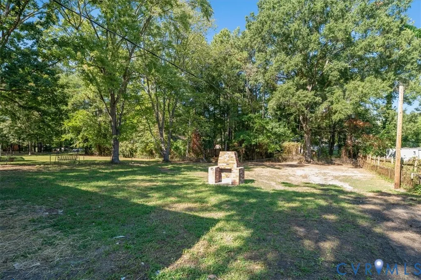
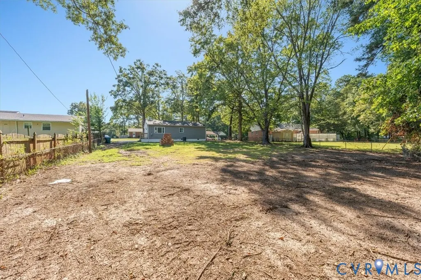
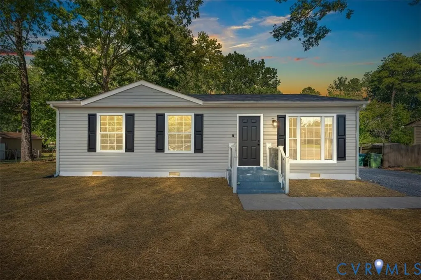
This restored Richmond ranch is centrally located right by Chippenham Hospital's ER and all of the shopping and eateries at the intersection of Midlothian Turnpike and Chippenham Parkway! Wonderful renovations here include: new vinyl siding, new electrical work and fixtures, new paint, new wrought iron railings on both brick entry stoops, new bamboo shade LVP flooring throughout, new kitchen cabinets, new stainless steel appliances (including an extra-wide French door refrigerator with ice maker and water dispenser,) new marble countertops, and new grass! There's a formal living room right off the entry (with floor to ceiling windows for extra natural light!) with an eat-in kitchen immediately adjacent and partially open to the living room. The laundry closet is located conveniently between the kitchen and living room. The master suite comes with an ensuite half-bath and 2 closets, and the other 2 bedrooms down the hall are beside the full bathroom with lots of built-in shower storage. Outside you have a very large back yard (.38 acres total) that is mostly fenced already - so you can add on structures or park additional vehicles or toys. No HOA rules! It even comes with a brick fire pit - perfect for roasting smores or having fire-blazed pizzas year-round. This house is truly move-in ready!
| Elementary School | Middle School | High School |
|---|---|---|
| Miles Jerome Jones Elementary School | Lucille Brown Middle School | Huguenot High School |
| Price History | |
|---|---|
| 9/21/2026 | Listed $285,000 |
General Features
| Interior Features | Bedroom on Main Level,Dining Area,Eat-in Kitchen,Granite Counters,Main Level Primary |
|---|---|
| Sewer | Public Sewer |
| Heating | Electric,Heat Pump |
| Cooling | Central Air,Electric |
| Possession | Close Of Escrow |
| Roof | Composition,Shingle |
| Appliances | Electric Cooking,Ice Maker,Microwave,Oven,Range,Refrigerator,Smooth Cooktop,Stove |
| Exterior Features | Lighting,Unpaved Driveway |
| Architectural Style | Ranch |
| Pool Features | None |
| Security Features | Smoke Detector(s) |
| Construction Materials | Drywall,Frame,Vinyl Siding |
| Year Built | 1972 |
| Stories | 1 |
| Topography | Level |
| Levels | One |
| Property SubType | Single Family Residence |
| Tax Year | 2025 |
| Percent Ownership | Individuals |
| Community Features | Curbs,Gutter(s),Street Lights |
| Accessibility | Accessibility Features,Accessible Full Bath,Accessible Bedroom,Accessible Kitchen |
| County | Richmond City |
| New Construction | false |
| Property Type | Residential |
| Association Amenities | Landscaping |
| Subdivision Name | Keaneland Farms |
| Garage Y/N | false |
| Total Rooms | 6 |
| Full Baths | 1 |
| Status | Active |
| High School | Huguenot |
| Disclosures | Seller Disclosure |
| Zoning Description | R-3 |
| MLS Area | 60 - Richmond |
| Lot Size Units | Acres |
| Waterfront Y/N | false |
| Elementary School | Miles Jerome Jones |
| Year Built Details | Actual |
| Tax Annual Amount | 2508 |
| Middle/Junior High School | Lucille Brown |
| Property Condition | Resale |
| Virtual Tour | https://order.8krem.com/409-Vevadel-Dr/idx |
| Standard Status | Active |
| Occupancy Type | Vacant |
| Tax Assessed Value | 228000 |
| Tax Lot | 2 |
| Ownership Type | Sole Proprietor |
| Property Sub Type Additional | Single Family Residence |
| Expected Active Date | 2026-09-25 |
Interior Features
| Basement | Crawl Space |
|---|---|
| Flooring | Vinyl |
| Total Stories | 1 |
| Basement (Y/N) | false |
| Air Conditioning Y/N | true |
| Heating Y/N | true |
| Half Baths | 1 |
| Laundry Features | Washer Hookup,Dryer Hookup |
| Total Bedrooms | 3 |
| LivingAreaSource | Assessor |
| Total Baths | 2 |
Exterior Features
| Fencing | Back Yard,Chain Link,Fenced |
|---|---|
| Parking Features | Driveway,No Garage,Off Street,Oversized,Unpaved |
| Lot Features | Cleared,Dead End,Landscaped,Level |
| Water Source | Public |
| Lot Size Area | 0.3761 |
| Lot Size Acres | 0.3761 |
Amenities
- Foreclosure
- Views
- Short Sale
- New Construction
- Adult 55+
- Lease To Own
- No HOA Fees
- Furnished
- Primary On Main
- Air Conditioning
- Seller Finance
- Green
- Fixer Upper
- Horse
- Golf
- Fireplace
- Deck
- Garage
- Basement
- Pool
Property vs Single Family Average in 23225
Price
Taxes
Year Built
 Copyright© 2026 REIN Inc. Information Deemed Reliable But Not Guaranteed. The listings data displayed on this medium comes in part from the Real Estate Information Network Inc.(REIN) and has been authorized by participating listing Broker Members of REIN for display. REIN's listings are based upon Data submitted by its Broker Members, and REIN therefore makes no representation or warranty regarding the accuracy of the Data. All users of REIN's listings database should confirm the accuracy of
 All or a portion of the multiple listing information is provided by the Central Virginia Regional Multiple Listing Service, LLC, from a copyrighted compilation of listings. All CVR MLS information provided is deemed reliable but is not guaranteed accurate. The compilation of listings and each individual listing are ©2026 Central Virginia Regional Multiple Listing Service, LLC. All rights reserved.
All MLS listings are © 2026 Central Virginia Regional Multiple Listing Service, LLC. All
All or a portion of the multiple listing information is provided by the Central Virginia Regional Multiple Listing Service, LLC, from a copyrighted compilation of listings. All CVR MLS information provided is deemed reliable but is not guaranteed accurate. The compilation of listings and each individual listing are ©2026 Central Virginia Regional Multiple Listing Service, LLC. All rights reserved.
All MLS listings are © 2026 Central Virginia Regional Multiple Listing Service, LLC. All
 © BRIGHT, All Rights Reserved
