








Address
2816 Garland Avenue, Richmond, VA
Price
$ 439,950
Property Attributes
- MLS#2625125
- TypeSingle Family
- Listing Status Active
- CountyRichmond City
- CityRichmond
- Area30 - Richmond
- NeighborhoodBrookland Park
- Zip23222
- Style
- Year Built1926
- Taxes$ 3192
- Price$ 439,950
- Bedrooms4
- Full Bathrooms2
- Half Bathrooms1
- Sqr Footage1941
- Lot Size0.093 Acres
Data Source:
Central Virginia Regional MLS (CVRMLS)
Property Description
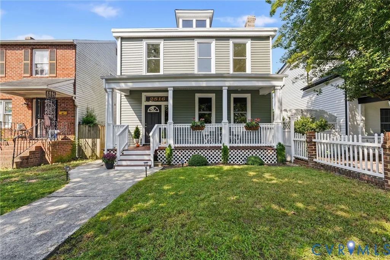
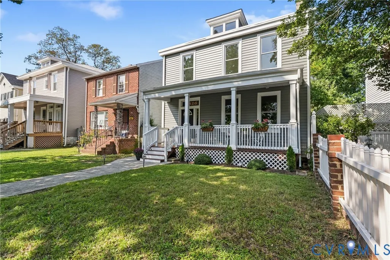
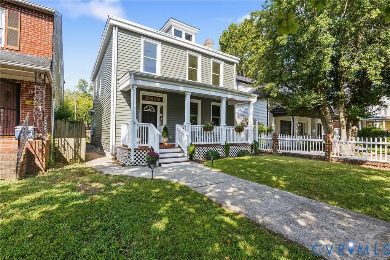
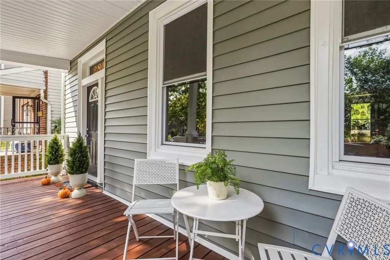
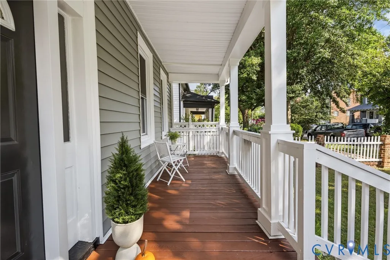
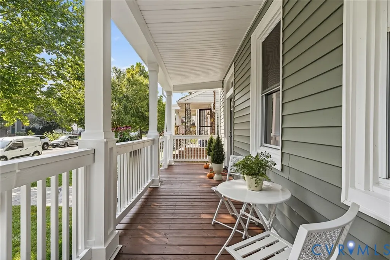
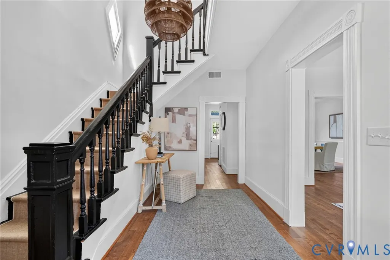
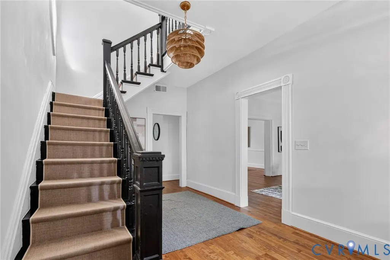
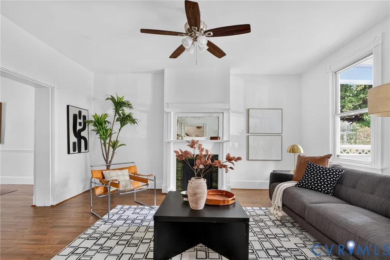
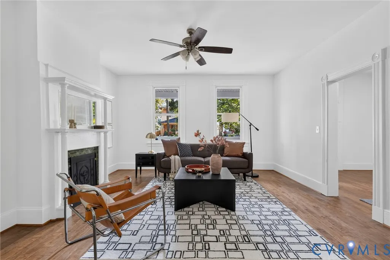
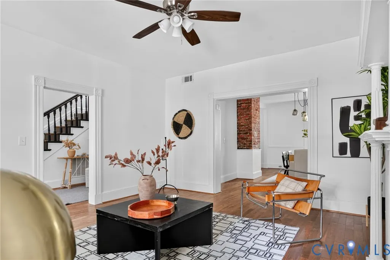
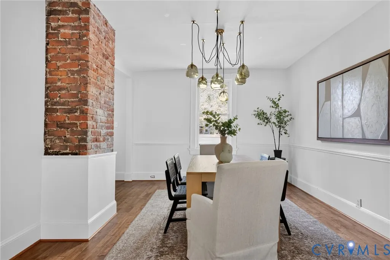
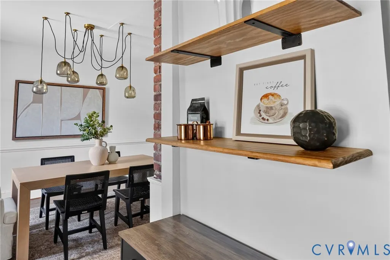
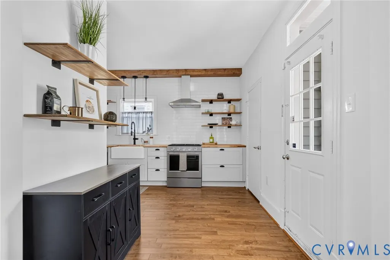
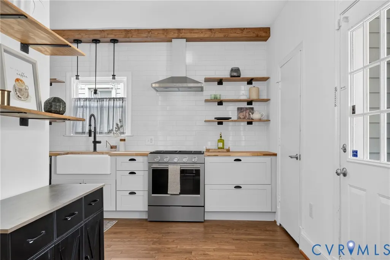
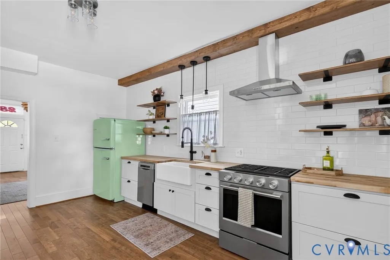
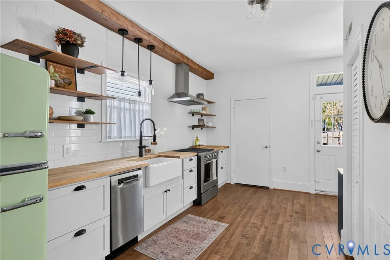
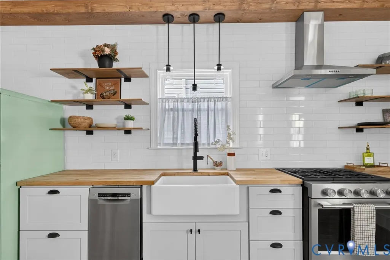
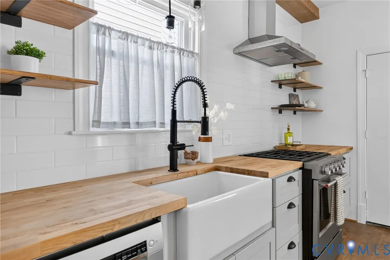
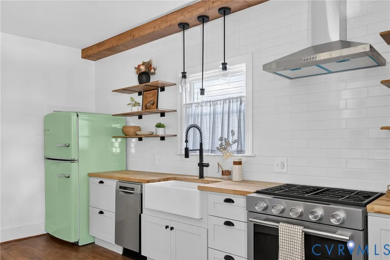
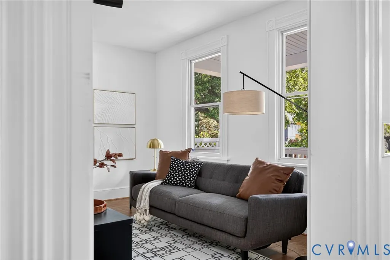
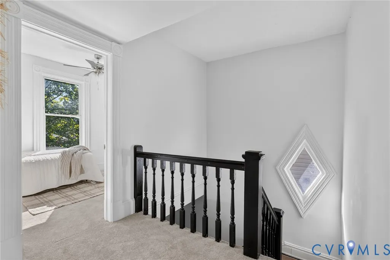
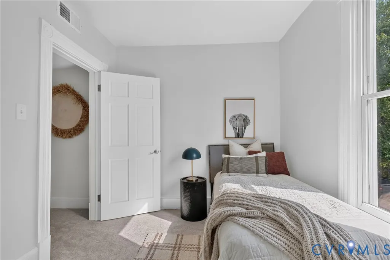
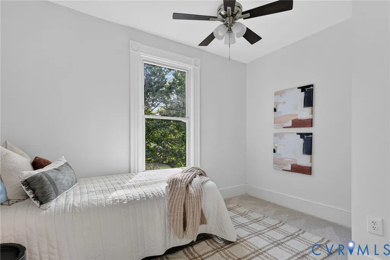
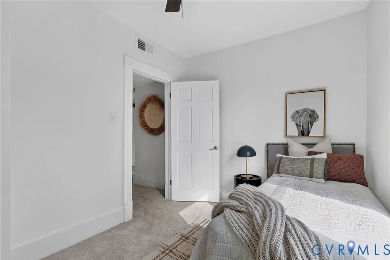
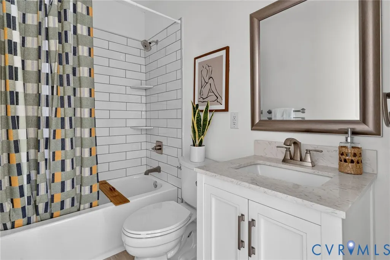
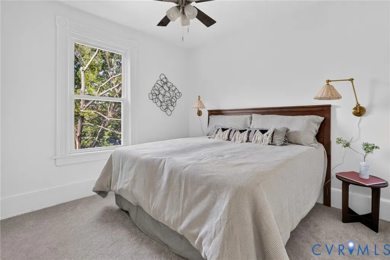
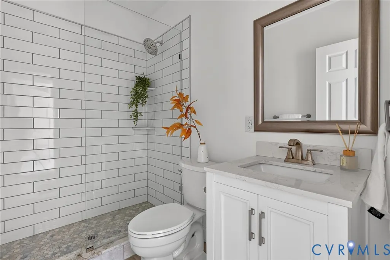
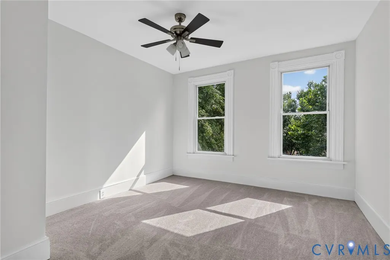
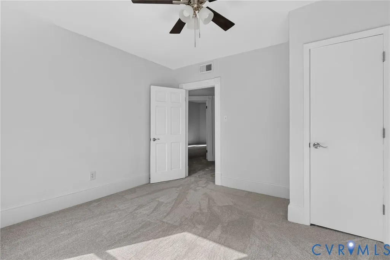
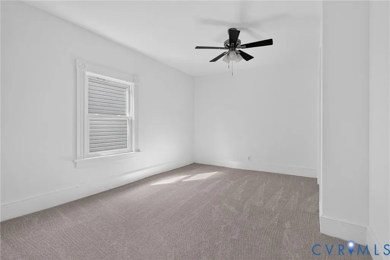
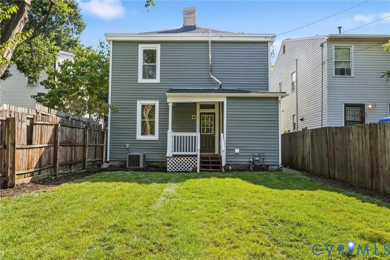
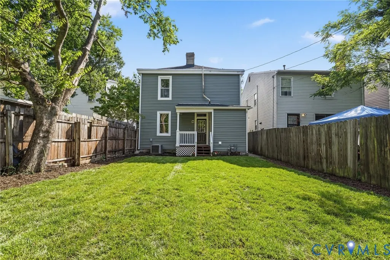
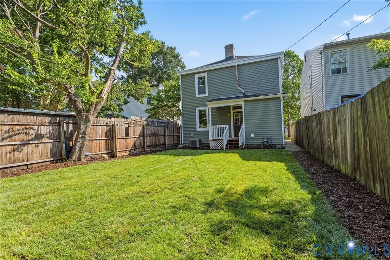
Welcome to this wonderfully renovated home in Richmond’s beloved Brookland Park neighborhood, just a few minutes’ walk from the local favorites that have made this area increasingly popular. The full front porch has been refreshed with an improved deck, fresh paint, & updated landscaping, setting the tone for what you’ll find inside. The same attention to detail continues throughout the home, w/ new interior paint & lighting, including a beautiful dining room chandelier. Original molding around the windows and doorways adds to the home’s historic character, while the freshly painted staircase & stair runner create a welcoming entryway. The first floor features new HW floors and 9-foot ceilings. The living room offers a historic focal point with a nonfunctioning fireplace, sealed w/ a decorative cast iron cover and flows into the formal dining area, where the original exposed brick chimney adds character. Large windows offer plenty of natural light & views of the backyard. A rear entryway creates a convenient drop zone & provides access to the kitchen from either side of the chimney, offering both easy flow & separation between spaces. The kitchen has been completely reimagined with a Big Chill Retro refrigerator, KitchenAid gas range, Bosch dishwasher, butcher block countertops, farmhouse porcelain sink, soft-close lower cabinets, and matte black accents. A downstairs laundry room also includes a half bath and stackable laundry hookups. Upstairs, new carpet and 2 completely renovated full bathrooms accompany the 4 bedrooms. The primary bath features a glass-enclosed shower, while the other offers a tub, w/ both bathrooms updated with new tile, sinks, and vanities. Outside, enjoy brand new siding and new roof along w/ off street gravel parking & alley access, a privacy fence, freshly sodded backyard, & a rear deck with space for a grill. All of this is just a 5-min walk to Smoky Mug, Ruby Scoops, Julio’s, Morty’s, SCRAP, and other Brookland Park favorites!
| Elementary School | Middle School | High School |
|---|---|---|
| Barack Obama Elementary School | Henderson Middle School | John Marshall High School |
| Price History | |
|---|---|
| 9/18/2026 | Listed $439,950 |
General Features
| Interior Features | Ceiling Fan(s),Dining Area,Separate/Formal Dining Room,Fireplace,High Ceilings,High Speed Internet,Bath in Primary Bedroom,Recessed Lighting,Solid Surface Counters,Wired for Data |
|---|---|
| Sewer | Public Sewer |
| Heating | Forced Air,Natural Gas |
| Cooling | Central Air,Electric |
| Possession | Close Of Escrow |
| Roof | Composition,Shingle |
| Appliances | Dishwasher,Electric Water Heater,Gas Cooking,Oven,Refrigerator,Range Hood,Water Heater |
| Exterior Features | Deck,Porch |
| Patio/Porch Features | Front Porch,Deck,Porch |
| Architectural Style | Contemporary,Two Story |
| Pool Features | None |
| Construction Materials | Brick,Frame,Plaster,Vinyl Siding |
| Year Built | 1926 |
| Stories | 2 |
| Topography | Level |
| Levels | Two |
| Property SubType | Single Family Residence |
| Tax Year | 2025 |
| Percent Ownership | Individuals |
| County | Richmond City |
| New Construction | false |
| Property Type | Residential |
| Subdivision Name | Brookland Park |
| Garage Y/N | false |
| Total Rooms | 8 |
| Full Baths | 2 |
| Status | Active |
| High School | John Marshall |
| Zoning Description | R-6 |
| MLS Area | 30 - Richmond |
| Lot Size Units | Acres |
| Waterfront Y/N | false |
| Elementary School | Barack Obama |
| Year Built Details | Actual |
| Tax Annual Amount | 3192 |
| Middle/Junior High School | Henderson |
| Property Condition | Resale |
| Days on Market | 2 |
| Standard Status | Active |
| Occupancy Type | Vacant |
| Tax Assessed Value | 281000 |
| Tax Lot | 9 |
| Ownership Type | Sole Proprietor |
| Property Sub Type Additional | Single Family Residence |
Interior Features
| Basement | Crawl Space |
|---|---|
| Flooring | Partially Carpeted,Vinyl |
| Total Fireplaces | 1 |
| Fireplace Features | Decorative |
| Total Stories | 2 |
| Basement (Y/N) | false |
| Air Conditioning Y/N | true |
| Heating Y/N | true |
| Fireplace Y/N | true |
| Half Baths | 1 |
| Laundry Features | Washer Hookup,Dryer Hookup,Stacked |
| Total Bedrooms | 4 |
| LivingAreaSource | Appraiser |
| Total Baths | 3 |
Exterior Features
| Fencing | Back Yard,Fenced,Privacy |
|---|---|
| Parking Features | Off Street,On Street |
| Lot Features | Level |
| Water Source | Public |
| Lot Size Area | 0.093 |
| Lot Size Acres | 0.093 |
| Road Surface Type | Graded |
Amenities
- Foreclosure
- Views
- Short Sale
- New Construction
- Adult 55+
- Lease To Own
- No HOA Fees
- Furnished
- Primary On Main
- Air Conditioning
- Seller Finance
- Green
- Fixer Upper
- Horse
- Golf
- Fireplace
- Deck
- Garage
- Basement
- Pool
Property vs Single Family Average in 23222
Price
Taxes
Year Built
 Copyright© 2026 REIN Inc. Information Deemed Reliable But Not Guaranteed. The listings data displayed on this medium comes in part from the Real Estate Information Network Inc.(REIN) and has been authorized by participating listing Broker Members of REIN for display. REIN's listings are based upon Data submitted by its Broker Members, and REIN therefore makes no representation or warranty regarding the accuracy of the Data. All users of REIN's listings database should confirm the accuracy of
 All or a portion of the multiple listing information is provided by the Central Virginia Regional Multiple Listing Service, LLC, from a copyrighted compilation of listings. All CVR MLS information provided is deemed reliable but is not guaranteed accurate. The compilation of listings and each individual listing are ©2026 Central Virginia Regional Multiple Listing Service, LLC. All rights reserved.
All MLS listings are © 2026 Central Virginia Regional Multiple Listing Service, LLC. All
All or a portion of the multiple listing information is provided by the Central Virginia Regional Multiple Listing Service, LLC, from a copyrighted compilation of listings. All CVR MLS information provided is deemed reliable but is not guaranteed accurate. The compilation of listings and each individual listing are ©2026 Central Virginia Regional Multiple Listing Service, LLC. All rights reserved.
All MLS listings are © 2026 Central Virginia Regional Multiple Listing Service, LLC. All
 © BRIGHT, All Rights Reserved
