
Open House Sun, Sep 27th 12:00 PM - 02:00 PM





Address
13619 Solstice Close, Midlothian, VA
Price
$ 1,175,000
Property Attributes
- MLS#2624399
- TypeSingle Family
- Listing Status Active
- CountyChesterfield
- CityMidlothian
- Area64 - Chesterfield
- NeighborhoodSalisbury
- Zip23113
- Style
- Year Built1981
- Taxes$ 7976
- Price$ 1,175,000
- Bedrooms5
- Full Bathrooms2
- Half Bathrooms1
- Sqr Footage3898
- Lot Size1.158 Acres
Data Source:
Central Virginia Regional MLS (CVRMLS)
Property Description
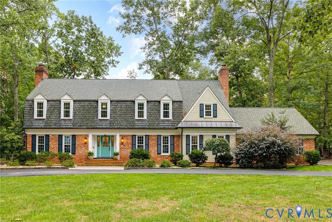
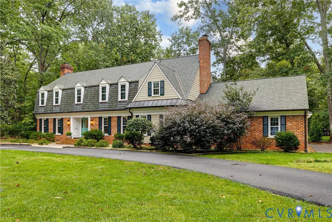
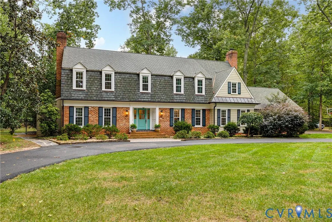
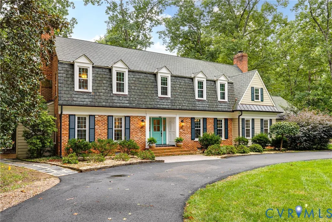
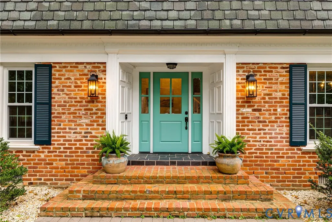
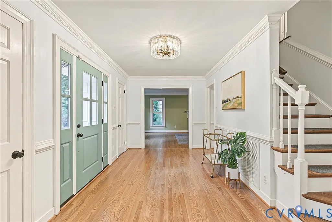
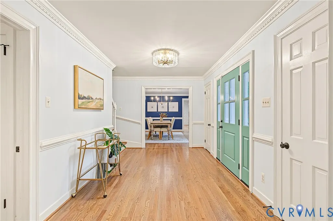
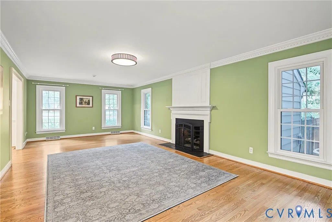
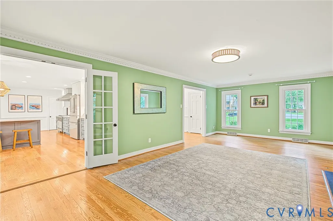
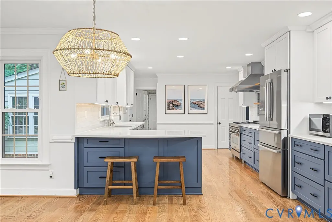
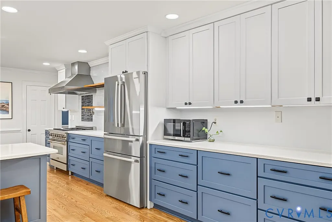
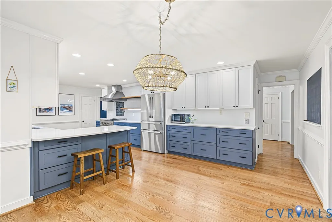
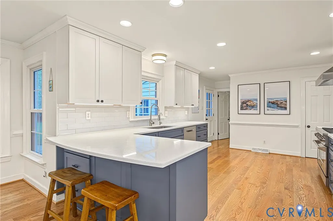
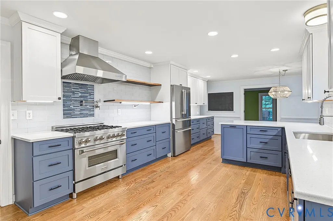
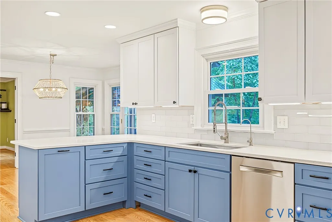
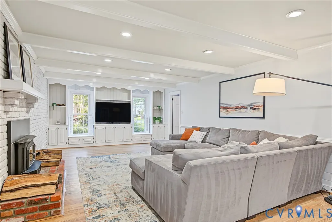
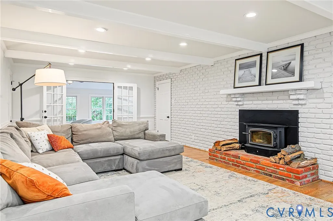
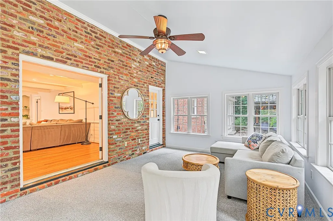
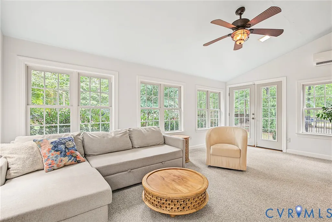
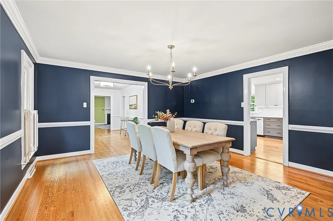
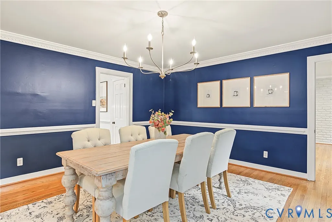
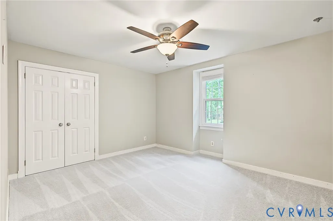
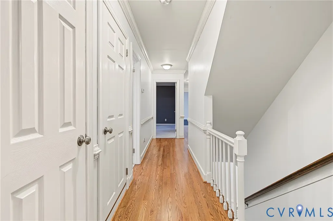
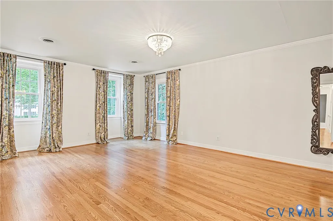
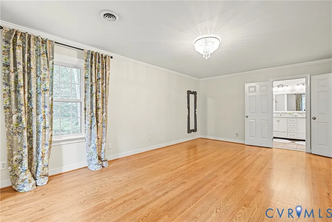
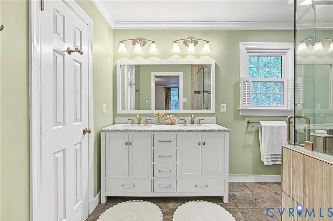
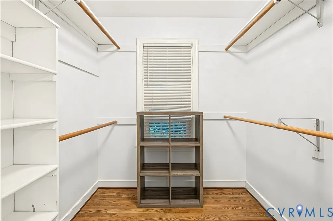
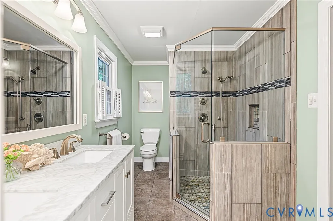
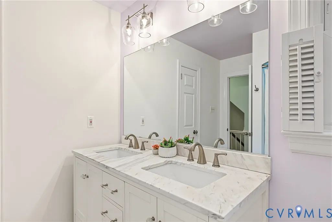
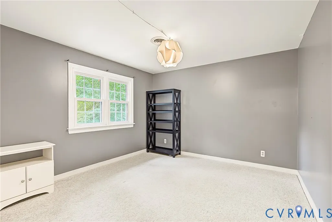
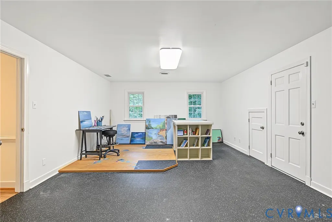
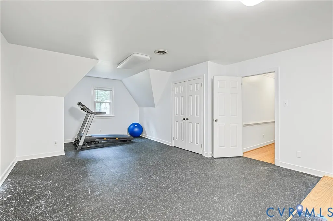
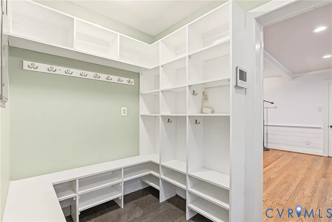
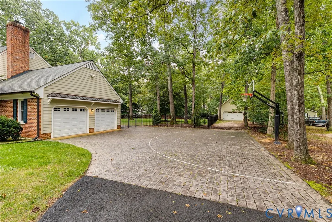
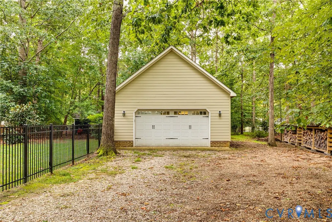
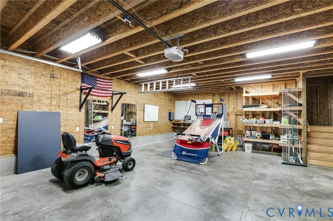
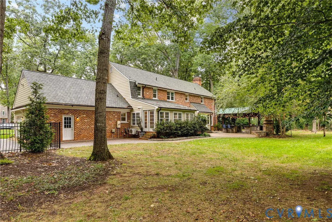
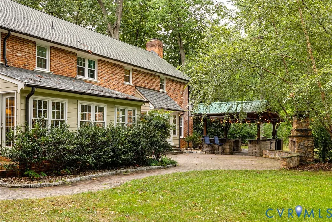
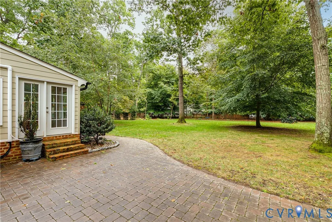
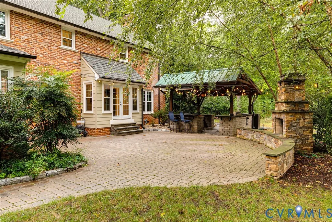
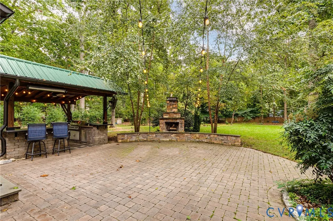
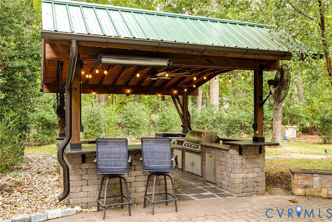
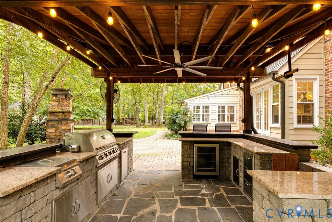
Welcome to 13619 Solstice Close, an exceptional property set on 1.16 acres at the end of a quiet cul-de-sac in the popular Salisbury neighborhood! A grand circular driveway welcomes you to this thoughtfully updated Dutch Colonial, offering 3,898 square feet of timeless character and modern updates. Crown molding, updated fixtures, and beautifully refinished hardwood floors add to the home's elegant yet comfortable feel. The main level offers an easy flow, beginning with a spacious foyer that opens to the formal dining room and formal living room with a gas fireplace. At the heart of the home, the family room features exposed brick, a wood-burning fireplace, custom built-ins with window seats and café-style shutters, and connects to a spacious mudroom. An inviting finished sunroom provides easy access to the side patio. The gourmet kitchen features quartz countertops, high-end appliances, bar seating, and an eat-in area. Upstairs you'll find five bedrooms, including a luxurious primary suite with an ensuite bath featuring a glass-enclosed shower, heated floors, and a walk-in closet. The versatile 5th bedroom has its own private entrance and offers endless possibilities as a home office, gym, studio, playroom, guest space, or more. The outdoor living space is truly incredible, with multiple areas for relaxing and entertaining. The fenced backyard features an expansive patio with an impressive stone fireplace, while the covered outdoor kitchen/pavilion includes stone counters, bar seating, stove, grill, beverage refrigerator, smart lighting, and a TV bracket. A 2-car attached garage plus a detached 2+ car garage with an unfinished second floor attic provide abundant parking and storage. Beautifully appointed and thoughtfully designed, this home truly stands apart. Located within a highly sought-after school district, residents enjoy tree-lined streets, large lots, private lakes, and country club amenities- minutes from the best of Midlothian and Richmond. Come see for yourself what makes this such a special place!!
| Elementary School | Middle School | High School |
|---|---|---|
| Bettie Weaver Elementary School | Midlothian Middle School | Midlothian High School |
| Price History | |
|---|---|
| 9/23/2026 | Listed $1,175,000 |
General Features
| Interior Features | Bookcases,Built-in Features,Separate/Formal Dining Room,Double Vanity,Eat-in Kitchen,French Door(s)/Atrium Door(s),Fireplace,Granite Counters,High Ceilings,Bath in Primary Bedroom,Pantry,Recessed Lighting,Walk-In Closet(s) |
|---|---|
| Sewer | Public Sewer |
| Heating | Natural Gas,Zoned |
| Cooling | Other,Zoned |
| Possession | Close Of Escrow |
| Roof | Composition,Shingle |
| Appliances | Gas Water Heater |
| Exterior Features | Lighting,Storage,Shed,Paved Driveway |
| HOA | 125 |
| Garage Spaces | 4 |
| Patio/Porch Features | Rear Porch,Patio,Stoop |
| Architectural Style | Dutch Colonial,Two Story |
| Pool Features | None |
| Security Features | Security System |
| Construction Materials | Brick,Block,Wood Siding |
| Year Built | 1981 |
| Topography | Level |
| Levels | Two and One Half |
| Property SubType | Single Family Residence |
| Tax Year | 2026 |
| Percent Ownership | Individuals |
| Assoc Fee Paid Per | Annually |
| County | Chesterfield |
| New Construction | false |
| Property Type | Residential |
| Attached Garage | true |
| Subdivision Name | Salisbury |
| Garage Y/N | true |
| Total Rooms | 10 |
| Full Baths | 2 |
| Status | Active |
| Directions | From Huguenot Rd. drive West on Robious Rd, turn left onto Twin Team Ln, left onto Brigstock Rd, right onto Mt Hill Dr, and right onto Solstice Close - house will be on the right. |
| High School | Midlothian |
| Disclosures | Disclosure on File,Owner Is Listing Agent |
| Zoning Description | R40 |
| MLS Area | 64 - Chesterfield |
| Lot Size Units | Acres |
| Waterfront Y/N | false |
| Elementary School | Bettie Weaver |
| Year Built Details | Actual |
| Tax Annual Amount | 7976.18 |
| Middle/Junior High School | Midlothian |
| Property Condition | Resale |
| Days on Market | 1 |
| Standard Status | Active |
| Occupancy Type | Owner |
| Tax Assessed Value | 896200 |
| Tax Lot | 7 |
| Ownership Type | Sole Proprietor |
| Property Sub Type Additional | Single Family Residence |
| Expected Active Date | 2026-09-23 |
Interior Features
| Basement | Crawl Space |
|---|---|
| Flooring | Partially Carpeted,Tile,Wood |
| Total Fireplaces | 3 |
| Fireplace Features | Gas,Wood Burning |
| Total Stories | 2 |
| Basement (Y/N) | false |
| Air Conditioning Y/N | true |
| Heating Y/N | true |
| Fireplace Y/N | true |
| Half Baths | 1 |
| Laundry Features | Washer Hookup,Dryer Hookup |
| Total Bedrooms | 5 |
| LivingAreaSource | Appraiser |
| Total Baths | 3 |
Exterior Features
| Fencing | Back Yard,Fenced |
|---|---|
| Parking Features | Attached,Circular Driveway,Driveway,Detached,Garage,Garage Door Opener,Off Street,Oversized,Paved,Storage,Workshop in Garage |
| Lot Features | Cul-De-Sac,Level |
| Water Source | Public |
| Lot Size Area | 1.158 |
| Lot Size Acres | 1.158 |
| Door Features | French Doors |
Amenities
- Foreclosure
- Views
- Short Sale
- New Construction
- Adult 55+
- Lease To Own
- No HOA Fees
- Furnished
- Primary On Main
- Air Conditioning
- Seller Finance
- Green
- Fixer Upper
- Horse
- Golf
- Fireplace
- Deck
- Garage
- Basement
- Pool
Property vs Single Family Average in 23113
Price
Taxes
Year Built
 Copyright© 2026 REIN Inc. Information Deemed Reliable But Not Guaranteed. The listings data displayed on this medium comes in part from the Real Estate Information Network Inc.(REIN) and has been authorized by participating listing Broker Members of REIN for display. REIN's listings are based upon Data submitted by its Broker Members, and REIN therefore makes no representation or warranty regarding the accuracy of the Data. All users of REIN's listings database should confirm the accuracy of
 All or a portion of the multiple listing information is provided by the Central Virginia Regional Multiple Listing Service, LLC, from a copyrighted compilation of listings. All CVR MLS information provided is deemed reliable but is not guaranteed accurate. The compilation of listings and each individual listing are ©2026 Central Virginia Regional Multiple Listing Service, LLC. All rights reserved.
All MLS listings are © 2026 Central Virginia Regional Multiple Listing Service, LLC. All
All or a portion of the multiple listing information is provided by the Central Virginia Regional Multiple Listing Service, LLC, from a copyrighted compilation of listings. All CVR MLS information provided is deemed reliable but is not guaranteed accurate. The compilation of listings and each individual listing are ©2026 Central Virginia Regional Multiple Listing Service, LLC. All rights reserved.
All MLS listings are © 2026 Central Virginia Regional Multiple Listing Service, LLC. All
 © BRIGHT, All Rights Reserved
