
New Construction



Address
1810 Boston Avenue, Richmond, VA
Price
$ 375,000
Property Attributes
- MLS#2623792
- TypeSingle Family
- Listing Status Active
- CountyRichmond City
- CityRichmond
- Area50 - Richmond
- NeighborhoodRichmond & Manchester Land Crp
- Zip23224
- Style
- Year Built2026
- Taxes$ 660
- Price$ 375,000
- Bedrooms3
- Full Bathrooms2
- Half Bathrooms1
- Sqr Footage1665
- Lot Size0.0689 Acres
Data Source:
Central Virginia Regional MLS (CVRMLS)
Property Description
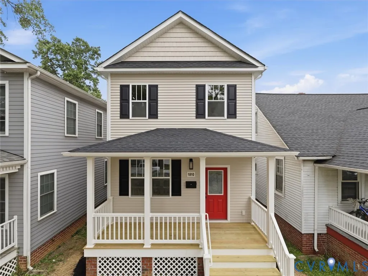
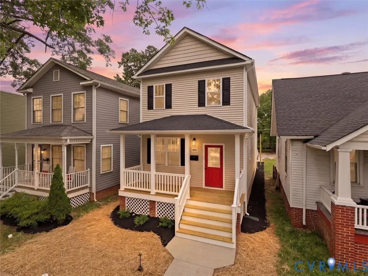
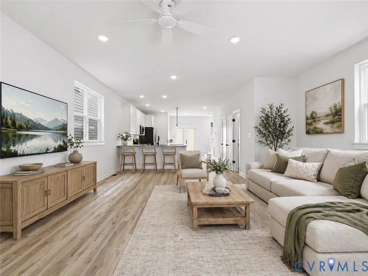
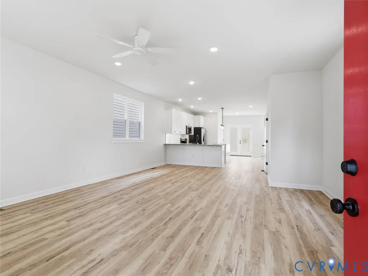
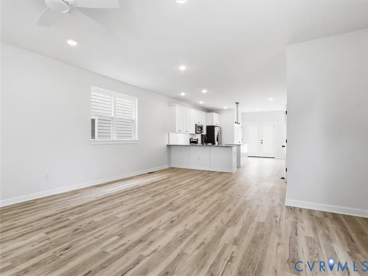
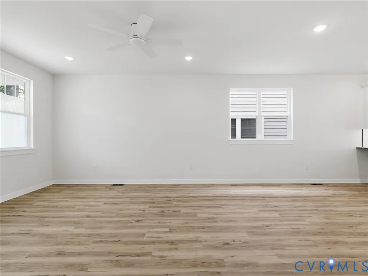
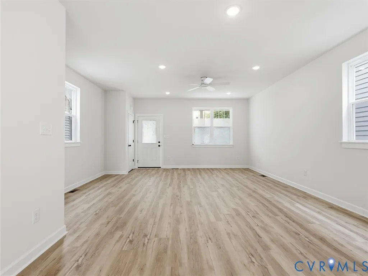
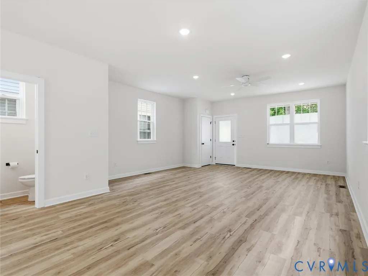
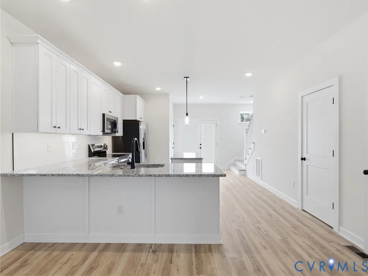
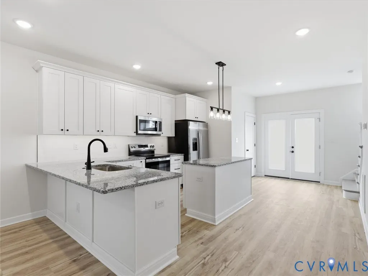
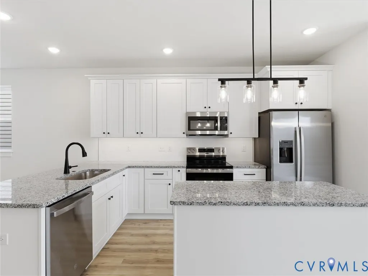
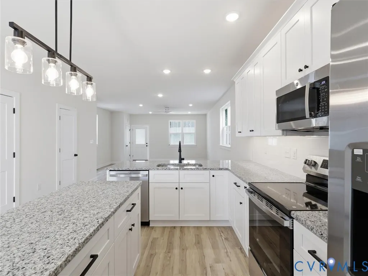
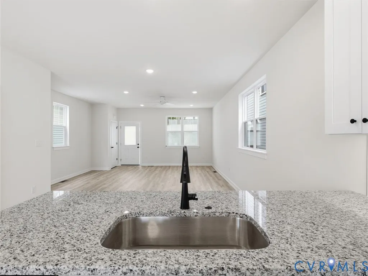
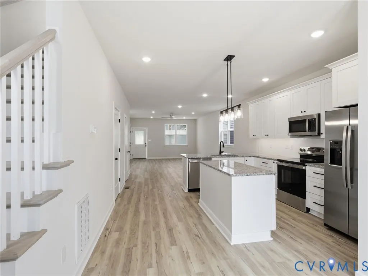
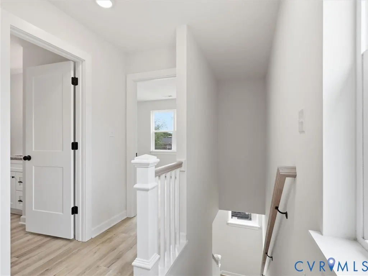
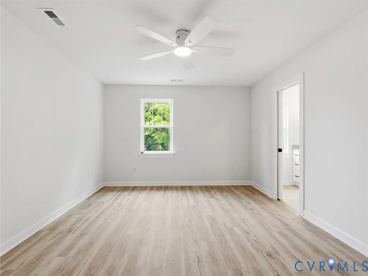
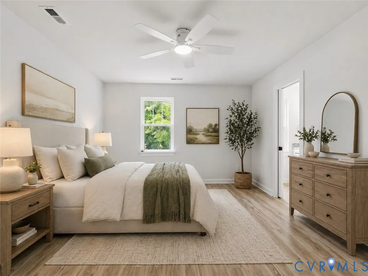
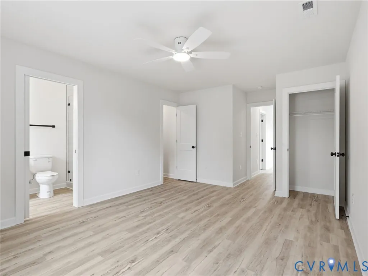
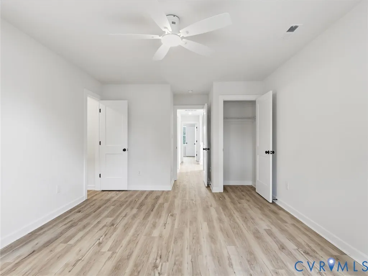
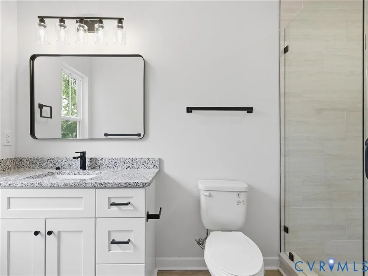
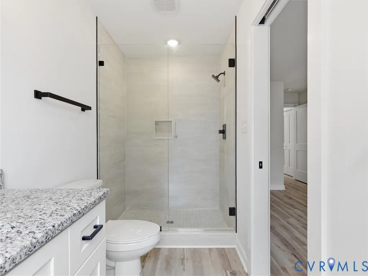
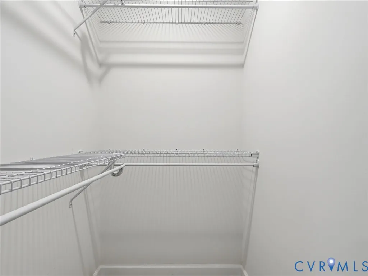
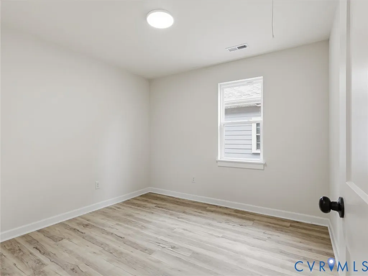
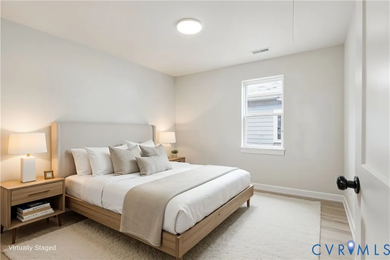
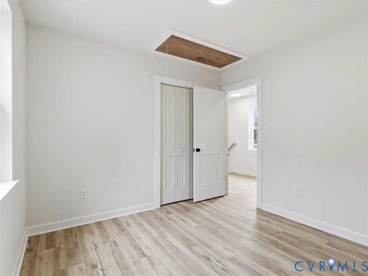
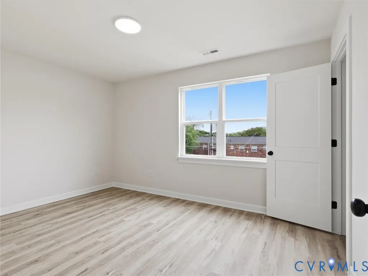
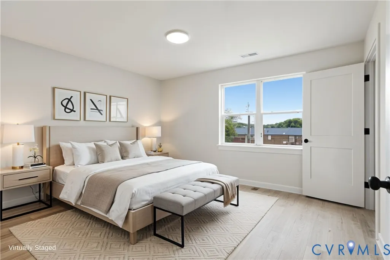
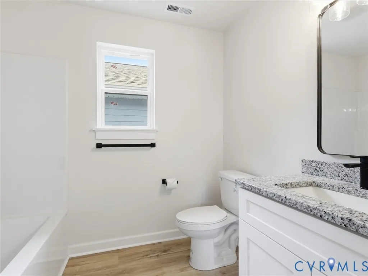
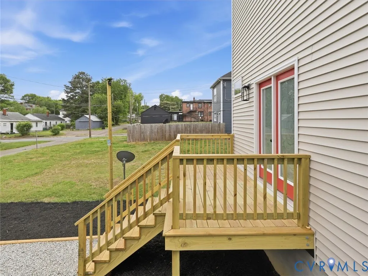
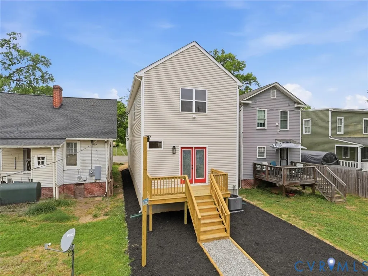
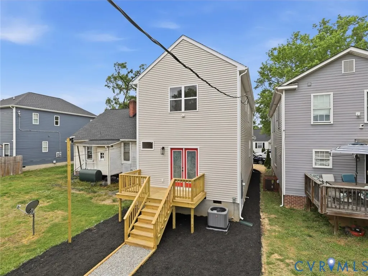
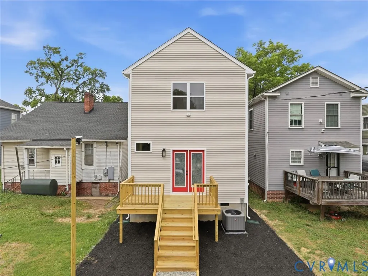
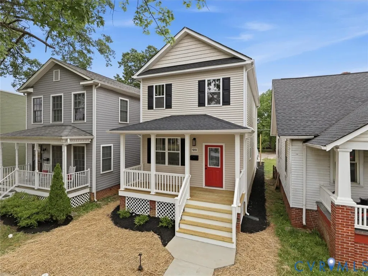
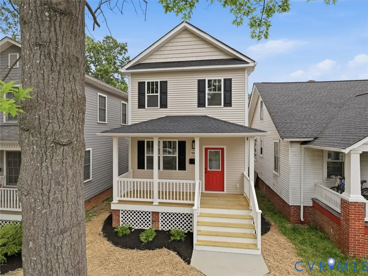
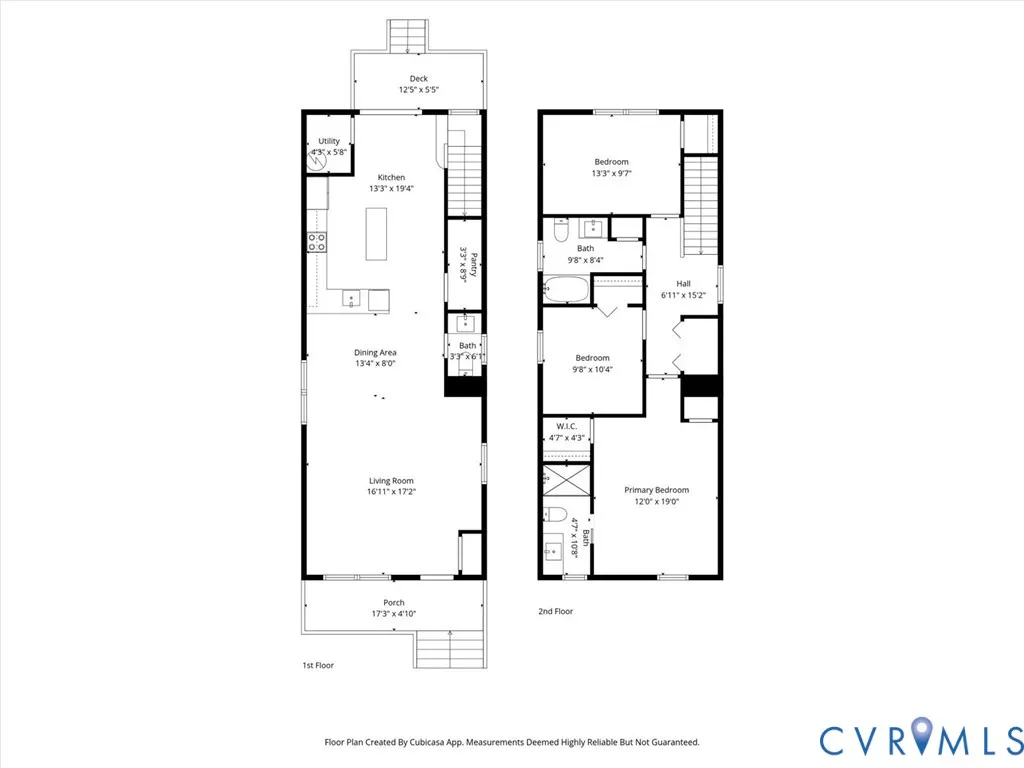
Welcome to 1810 Boston Ave, where you’ll find a beautifully crafted, custom-built 2-story home offering 3 bedrooms, 2.5 baths, and 1,656 sq ft of thoughtfully designed living space. Located in the steadily appreciating Manchester area of Richmond, this NEW home features a stylish front elevation and covered front porch that delivers exceptional curb appeal while offering a welcoming place to relax. Inside you’re greeted by an open-concept floor plan with durable LVP flooring throughout the main level. The impressive first floor features 9-foot ceilings, oversized windows that flood the space with natural light, and modern fixtures throughout. The gourmet kitchen is a standout, complete with granite countertops, a peninsula with bar seating, a center island with pendant lighting, stainless steel appliances, shaker-style soft-close cabinetry, a tile backsplash, pantry, and an additional storage closet. The open and airy living room flows seamlessly from the kitchen and includes a lighted ceiling fan. Just off the living space, you’ll find a convenient half bath and utility closet. Upstairs, you’ll find a centrally located laundry room with French doors, along with 2 spacious bedrooms with LVP, one of which includes a spacious double-door closet for added storage. These bedrooms share a well-appointed hall bath with LVP flooring, a granite-topped vanity, and a tub/shower combination. The true highlight of the home is the spacious primary suite, featuring LVP flooring, a lighted ceiling fan, dual closets, and a luxurious en-suite bath. The bathroom includes a pocket door entry, granite-topped vanity, LVP, and a stunning floor-to-ceiling tiled glass shower with a niche. Enjoy the benefits of new construction, including a high-efficiency HVAC system, enhanced insulation, attic ventilation, and energy-saving LED lighting throughout. Dimmable interior lighting and automatic dusk-to-dawn exterior lights with manual override add both comfort and efficiency, all in one of Richmond’s most vibrant and growing communities!
| Elementary School | Middle School | High School |
|---|---|---|
| Blackwell Elementary School | Lucille Brown Middle School | Richmond High School for the Arts High School |
| Price History | |
|---|---|
| 9/3/2026 | Listed $375,000 |
General Features
| Interior Features | Breakfast Area,Ceiling Fan(s),Dining Area,Eat-in Kitchen,Granite Counters,High Ceilings,High Speed Internet,Kitchen Island,Bath in Primary Bedroom,Recessed Lighting,Wired for Data,Walk-In Closet(s) |
|---|---|
| Sewer | Public Sewer |
| Heating | Electric,Heat Pump |
| Cooling | Central Air,Electric,Heat Pump |
| Possession | Close Of Escrow |
| Roof | Shingle |
| Appliances | Dishwasher,Electric Cooking,Electric Water Heater,Microwave,Oven,Stove,Water Heater |
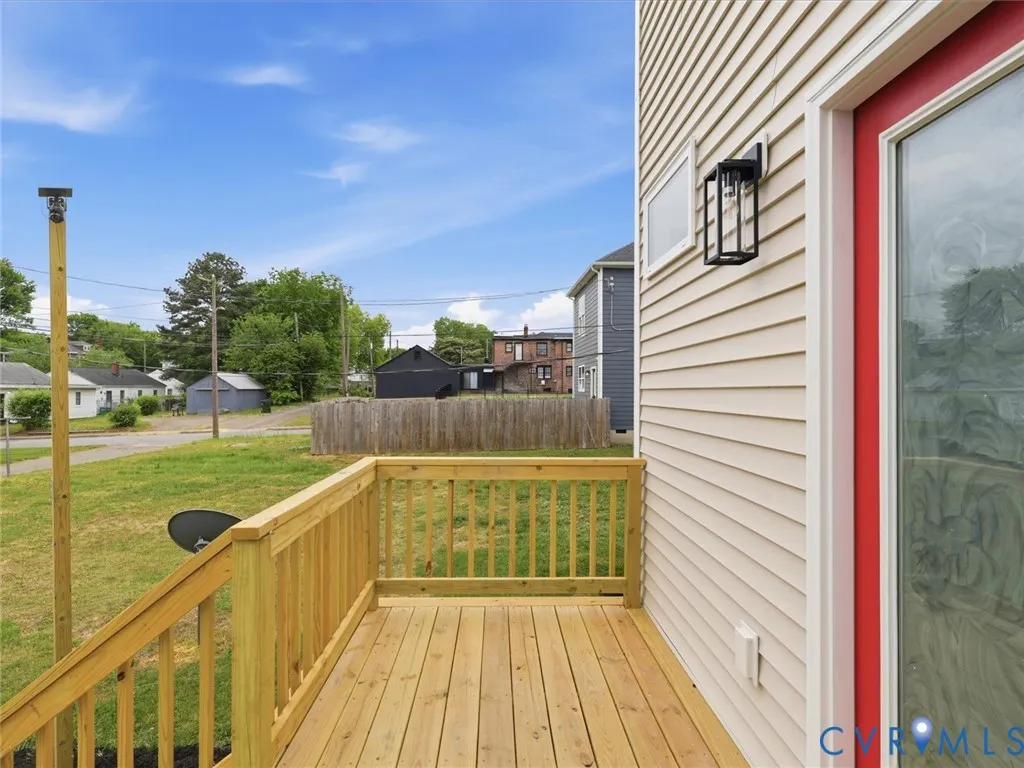
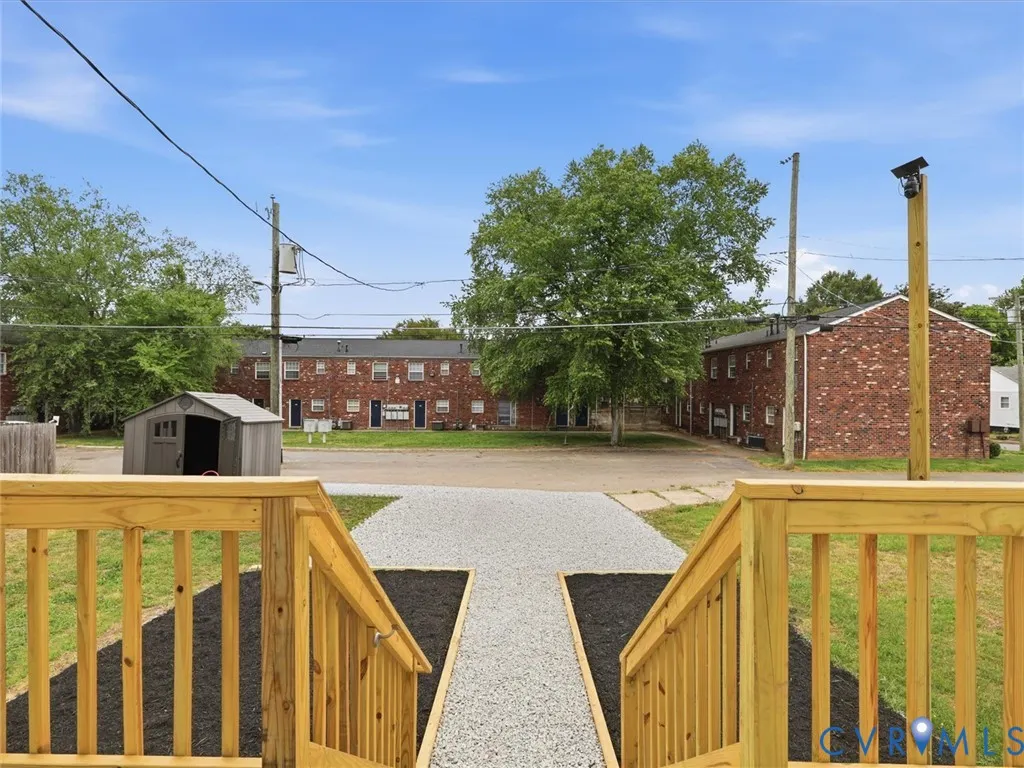
| Exterior Features | Deck,Porch,Unpaved Driveway |
| Patio/Porch Features | Front Porch,Deck,Porch |
| Architectural Style | Two Story |
| Pool Features | None |
| Construction Materials | Drywall,Frame,Vinyl Siding |
| Year Built | 2026 |
| Stories | 2 |
| Topography | Level |
| Levels | Two |
| Property SubType | Single Family Residence |
| Tax Year | 2025 |
| Percent Ownership | Individuals |
| County | Richmond City |
| New Construction | true |
| Property Type | Residential |
| Subdivision Name | Richmond & Manchester Land Crp |
| Garage Y/N | false |
| Total Rooms | 5 |
| Full Baths | 2 |
| Status | Active |
| Directions | GPS |
| High School | Richmond High School for the Arts |
| Disclosures | Exempt Disclaimer |
| Zoning Description | R-7 |
| MLS Area | 50 - Richmond |
| Lot Size Units | Acres |
| Waterfront Y/N | false |
| Elementary School | Blackwell |
| Year Built Details | Actual |
| Tax Annual Amount | 660 |
| Middle/Junior High School | Lucille Brown |
| Property Condition | New Construction |
| Days on Market | 2 |
| Standard Status | Active |
| Occupancy Type | Vacant |
| Tax Assessed Value | 55000 |
| Tax Lot | 11 |
| Ownership Type | Sole Proprietor |
| Property Sub Type Additional | Single Family Residence |
Interior Features
| Basement | Crawl Space |
|---|---|
| Flooring | Vinyl |
| Total Stories | 2 |
| Basement (Y/N) | false |
| Air Conditioning Y/N | true |
| Heating Y/N | true |
| Window Features | Thermal Windows |
| Half Baths | 1 |
| Laundry Features | Dryer Hookup |
| Total Bedrooms | 3 |
| LivingAreaSource | Assessor |
| Total Baths | 3 |
Exterior Features
| Fencing | None |
|---|---|
| Parking Features | Driveway,Off Street,Unpaved |
| Lot Features | Level |
| Water Source | Public |
| Lot Size Area | 0.0689 |
| Lot Size Acres | 0.0689 |
Amenities
- Foreclosure
- Views
- Short Sale
- New Construction
- Adult 55+
- Lease To Own
- No HOA Fees
- Furnished
- Primary On Main
- Air Conditioning
- Seller Finance
- Green
- Fixer Upper
- Horse
- Golf
- Fireplace
- Deck
- Garage
- Basement
- Pool
Property vs Single Family Average in 23224
Price
Taxes
Year Built
 Copyright© 2026 REIN Inc. Information Deemed Reliable But Not Guaranteed. The listings data displayed on this medium comes in part from the Real Estate Information Network Inc.(REIN) and has been authorized by participating listing Broker Members of REIN for display. REIN's listings are based upon Data submitted by its Broker Members, and REIN therefore makes no representation or warranty regarding the accuracy of the Data. All users of REIN's listings database should confirm the accuracy of
 All or a portion of the multiple listing information is provided by the Central Virginia Regional Multiple Listing Service, LLC, from a copyrighted compilation of listings. All CVR MLS information provided is deemed reliable but is not guaranteed accurate. The compilation of listings and each individual listing are ©2026 Central Virginia Regional Multiple Listing Service, LLC. All rights reserved.
All MLS listings are © 2026 Central Virginia Regional Multiple Listing Service, LLC. All
All or a portion of the multiple listing information is provided by the Central Virginia Regional Multiple Listing Service, LLC, from a copyrighted compilation of listings. All CVR MLS information provided is deemed reliable but is not guaranteed accurate. The compilation of listings and each individual listing are ©2026 Central Virginia Regional Multiple Listing Service, LLC. All rights reserved.
All MLS listings are © 2026 Central Virginia Regional Multiple Listing Service, LLC. All
 © BRIGHT, All Rights Reserved
