






Address
5219 Dermotte Lane, Richmond, VA
Price
$ 365,000
Property Attributes
- MLS#2623678
- TypeSingle Family
- Listing Status Active
- CountyChesterfield
- CityRichmond
- Area52 - Chesterfield
- NeighborhoodKendale Acres
- Zip23237
- Style
- Year Built1977
- Taxes$ 2984
- Price$ 365,000
- Bedrooms4
- Full Bathrooms2
- Half Bathrooms1
- Sqr Footage2278
- Lot Size0.277 Acres
Data Source:
Central Virginia Regional MLS (CVRMLS)
Property Description
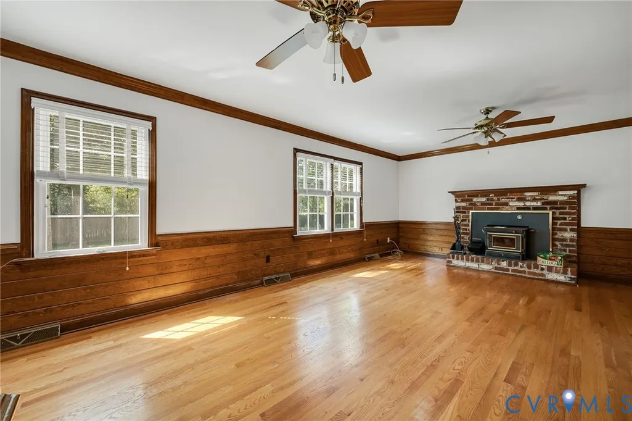
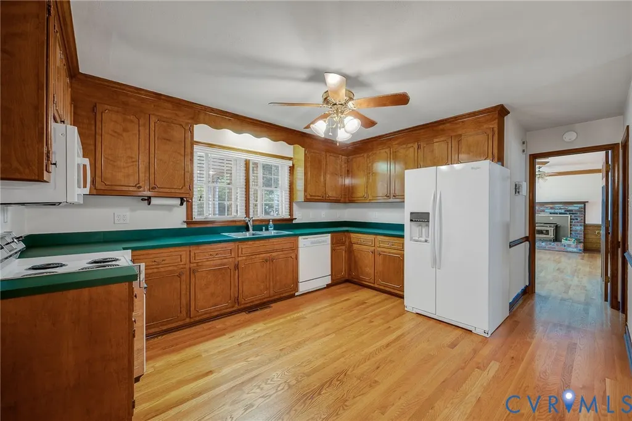
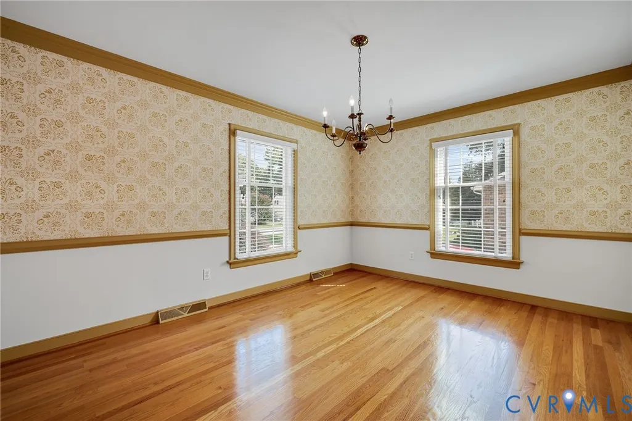
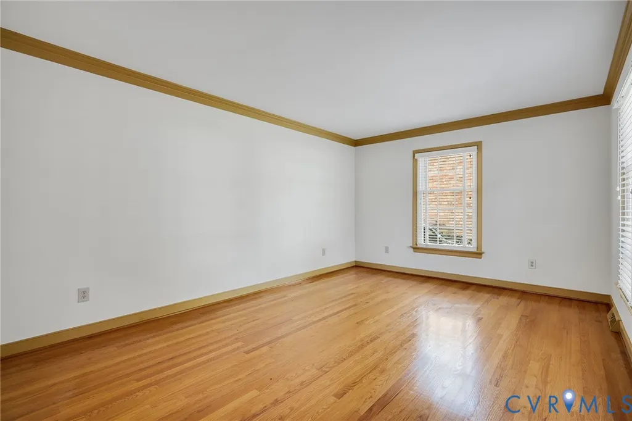
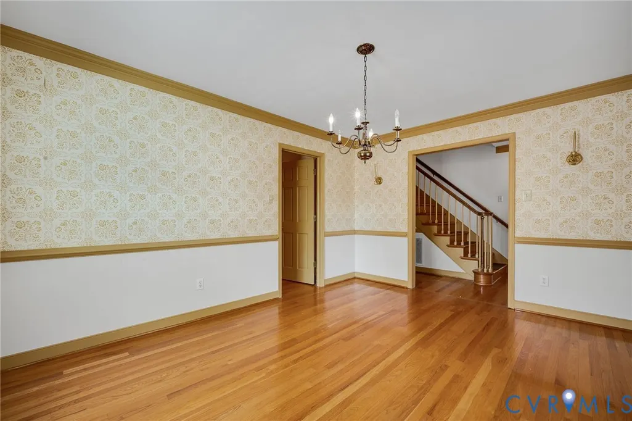
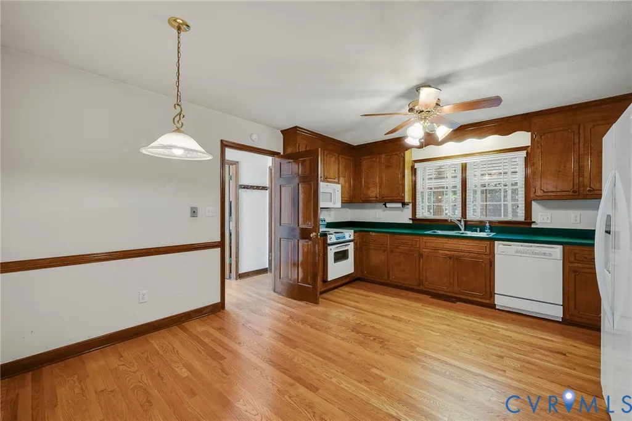
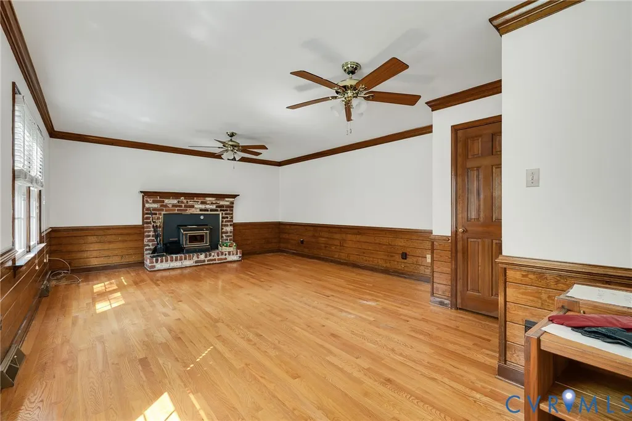
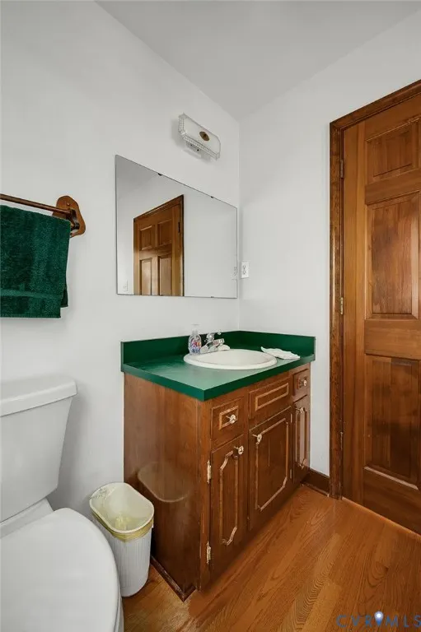
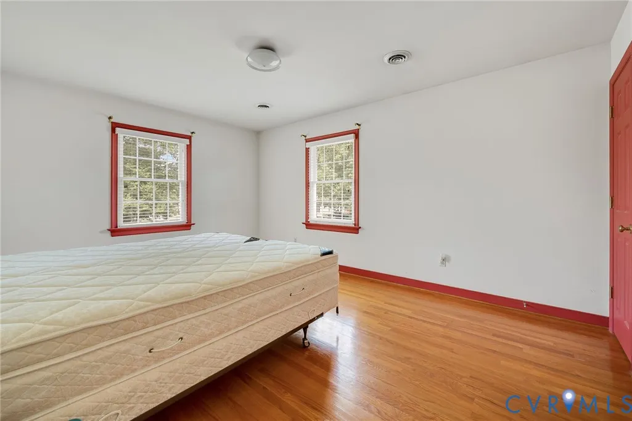
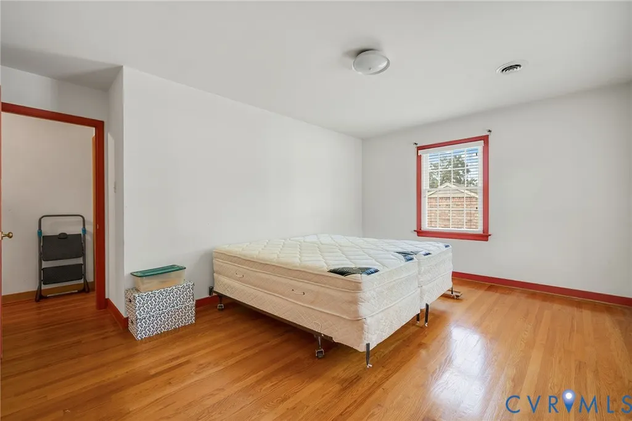
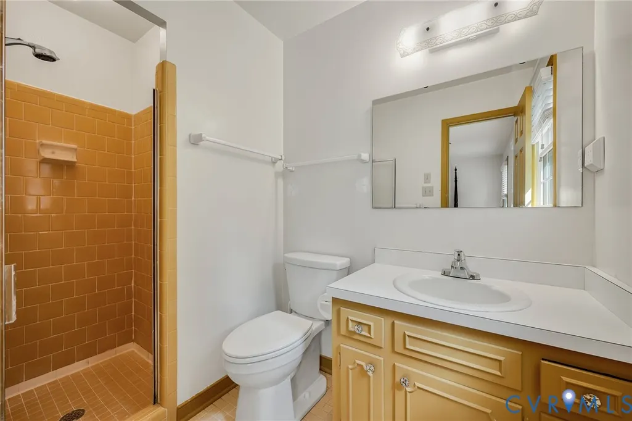
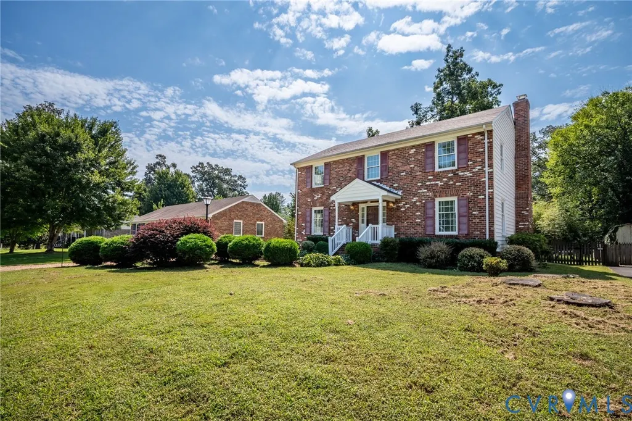
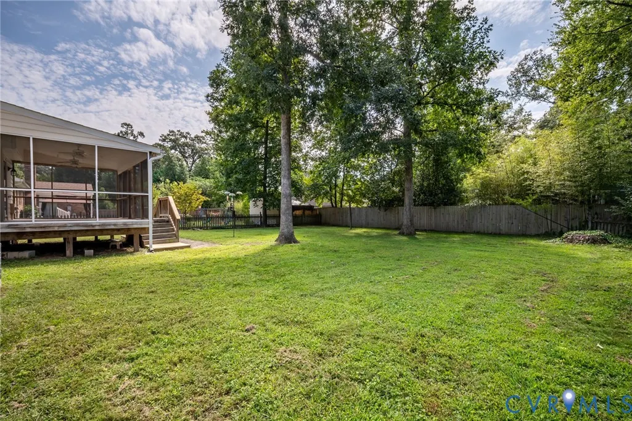
Welcome to 5219 Dermotte Lane, a timeless two-story brick home offering 2,278 square feet of well-designed living space in the desirable Kendale Acres community of N. Chesterfield. From the moment you arrive, this property impresses with its Classic classic charm, situated on a spacious 0.27-acre lot complete with a fully fenced backyard. Step inside to discover rich hardwood flooring throughout an inviting floor plan. The main level features a expansive living room and a cozy family room complete with a classic wood-burning fireplace, ideal for relaxing or entertaining. The eat-in kitchen boasts refinished cabinetry, a functional pantry, and an adjacent formal dining area with elegant crown molding. Upstairs, you will find four generous bedrooms, including a primary suite featuring an en-suite bath and a walk-in closet. Outside, expand your living area onto the screened back porch, which offers a private view of the fenced yard—perfect for outdoor leisure. Additional highlights include a 2-zoned heat pump and central cooling system for year-round efficiency, pull-down attic storage, public water and sewer, and high-speed fiber internet access. Conveniently located near local schools including Ecoff Elementary, Salem Middle, and Bird High, this move-in-ready classic combines character, space, and comfort in an established neighborhood.
| Elementary School | Middle School | High School |
|---|---|---|
| Ecoff Elementary School | Salem Middle School | Bird High School |
| Price History | |
|---|---|
| 9/12/2026 | Listed $365,000 |
General Features
| Interior Features | Ceiling Fan(s),Dining Area,Eat-in Kitchen,High Speed Internet,Laminate Counters,Bath in Primary Bedroom,Pantry,Cable TV,Wired for Data,Walk-In Closet(s) |
|---|---|
| Sewer | Public Sewer |
| Heating | Electric,Heat Pump |
| Cooling | Central Air,Zoned |
| Possession | Close Of Escrow |
| Roof | Asphalt |
| Appliances | Dryer,Dishwasher,Exhaust Fan,Electric Water Heater,Disposal,Microwave,Refrigerator,Stove,Washer |
| Exterior Features | Porch |
| Patio/Porch Features | Screened,Porch |
| Architectural Style | Two Story |
| Pool Features | None |
| Security Features | Smoke Detector(s) |
| Construction Materials | Brick,Brick Veneer,Drywall |
| Year Built | 1977 |
| Stories | 2 |
| Levels | Two |
| Property SubType | Single Family Residence |
| Tax Year | 2026 |
| Percent Ownership | Individuals |
| County | Chesterfield |
| New Construction | false |
| Property Type | Residential |
| Subdivision Name | Kendale Acres |
| Garage Y/N | false |
| Total Rooms | 8 |
| Full Baths | 2 |
| Status | Active |
| High School | Bird |
| Zoning Description | R7 |
| MLS Area | 52 - Chesterfield |
| Lot Size Units | Acres |
| Waterfront Y/N | false |
| Elementary School | Ecoff |
| Year Built Details | Actual |
| Tax Annual Amount | 2984.17 |
| Middle/Junior High School | Salem |
| Property Condition | Resale |
| Days on Market | 7 |
| Standard Status | Active |
| Occupancy Type | Vacant |
| Tax Assessed Value | 335300 |
| Tax Lot | 21 |
| Ownership Type | Sole Proprietor |
| Property Sub Type Additional | Single Family Residence |
Interior Features
| Flooring | Wood |
|---|---|
| Total Fireplaces | 1 |
| Fireplace Features | Wood Burning |
| Total Stories | 2 |
| Basement (Y/N) | false |
| Air Conditioning Y/N | true |
| Heating Y/N | true |
| Fireplace Y/N | true |
| Half Baths | 1 |
| Laundry Features | Washer Hookup,Dryer Hookup |
| Total Bedrooms | 4 |
| LivingAreaSource | Assessor |
| Total Baths | 3 |
Exterior Features
| Fencing | Fenced,Full |
|---|---|
| Water Source | Public |
| Lot Size Area | 0.277 |
| Lot Size Acres | 0.277 |
Amenities
- Foreclosure
- Views
- Short Sale
- New Construction
- Adult 55+
- Lease To Own
- No HOA Fees
- Furnished
- Primary On Main
- Air Conditioning
- Seller Finance
- Green
- Fixer Upper
- Horse
- Golf
- Fireplace
- Deck
- Garage
- Basement
- Pool
Property vs Single Family Average in 23237
Price
Taxes
Year Built
 Copyright© 2026 REIN Inc. Information Deemed Reliable But Not Guaranteed. The listings data displayed on this medium comes in part from the Real Estate Information Network Inc.(REIN) and has been authorized by participating listing Broker Members of REIN for display. REIN's listings are based upon Data submitted by its Broker Members, and REIN therefore makes no representation or warranty regarding the accuracy of the Data. All users of REIN's listings database should confirm the accuracy of
 All or a portion of the multiple listing information is provided by the Central Virginia Regional Multiple Listing Service, LLC, from a copyrighted compilation of listings. All CVR MLS information provided is deemed reliable but is not guaranteed accurate. The compilation of listings and each individual listing are ©2026 Central Virginia Regional Multiple Listing Service, LLC. All rights reserved.
All MLS listings are © 2026 Central Virginia Regional Multiple Listing Service, LLC. All
All or a portion of the multiple listing information is provided by the Central Virginia Regional Multiple Listing Service, LLC, from a copyrighted compilation of listings. All CVR MLS information provided is deemed reliable but is not guaranteed accurate. The compilation of listings and each individual listing are ©2026 Central Virginia Regional Multiple Listing Service, LLC. All rights reserved.
All MLS listings are © 2026 Central Virginia Regional Multiple Listing Service, LLC. All
 © BRIGHT, All Rights Reserved
