
New Construction - Primary on Main - Adult 55+
Address
10299 Szalay Lane, Ashland, VA
Price
$ 519,990
Property Attributes
- MLS#2623359
- TypeSingle Family
- Listing Status Active
- CountyHanover
- CityAshland
- Area36 - Hanover
- NeighborhoodHickory Grove
- Zip23005
- Style
- Year Built2026
- Price$ 519,990
- Bedrooms3
- Full Bathrooms2
- Half Bathrooms1
- Sqr Footage2007
- Lot Size0.166 Acres
Data Source:
Central Virginia Regional MLS (CVRMLS)
Property Description
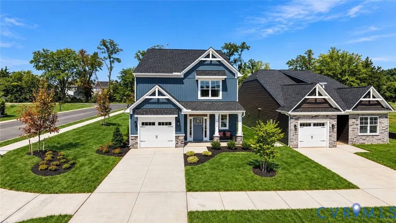
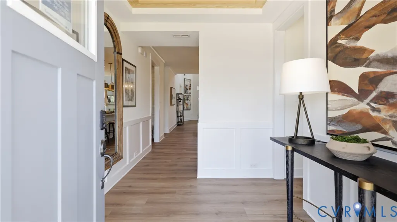
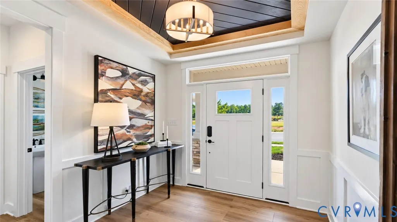
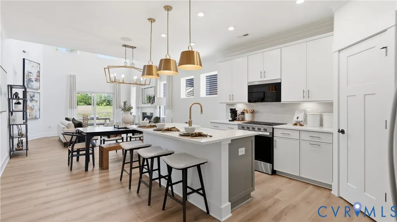
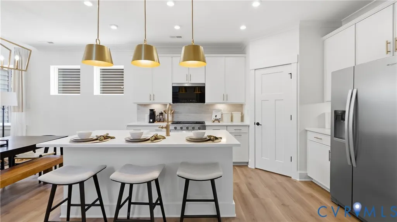
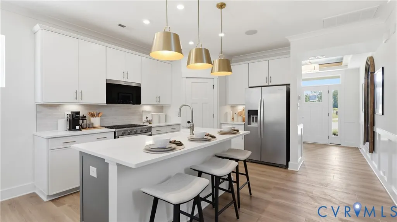
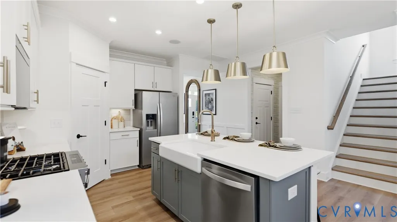
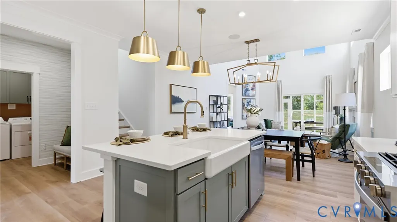
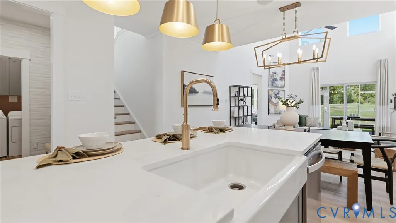
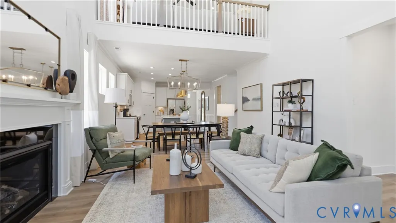
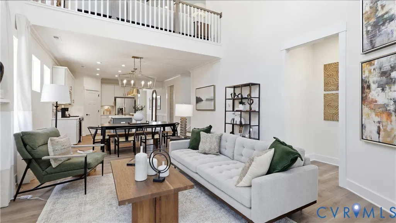
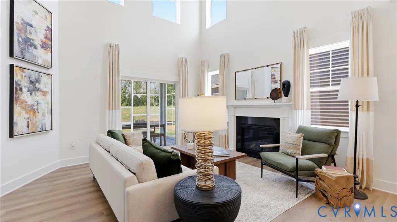
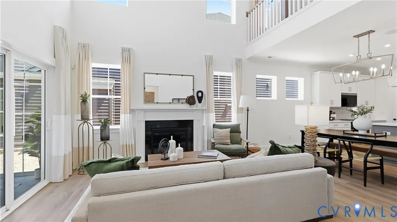
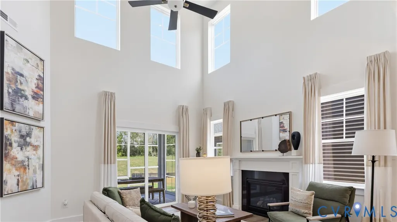
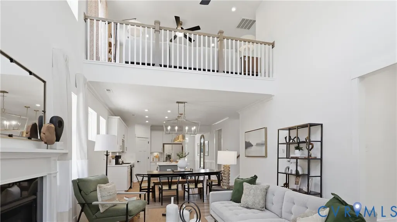
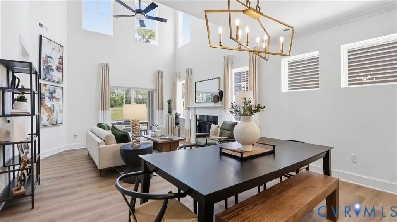
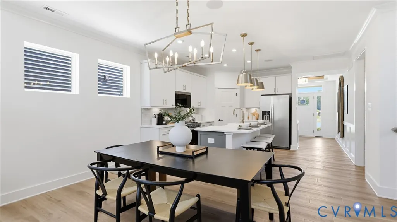
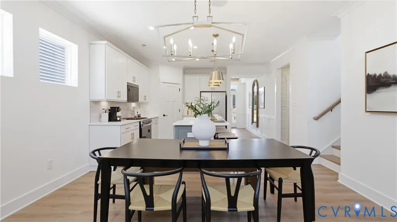
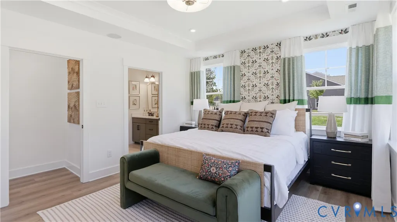
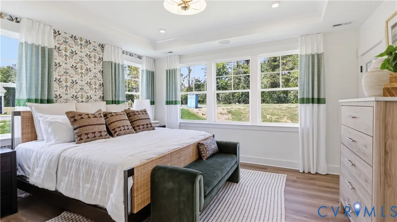
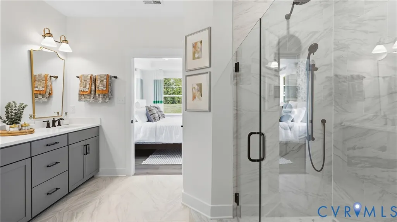
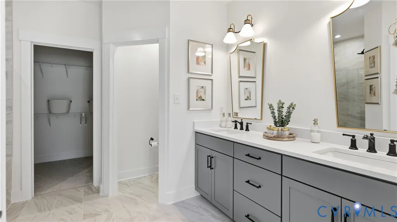
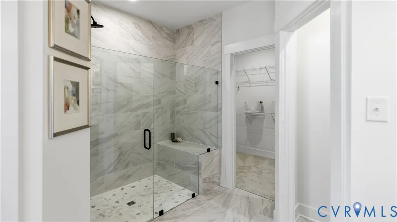
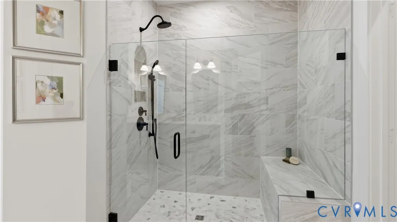
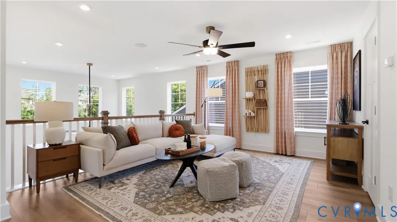
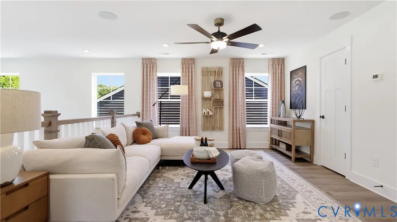
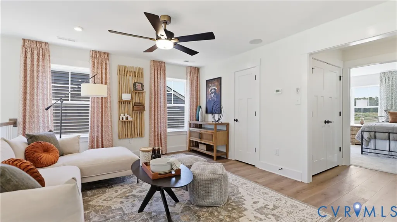
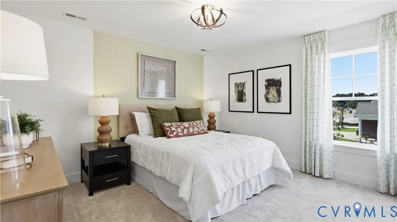
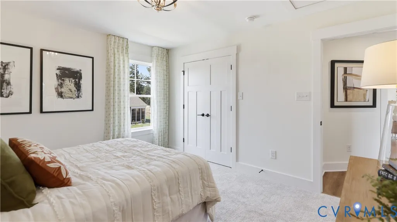
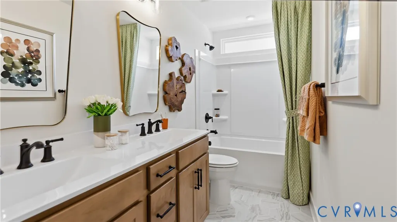
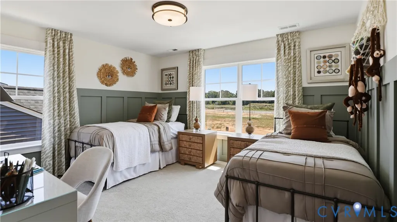
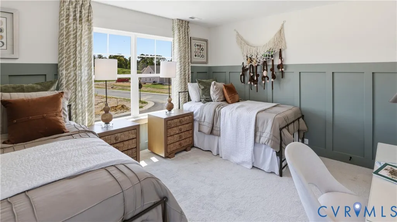
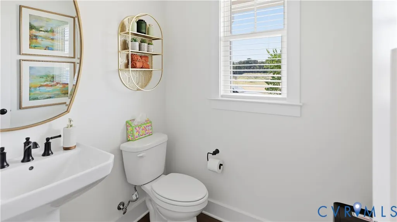
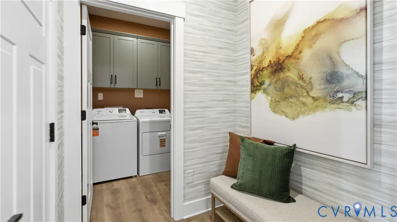
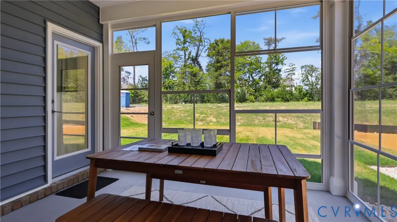
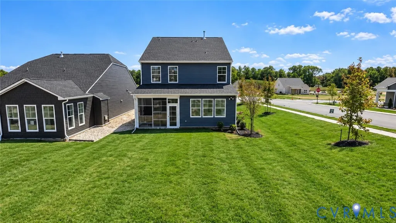
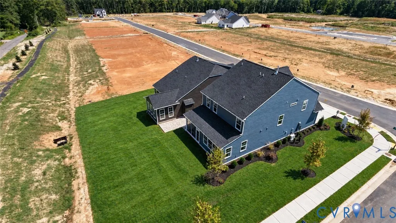
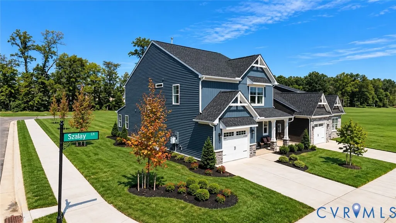
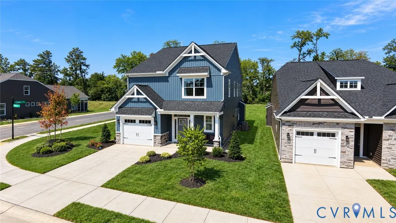
Welcome to Hickory Grove — a new 55+ community in Ashland offering first-floor primary suite floor plans, low-maintenance living, and a neighborhood designed for the way you actually want to spend your time. The Edison is a three-bedroom, two-and-a-half-bath home with a one-car garage and a layout built around comfortable, easy single-level living. The first-floor primary bedroom offers a private retreat just steps from the family room, separate dining area, and covered rear porch — everything you need for daily life without ever touching the stairs. Upstairs, a loft overlooks the two-story family room below, creating an open, airy connection between levels, while two additional bedrooms and a full bath round out the upper level. The Edison can be further personalized with options to finish the storage area as additional space or a fourth bedroom, or to add a fourth bedroom over the two-story family room — along with a gas fireplace in the family room. Lawn maintenance, irrigation, and trash are all handled by the HOA, while community amenities including walking trails, a dog park, a pond with a pier, pickleball courts, a community garden, a gazebo, and a fire pit give you every reason to get outside and enjoy it. Conveniently located near downtown Ashland, dining, shopping, healthcare, and easy access to I-95 and Route 1, Hickory Grove is the ideal setting to relax, connect, and embrace your next chapter. This listing represents a home that CAN BE BUILT on this homesite. The lot is currently available for purchase, and other floorplans may be available.
| Elementary School | Middle School | High School |
|---|---|---|
| Kersey Creek Elementary School | Oak Knoll Middle School | Hanover High School |
| Price History | |
|---|---|
| 9/14/2026 | Listed $519,990 |
General Features
| Interior Features | Bedroom on Main Level,Dining Area,Double Vanity,Eat-in Kitchen,En Suite Bathroom,Full Bath on Main Level,Granite Counters,High Ceilings,Kitchen Island,Loft,Bath in Primary Bedroom,Main Level Primary,Pantry,Recessed Lighting,Walk-In Closet(s) |
|---|---|
| Sewer | Public Sewer |
| Heating | Forced Air,Natural Gas |
| Cooling | Central Air |
| Possession | Close Of Escrow |
| Roof | Shingle |
| Appliances | Dishwasher,Disposal,Microwave,Range |
| Exterior Features | Porch,Paved Driveway |
| HOA | 275 |
| Garage Spaces | 1 |
| Association Fee Includes | Common Areas,Maintenance Grounds,Trash |
| Patio/Porch Features | Rear Porch,Front Porch,Porch |
| Architectural Style | Two Story |
| Pool Features | None |
| Security Features | Smoke Detector(s) |
| Construction Materials | Drywall,Frame,Vinyl Siding |
| Year Built | 2026 |
| Stories | 2 |
| Levels | Two |
| Property SubType | Single Family Residence |
| Tax Year | 2026 |
| Percent Ownership | Corporate |
| Community Features | Common Grounds/Area,Home Owners Association,Lake,Park,Pond,Trails/Paths |
| Assoc Fee Paid Per | Monthly |
| County | Hanover |
| New Construction | true |
| Property Type | Residential |
| Home Owner Assoc | true |
| Attached Garage | true |
| Subdivision Name | Hickory Grove |
| Garage Y/N | true |
| Total Rooms | 7 |
| Full Baths | 2 |
| Status | Active |
| Directions | Take 95 North to 92A in Ashland. Continue down East Patrick Henry Road (State Route 54). Community is on the left. |
| High School | Hanover |
| Disclosures | Exempt Disclaimer |
| Senior Community Y/N | true |
| MLS Area | 36 - Hanover |
| Lot Size Units | Acres |
| Waterfront Y/N | false |
| Elementary School | Kersey Creek |
| Year Built Details | To Be Built |
| Middle/Junior High School | Oak Knoll |
| Property Condition | New Construction |
| Days on Market | 5 |
| Standard Status | Active |
| Occupancy Type | Call Agent |
| Tax Assessed Value | 30000 |
| Tax Lot | 56 |
| Ownership Type | Corporation |
| Property Sub Type Additional | Single Family Residence |
Interior Features
| Flooring | Partially Carpeted,Tile,Vinyl |
|---|---|
| Total Stories | 2 |
| Basement (Y/N) | false |
| Air Conditioning Y/N | true |
| Heating Y/N | true |
| Half Baths | 1 |
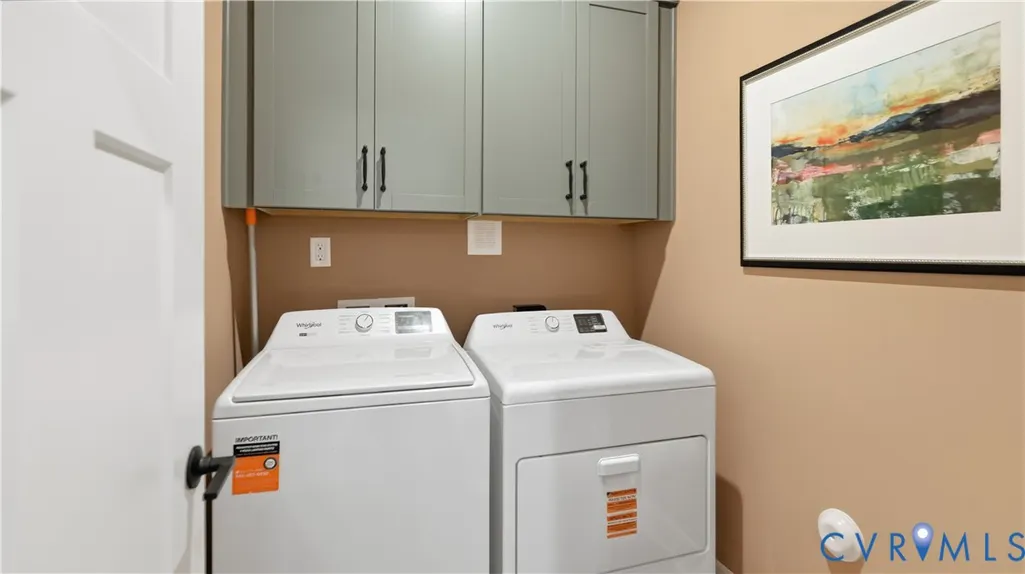
| Laundry Features | Washer Hookup,Dryer Hookup |
| Total Bedrooms | 3 |
| LivingAreaSource | Builder |
| Total Baths | 3 |
Exterior Features
| Fencing | None |
|---|---|
| Parking Features | Attached,Direct Access,Driveway,Garage,Garage Door Opener,Paved |
| Water Source | Public |
| Lot Size Area | 0.166 |
| Foundation Details | Slab |
| Lot Size Acres | 0.166 |
Amenities
- Foreclosure
- Views
- Short Sale
- New Construction
- Adult 55+
- Lease To Own
- No HOA Fees
- Furnished
- Primary On Main
- Air Conditioning
- Seller Finance
- Green
- Fixer Upper
- Horse
- Golf
- Fireplace
- Deck
- Garage
- Basement
- Pool
Property vs Single Family Average in 23005
Price
Year Built
 Copyright© 2026 REIN Inc. Information Deemed Reliable But Not Guaranteed. The listings data displayed on this medium comes in part from the Real Estate Information Network Inc.(REIN) and has been authorized by participating listing Broker Members of REIN for display. REIN's listings are based upon Data submitted by its Broker Members, and REIN therefore makes no representation or warranty regarding the accuracy of the Data. All users of REIN's listings database should confirm the accuracy of
 All or a portion of the multiple listing information is provided by the Central Virginia Regional Multiple Listing Service, LLC, from a copyrighted compilation of listings. All CVR MLS information provided is deemed reliable but is not guaranteed accurate. The compilation of listings and each individual listing are ©2026 Central Virginia Regional Multiple Listing Service, LLC. All rights reserved.
All MLS listings are © 2026 Central Virginia Regional Multiple Listing Service, LLC. All
All or a portion of the multiple listing information is provided by the Central Virginia Regional Multiple Listing Service, LLC, from a copyrighted compilation of listings. All CVR MLS information provided is deemed reliable but is not guaranteed accurate. The compilation of listings and each individual listing are ©2026 Central Virginia Regional Multiple Listing Service, LLC. All rights reserved.
All MLS listings are © 2026 Central Virginia Regional Multiple Listing Service, LLC. All
 © BRIGHT, All Rights Reserved
