
Views - Primary on Main







Address
229 E 36th Street, Richmond, VA
Price
$ 365,000
Property Attributes
- MLS#2622279
- TypeSingle Family
- Listing Status Pending
- CountyRichmond City
- CityRichmond
- Area60 - Richmond
- NeighborhoodBurfoot Addition
- Zip23224
- Style
- Year Built1938
- Taxes$ 3288
- Price$ 365,000
- Bedrooms3
- Full Bathrooms2
- Half Bathrooms0
- Sqr Footage1480
- Lot Size0.2624 Acres
Data Source:
Central Virginia Regional MLS (CVRMLS)
Property Description
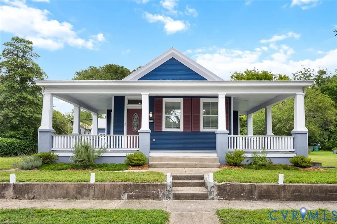
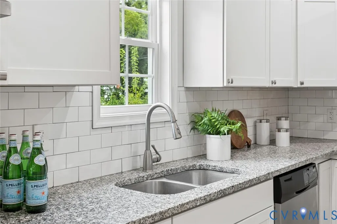
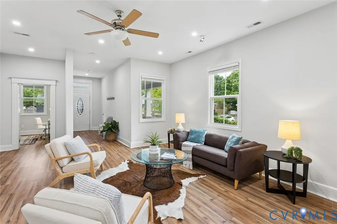
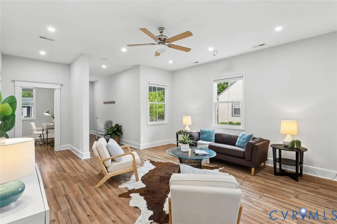
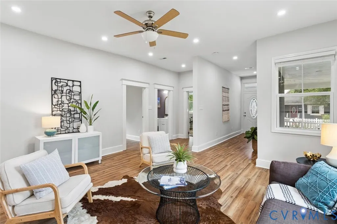
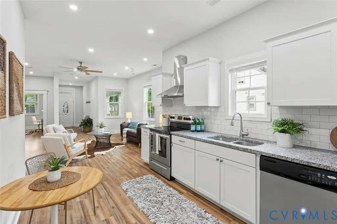
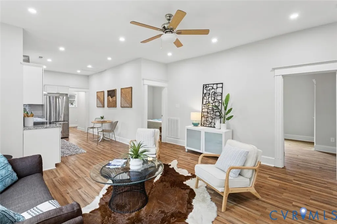
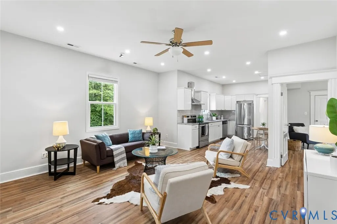
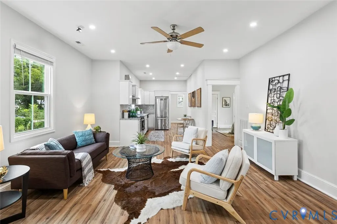
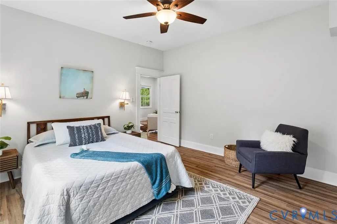
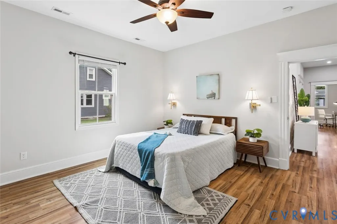
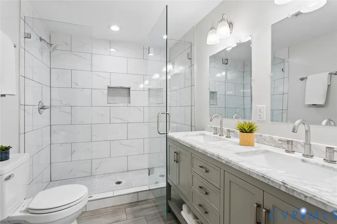
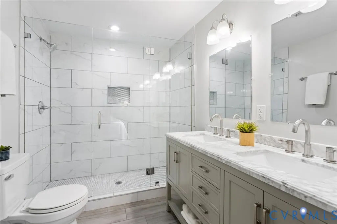
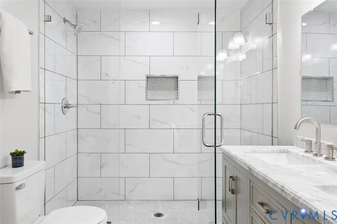
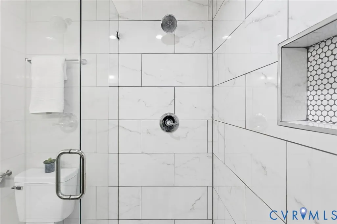
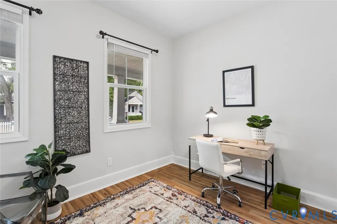
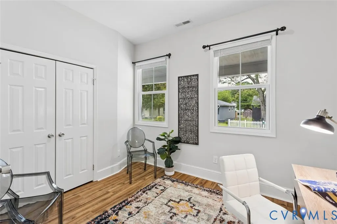
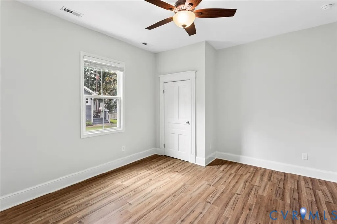
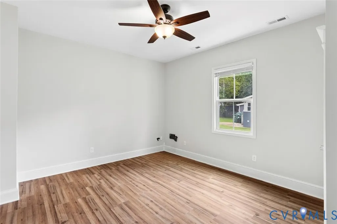
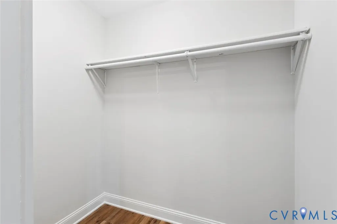
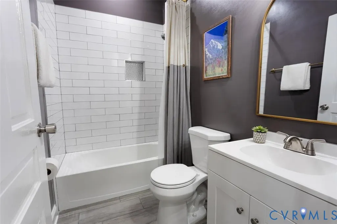
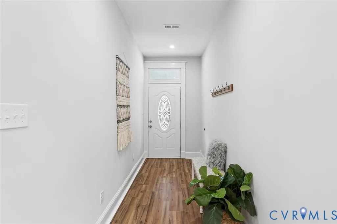
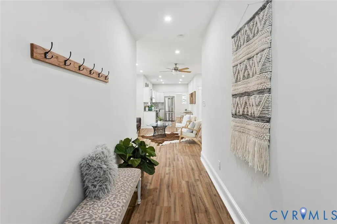
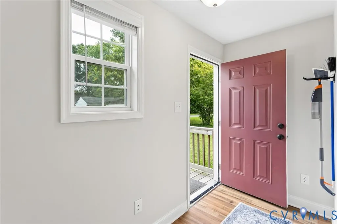
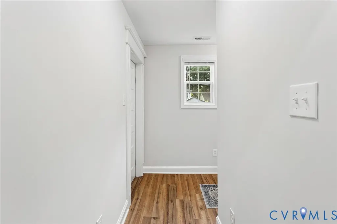
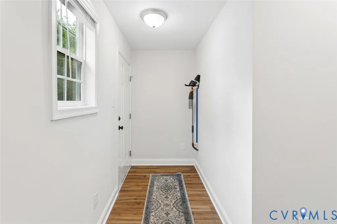
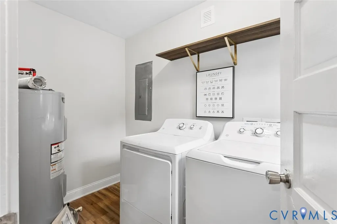
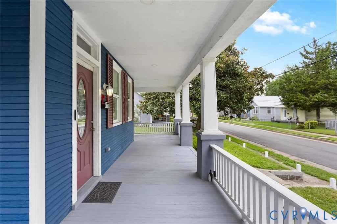
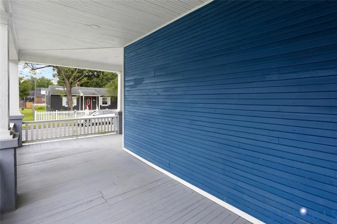
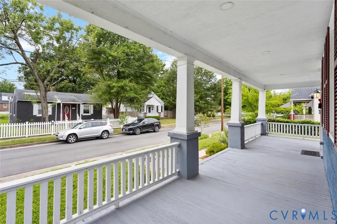
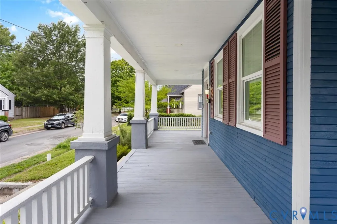
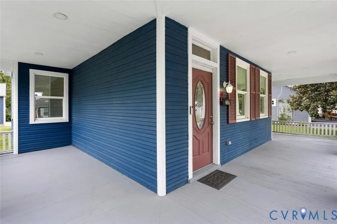
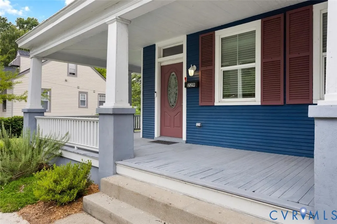
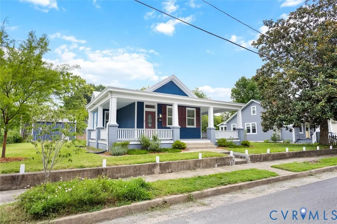
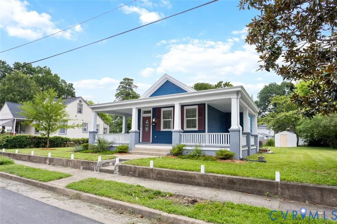
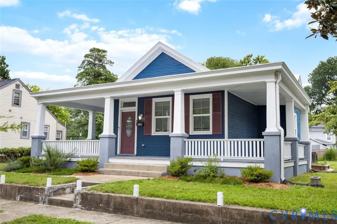
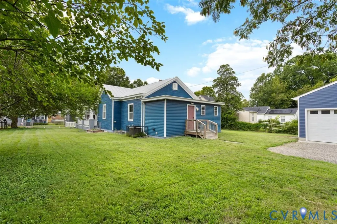
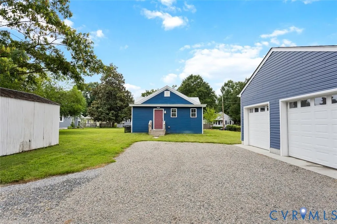
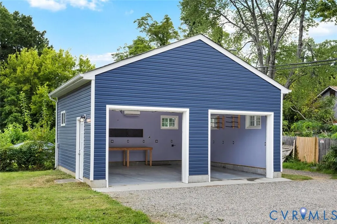
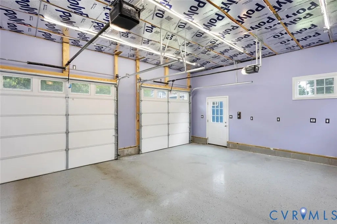
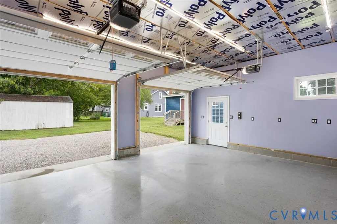
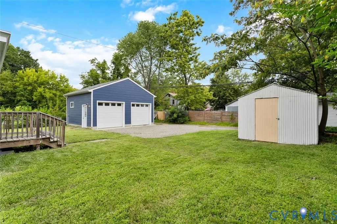
Located just minutes from Forest Hill Park and Downtown Richmond, this beautifully renovated Cottage/Bungalow blends classic character with thoughtful modern updates. A stunning wraparound porch welcomes you home and provides the perfect spot to relax or entertain. Major improvements completed in 2022 include partial vinyl siding, vinyl windows and extensive interior renovations. Inside, 9+ ft ceilings and luxury vinyl plank flooring complement the open, light-filled floor plan. The renovated kitchen features white cabinetry, granite countertops and stainless steel appliances, including refrigerator and range new in 2022. The spacious Primary Suite is a true private retreat with abundant natural light, walk-in closet and ensuite bath featuring a double vanity with marble countertops, tile flooring and an impressive oversized tiled shower. Two additional bedrooms offer flexibility for family, guests or a home office. The guest bath was updated in 2022 with a new vanity, lighting and subway-tiled shower. A private laundry room with washer and dryer new in 2022 completes the interior. Outside is where this property really stands apart! The custom detached “Garage-Mahal,” completed in 2024 at a cost of more than $80,000, is insulated and finished with wallboard and its own A/C—ideal for a workshop, studio, home gym, hobby space or exceptional conditioned storage. In 2025, approximately $7,800 was invested to grind out old mortar and professionally repair and repoint the foundation brick pillars. Enjoy private off-street parking and an incredibly convenient location near Crossroads Coffee, Forest Hill Park, Manchester, Downtown Richmond and VCU. Charming, updated and truly move-in ready!
| Elementary School | Middle School | High School |
|---|---|---|
| Swansboro Elementary School | River City Middle School | Richmond High School for the Arts High School |
| Price History | |
|---|---|
| 8/20/2026 | Listed $365,000 |
General Features
| Interior Features | Granite Counters,High Ceilings,Main Level Primary |
|---|---|
| Sewer | Public Sewer |
| Heating | Electric,Heat Pump |
| Cooling | Electric,Heat Pump |
| Possession | Close Of Escrow,Negotiable |
| Roof | Metal |
| Appliances | Dryer,Dishwasher,Electric Water Heater,Microwave,Refrigerator,Stove,Washer |
| Garage Spaces | 2.5 |
| Patio/Porch Features | Front Porch,Stoop,Wrap Around |
| Architectural Style | Bungalow,Cottage |
| Pool Features | None |
| Construction Materials | Drywall,Frame,Mixed,Plaster,Vinyl Siding,Wood Siding |
| Year Built | 1938 |
| View | City |
| Stories | 1 |
| Levels | One |
| Property SubType | Single Family Residence |
| Tax Year | 2025 |
| Percent Ownership | Individuals |
| County | Richmond City |
| New Construction | false |
| Property Type | Residential |
| Attached Garage | false |
| Subdivision Name | Burfoot Addition |
| Garage Y/N | true |
| Other Structures | Garage(s) |
| Total Rooms | 6 |
| Full Baths | 2 |
| Status | Pending |
| Directions | Forest Hill to Westover Hills Blvd, to Midlothian Trpk, to E 36th ST |
| High School | Richmond High School for the Arts |
| View Y/N | true |
| Zoning Description | R-5 |
| MLS Area | 60 - Richmond |
| Lot Size Units | Acres |
| Waterfront Y/N | false |
| Elementary School | Swansboro |
| Year Built Details | Actual |
| Tax Annual Amount | 3288 |
| Middle/Junior High School | River City |
| Property Condition | Resale |
| Days on Market | 3 |
| Standard Status | Pending |
| Occupancy Type | Vacant |
| Tax Assessed Value | 284000 |
| Tax Lot | 5 |
| Ownership Type | Sole Proprietor |
| Property Sub Type Additional | Single Family Residence |
Interior Features
| Basement | Crawl Space |
|---|---|
| Flooring | Vinyl |
| Total Stories | 1 |
| Basement (Y/N) | false |
| Air Conditioning Y/N | true |
| Heating Y/N | true |
| Fireplace Y/N | false |
| BuyerOfficeEmail | sandy@firstchoicevirginia.com |
| Total Bedrooms | 3 |
| LivingAreaSource | Assessor |
| Total Baths | 2 |
Exterior Features
| Fencing | None |
|---|---|
| Parking Features | Detached,Finished Garage,Garage,Off Street,Workshop in Garage |
| Lot Features | Level |
| Water Source | Public |
| Lot Size Area | 0.2624 |
| Lot Size Acres | 0.2624 |
Amenities
- Foreclosure
- Views
- Short Sale
- New Construction
- Adult 55+
- Lease To Own
- No HOA Fees
- Furnished
- Primary On Main
- Air Conditioning
- Seller Finance
- Green
- Fixer Upper
- Horse
- Golf
- Fireplace
- Deck
- Garage
- Basement
- Pool
Property vs Single Family Average in 23224
Price
Taxes
Year Built
 Copyright© 2026 REIN Inc. Information Deemed Reliable But Not Guaranteed. The listings data displayed on this medium comes in part from the Real Estate Information Network Inc.(REIN) and has been authorized by participating listing Broker Members of REIN for display. REIN's listings are based upon Data submitted by its Broker Members, and REIN therefore makes no representation or warranty regarding the accuracy of the Data. All users of REIN's listings database should confirm the accuracy of
 All or a portion of the multiple listing information is provided by the Central Virginia Regional Multiple Listing Service, LLC, from a copyrighted compilation of listings. All CVR MLS information provided is deemed reliable but is not guaranteed accurate. The compilation of listings and each individual listing are ©2026 Central Virginia Regional Multiple Listing Service, LLC. All rights reserved.
All MLS listings are © 2026 Central Virginia Regional Multiple Listing Service, LLC. All
All or a portion of the multiple listing information is provided by the Central Virginia Regional Multiple Listing Service, LLC, from a copyrighted compilation of listings. All CVR MLS information provided is deemed reliable but is not guaranteed accurate. The compilation of listings and each individual listing are ©2026 Central Virginia Regional Multiple Listing Service, LLC. All rights reserved.
All MLS listings are © 2026 Central Virginia Regional Multiple Listing Service, LLC. All
 © BRIGHT, All Rights Reserved
