
Open House Sun, Sep 13th 01:00 PM - 04:00 PM - New Construction
Address
3409 Marwick Place, Richmond, VA
Price
$ 465,005
Property Attributes
- MLS#2621009
- TypeSingle Family
- Listing Status Pending
- CountyRichmond City
- CityRichmond
- Area50 - Richmond
- NeighborhoodKinwick
- Zip23234
- Style
- Year Built2026
- Taxes$ 5580
- Price$ 465,005
- Bedrooms4
- Full Bathrooms2
- Half Bathrooms1
- Sqr Footage2765
Data Source:
Central Virginia Regional MLS (CVRMLS)
Property Description
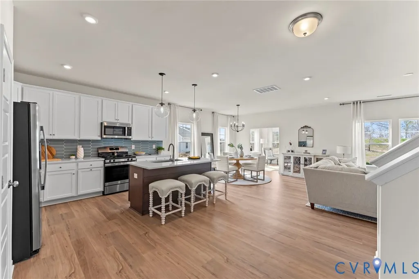
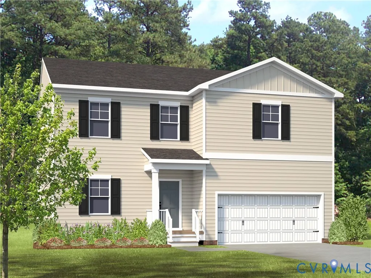
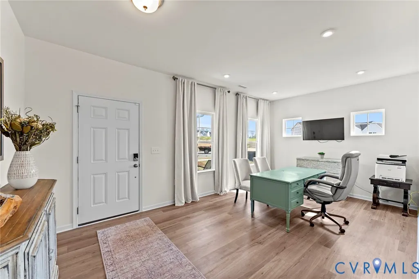
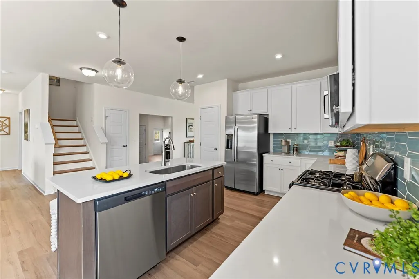
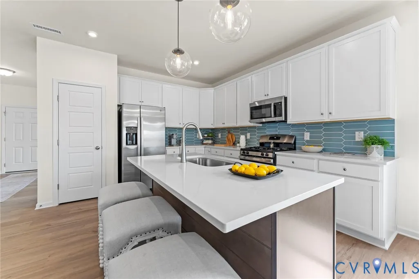
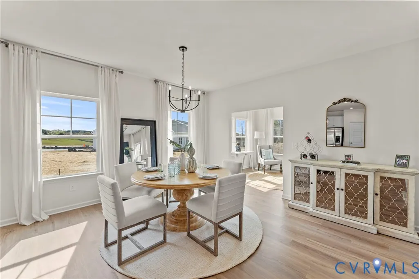
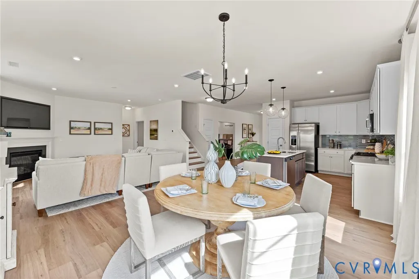
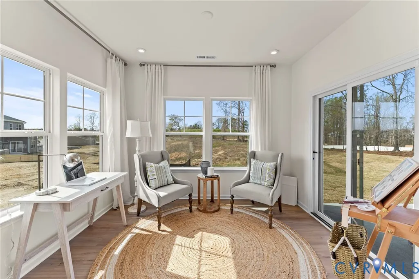
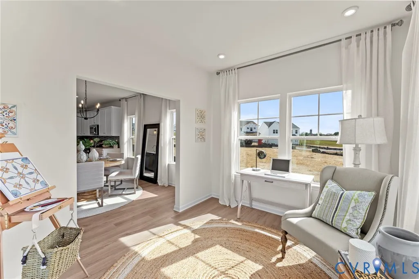
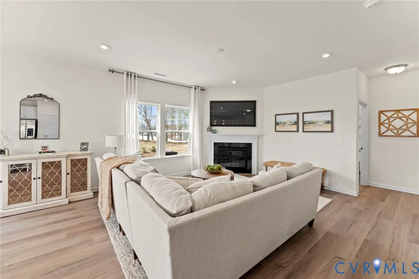
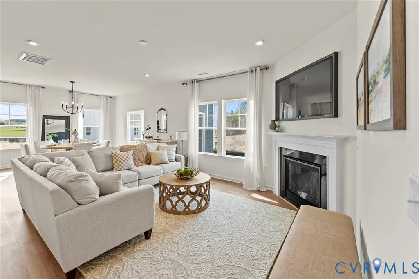
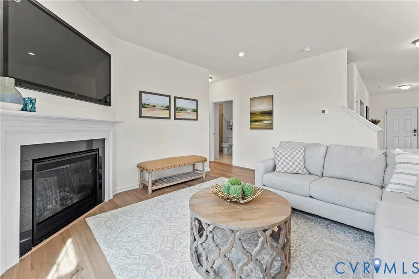
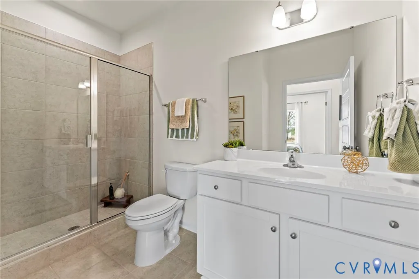
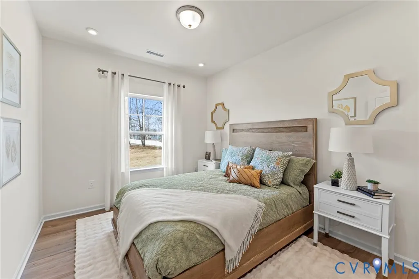
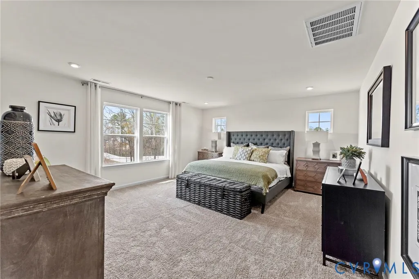
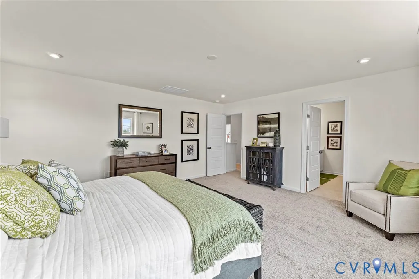
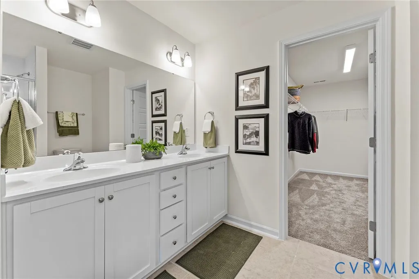
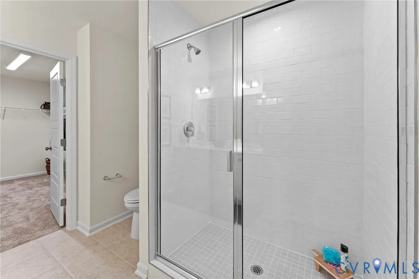
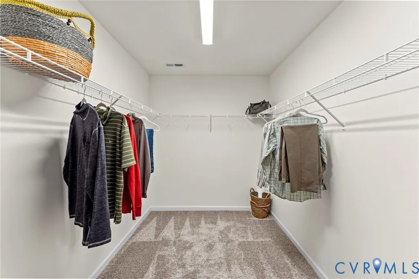
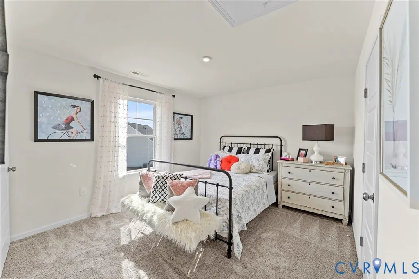
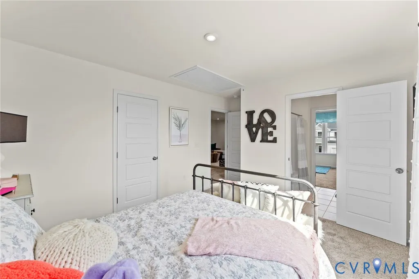
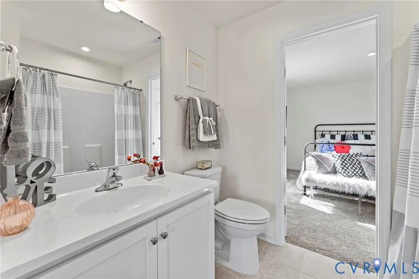
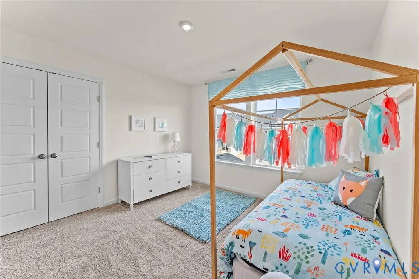
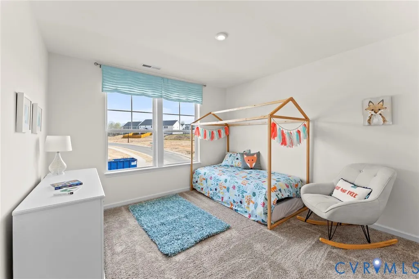
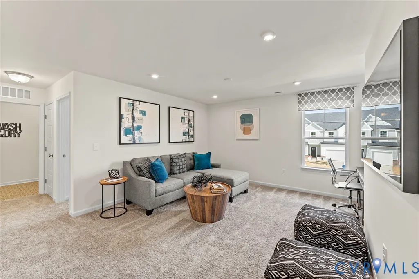
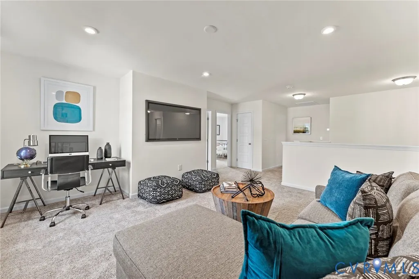
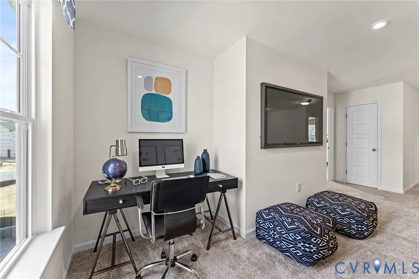
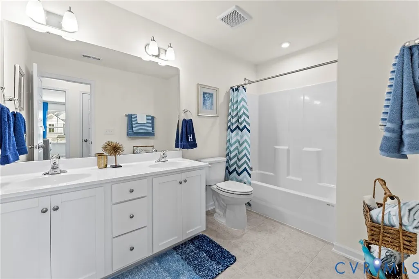
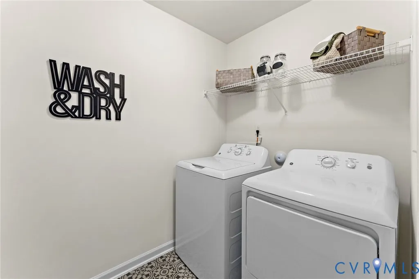
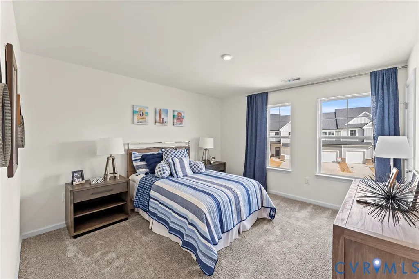
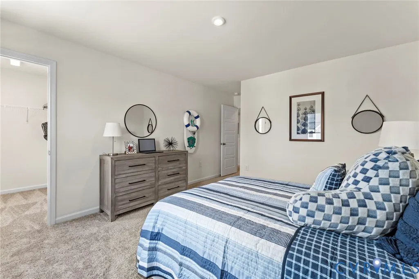
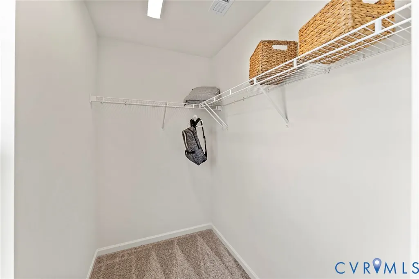
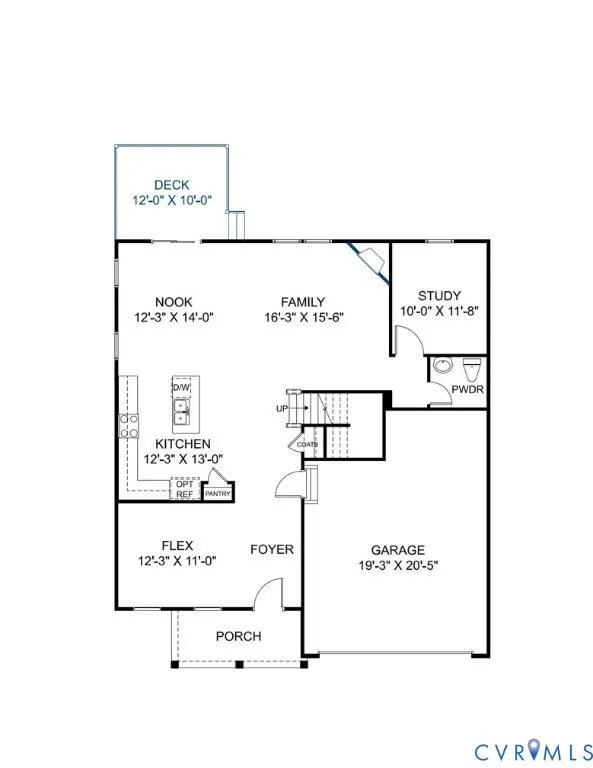
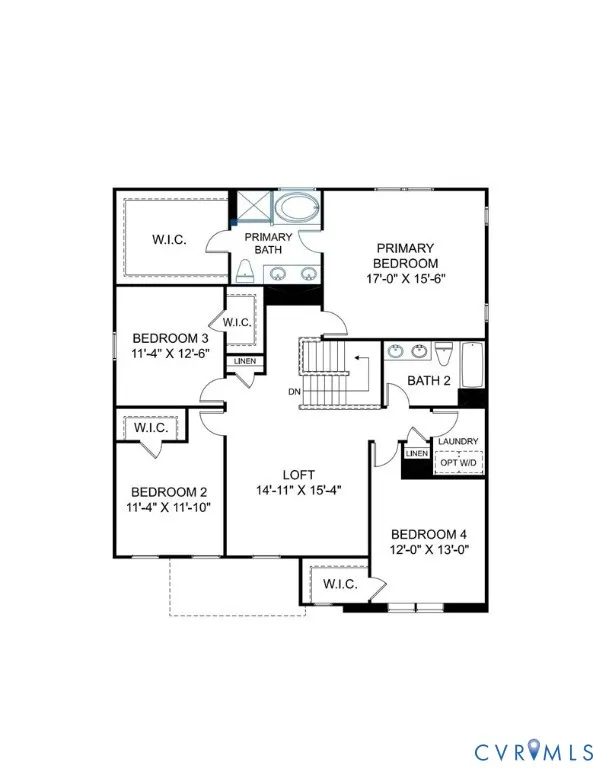
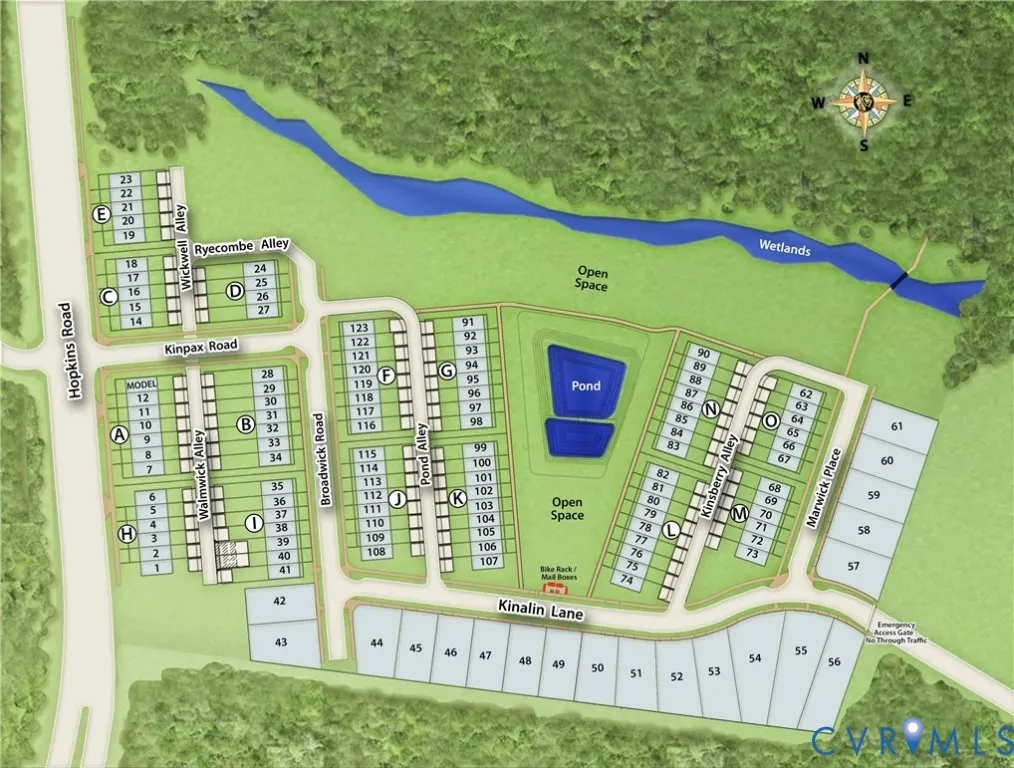
MOVE-IN READY! Welcome to the Curie Designer Home, featuring 4 bedrooms, a first-floor study and additional flex spaces on both floors. You'll love the open layout of the main living area where the kitchen opens into the dining area and family room (complete with corner fireplace). The chef's kitchen is the ideal place to host loved ones, with a great center island, beautiful granite counters, gas cooking and dedicated pantry! Expand your living area out to the spacious deck, located just off the dining nook. The first-floor study would make a great home office, space for guests or downstairs den. Your Primary Suite oasis is found on the second floor and offers an expansive walk-in closet and ensuite bath with separate tub & shower and double vanity. A flexible loft space, three additional bedrooms, hall bath with double vanity and conveniently located laundry room completes the tour! Welcome to Kinwick, a brand-new community, nestled just inside the City of Richmond. Kinwick seamlessly integrates into its surroundings, embracing the essence of its location while preserving the area's natural beauty. Residents will enjoy a variety of community amenities, including a tranquil pond and well-maintained sidewalks that wind through the neighborhood. The central common area, a charming park, serves as the heart of the community, fostering a sense of community and connectivity among homeowners. Home is complete - Photos are from builder's library and shown as an example only (colors, features and options will vary).
| Elementary School | Middle School | High School |
|---|---|---|
| Broadrock Elementary School | Boushall Middle School | Richmond High School for the Arts High School |
| Price History | |
|---|---|
| 8/6/2026 | Listed $465,005 |
General Features
| Interior Features | Dining Area,Double Vanity,Fireplace,Granite Counters,High Ceilings,Kitchen Island,Loft,Bath in Primary Bedroom,Pantry,Walk-In Closet(s) |
|---|---|
| Sewer | Public Sewer |
| Heating | Forced Air,Natural Gas |
| Cooling | Central Air |
| Possession | Close Of Escrow |
| Roof | Shingle |
| Appliances | Dishwasher,Gas Cooking,Gas Water Heater,Microwave,Oven,Tankless Water Heater |
| Exterior Features | Deck,Sprinkler/Irrigation,Porch,Paved Driveway |
| HOA | 76 |
| Garage Spaces | 2 |
| Association Fee Includes | Association Management,Common Areas |
| Patio/Porch Features | Front Porch,Deck,Porch |
| Architectural Style | Two Story |
| Pool Features | None |
| Construction Materials | Vinyl Siding,Wood Siding |
| Year Built | 2026 |
| Stories | 2 |
| Levels | Two |
| Property SubType | Single Family Residence |
| Tax Year | 2025 |
| Percent Ownership | Corporate |
| Community Features | Common Grounds/Area,Home Owners Association,Lake,Pond,Trails/Paths,Sidewalks |
| Assoc Fee Paid Per | Monthly |
| County | Richmond City |
| New Construction | true |
| Property Type | Residential |
| Association Amenities | Management |
| Home Owner Assoc | true |
| Attached Garage | true |
| Subdivision Name | Kinwick |
| Garage Y/N | true |
| Total Rooms | 10 |
| Full Baths | 2 |
| Status | Pending |
| Directions | I-95 S, Exit 67 to 150 N/Chippenham Pkwy. Take US-1/US-301 exit on Jeff Davis Hwy exit to Richmond. In 8 mi, turn Left on Walmsley Blvd. In 10 mi turn Right on Hopkins Rd. Entrance across street from Boushall MS. |
| High School | Richmond High School for the Arts |
| Disclosures | Covenants/Restrictions Disclosure,Exempt Disclaimer |
| MLS Area | 50 - Richmond |
| Lot Size Units | Acres |
| Waterfront Y/N | false |
| Elementary School | Broadrock |
| Year Built Details | New |
| Tax Annual Amount | 5580 |
| Middle/Junior High School | Boushall |
| Property Condition | New Construction |
| Days on Market | 35 |
| Standard Status | Pending |
| Occupancy Type | Vacant |
| Tax Lot | 60 |
| Virtual Tour | https://my.matterport.com/models/UJx4D11rawz |
| Ownership Type | Corporation |
| Property Sub Type Additional | Single Family Residence |
Interior Features
| Basement | Crawl Space |
|---|---|
| Flooring | Partially Carpeted,Vinyl |
| Total Fireplaces | 1 |
| Fireplace Features | Gas |
| Total Stories | 2 |
| Basement (Y/N) | false |
| Air Conditioning Y/N | true |
| Heating Y/N | true |
| Fireplace Y/N | true |
| Half Baths | 1 |
| BuyerOfficeEmail | mwfuller@hhhunt.com |
| Total Bedrooms | 4 |
| LivingAreaSource | Builder |
| Total Baths | 3 |
Exterior Features
| Parking Features | Attached,Direct Access,Driveway,Garage,Paved |
|---|---|
| Water Source | Public |
Amenities
- Foreclosure
- Views
- Short Sale
- New Construction
- Adult 55+
- Lease To Own
- No HOA Fees
- Furnished
- Primary On Main
- Air Conditioning
- Seller Finance
- Green
- Fixer Upper
- Horse
- Golf
- Fireplace
- Deck
- Garage
- Basement
- Pool
Property vs Single Family Average in 23234
Price
Taxes
Year Built
 Copyright© 2026 REIN Inc. Information Deemed Reliable But Not Guaranteed. The listings data displayed on this medium comes in part from the Real Estate Information Network Inc.(REIN) and has been authorized by participating listing Broker Members of REIN for display. REIN's listings are based upon Data submitted by its Broker Members, and REIN therefore makes no representation or warranty regarding the accuracy of the Data. All users of REIN's listings database should confirm the accuracy of
 All or a portion of the multiple listing information is provided by the Central Virginia Regional Multiple Listing Service, LLC, from a copyrighted compilation of listings. All CVR MLS information provided is deemed reliable but is not guaranteed accurate. The compilation of listings and each individual listing are ©2026 Central Virginia Regional Multiple Listing Service, LLC. All rights reserved.
All MLS listings are © 2026 Central Virginia Regional Multiple Listing Service, LLC. All
All or a portion of the multiple listing information is provided by the Central Virginia Regional Multiple Listing Service, LLC, from a copyrighted compilation of listings. All CVR MLS information provided is deemed reliable but is not guaranteed accurate. The compilation of listings and each individual listing are ©2026 Central Virginia Regional Multiple Listing Service, LLC. All rights reserved.
All MLS listings are © 2026 Central Virginia Regional Multiple Listing Service, LLC. All
 © BRIGHT, All Rights Reserved
