
Price Reduction - Waterfront - Golf Course - Primary on Main
Address
8305 Seaview Drive, Chesterfield, VA
Price
$ 1,175,000
Property Attributes
- MLS#2618004
- TypeSingle Family
- Listing Status Active
- CountyChesterfield
- CityChesterfield
- Area54 - Chesterfield
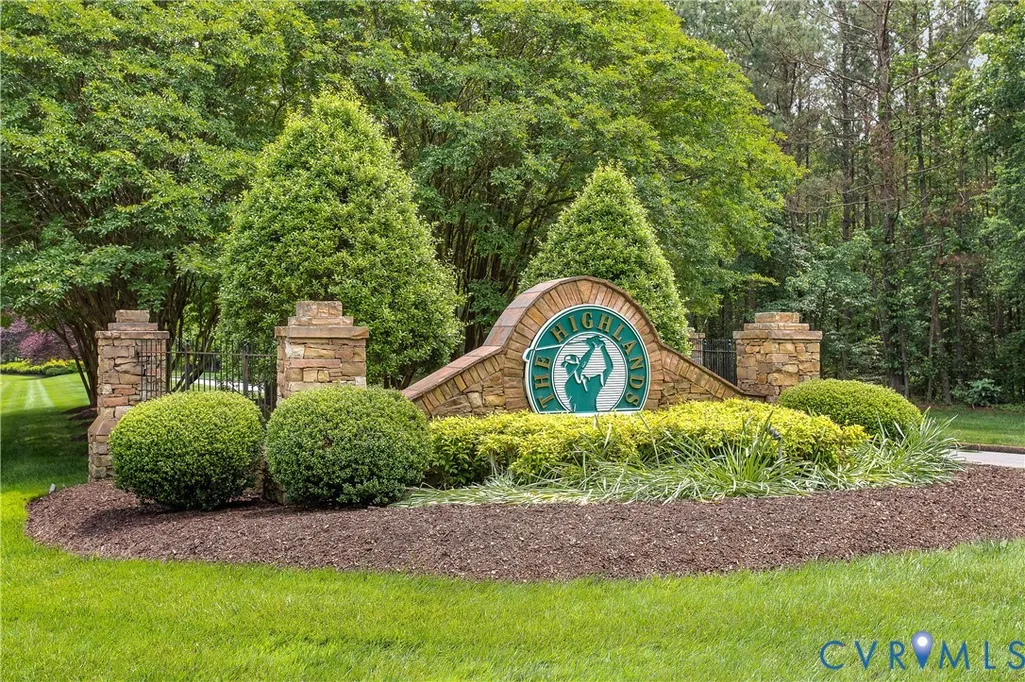
- NeighborhoodThe Highlands
- Zip23838
- Style
- Year Built2003
- Taxes$ 7761
- Price$ 1,175,000
- Bedrooms4
- Full Bathrooms3
- Half Bathrooms0
- Sqr Footage4474
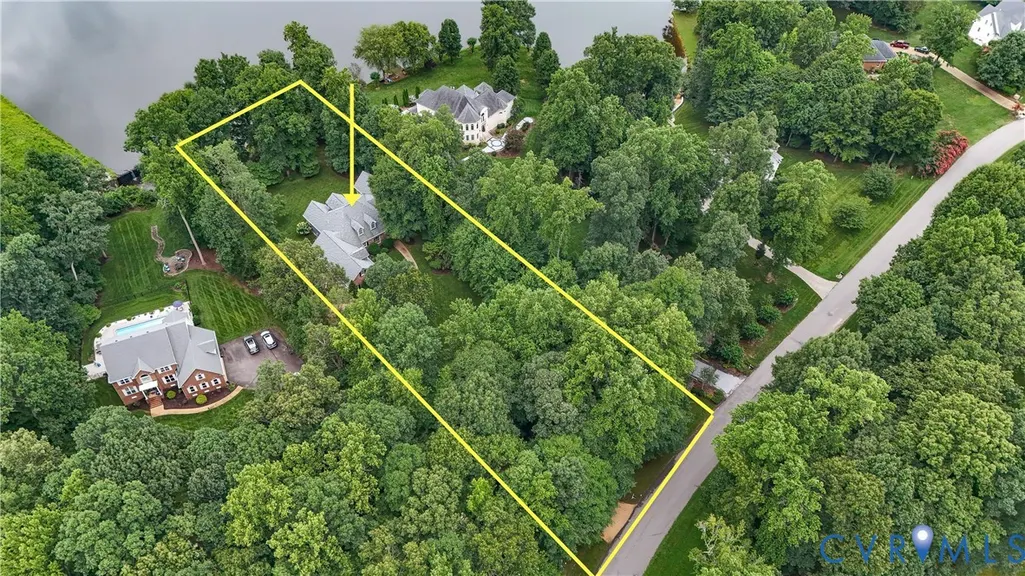
- Lot Size1.53 Acres
Data Source:
Central Virginia Regional MLS (CVRMLS)
Property Description
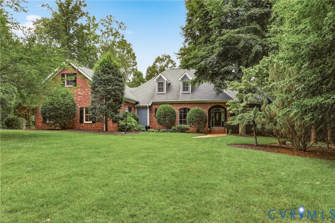
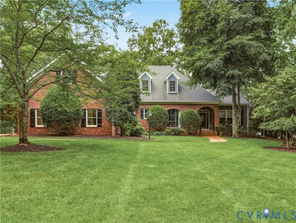
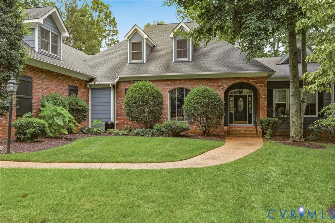
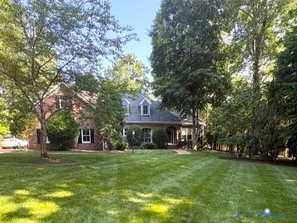
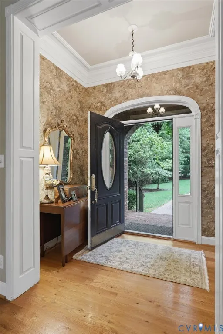
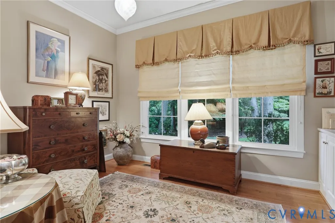
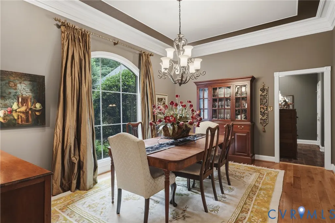
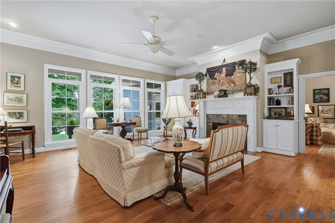
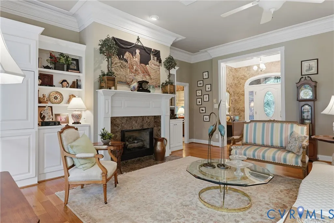
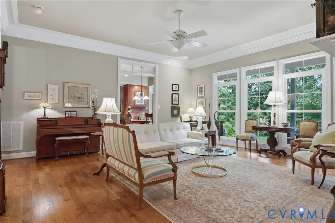
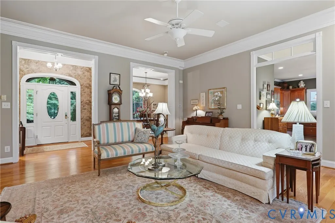
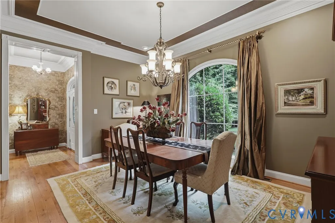
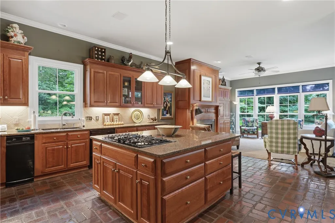
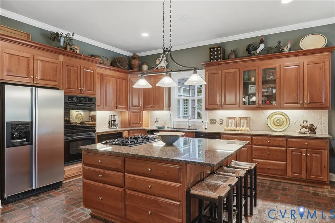
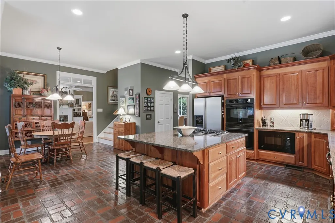
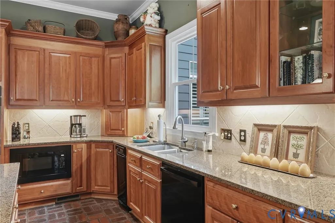
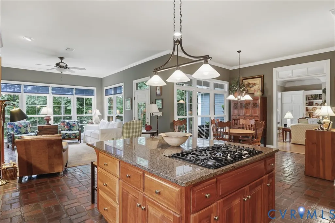
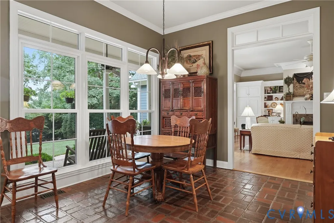
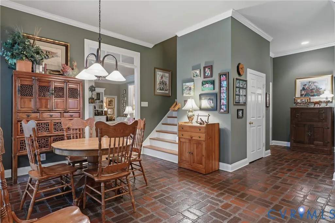
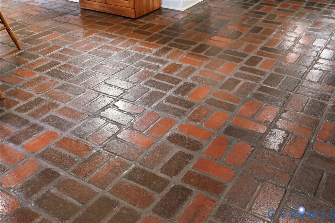
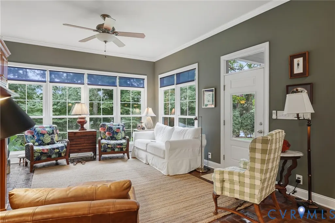
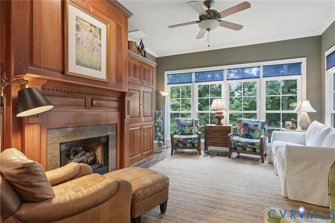
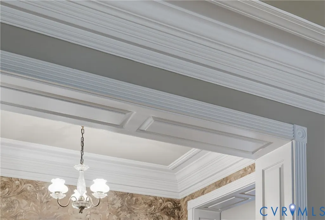
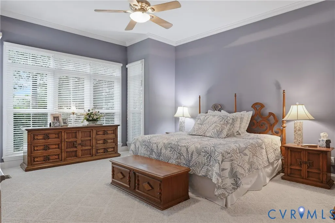
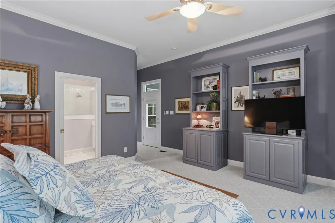
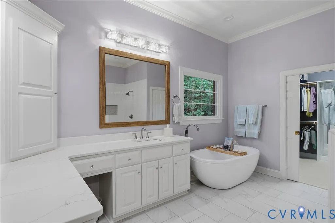
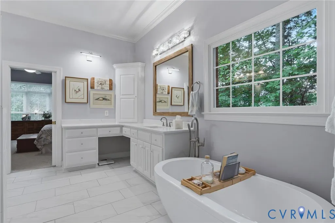
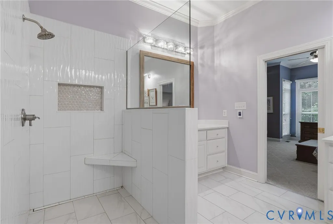
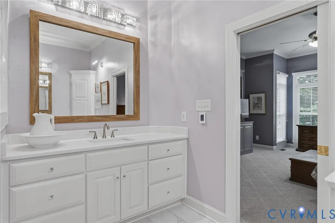
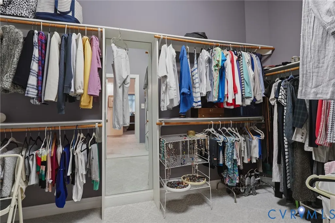
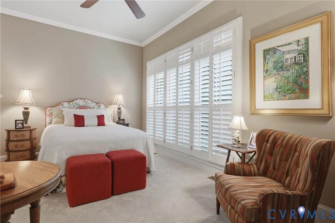
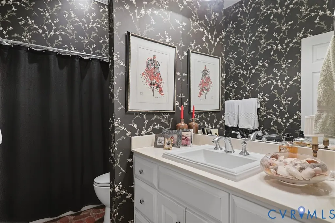
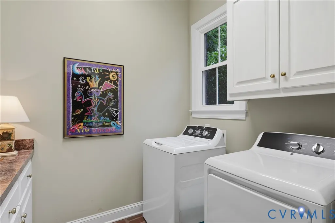
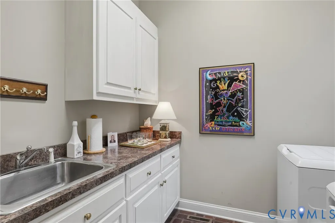
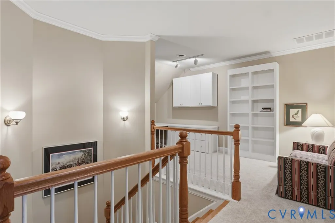
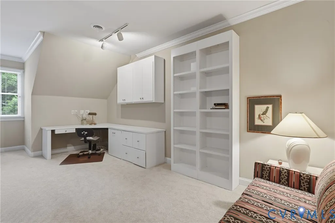
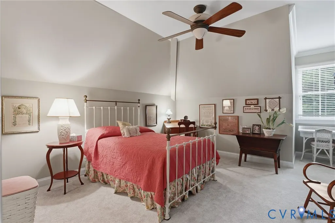
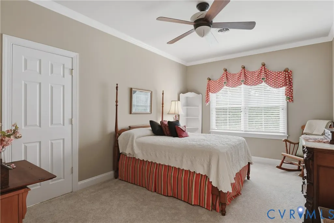
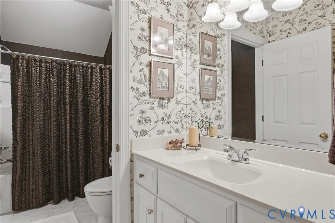
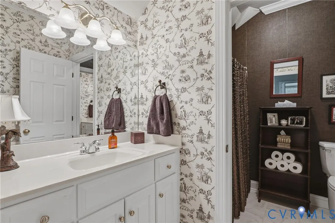
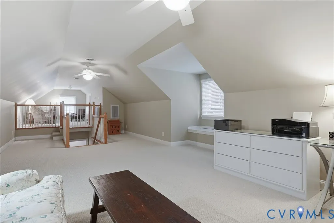
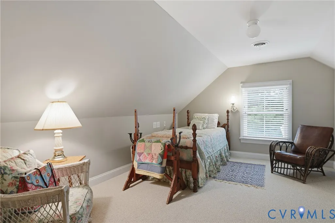
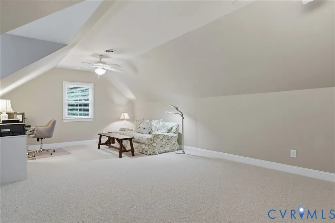
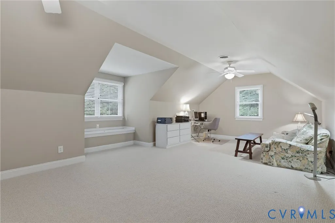
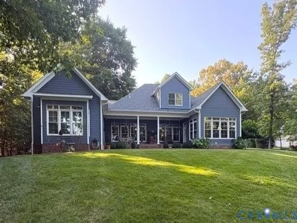
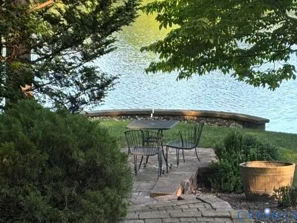
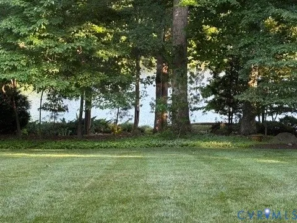
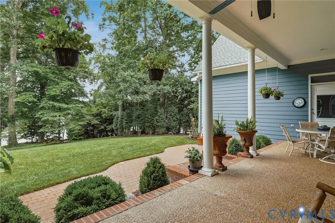
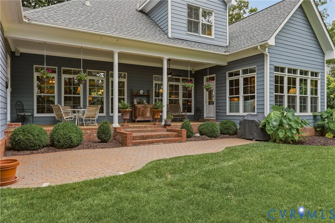
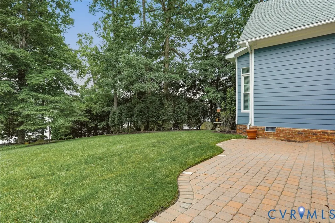
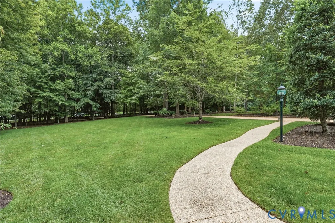
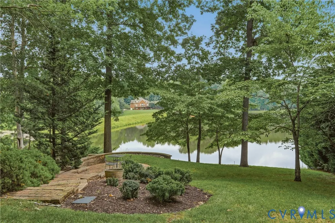
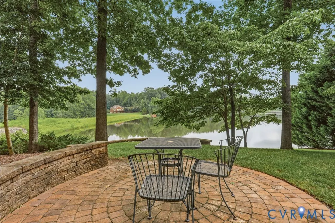
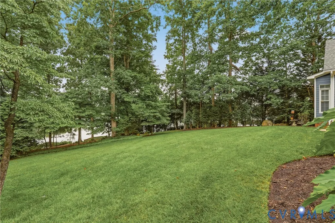
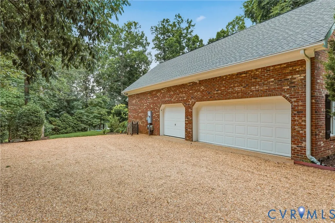
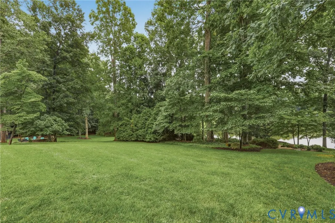
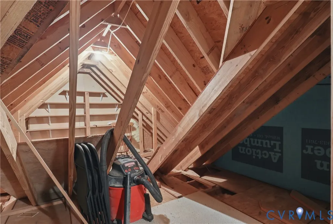
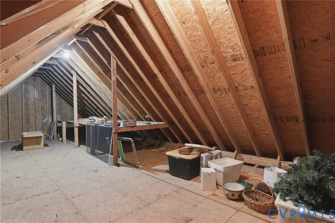
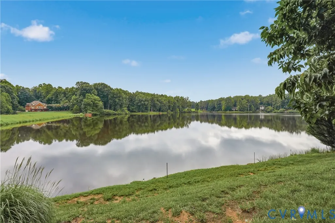
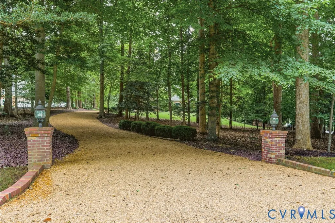
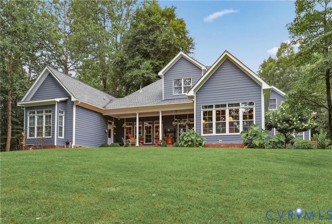
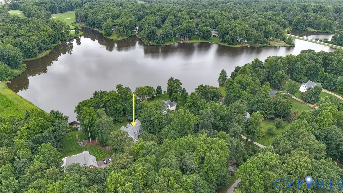
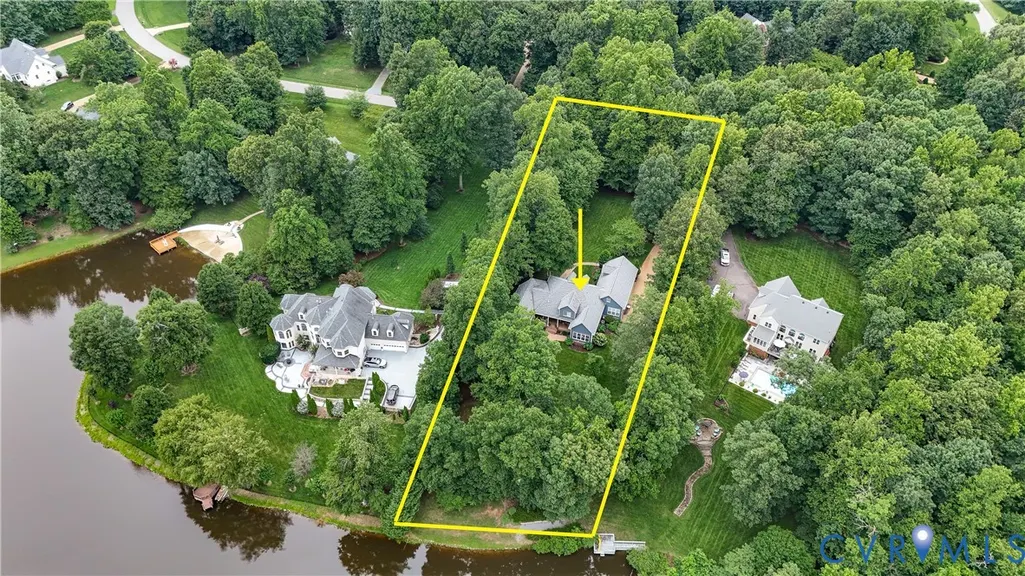
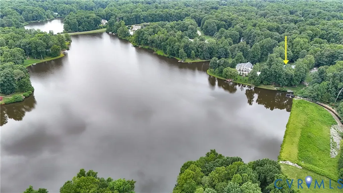
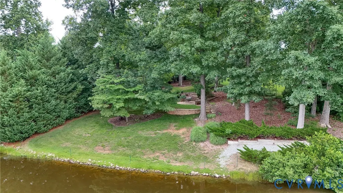
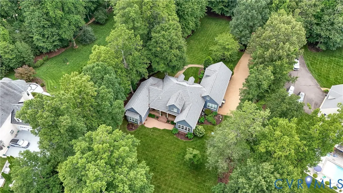
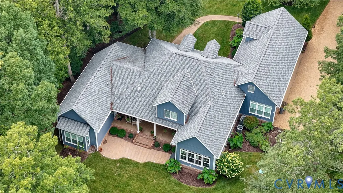
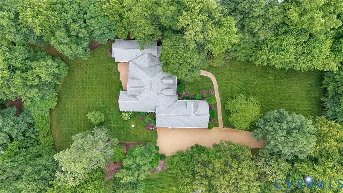
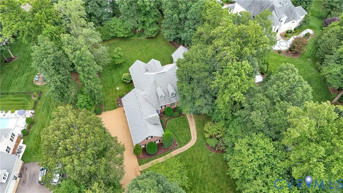
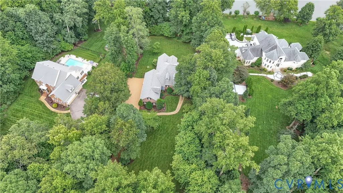
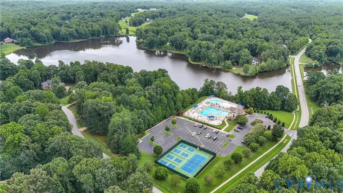
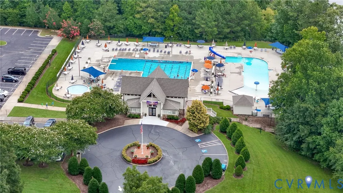
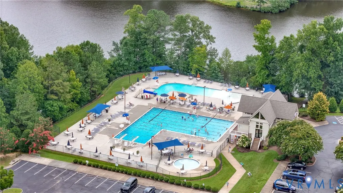
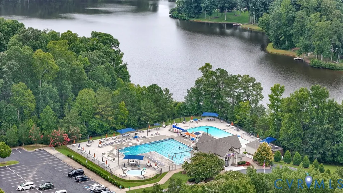
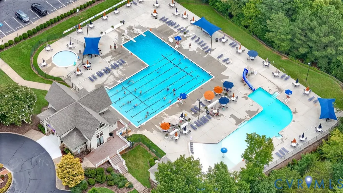
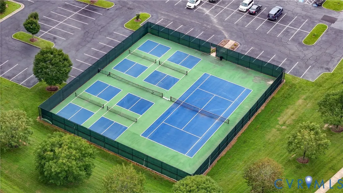
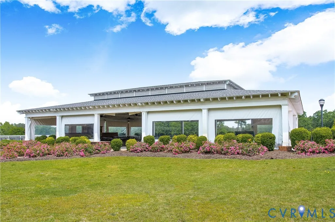
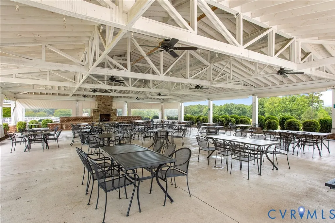
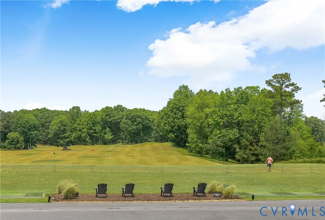
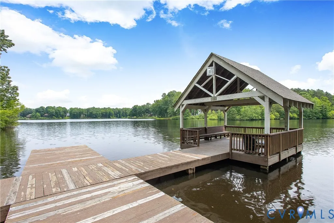
GREAT NEW PRICE on this breathtaking custom-built, one-owner waterfront home, ideally situated in one of Chesterfield's most sought-after golf communities. Thoughtfully designed & impeccably maintained, this exceptional home is filled with high-end upgrades, timeless craftsmanship, and exquisite millwork throughout. Truly one of a kind, this home offers the perfect blend of elegance, comfort, & functionality. The 1st floor showcases impressive 10-foot ceilings, a welcoming foyer, elegant formal rooms & study. At the heart of the home is a beautifully appointed kitchen overlooking the lake, featuring stunning brick flooring, abundant custom cabinetry, a large center island w/gas cooktop, walk-in pantry, and a bright breakfast nook that opens seamlessly to the spacious family room, the perfect setting for everyday living & entertaining. The luxurious 1st floor primary suite is a waterfront retreat w/lake views & a beautifully renovated spa-inspired bath complete w/heated floors, dual raised vanities, freestanding tub, walk-in shower, & spacious walk-in closet. A 2nd first-floor bed w/water views & adjacent full bath provide an ideal space for guests or multigenerational living. Also, there is a generously sized laundry room w/cabinetry & sink. Upstairs, you'll find 2 beds w/Jack & Jill bath, a versatile office loft w/custom built-ins & an expansive bonus room w/rear staircase access, offering endless possibilities. Designed for both grand entertaining & relaxed everyday living, the outdoor spaces are just as impressive w/a covered rear porch & patio overlooking the lake. An oversized 3-car garage provides abundant storage & convenience. Lovingly cared for & thoughtfully designed, this extraordinary home is located in The Highlands, one of Chesterfield's premier lifestyle communities, offering exceptional amenities including golf, tennis & pickleball, pool, playgrounds, trails, sidewalks, & so much more. This is a rare opportunity to own an exceptional waterfront home that truly stands apart from the rest.
| Elementary School | Middle School | High School |
|---|---|---|
| Gates Elementary School | Matoaca Middle School | Matoaca High School |
| Price History | |
|---|---|
| 7/17/2026 | Listed $1,200,000 |
| 9/9/2026 | 2$1,175,000 |
General Features
| Interior Features | Bookcases,Built-in Features,Bedroom on Main Level,Breakfast Area,Ceiling Fan(s),Separate/Formal Dining Room,Eat-in Kitchen,Fireplace,Granite Counters,High Ceilings,Kitchen Island,Loft,Main Level Primary,Pantry,Recessed Lighting,Walk-In Closet(s) |
|---|---|
| Sewer | Septic Tank |
| Heating | Electric,Forced Air,Heat Pump,Natural Gas,Zoned |
| Cooling | Heat Pump |
| Possession | Close Of Escrow |
| Roof | Composition |
| Appliances | Built-In Oven,Double Oven,Dryer,Dishwasher,Gas Cooking,Gas Water Heater,Microwave,Refrigerator,Trash Compactor,Washer |
| Exterior Features | Porch |
| HOA | 539 |
| Garage Spaces | 3 |
| Association Fee Includes | Association Management,Common Areas |
| Patio/Porch Features | Rear Porch,Front Porch,Patio,Porch |
| Architectural Style | Custom,Two Story |
| Pool Features | None,Community |
| Construction Materials | Brick,Block,HardiPlank Type |
| Year Built | 2003 |
| Stories | 2 |
| Levels | Two |
| Property SubType | Single Family Residence |
| Tax Year | 2026 |
| Percent Ownership | Individuals |
| Waterfront Features | Lake,Waterfront |
| Community Features | Basketball Court,Common Grounds/Area,Clubhouse,Community Pool,Golf,Home Owners Association,Lake,Playground,Park,Pond,Pool,Tennis Court(s) |
| Assoc Fee Paid Per | Annually |
| County | Chesterfield |
| New Construction | false |
| Property Type | Residential |
| Association Amenities | Management |
| Home Owner Assoc | true |
| Attached Garage | true |
| Subdivision Name | The Highlands |
| Garage Y/N | true |
| Total Rooms | 8 |
| Full Baths | 3 |
| Status | Active |
| Directions | Nash RD to 2nd Highlands Entrance on Highland Glen. Left on Seaview. Home is on the right. |
| High School | Matoaca |
| Body of Water | The Highlands Lake |
| Disclosures | Covenants/Restrictions Disclosure,Disclosure on File |
| Zoning Description | R25 |
| MLS Area | 54 - Chesterfield |
| Lot Size Units | Acres |
| Waterfront Y/N | true |
| Elementary School | Gates |
| Year Built Details | Actual |
| Tax Annual Amount | 7761.69 |
| Middle/Junior High School | Matoaca |
| Property Condition | Resale |
| Days on Market | 63 |
| Standard Status | Active |
| Occupancy Type | Owner |
| Tax Assessed Value | 872100 |
| Ownership Type | Sole Proprietor |
| Property Sub Type Additional | Single Family Residence |
Interior Features
| Basement | Crawl Space |
|---|---|
| Flooring | Partially Carpeted,Tile,Wood |
| Total Fireplaces | 2 |
| Fireplace Features | Gas |
| Total Stories | 2 |
| Basement (Y/N) | false |
| Air Conditioning Y/N | true |
| Heating Y/N | true |
| Fireplace Y/N | true |
| Total Bedrooms | 4 |
| LivingAreaSource | Assessor |
| Total Baths | 3 |
Exterior Features
| Fencing | None |
|---|---|
| Parking Features | Attached,Garage,Garage Door Opener,Off Street,Oversized,Garage Faces Rear,Garage Faces Side |
| Lot Features | Landscaped,Waterfront |
| Water Source | Public |
| Lot Size Area | 1.53 |
| Lot Size Acres | 1.53 |
Amenities
- Foreclosure
- Views
- Short Sale
- New Construction
- Adult 55+
- Lease To Own
- No HOA Fees
- Furnished
- Primary On Main
- Air Conditioning
- Seller Finance
- Green
- Fixer Upper
- Horse
- Golf
- Fireplace
- Deck
- Garage
- Basement
- Pool
Property vs Single Family Average in 23838
Price
Taxes
Year Built
In The Neighborhood
Primary On Main
South Chesterfield
$ 500,000
- Type
- Single Family
- Size
- 2,479 SqFt
- Rooms
- 4 Beds + 2.5 Baths
 Copyright© 2026 REIN Inc. Information Deemed Reliable But Not Guaranteed. The listings data displayed on this medium comes in part from the Real Estate Information Network Inc.(REIN) and has been authorized by participating listing Broker Members of REIN for display. REIN's listings are based upon Data submitted by its Broker Members, and REIN therefore makes no representation or warranty regarding the accuracy of the Data. All users of REIN's listings database should confirm the accuracy of
 All or a portion of the multiple listing information is provided by the Central Virginia Regional Multiple Listing Service, LLC, from a copyrighted compilation of listings. All CVR MLS information provided is deemed reliable but is not guaranteed accurate. The compilation of listings and each individual listing are ©2026 Central Virginia Regional Multiple Listing Service, LLC. All rights reserved.
All MLS listings are © 2026 Central Virginia Regional Multiple Listing Service, LLC. All
All or a portion of the multiple listing information is provided by the Central Virginia Regional Multiple Listing Service, LLC, from a copyrighted compilation of listings. All CVR MLS information provided is deemed reliable but is not guaranteed accurate. The compilation of listings and each individual listing are ©2026 Central Virginia Regional Multiple Listing Service, LLC. All rights reserved.
All MLS listings are © 2026 Central Virginia Regional Multiple Listing Service, LLC. All
 © BRIGHT, All Rights Reserved
