
Address
2406 Lamb Avenue, Richmond, VA
Price
$ 439,000
Property Attributes
- MLS#2611373
- TypeSingle Family
- Listing Status Pending
- CountyRichmond City
- CityRichmond
- Area30 - Richmond
- NeighborhoodBarton Heights
- Zip23222
- Style
- Year Built1918
- Taxes$ 5916
- Price$ 439,000
- Bedrooms4
- Full Bathrooms2
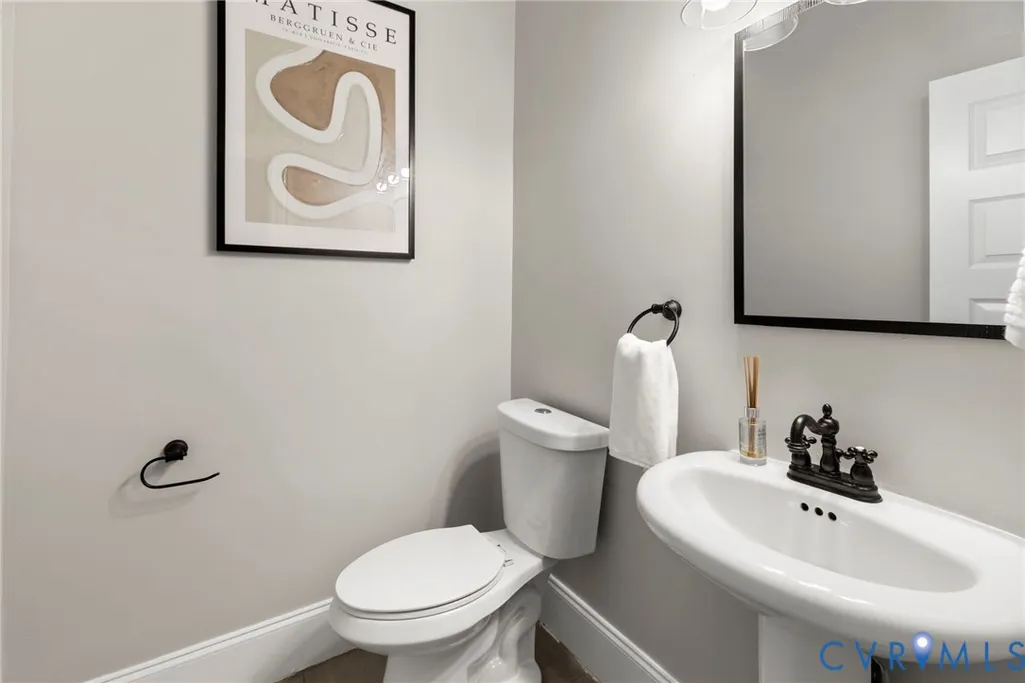
- Half Bathrooms1
- Sqr Footage2451
- Lot Size0.1435 Acres
Data Source:
Central Virginia Regional MLS (CVRMLS)
Property Description
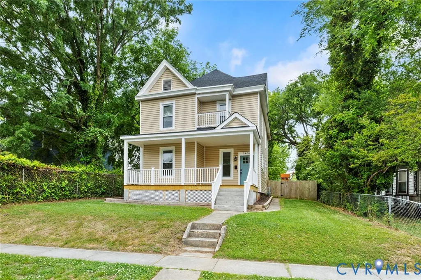
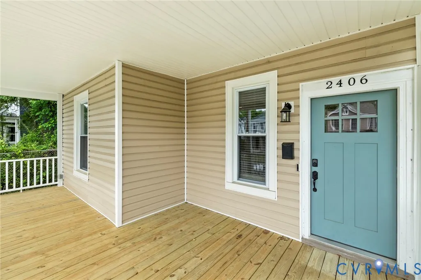
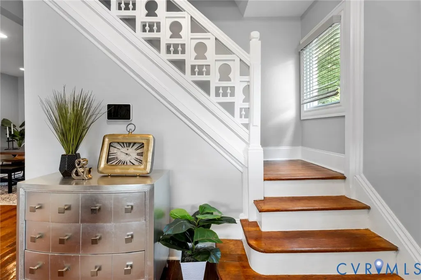
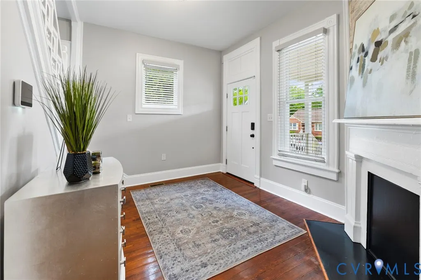
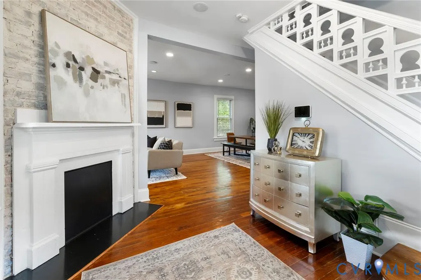
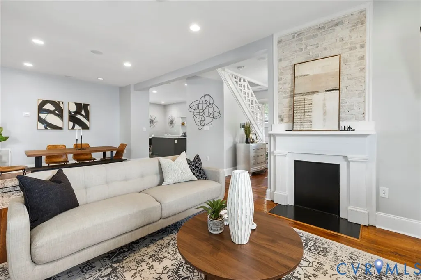
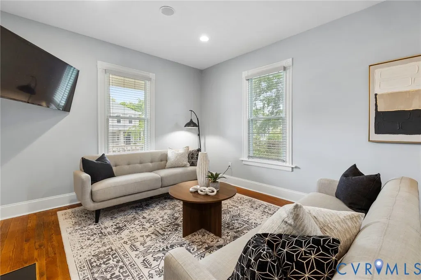
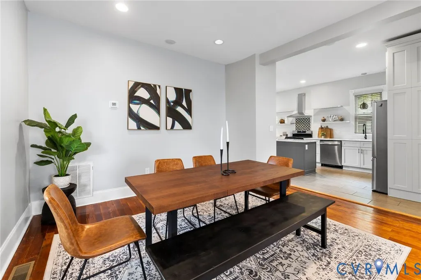
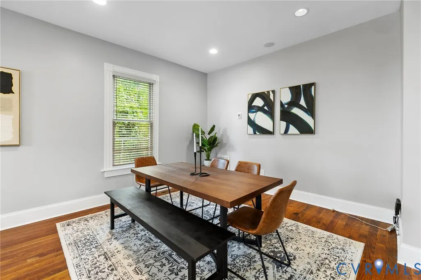
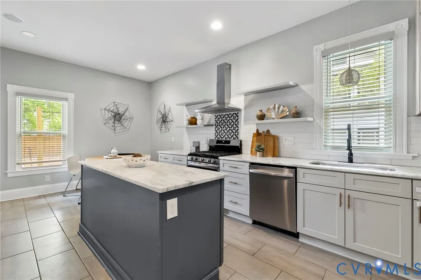
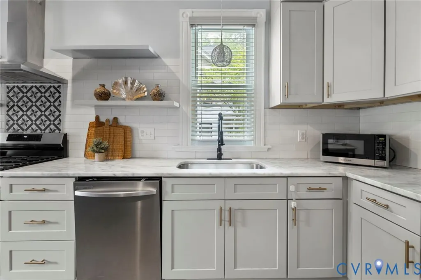
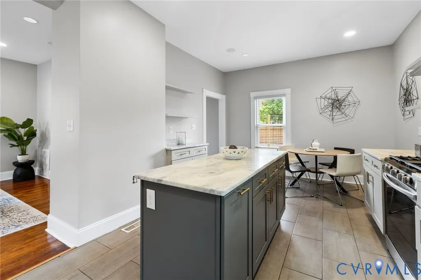
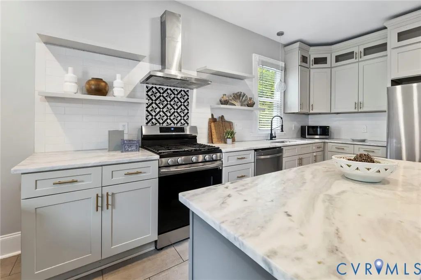
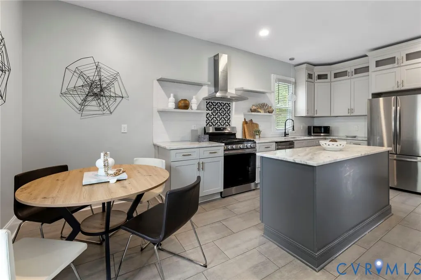
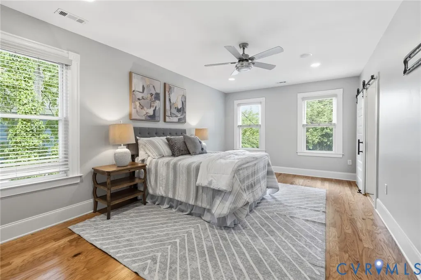
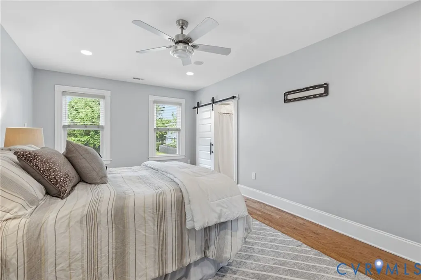
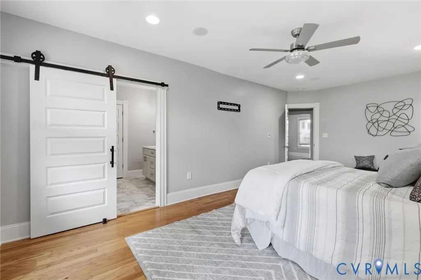
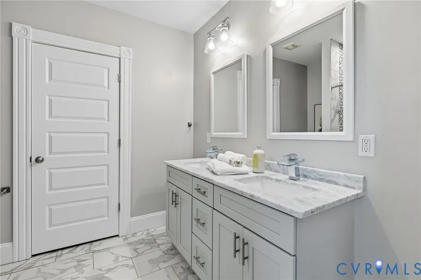
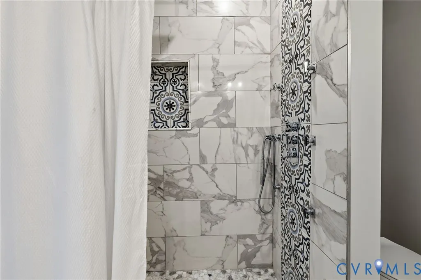
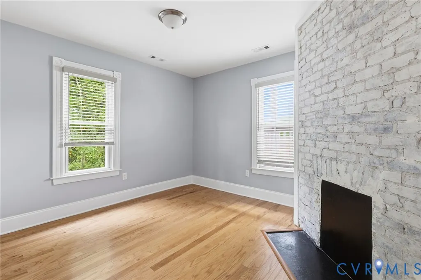
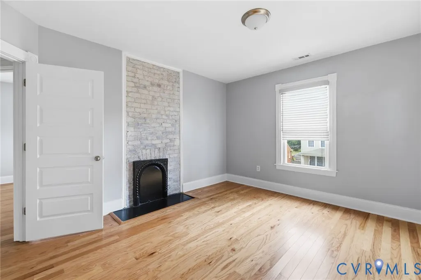
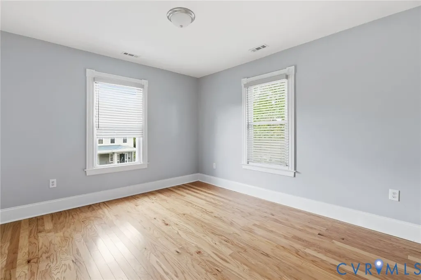
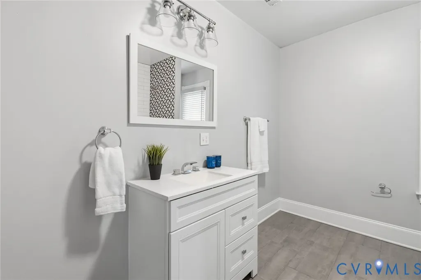
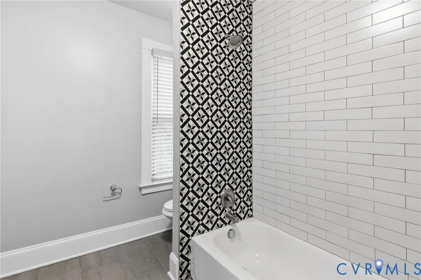
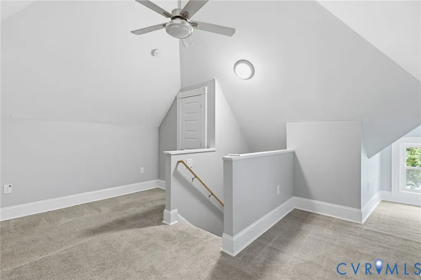
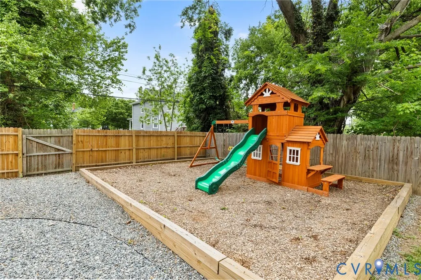
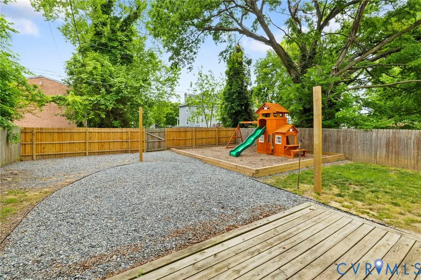
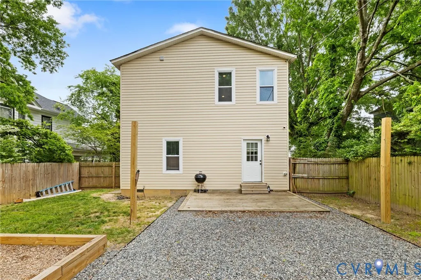
The combination of a huge tax savings with a 10-year tax abatement, a new roof with a warranty (2026), new front porch (2026), and new paint throughout (2026), should put this beautiful home at the top of your list! The classic exterior features a welcoming covered front porch and a crisp, neutral color palette that highlights the home's timeless silhouette. Come inside to find an interior that has been transformed into a bright, open-concept masterpiece. The refinished hardwood floors usher you into the expansive great room anchored by a white fireplace and mantle. The dining area seamlessly connects the kitchen and living room, featuring modern recessed lighting and large windows that flood the space with natural light. At the heart of the home is a designer kitchen built for both daily life and high-end entertaining. The deep charcoal-gray island and custom white cabinets are set with granite countertops and finished with stainless appliances that convey. The second level is home to a spacious Primary Suite designed for relaxation. A stylish white barn door leads to a spa-like ensuite and walk-in closet. The second level is complete with two additional bedrooms that share a well-appointed hall bath. Don't forget to look at the finished attic that features an additional bedroom that can also be used as an office or craft space. When you need some fresh air, come outside to your new front porch or enjoy your privacy fenced backyard. Along with your new front porch, is a full new roof with a warranty. And let's not forget the location of this beauty. Richmond's Northside is home to many restaurants and family-owned places like Ruby Scoops, Fuzzy Cactus and Slay Burger. Or play sports and enjoy nearby Battery Park. This move-in-ready home offers the rare opportunity to own a piece of Richmond history without the "historic" maintenance. The only thing missing is YOU!!
| Elementary School | Middle School | High School |
|---|---|---|
| Overby-Sheppard Elementary School | Henderson Middle School | John Marshall High School |
| Price History | |
|---|---|
| 4/30/2026 | Listed $519,000 |
| 5/11/2026 | 4$499,000 |
| 5/28/2026 | 5$475,000 |
| 7/8/2026 | 1$469,999 |
| 7/23/2026 | 7$439,000 |
General Features
| Interior Features | Ceiling Fan(s),Dining Area,Double Vanity,Eat-in Kitchen,Granite Counters,High Ceilings,Kitchen Island,Bath in Primary Bedroom,Walk-In Closet(s) |
|---|---|
| Sewer | Public Sewer |
| Heating | Electric,Forced Air,Heat Pump,Zoned |
| Cooling | Zoned |
| Possession | Negotiable |
| Roof | Shingle |
| Appliances | Dishwasher,Microwave,Refrigerator,Stove |
| Exterior Features | Play Structure |
| Patio/Porch Features | Front Porch |
| Architectural Style | Two Story,Victorian |
| Pool Features | None |
| Construction Materials | Frame,Vinyl Siding |
| Year Built | 1918 |
| Levels | Two and One Half |
| Property SubType | Single Family Residence |
| Tax Year | 2025 |
| Percent Ownership | Individuals |
| County | Richmond City |
| New Construction | false |
| Property Type | Residential |
| Subdivision Name | Barton Heights |
| Garage Y/N | false |
| Total Rooms | 7 |
| Full Baths | 2 |
| Status | Pending |
| Directions | Brookland Park Blvd to North Ave. Right on Lancaster. Right on Lamb Ave. 2406 Lamb is on the right side. |
| High School | John Marshall |
| Zoning Description | R-6 |
| MLS Area | 30 - Richmond |
| Lot Size Units | Acres |
| Waterfront Y/N | false |
| Elementary School | Overby-Sheppard |
| Year Built Details | Renovated |
| Tax Annual Amount | 5916 |
| Middle/Junior High School | Henderson |
| Property Condition | Resale |
| Days on Market | 116 |
| Standard Status | Pending |
| Occupancy Type | Vacant |
| Tax Assessed Value | 493000 |
| Tax Lot | 9 |
| Ownership Type | Sole Proprietor |
| Property Sub Type Additional | Single Family Residence |
Interior Features
| Basement | Crawl Space |
|---|---|
| Flooring | Ceramic Tile,Wood |
| Total Fireplaces | 4 |
| Fireplace Features | Decorative |
| Total Stories | 2 |
| Basement (Y/N) | false |
| Air Conditioning Y/N | true |
| Heating Y/N | true |
| Fireplace Y/N | true |
| Half Baths | 1 |
| BuyerOfficeEmail | catinaw@iconrealtyrva.com |
| Laundry Features | Washer Hookup,Dryer Hookup |
| Total Bedrooms | 4 |
| LivingAreaSource | Assessor |
| Total Baths | 3 |
Exterior Features
| Fencing | Back Yard,Fenced,Privacy |
|---|---|
| Parking Features | Alley Access,On Street |
| Water Source | Public |
| Lot Size Area | 0.1435 |
| Lot Size Acres | 0.1435 |
Amenities
- Foreclosure
- Views
- Short Sale
- New Construction
- Adult 55+
- Lease To Own
- No HOA Fees
- Furnished
- Primary On Main
- Air Conditioning
- Seller Finance
- Green
- Fixer Upper
- Horse
- Golf
- Fireplace
- Deck
- Garage
- Basement
- Pool
Property vs Single Family Average in 23222
Price
Taxes
Year Built
 Copyright© 2026 REIN Inc. Information Deemed Reliable But Not Guaranteed. The listings data displayed on this medium comes in part from the Real Estate Information Network Inc.(REIN) and has been authorized by participating listing Broker Members of REIN for display. REIN's listings are based upon Data submitted by its Broker Members, and REIN therefore makes no representation or warranty regarding the accuracy of the Data. All users of REIN's listings database should confirm the accuracy of
 All or a portion of the multiple listing information is provided by the Central Virginia Regional Multiple Listing Service, LLC, from a copyrighted compilation of listings. All CVR MLS information provided is deemed reliable but is not guaranteed accurate. The compilation of listings and each individual listing are ©2026 Central Virginia Regional Multiple Listing Service, LLC. All rights reserved.
All MLS listings are © 2026 Central Virginia Regional Multiple Listing Service, LLC. All
All or a portion of the multiple listing information is provided by the Central Virginia Regional Multiple Listing Service, LLC, from a copyrighted compilation of listings. All CVR MLS information provided is deemed reliable but is not guaranteed accurate. The compilation of listings and each individual listing are ©2026 Central Virginia Regional Multiple Listing Service, LLC. All rights reserved.
All MLS listings are © 2026 Central Virginia Regional Multiple Listing Service, LLC. All
 © BRIGHT, All Rights Reserved
